
Lindelacr metalwork is a leading manufacturer of metal ceiling and facade systems.

Customized For You

Custom for you

Lindelacr focuses on the professional design and production of aluminum ceiling panels and aluminum exterior curtain wall claddings. We provide personalized one-stop solutions for interior suspended ceiling and exterior facade systems, with all drawings and structures customized to match clients’ individual project demands. Upholding consistent pursuit of reliable product quality and technological innovation, Lindelacr is capable of delivering high-end design schemes that greatly lift the decorative appearance and practical performance of all building spaces.
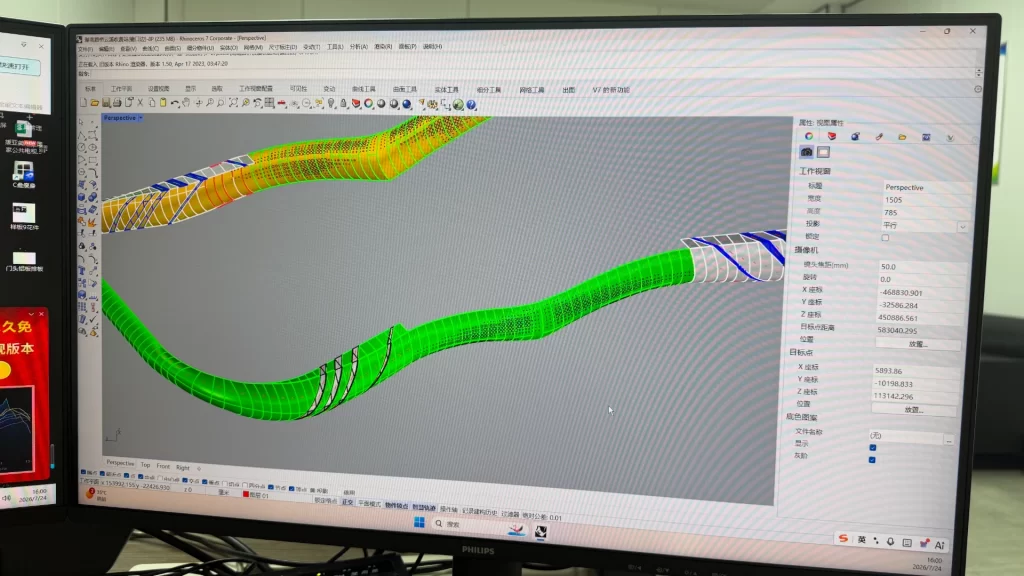
Customized For You Service Offerings

Lindelacr is able to deliver all-round architectural system solutions for projects featuring aluminum suspended ceilings and aluminum exterior facades. Throughout the whole project cycle from conceptual schematic design to on-site material installation, Lindelacr supports clients at every construction stage via three professional service modules: Design Consultation, Customized Drawing Design Service and Pre-Construction Technical Guidance Service.

Design Consultation

Lindelacr offers early-stage professional guidance to select the optimal solutions that align perfectly with your design vision and project budget.

Design Service

We support detailed layout planning, specification confirmation, material budgeting and 3D modeling, fully preparing your project documents for tender application.

Pre-Construction Service

Full pre-bid and post-bid technical support from Lindelacr, including complete drawing sets and accurate material quantity lists for construction deployment.
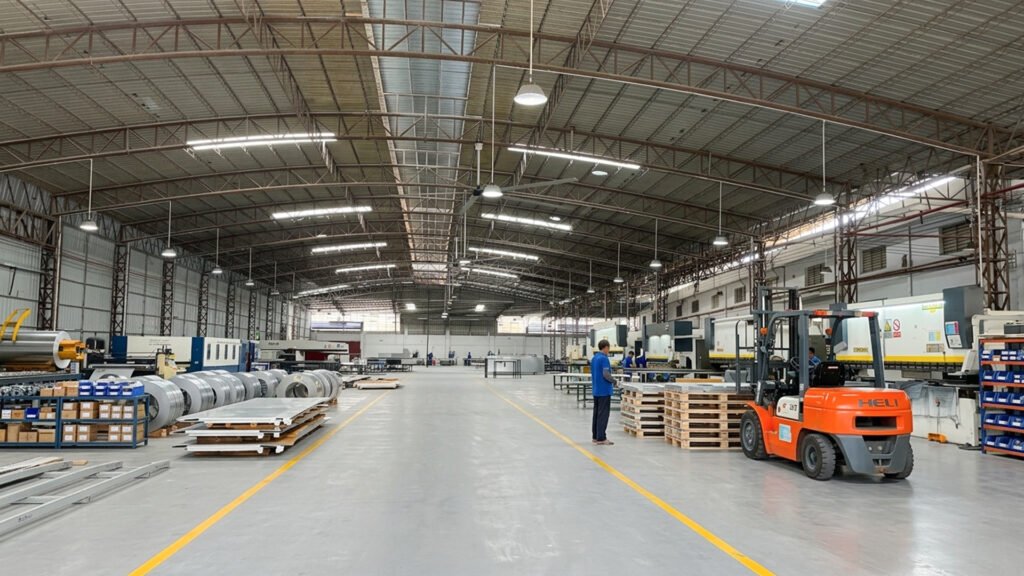
Design Consultation

When your project enters the design deepening or construction drawing preparation stage, Lindelacr can assist you in completing detailed layout drawings, technical specification compilation and accurate material budget planning, fully preparing your project for tender bidding work.

Design Service

  • Detailed Aluminum Ceiling and Facade Layouts
     
    Accurate layout drawings for aluminum panels, suspension keels and matching accessories can optimize overall project coordination and effectively lower difficulties in the bidding phase.
  • Custom Design Solutions
     
    Provide personalized customized design schemes to satisfy unique project technical demands and architectural aesthetic positioning.
  • Material Selection Guidance
     
    Offer professional material recommendation advice, helping clients select optimal aluminum products in terms of durability, physical performance and decorative effect.
  • Renderings and Visualizations
     
    Deliver high-definition effect renderings and architectural roaming animation, facilitating client presentation scheme display and project decision-making.
  • Sustainability and Efficiency
     
    Adopt lean design concepts to cut material waste and improve utilization rate, helping projects meet green and low-carbon sustainable construction standards.
  • Technical Support and Coordination
     
    Conduct efficient docking and communication with architects and general contractors to guarantee the perfect integration of aluminum ceiling and facade systems into the whole building design.
  • Budgeting and Cost Estimation
     
    Work out detailed material breakdown budgets and professional cost evaluation reports to ensure the project stays within the expected financial scope.

Pre-Construction Service

In the preliminary design phase, Lindelacr provides professional guidance to help you screen products that match your project’s positioning, budget constraints and aesthetic standards. This service enables clients to compare multiple sets of technical schemes and budget plans efficiently, so as to steadily push the whole project forward.
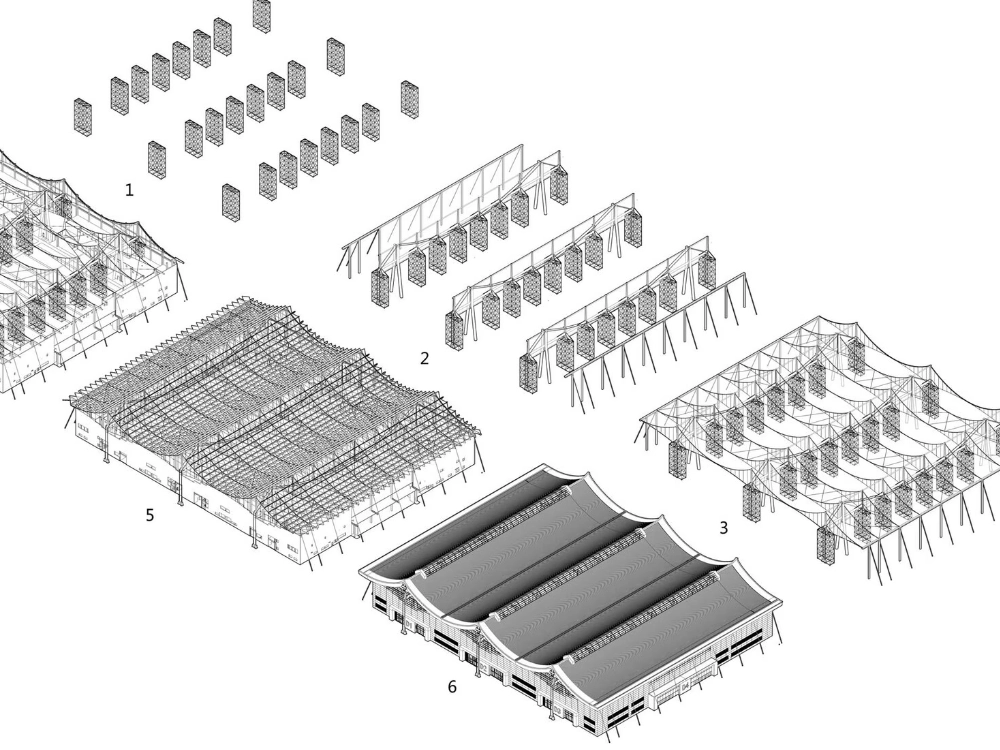

Pre-Construction Service Core Contents

  • Hold joint design communication meetings to formulate targeted solutions that fully realize the original design conception
  • Present intuitive real-time renderings for various layout schemes and structural configurations of the project
  • Deliver complete construction drawings and technical specifications to standardize the on-site installation of aluminum ceilings and exterior facades
  • Supply physical material samples and surface finish swatches to guarantee the final decorative effect and functional performance
  • Offer accurate cost calculation and budget arrangement to keep consistent with the project’s financial targets
  • Provide whole-process technical consultation and problem-solving support to tackle difficulties encountered in design optimization and field installation

Lindelacr Customized Project

With long-term continuous R&D investment and abundant project delivery experience in aluminum metal ceilings, wall claddings and facade systems, Lindelacr has built up a rich library of high-quality customized engineering cases. Relying on profound industry accumulation, we are ready to showcase our outstanding completed projects to global partners. Our in-house technical design team can develop exclusive drawings strictly according to your actual site dimensions, personal concepts and aesthetic preferences, while delivering professional optimization proposals. We fully integrate your creative ideas, functional demands and project positioning, to deliver tailor-made finished solutions that perfectly match your expectations.
To illustrate, if you plan to renovate the exterior decorative effect of container buildings, our team will submit multiple mature design schemes for your selection. Once the final plan is confirmed, we will issue a full set of standardized construction drawings to guarantee smooth and reliable on-site project implementation.

Lorem ipsum dolor sit amet consectetur adipiscing elit dolor

Lorem ipsum dolor sit amet consectetur adipiscing elit dolor

Email
Email: lindelacr@lindelacr.com
WhatsApp
(0/8)
