
Lindelacr metalwork is a leading manufacturer of metal ceiling and facade systems.

Metal Woven Ceiling

Woven Ceiling

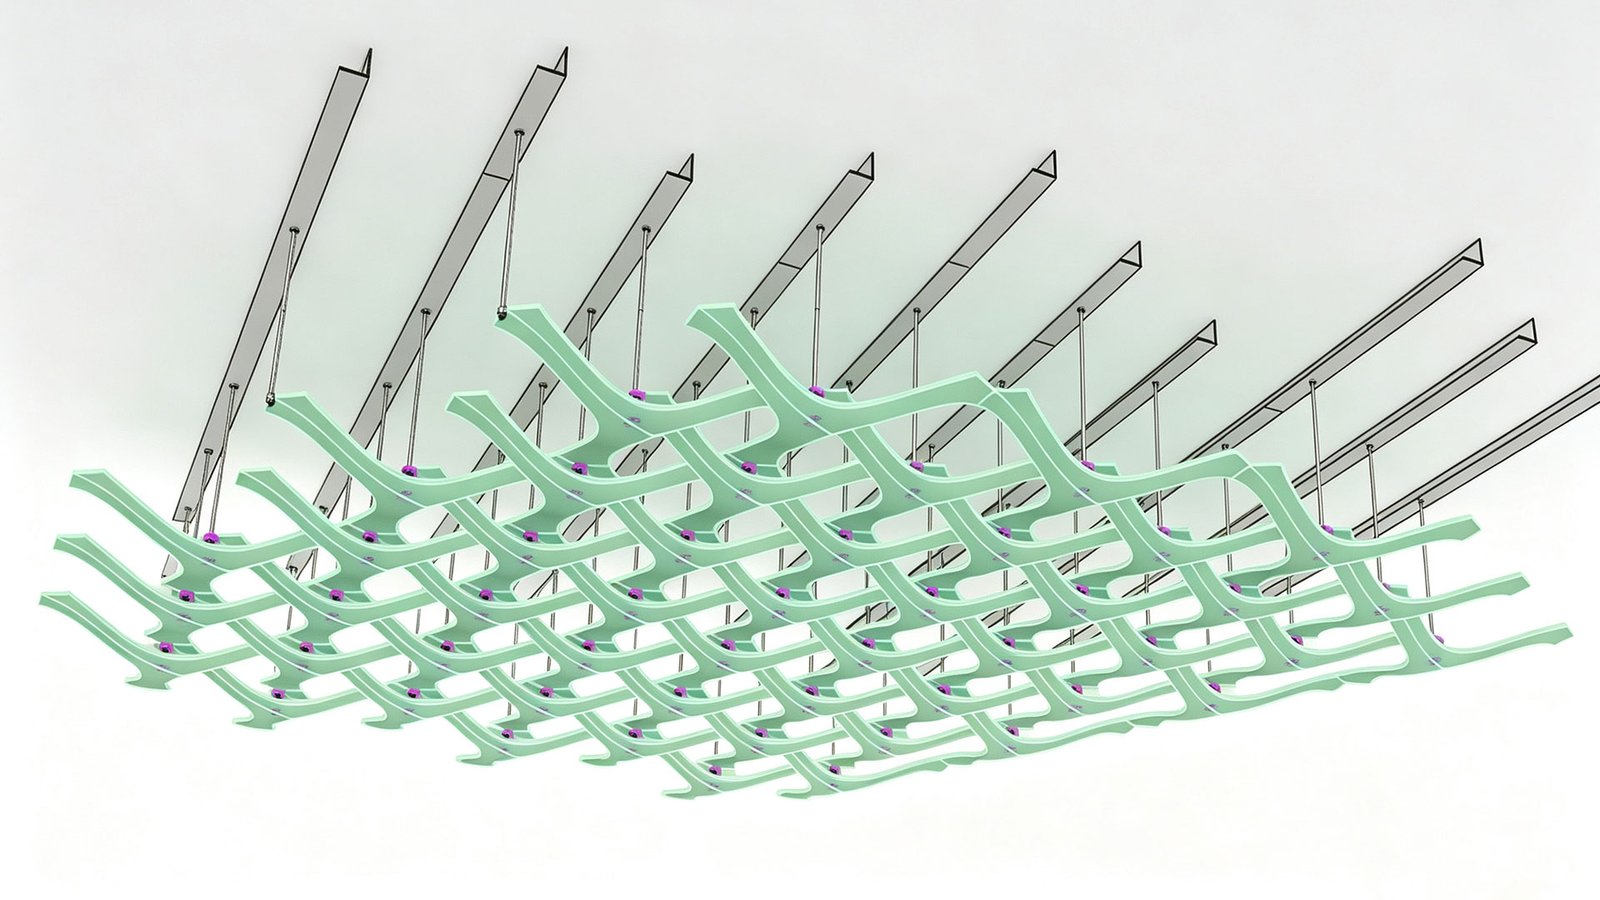
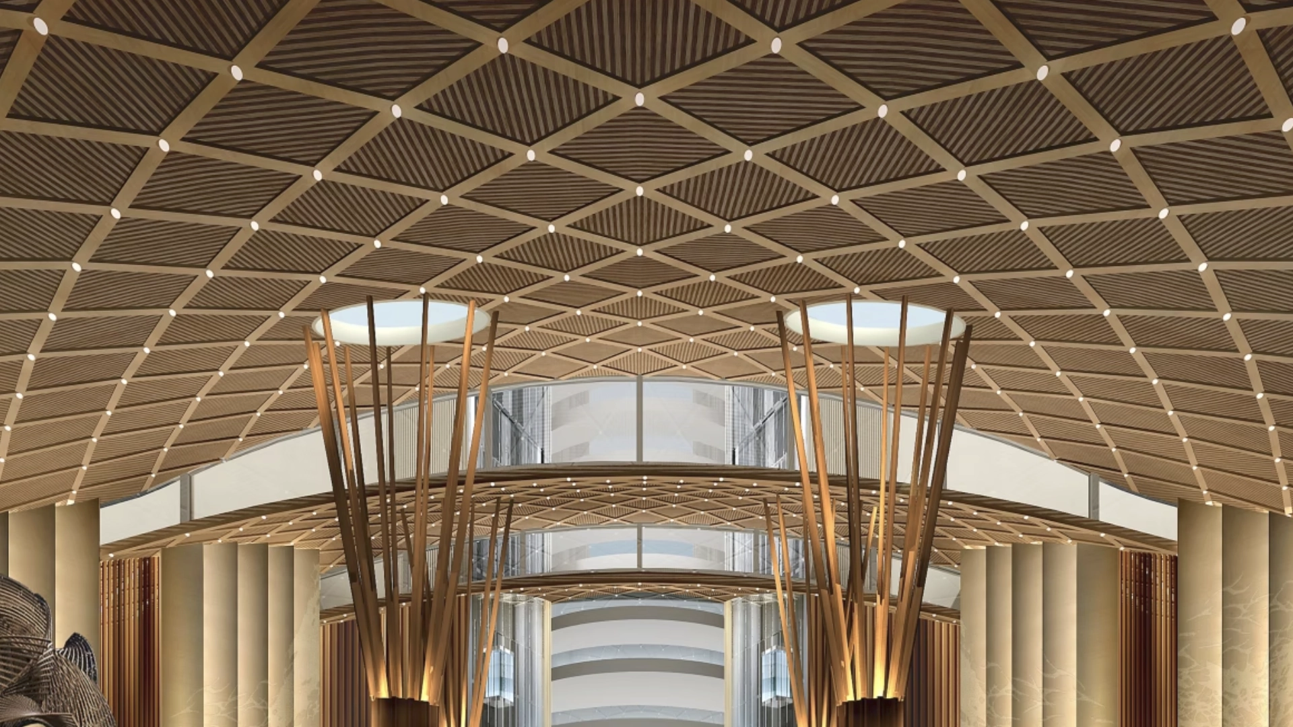
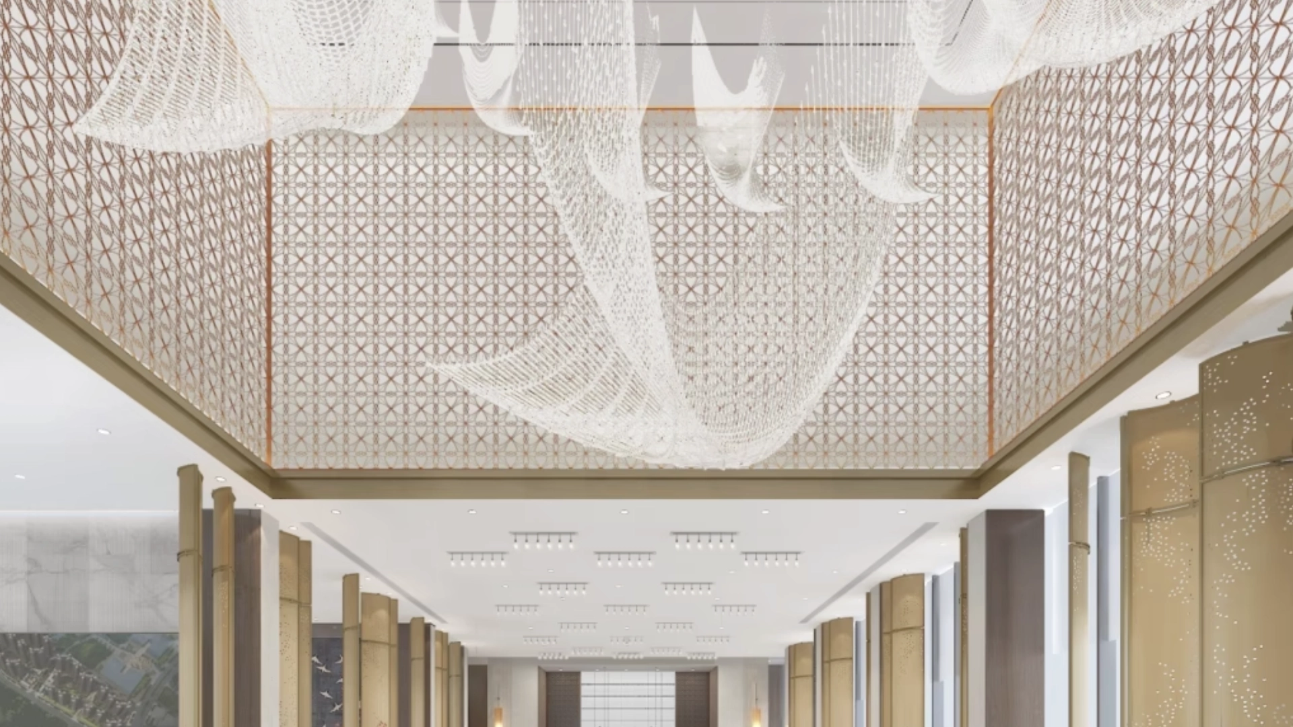
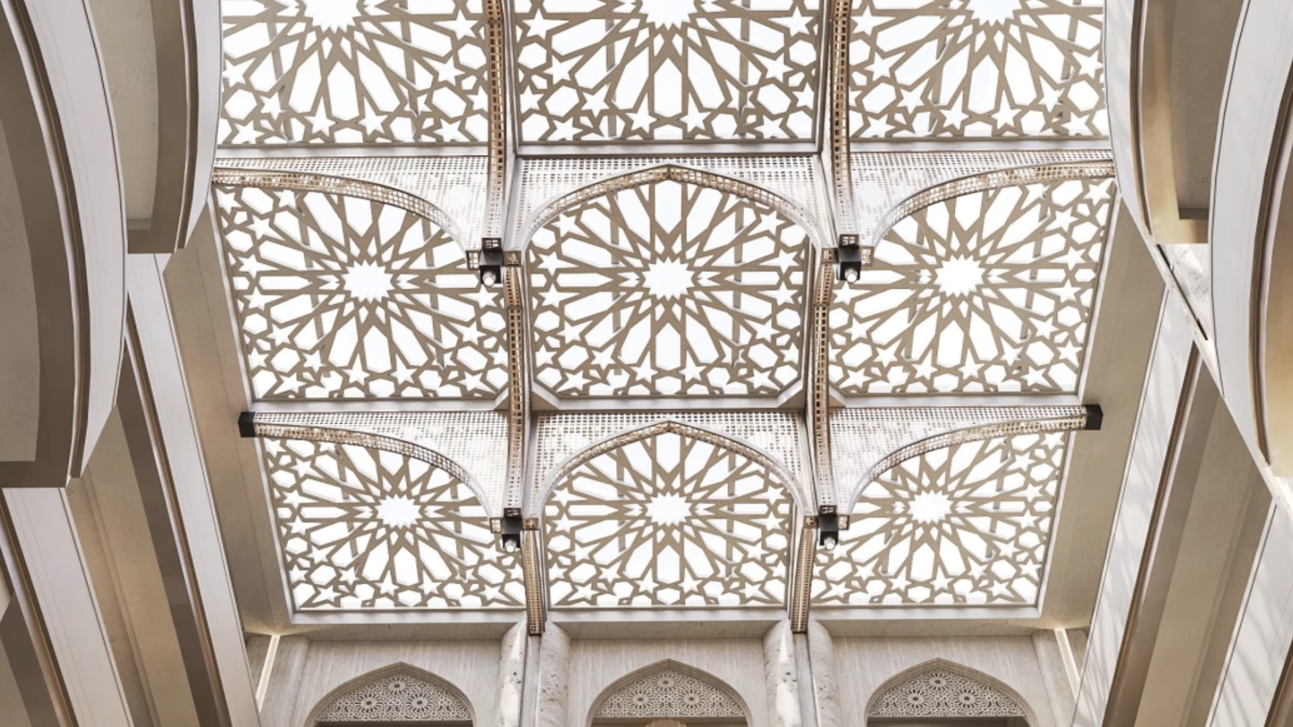
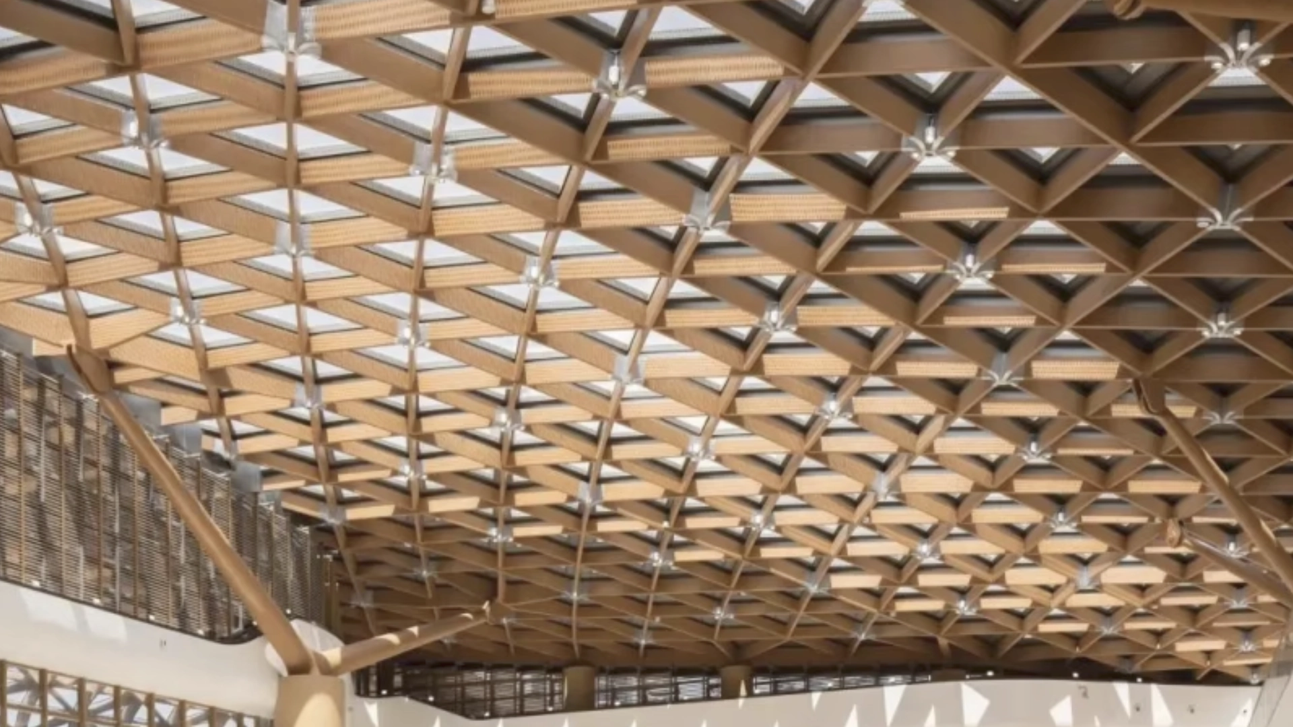
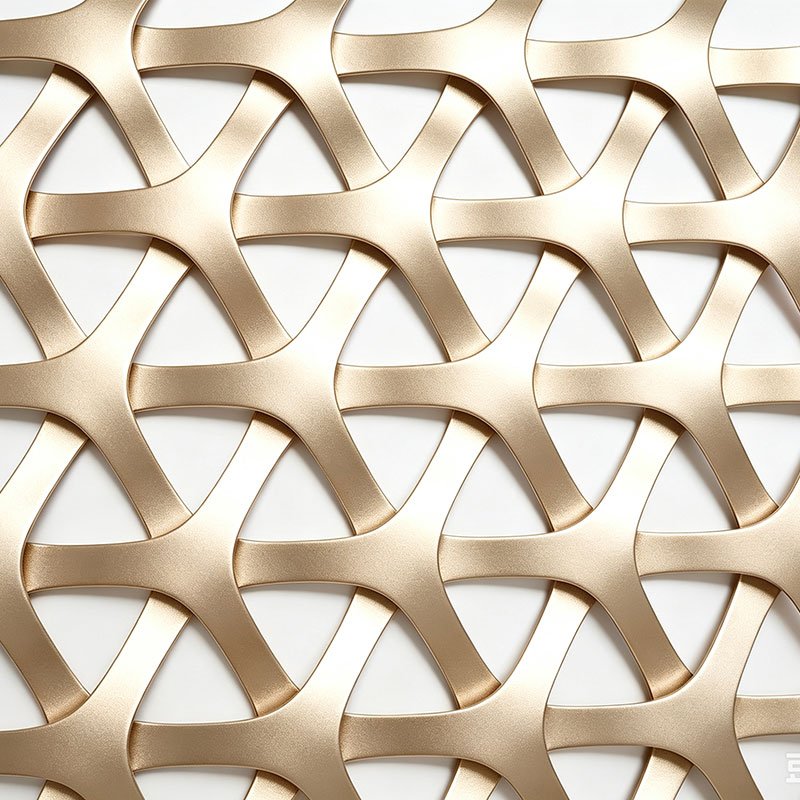
Lindelacr aluminum woven ceiling interprets avant-garde modern architectural design with its refined and streamlined texture. Boasting a minimalist look with strong visual tension, it greatly elevates the aesthetic grade of contemporary building spaces. Fabricated from premium-grade aluminum, this long-lasting decorative ceiling fits perfectly for diverse interior projects including commercial offices and high-end luxury residences.
Engineered to balance practical performance and artistic value, the Lindelacr ceiling system features a distinctive woven structure that creates rich three-dimensional texture for interiors. It allows flexible matching of various lighting schemes to set different atmospheres. The modular structure ensures straightforward installation and customizable sizing to meet diverse architectural demands, delivering a functional, sophisticated ceiling solution for modern construction projects.
 

Woven Ceiling Detail

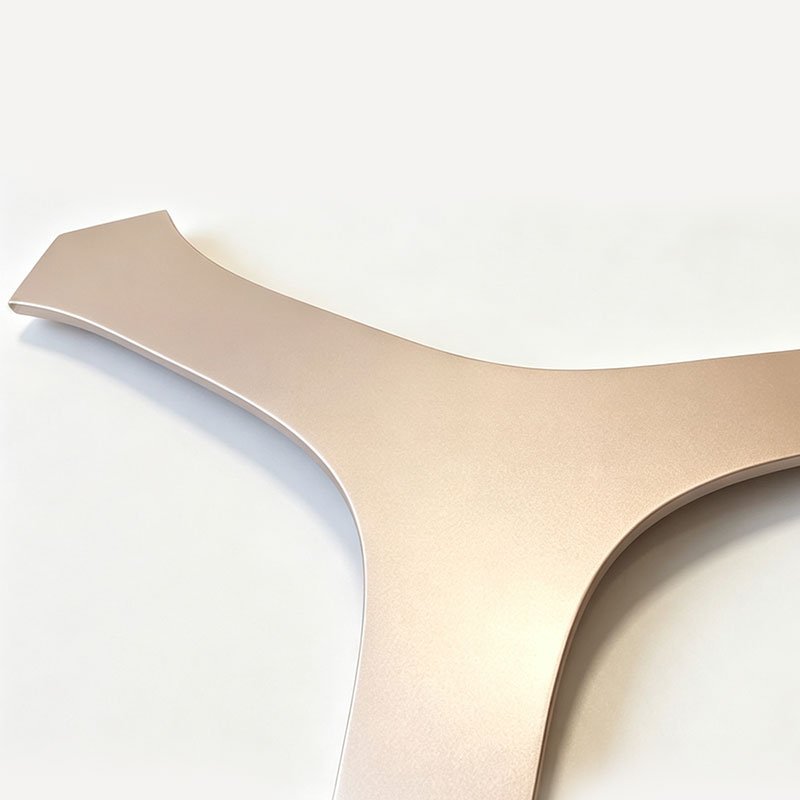
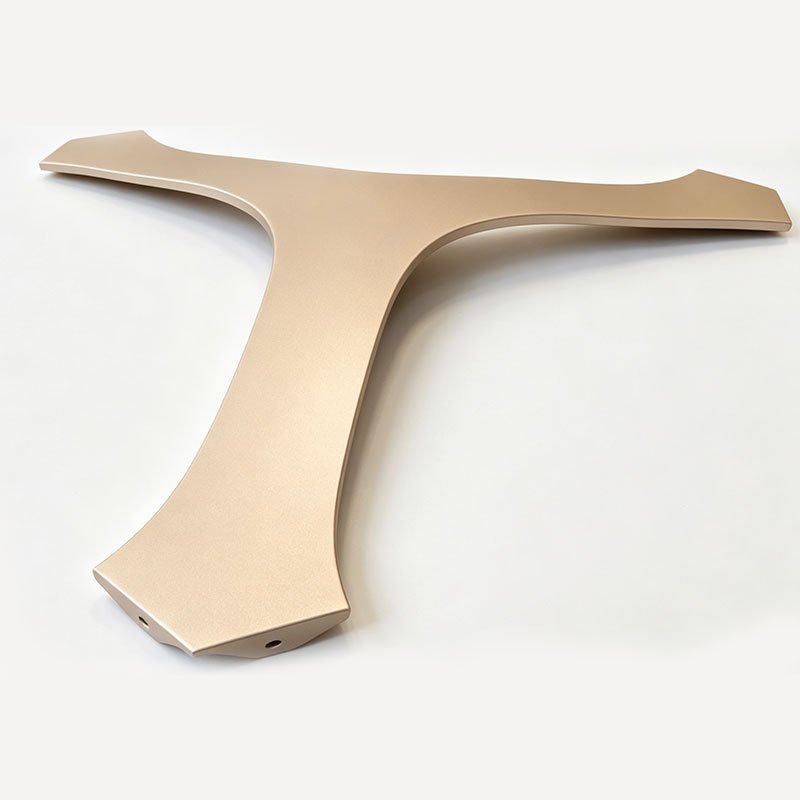
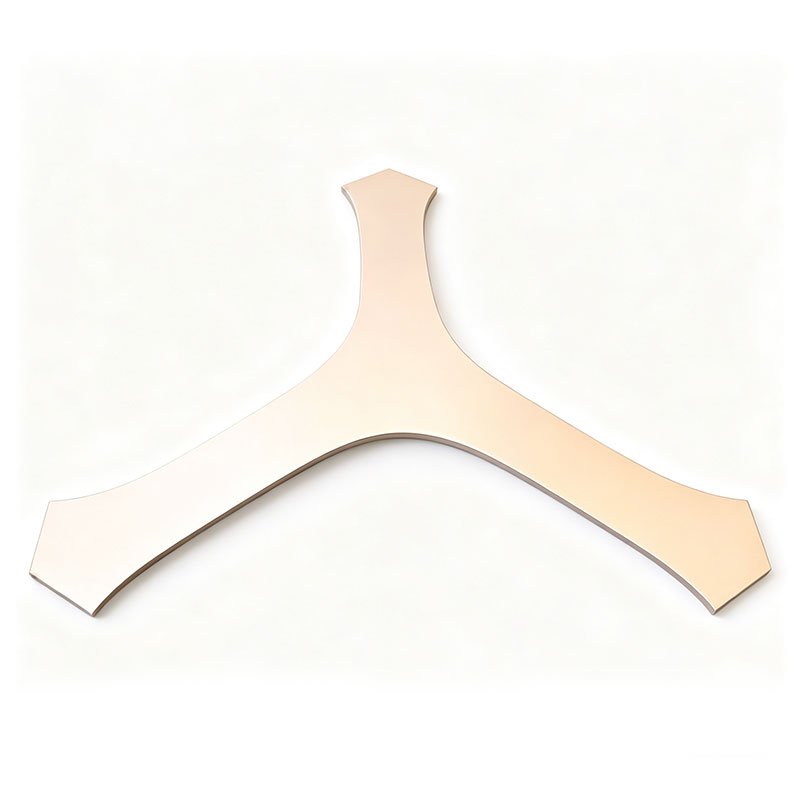
Lindelac Stylized Interlocking Aluminum Woven Ceiling Module

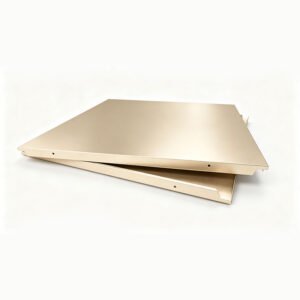
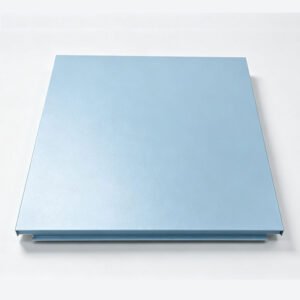
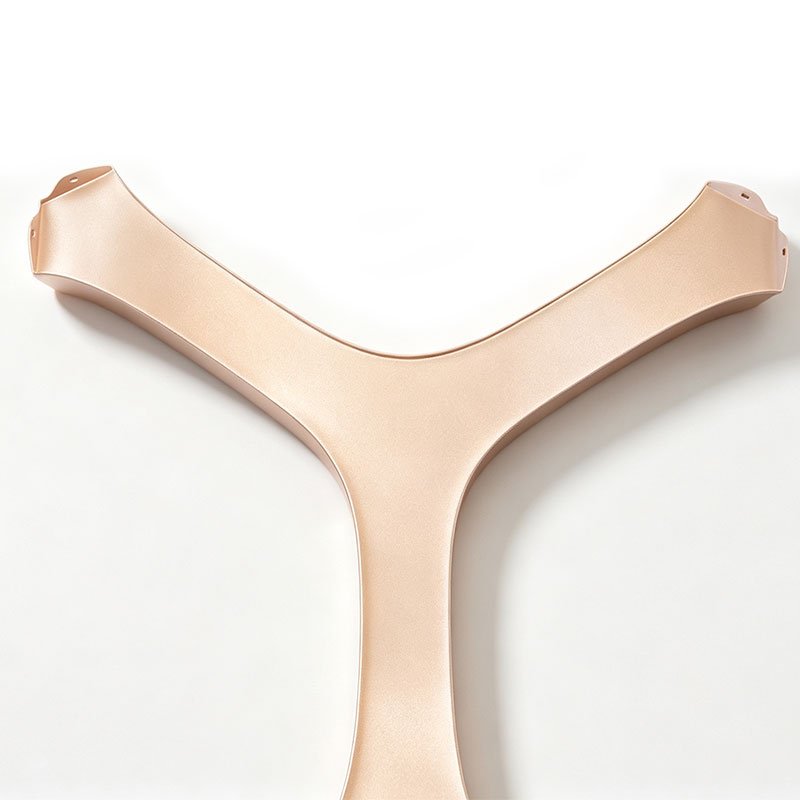
Main Description Our innovative aluminum woven ceiling system features smooth seamless curved shape and high-grade matte coating. Professionally fabricated to elevate the aesthetic texture of modern indoor spaces, it perfectly balances practical structural performance and minimalist advanced architectural styling.
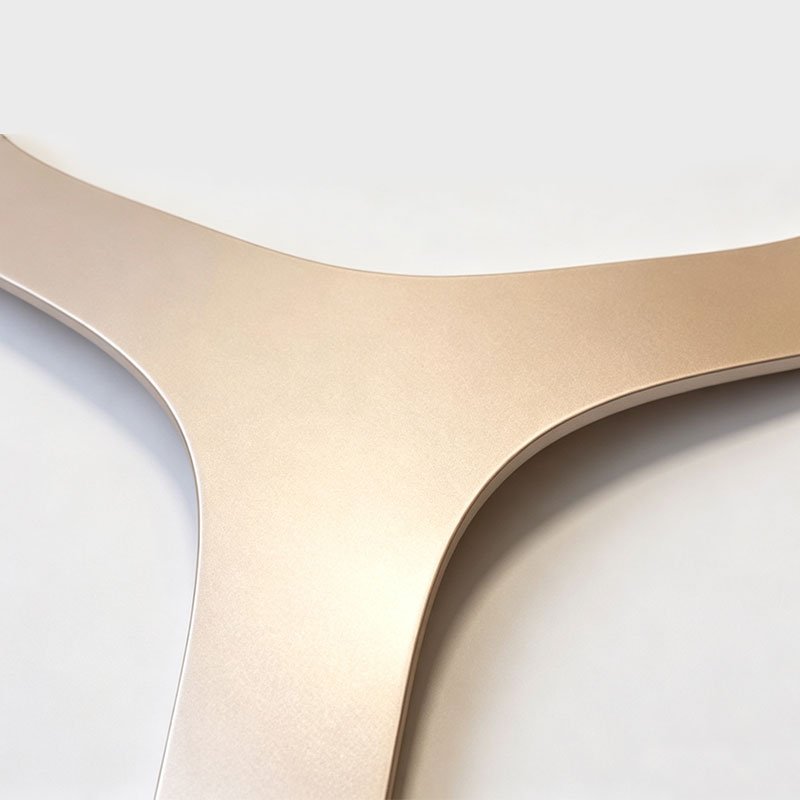
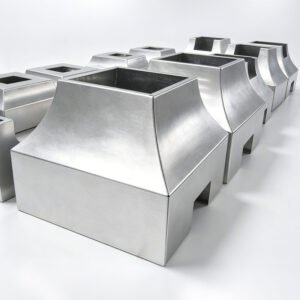
Graceful Integrated Curved Shape

Displays fluent one-piece seamless radian and streamlined artistic modeling.
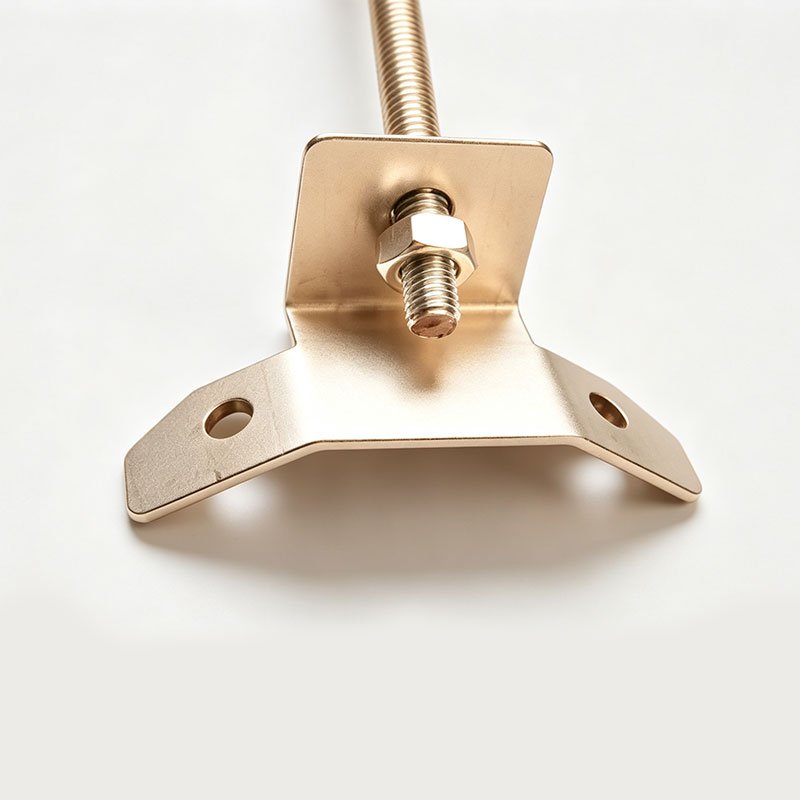
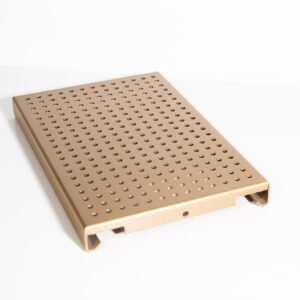
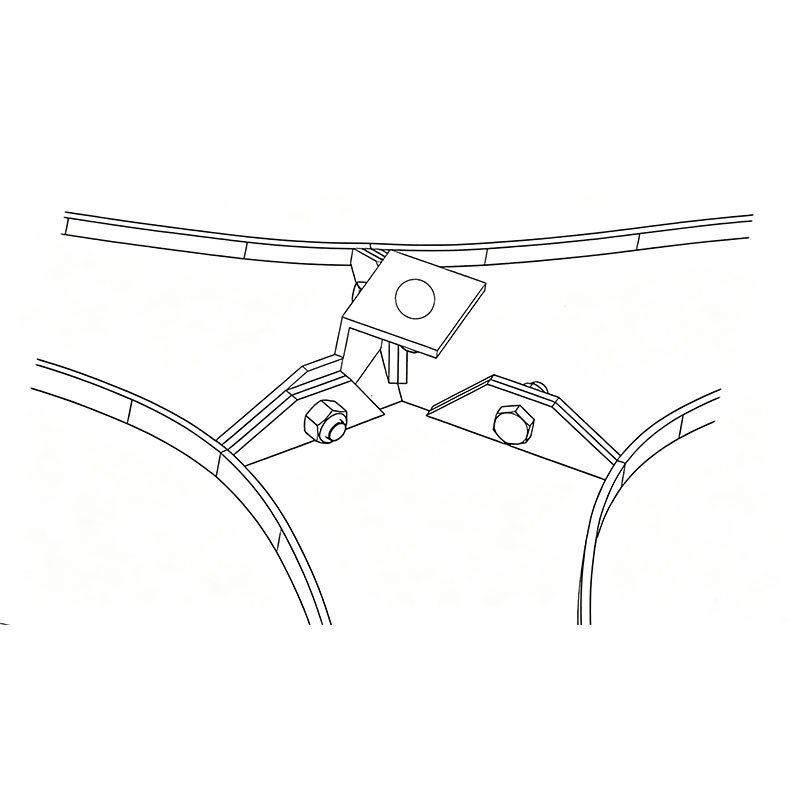
Specialized Ceiling Hardware

Custom matched metal accessories to guarantee accurate and stable on-site installation.
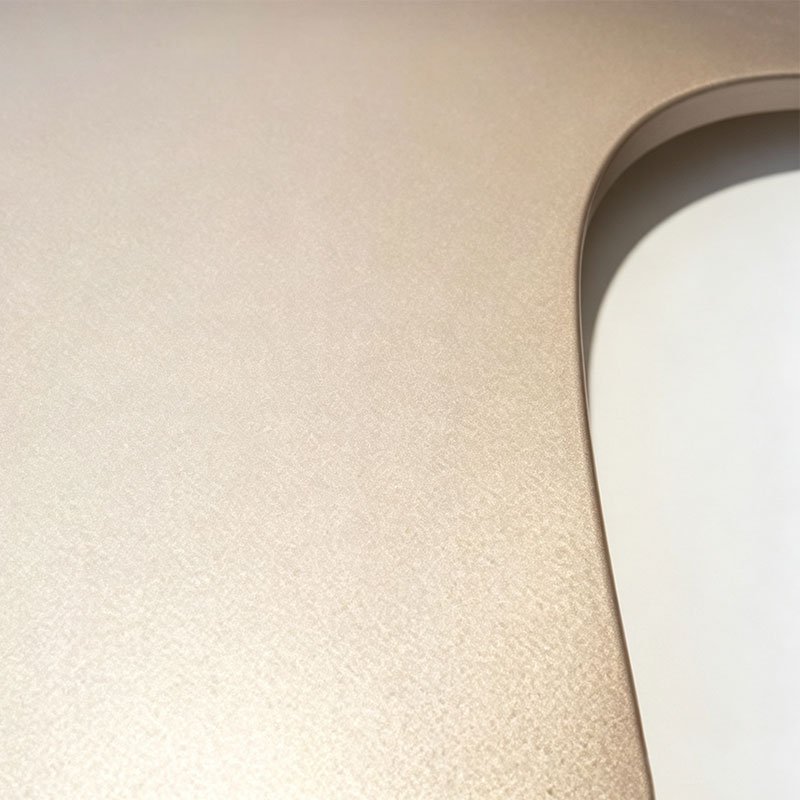
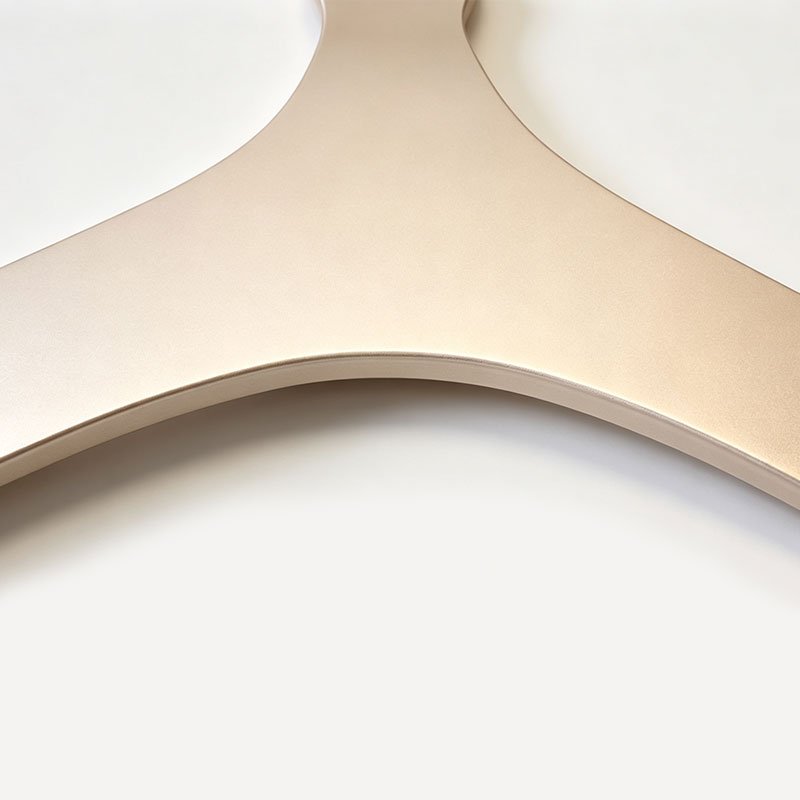
High-Grade Surface Finishing Process

Close-up display of delicate, uniform and scratch-resistant premium surface treatment effect.
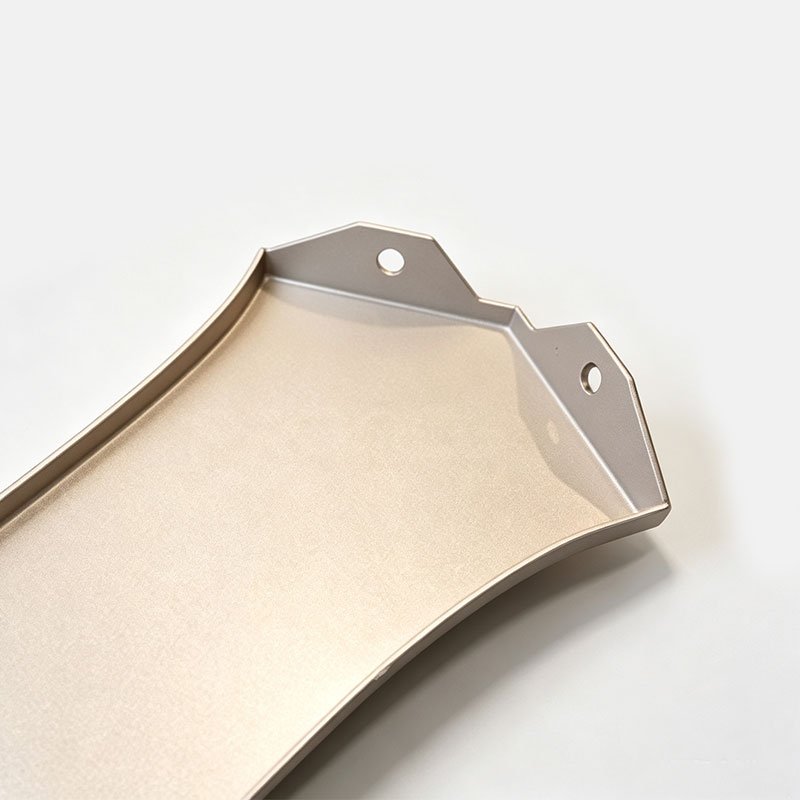
Back Structure of Ceiling Module

Rear structure reserved with fixed hanging points for reliable assembly and load-bearing installation.
Woven Ceiling Customization

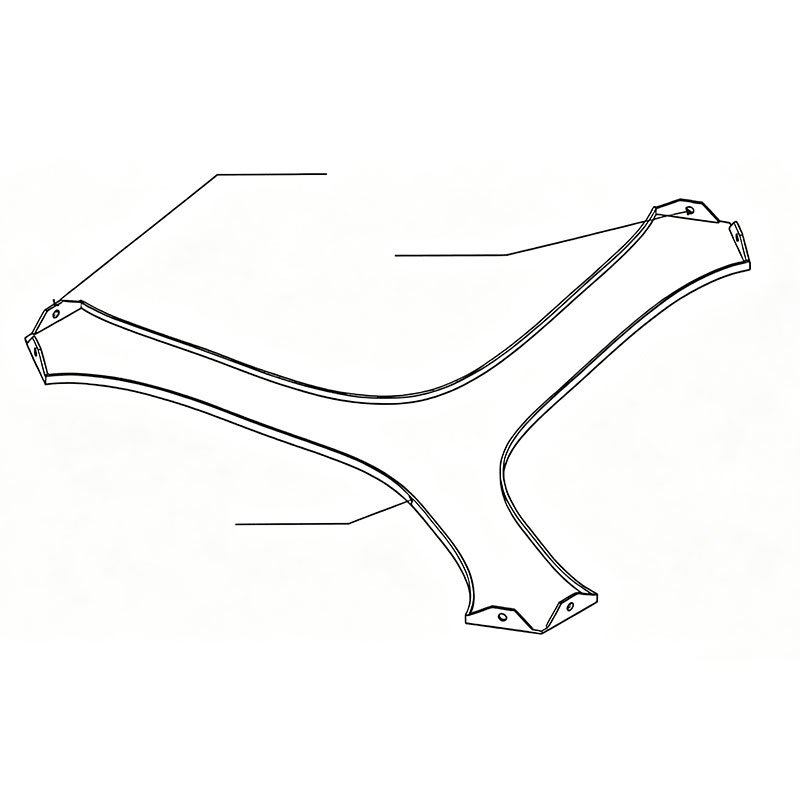
Ceiling Component Assembly

This schematic diagram intuitively displays the modular assembly logic of the interlocking woven aluminum ceiling system. It clearly presents the connection mode between Y-shaped aluminum veneers and specialized hanging accessories via bolt locking, fully reflecting the reliable overall structural stability of the overhead decorative system as well as the convenient dry construction installation method on site, which effectively improves the construction efficiency of large-area ceiling projects.

Edge Folding And Hole Specs

The technical drawing standardizes all processing parameters of the single woven ceiling unit. Two sizes of folded edges are adopted: 20mm and 8mm, which are used for structural reinforcement and hardware connection respectively. A Φ7mm through hole is reserved at the folding position for suspender and bracket fixing. Strict stamping and bending tolerance control ensures the interchangeability of each customized aluminum component during mass production.

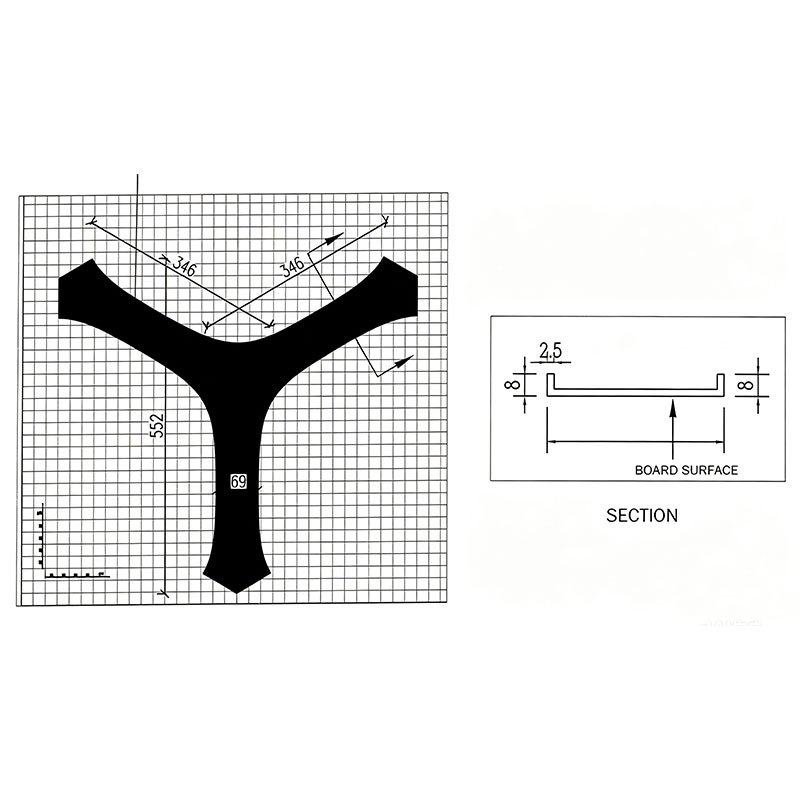
Detailed Component Measurements

The dimensional drawing and cross-section view define the overall outline size, corner radian and plate thickness specification of the three-pronged woven ceiling module. The grid positioning marking and section thickness data provide accurate numerical basis for CNC blanking, numerical control bending and deep processing. Standardized dimensional design guarantees seamless splicing between multiple units and perfect matching with the whole space architectural effect.

Woven Ceiling Size Diagram And Install Node

Product Application Showcase

Application gallery

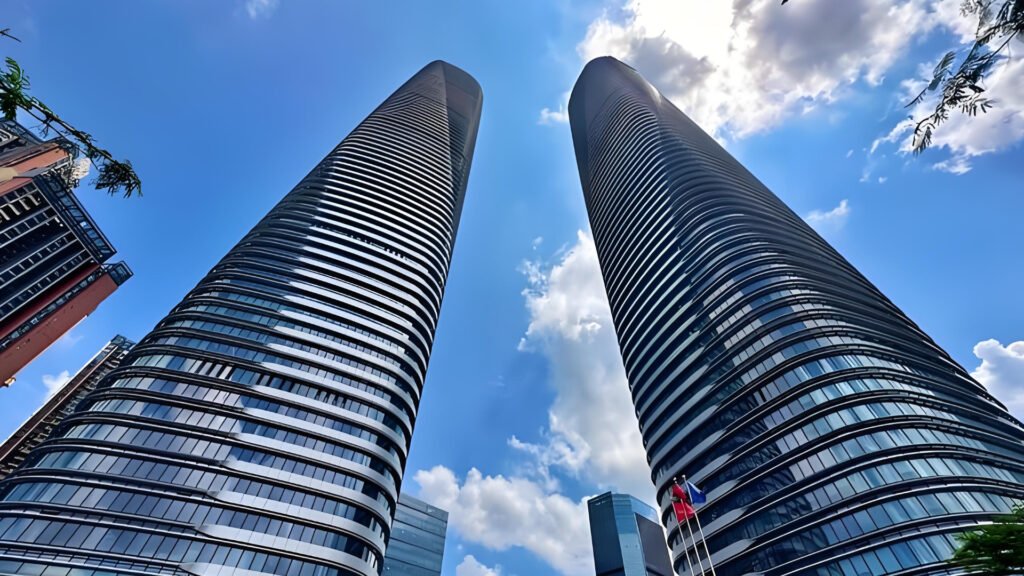
Product: Hyperbolic Aluminum Cladding, Parametric Metal Façade Panels
Core Advantages:

  1. Strengthens the 369-meter Shenzhen twin-tower curtain wall as a landmark skyline identity.
  2. Fishbone-spine framing standardizes arc radius, torsion sections, and connectors on both towers.
  3. One-step factory forming keeps decorative trim consistent and installation-ready at super-tall height.

Product: Hyperbolic Aluminum Cladding, Parametric Metal Façade Panels
Core Advantages:

  1. Strengthens the 369-meter Shenzhen twin-tower curtain wall as a landmark skyline identity.
  2. Fishbone-spine framing standardizes arc radius, torsion sections, and connectors on both towers.
  3. One-step factory forming keeps decorative trim consistent and installation-ready at super-tall height.

Woven Ceiling FAQ

1 What are the material specifications for the LINDELACR woven ceiling components?

LINELACR interlocking woven ceiling modules are manufactured from premium architectural aluminum alloy. This substrate delivers outstanding structural durability, ultra-light self-weight load and superior anti-corrosion and oxidation performance. The material’s stable physical properties make it perfectly adaptable for large-scale commercial lobbies, office buildings, shopping malls as well as high-end residential interior ceiling decoration projects.

Absolutely. The whole woven aluminum ceiling system supports full personalized customization according to individual architectural design schemes. Adjustable parameters cover overall unit dimensions, bending radian, hole position layout, surface spraying color and matte/metallic finish effects. All tailor-made products can be precisely matched to the spatial style, aesthetic layout and practical load-bearing demands of different engineering projects.

LINDELACR provides complete one-stop technical service for construction implementation. Standard detailed installation construction drawings, step-by-step assembly manuals and hardware matching lists are supplied for each order. For large and complicated projects, remote technical guidance, operation video tutorials and optional on-site engineer training services are also accessible based on project scale and regional conditions to guarantee standardized installation quality.

This aluminum woven ceiling features extremely low daily maintenance cost. For routine upkeep, only dry wiping or dust suction is needed to remove floating dust on the panel surface. When dealing with stubborn stains, wipe gently with soft cloth soaked in neutral diluted detergent followed by clean water drying. Avoid corrosive chemicals and hard scratch tools, which can effectively keep the surface coating intact and extend the service life of the decorative ceiling.

The laying density of this Y-shaped woven ceiling is around 6.52 pieces per square meter on average. Calculated on this basis, a 4.6㎡ ceiling area requires roughly 30 pieces of single aluminum units. The universal counting formula for engineering budgeting is: Total Quantity = Actual Ceiling Area (㎡) × 6.52, which can quickly work out the material consumption for any project area.

Email
Email: lindelacr@lindelacr.com
WhatsApp
(0/8)

Interested?
Request a call from a specialist

Lorem ipsum dolor sit amet, consectetur adipiscing elit. Ut elit tellus, luctus nec ullamcorper mattis, pulvinar dapibus leo.