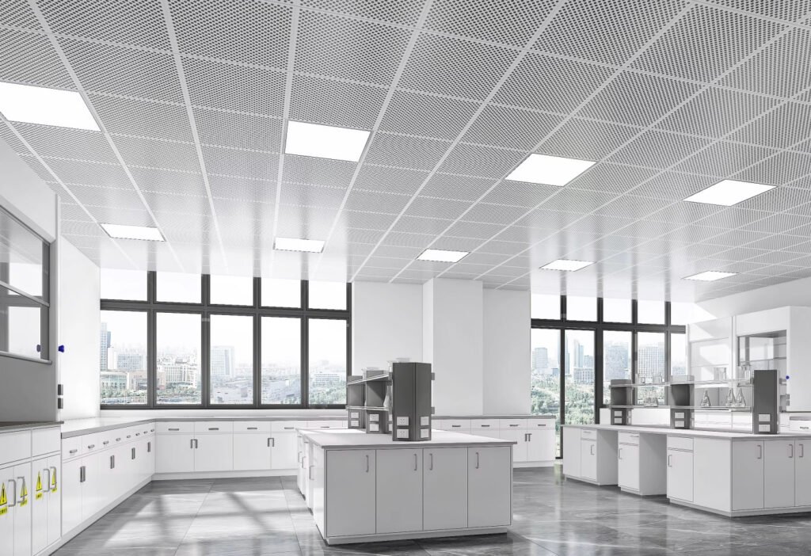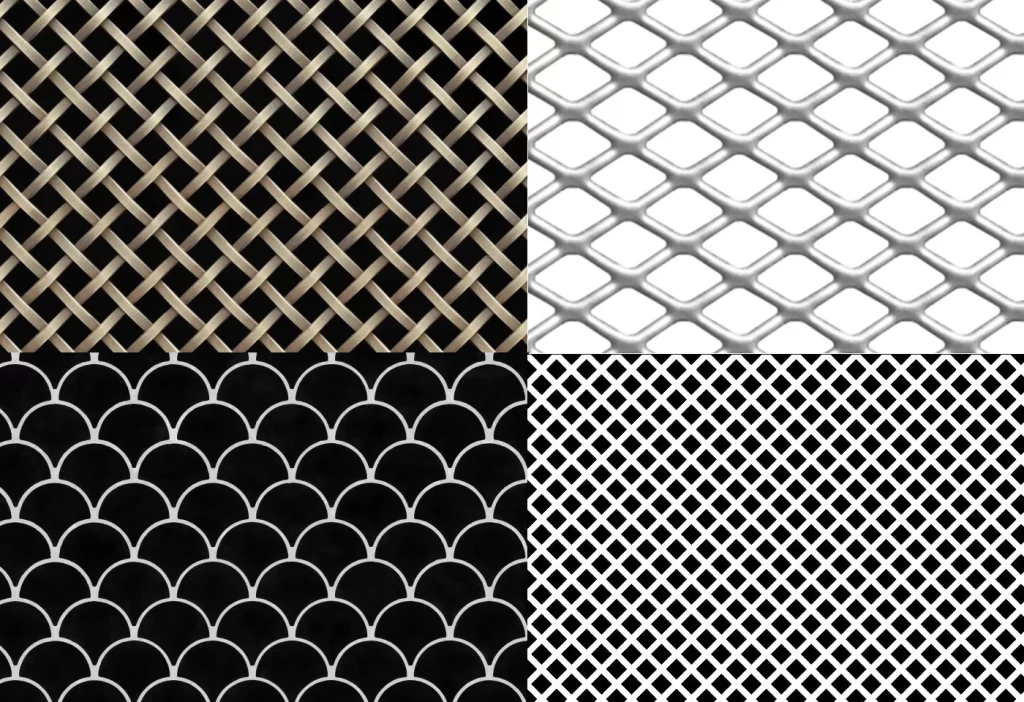

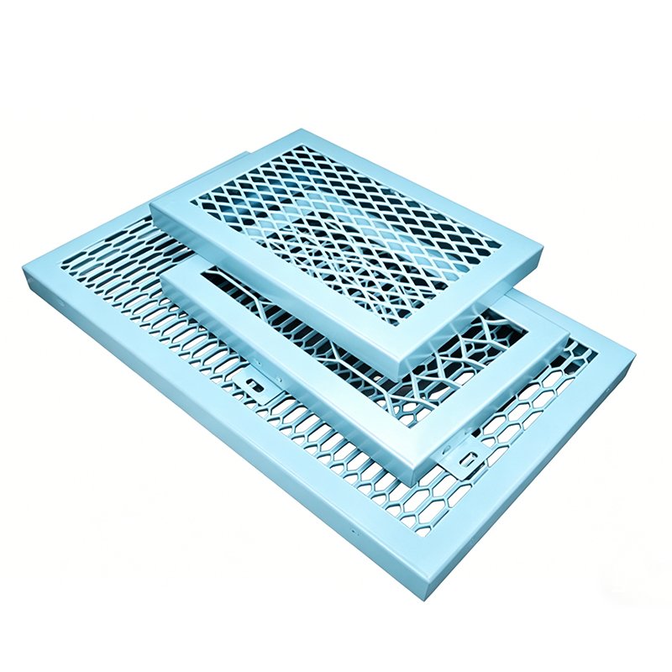
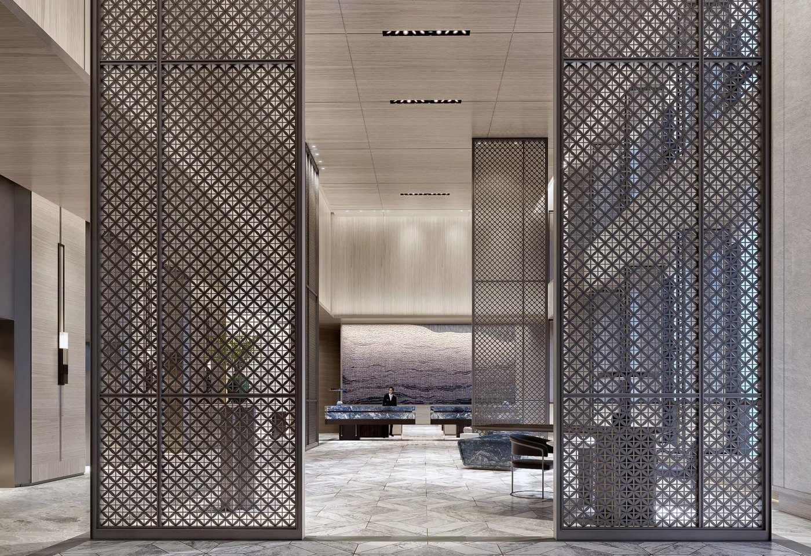
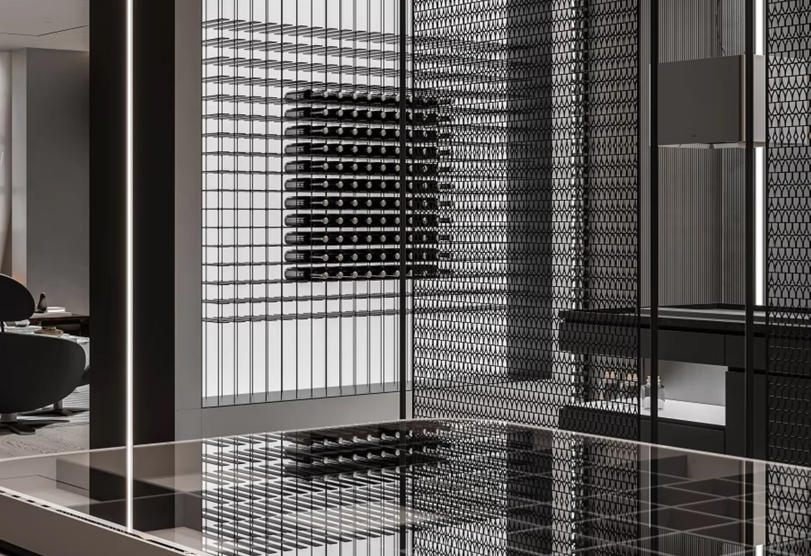
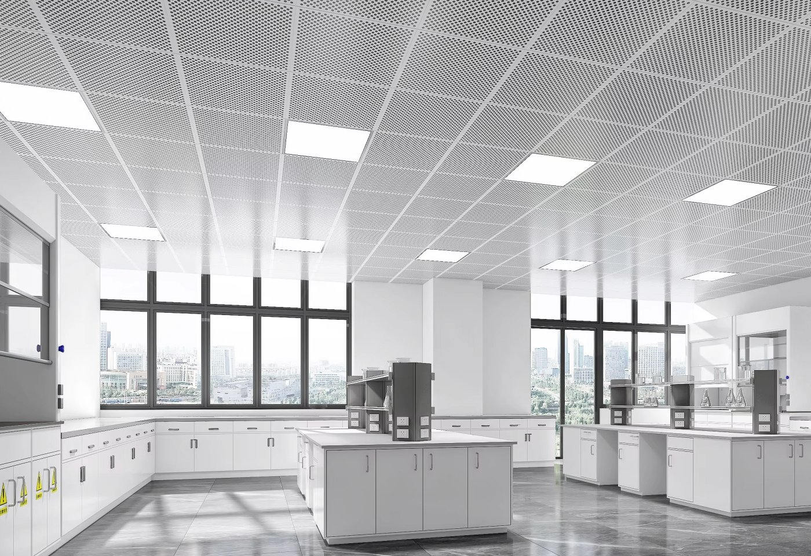
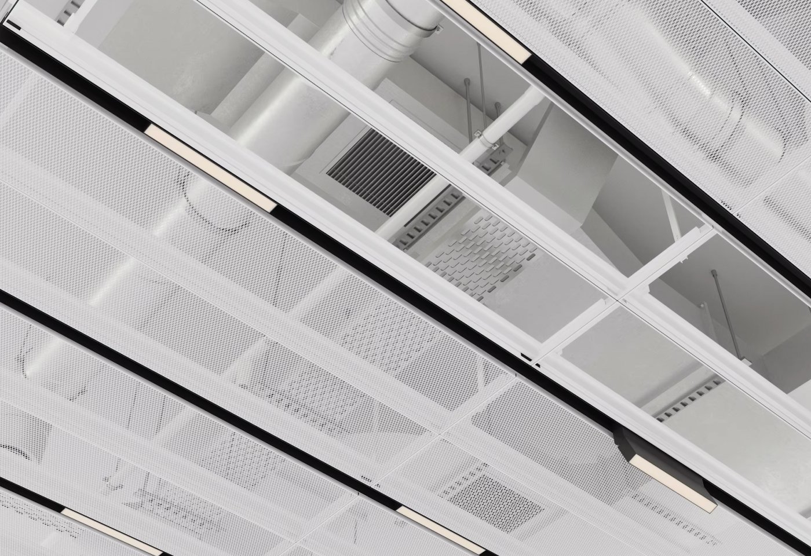
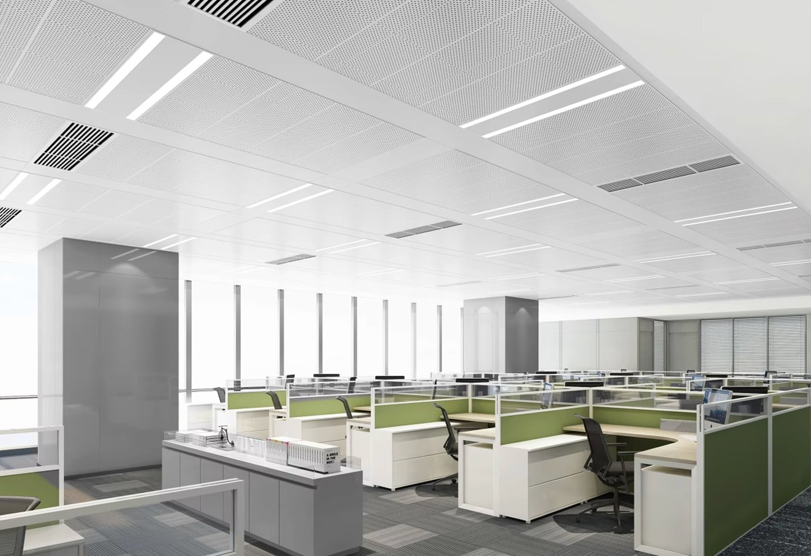
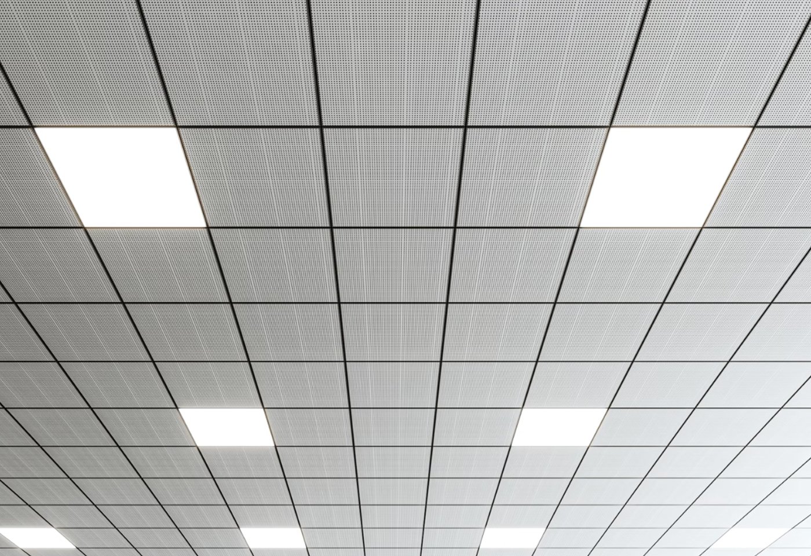
Engineered for elite exterior façades, high-end wall cladding, and sophisticated ceiling architecture, the Lindelacr Metal Mesh System masterfully balances lightweight structural structural mechanics with captivating visual transparency. Through precision expansion and computational perforation, we transform rigid metals into high-performance, responsive building skins.
Forged from high-purity aluminum alloys, marine-grade stainless steel, and architectural brass, our mesh panels feature advanced surface armor including hyper-durable PVDF, anodic oxidation, and eco-friendly powder coatings. Configured to align with modern and avant-garde parametric profiles, the dynamic apertures interact with ambient light to manipulate shading, ventilation, and depth perception.
As a premier global vanguard in bespoke metal fabrication, Lindelacr offers absolute geometric freedom. We synthesize exact project requirements—redefining panel silhouettes, mesh apertures, and compound shapes—into an uninterrupted BIM data loop. This ensures flawless on-site interlocking and plug-and-play installation for the most complex structural geometries.


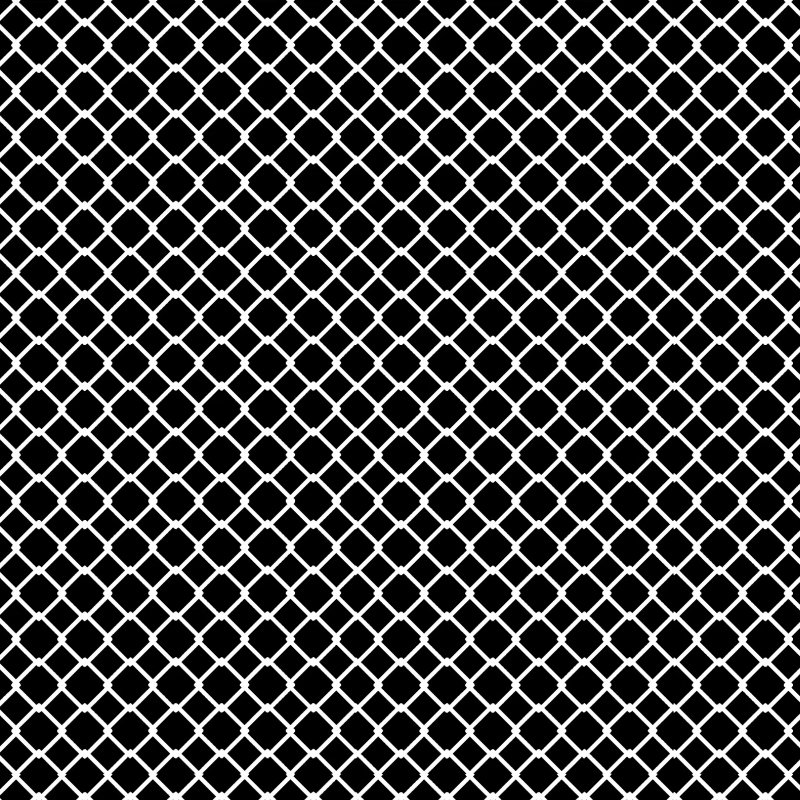
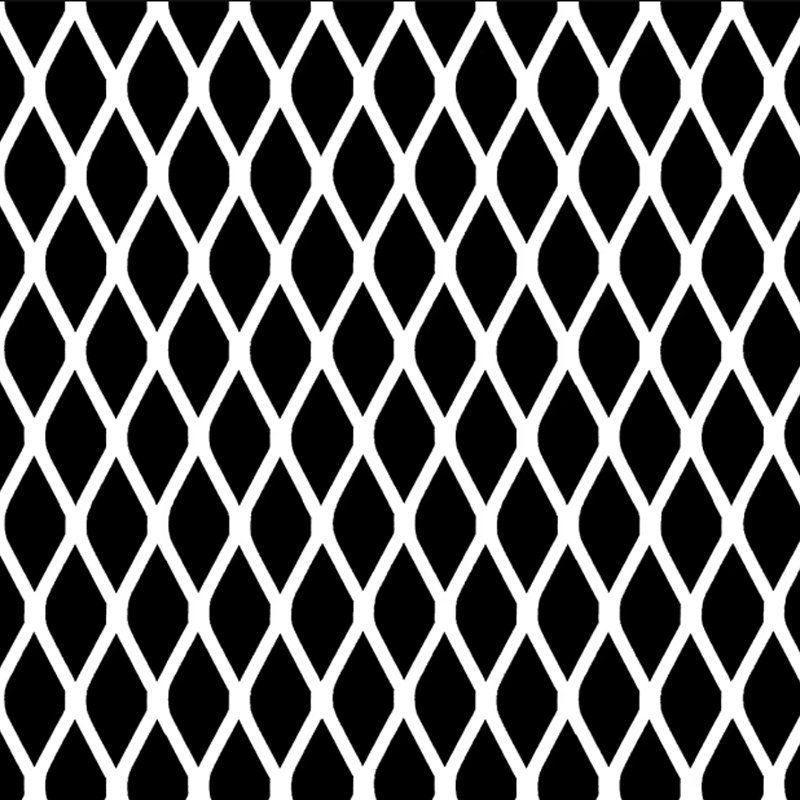
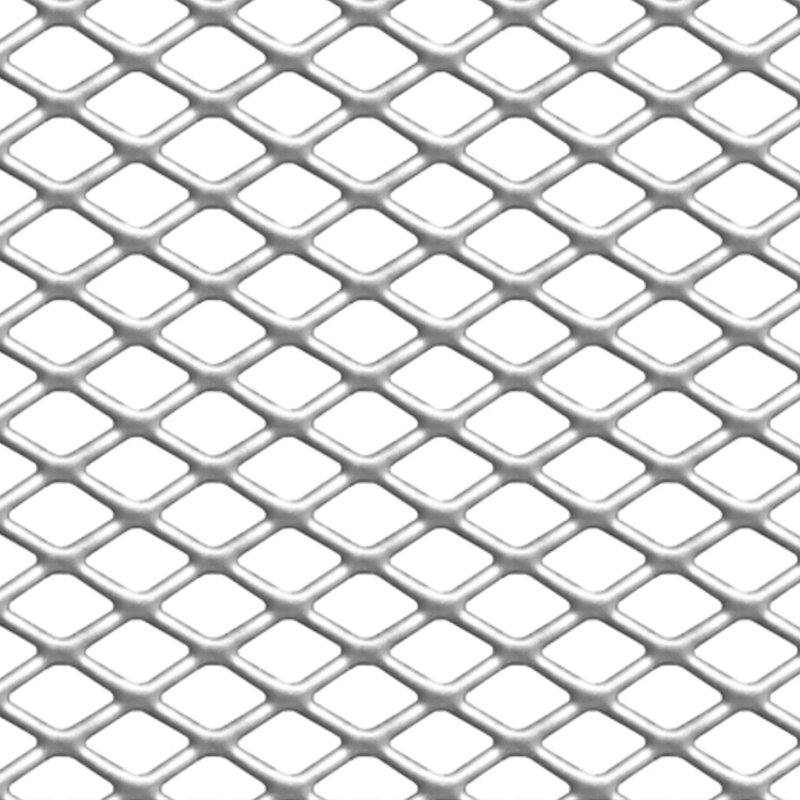
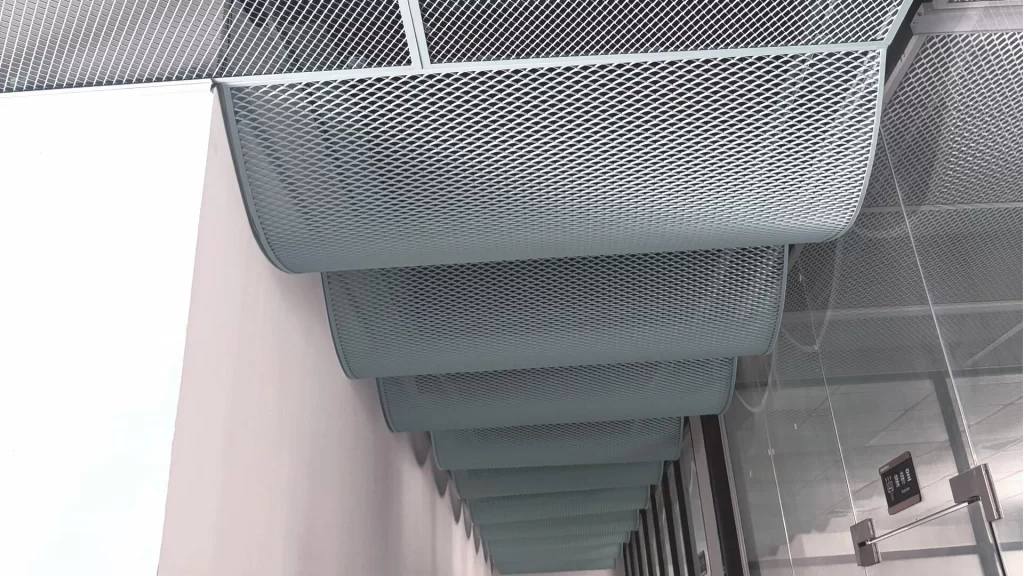
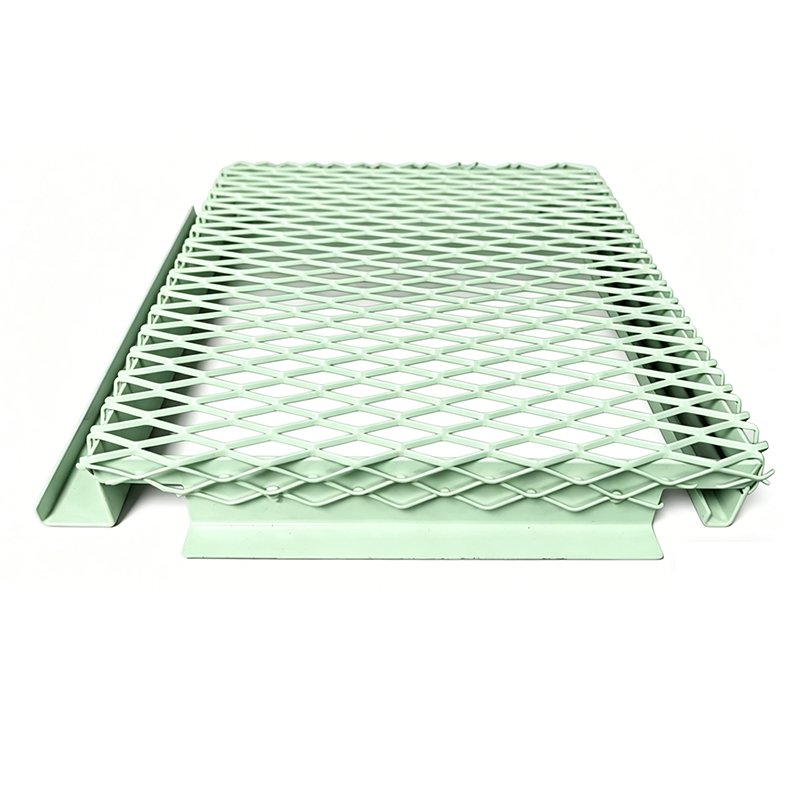
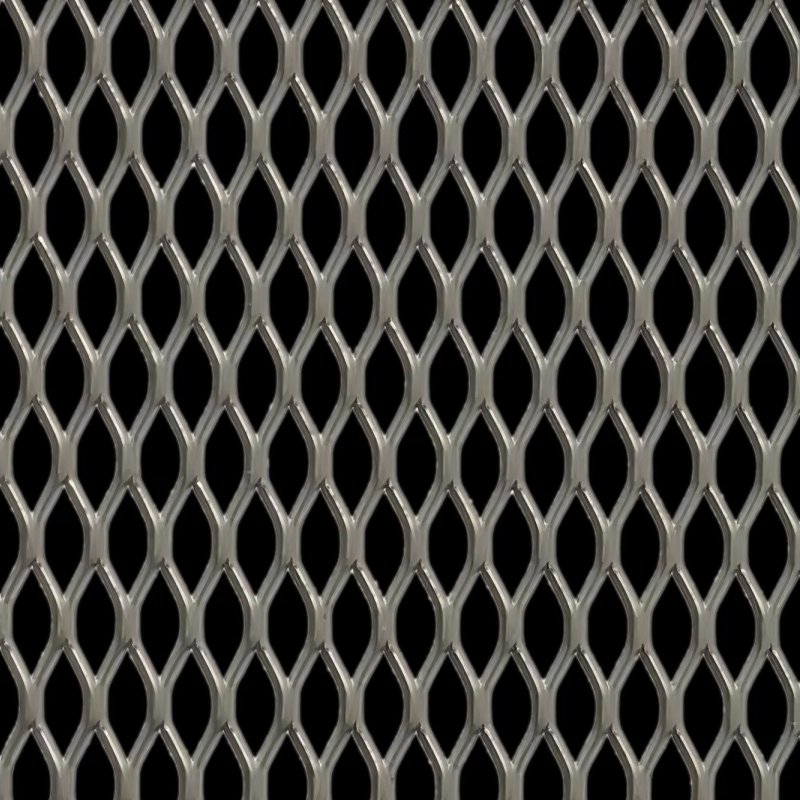
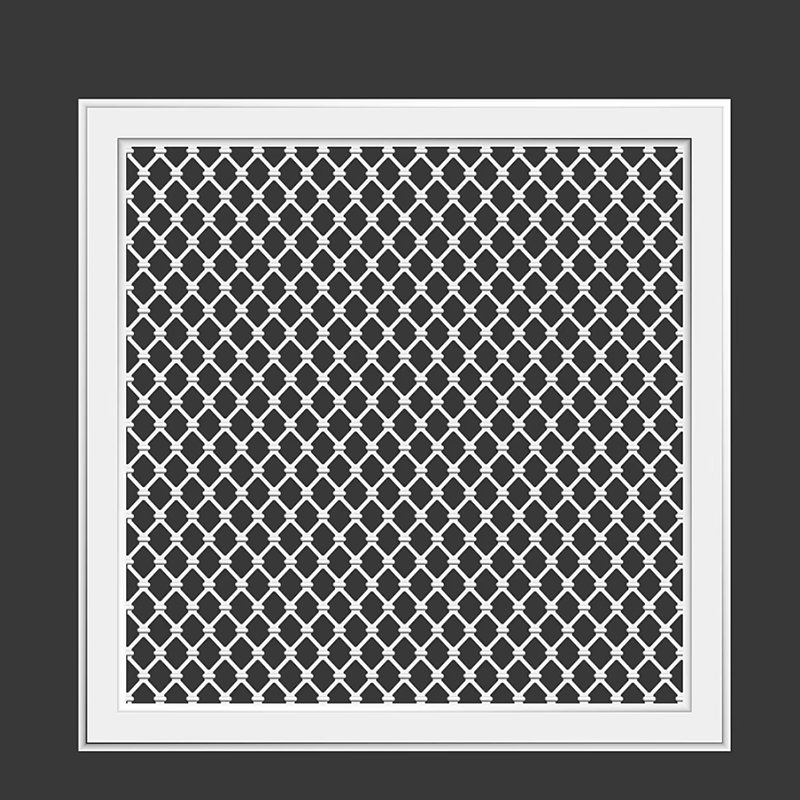
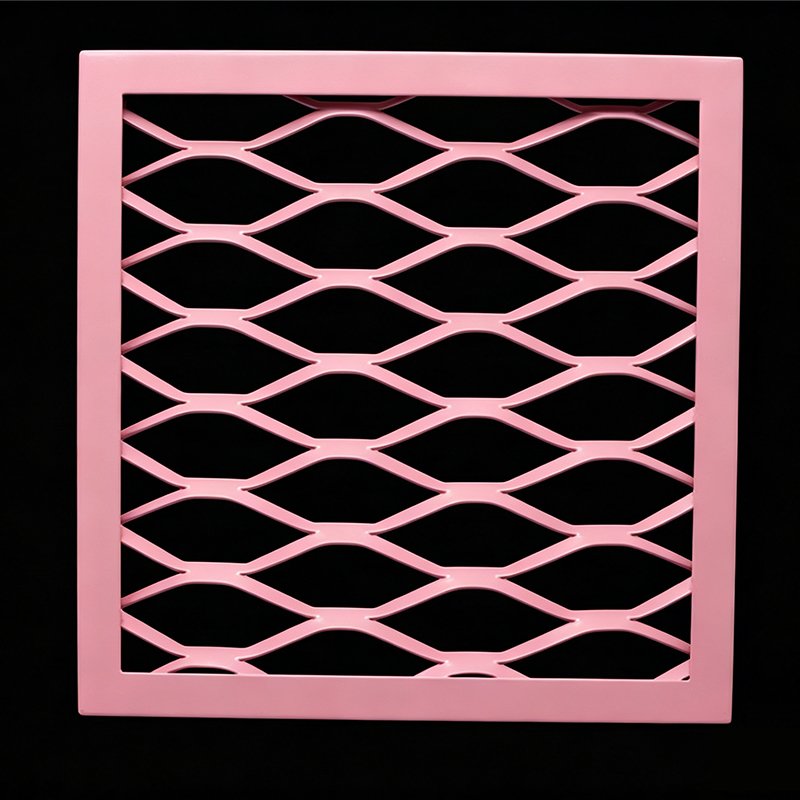
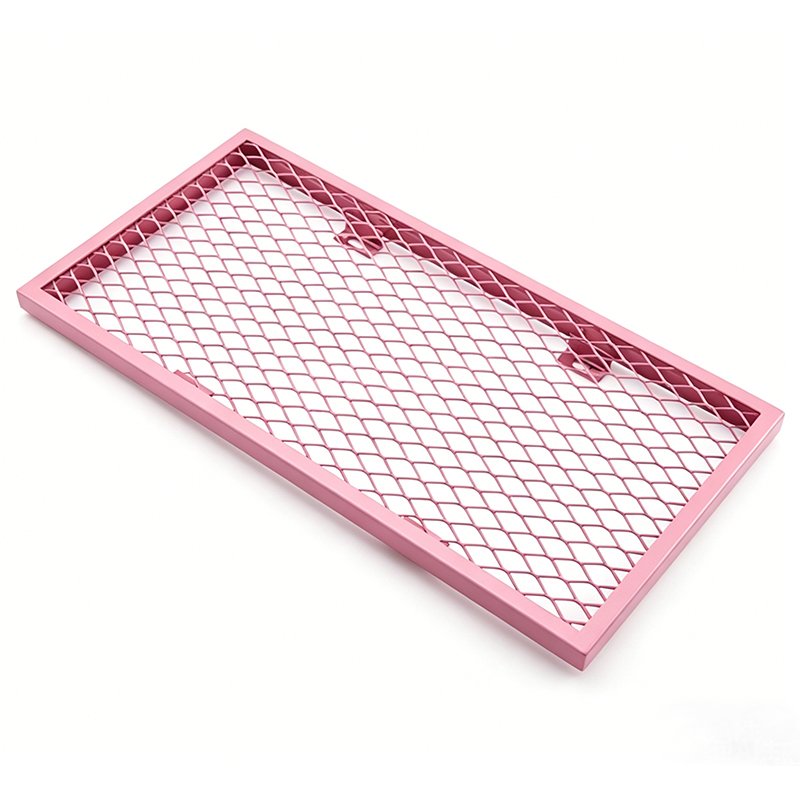
Developed for high-performance architectural applications, our expanded metal mesh panels feature a precision-stamped diamond pattern secured within an ultra-durable, heavy-gauge black perimeter frame. This structural integration provides exceptional structural rigidity, making it an ideal choice for high-traffic facade cladding, protective barriers, and industrial ventilation systems.
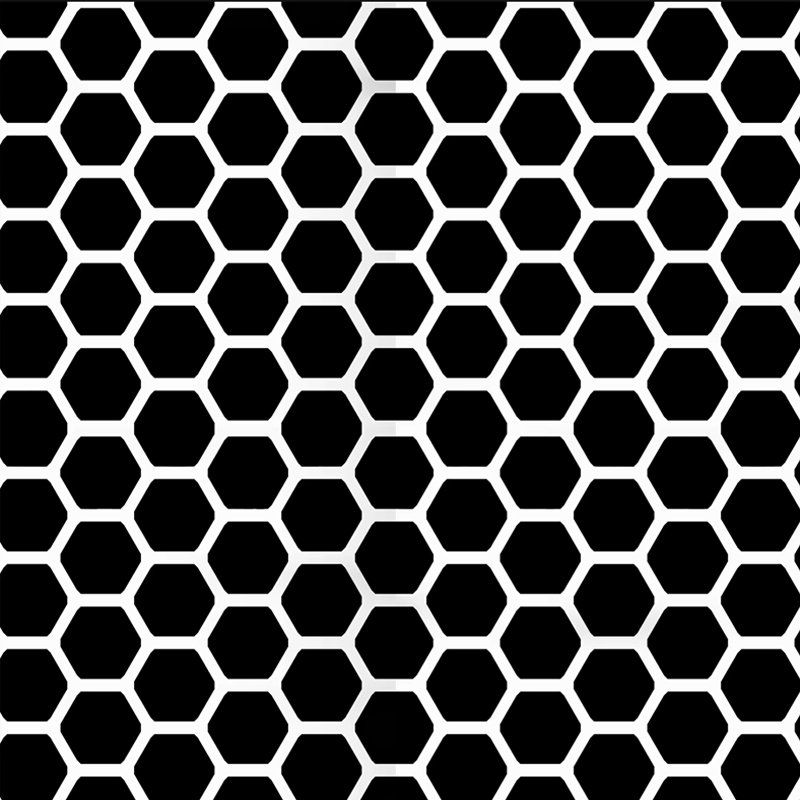
Fully customizable mesh sizes and open-area percentages tailored to your HVAC or shading blueprints.

Unmatched structural integrity and anti-climb/anti-intrusion security, offering excellent airflow and visibility for high-traffic zones.
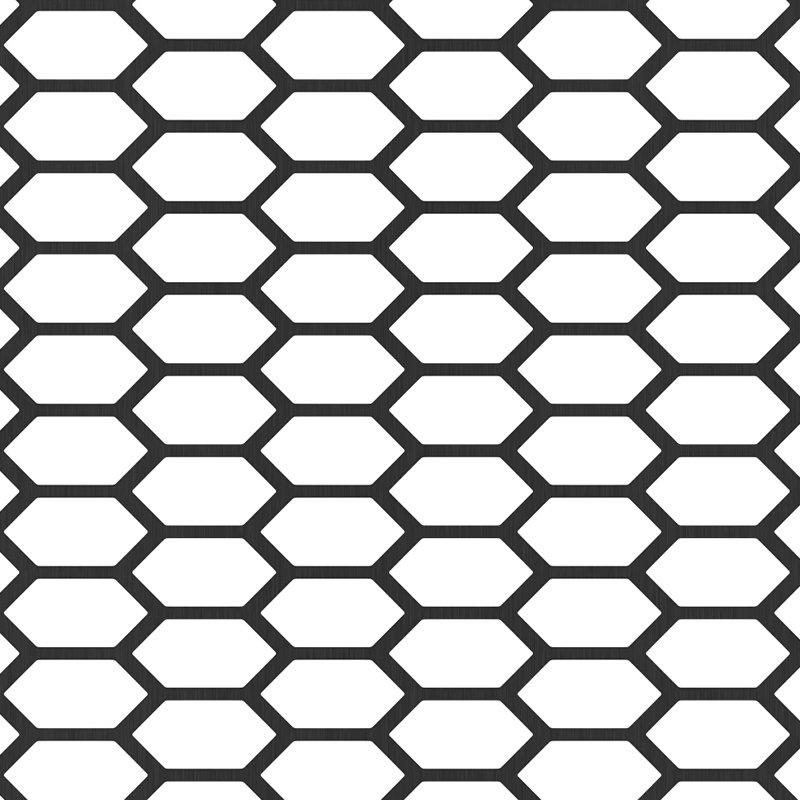
High ventilation efficiency with a bold, contemporary geometric appearance that masks internal HVAC structures perfectly.
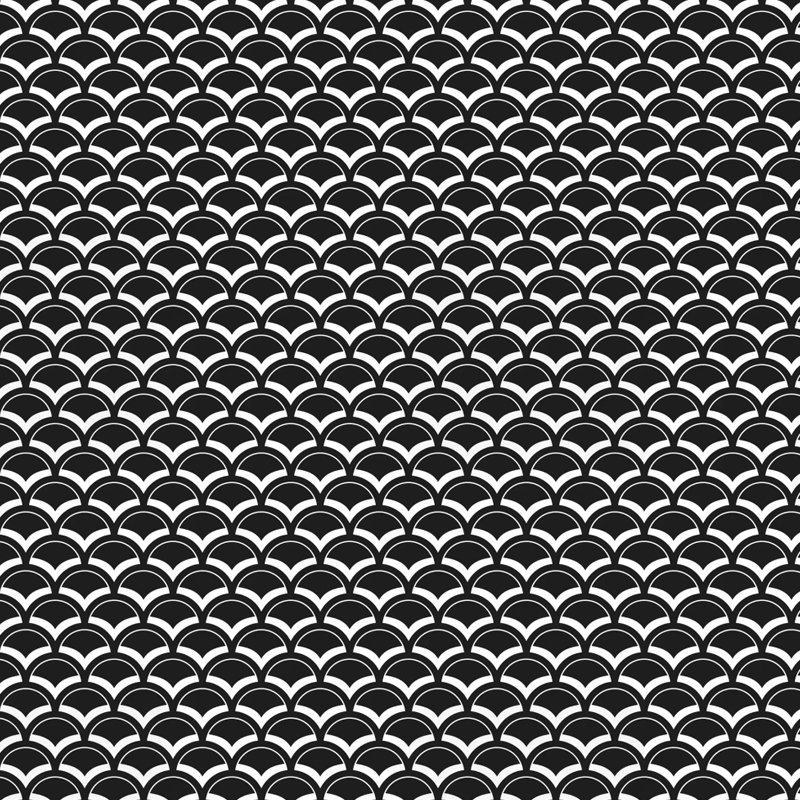
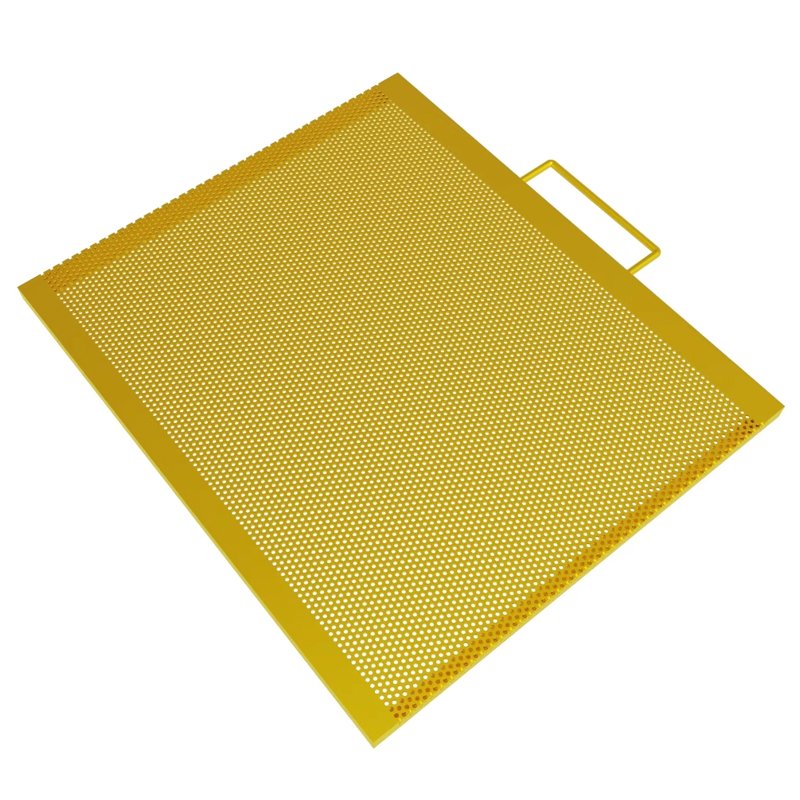
Advanced laser-cutting ensures smooth, burr-free edges ready for fast on-site installation.
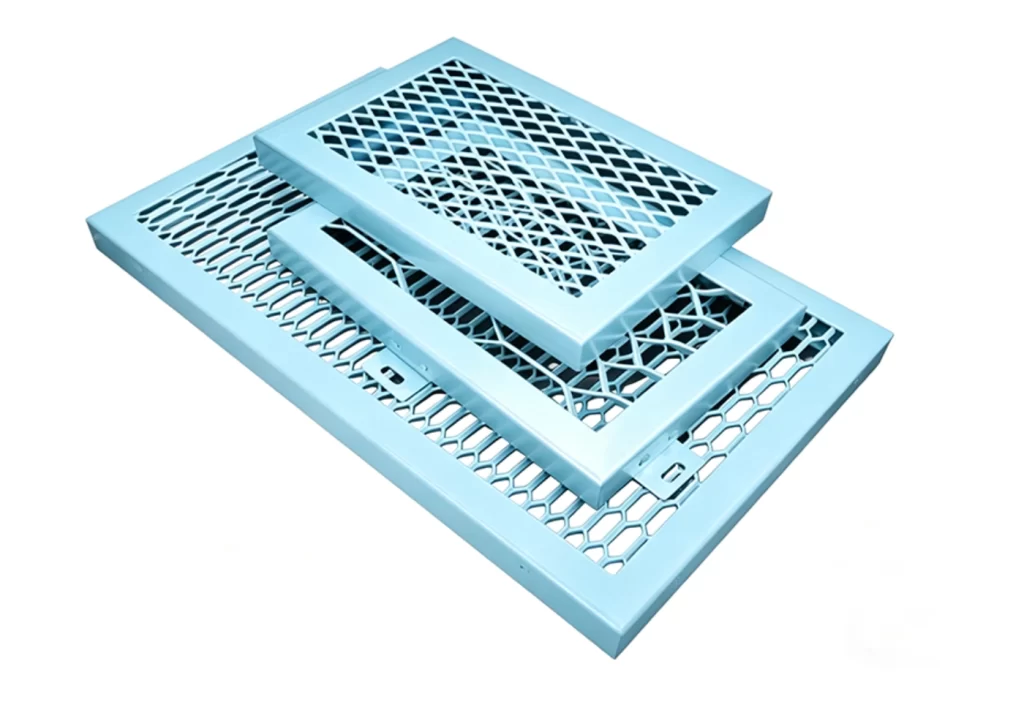
No project is too small for precision, and no volume is too large for our production lines. Send us your project dimensions or architectural drawings today. Our engineering team will review your requirements and customize the mesh panel thickness, dimensions, and framing options to ensure zero-waste, fast-track integration on-site.
From corporate landmarks to massive public infrastructure, our panels are factory-tested to comply with international building codes. Whether your project requires specific airflow calculations for a train station ventilation facade, or tailored light-transmission percentages for a cultural museum ceiling, our engineering team can back you up with complete technical data.
Don’t let factory limitations compromise your architectural signature. From sharp-angled rectangles to organic-looking diamond grids, we work alongside architects and facade consultants to deliver the exact perforation pattern your project demands. We balance visual diversity with code-compliant performance.
The Lindelacr Metal Mesh Panel Style represents a premium fusion of lightweight structural engineering and parametric visual transparency, meticulously designed for avant-garde façades, bespoke wall cladding, and high-end acoustic ceilings. Engineered from high-purity aluminum, marine-grade stainless steel, or architectural brass, these expanded and precision-perforated grids offer an exceptional strength-to-weight ratio that drastically minimizes deadweight while unyieldingly resisting dynamic wind loads. Functionally responsive, the open-area matrices are optimized for active solar shading, micro-acoustic dampening, and seamless natural ventilation. To guarantee absolute geometric freedom, every panel is synchronized into an uninterrupted BIM data loop, enabling 100% flexible customization of unique silhouettes, multi-dimensional sizes, and custom apertures for a flawless, 100% dry-joint plug-and-play on-site installation. Armored with aerospace-grade PVDF or anodic oxidation barriers, the system promises a 50+ year operational lifecycle with zero aesthetic degradation and self-cleaning performance, turning functional landmark surfaces into permanently iconic, high-contrast visual anchors.
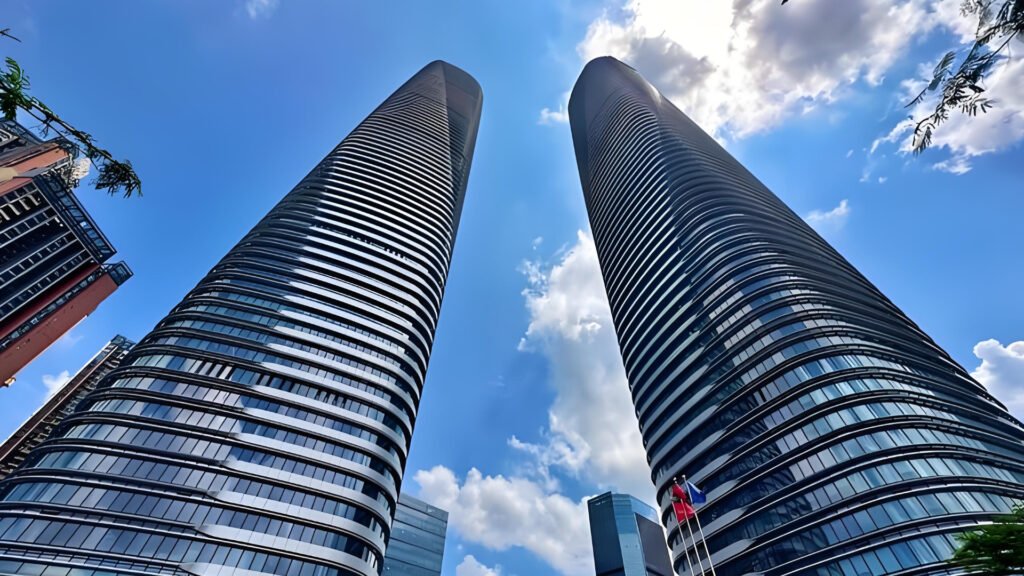
The Jianou Architecture Headquarters stands as a prominent architectural landmark, seamlessly merging non-linear parametric design with high-performance metal façades.
Product: Hyperbolic Aluminum Cladding, Parametric Metal Façade Panels
Core Advantages:
Lorem ipsum dolor sat amet,consectetur adipiscing elit。 Ut elittellus,luctus nec ullamcorper mattis,pulvinar dapibus leo。
Lorem ipsum dolor sit amet, consectetur adipiscing elit. Ut elit tellus, luctus nec ullamcorper mattis, pulvinar dapibus leo.