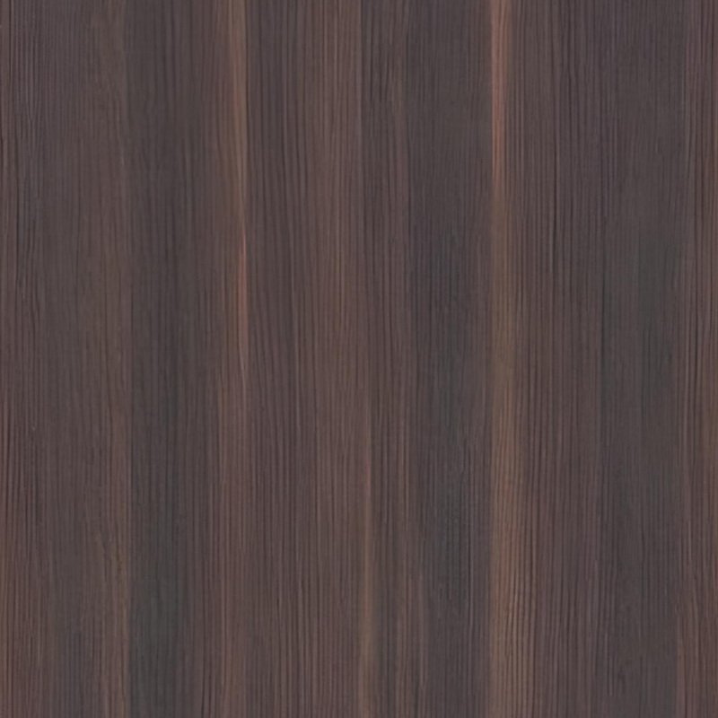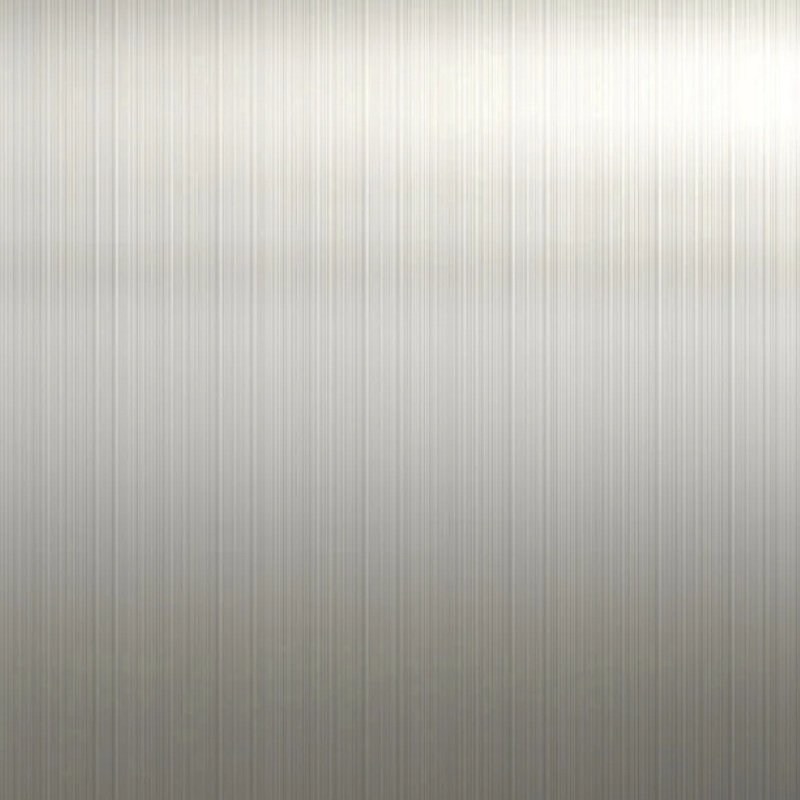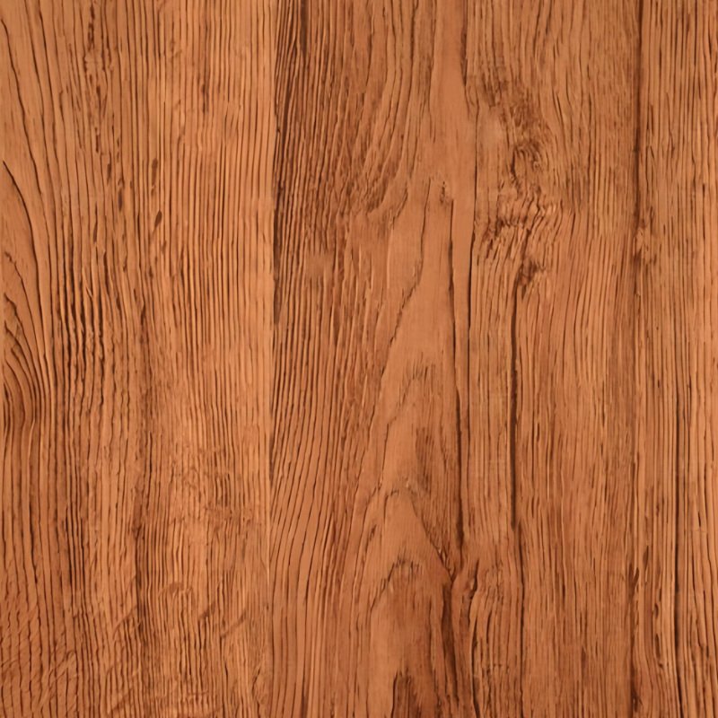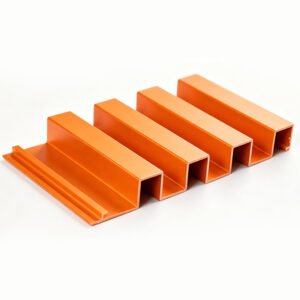

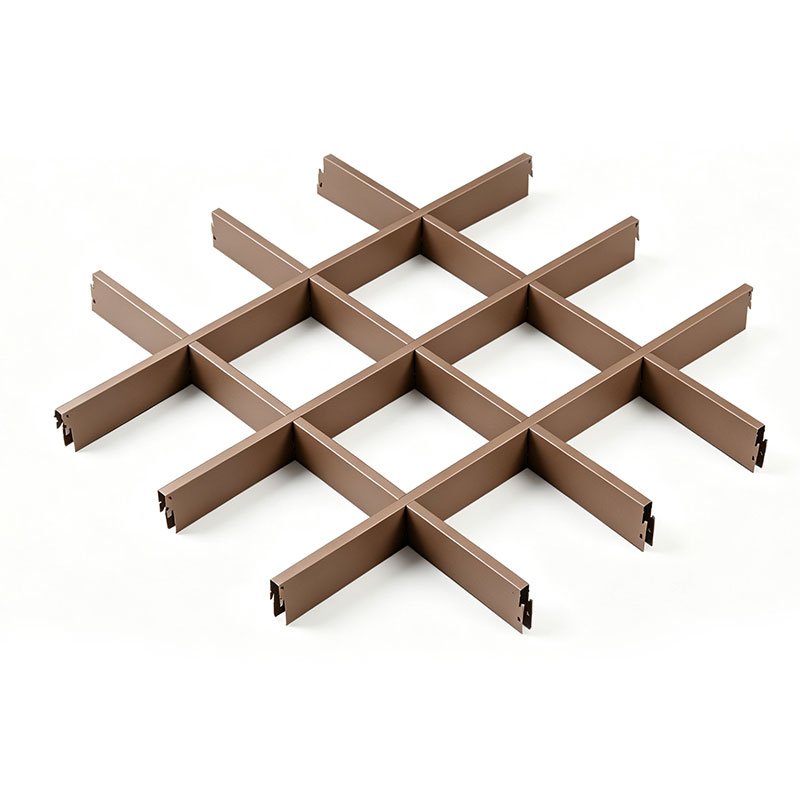
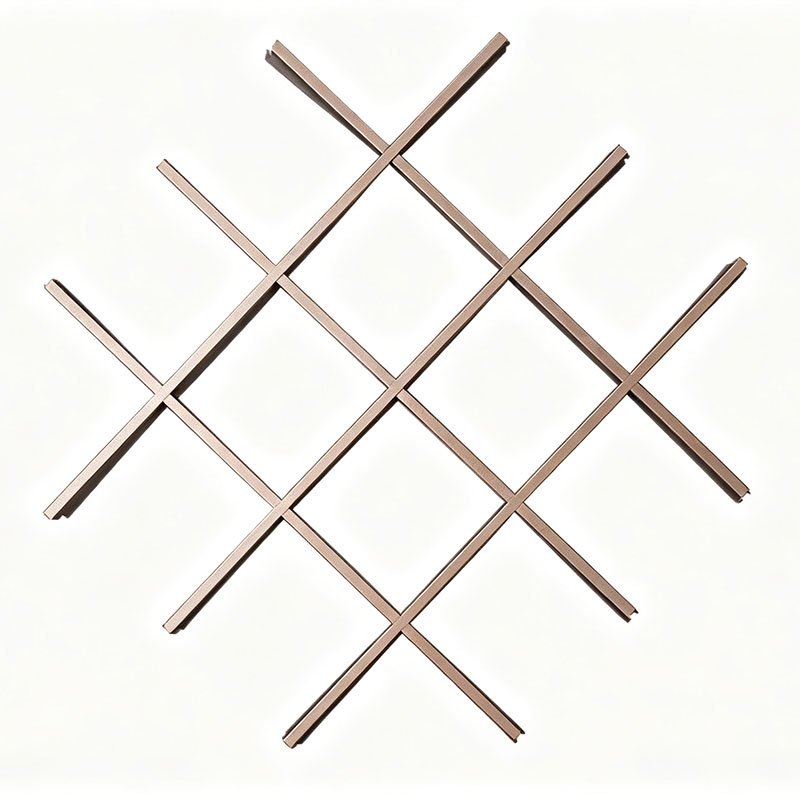
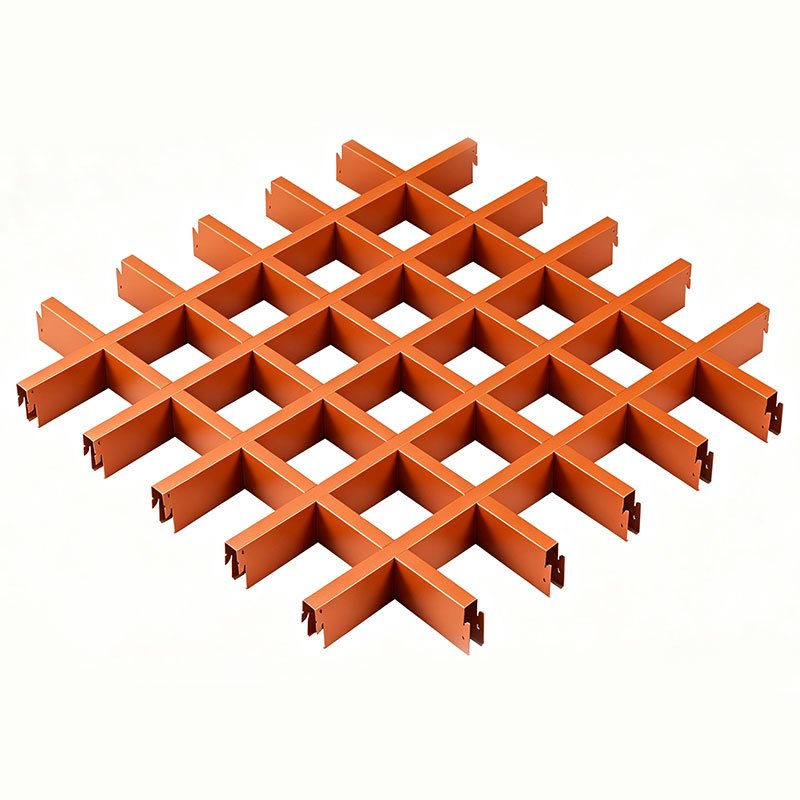
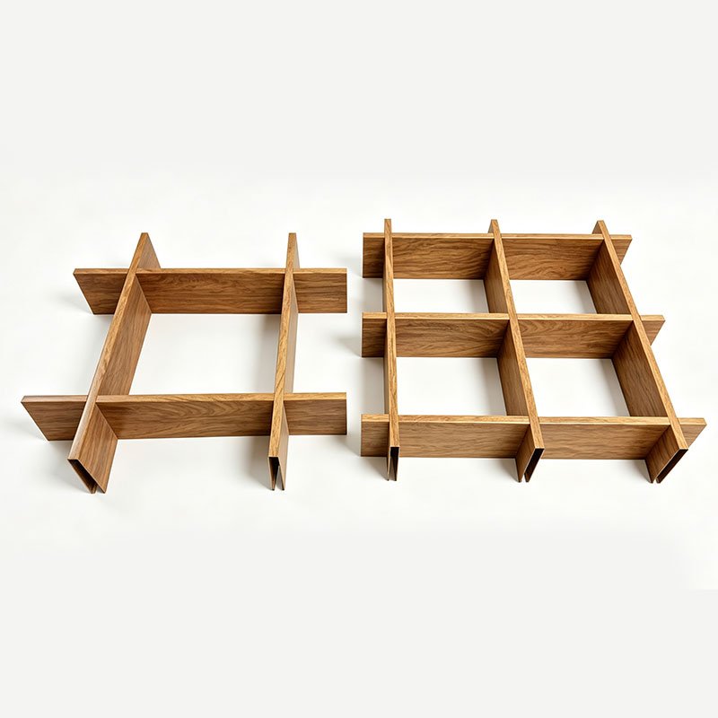
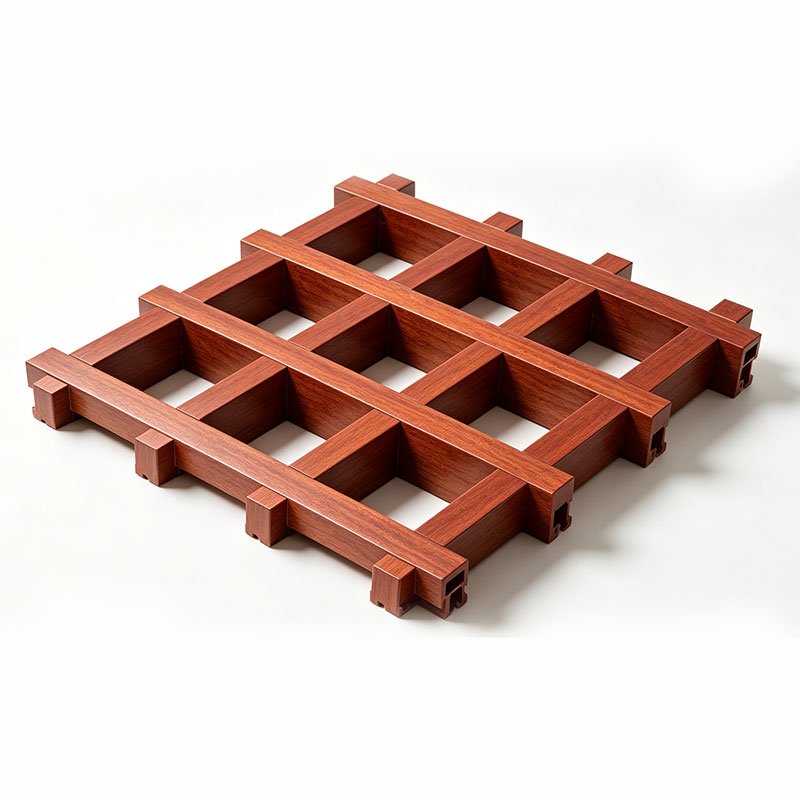
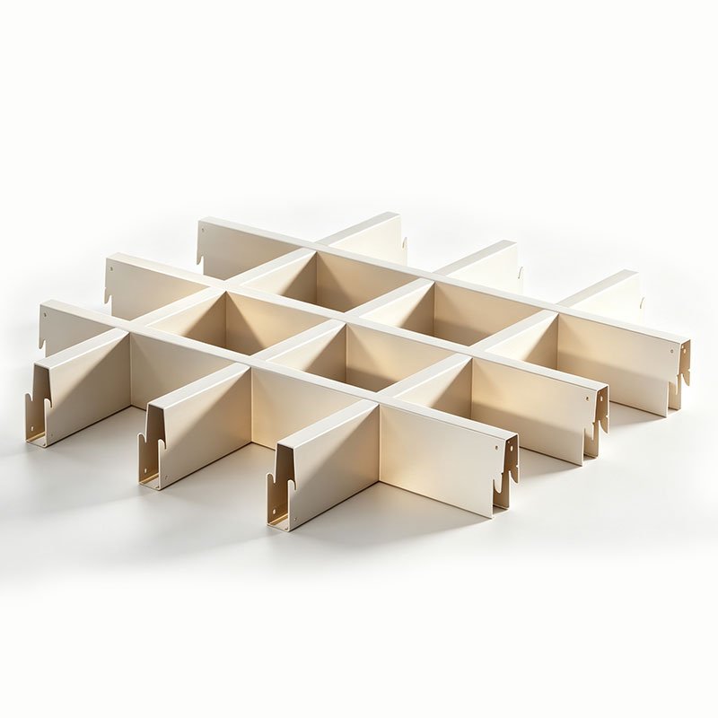
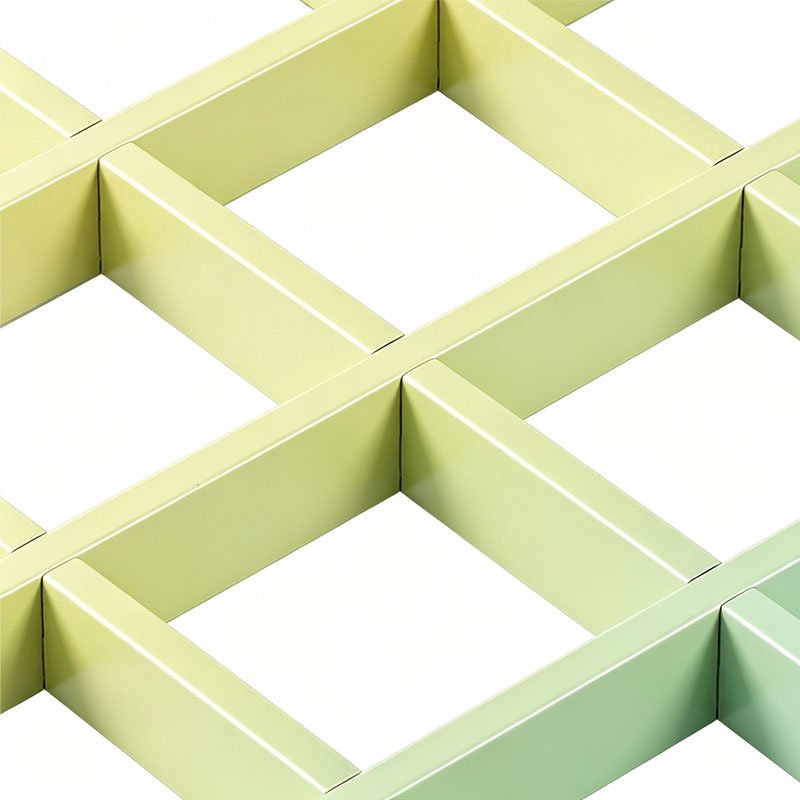
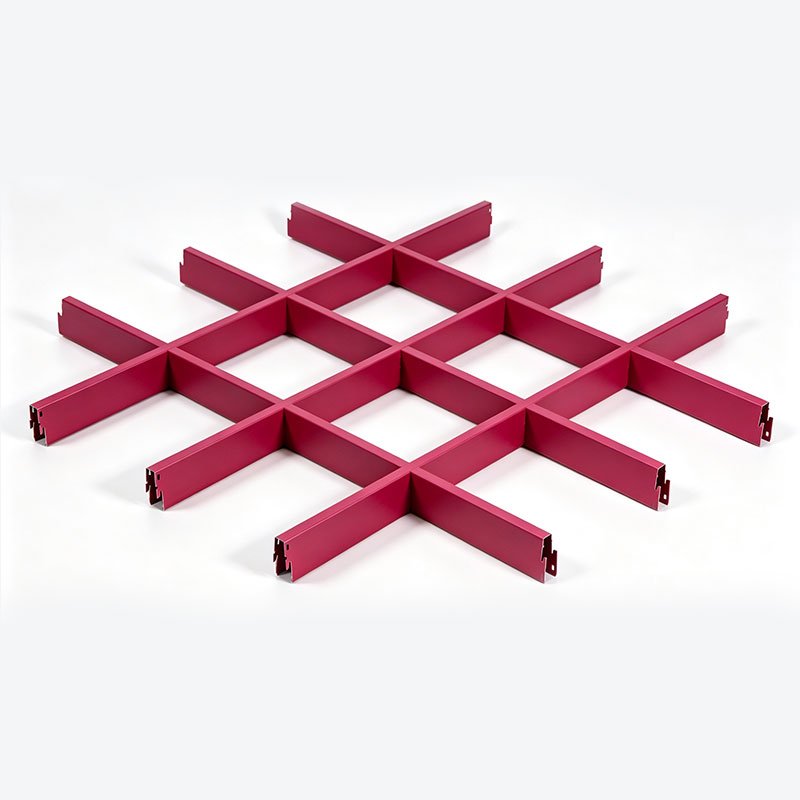
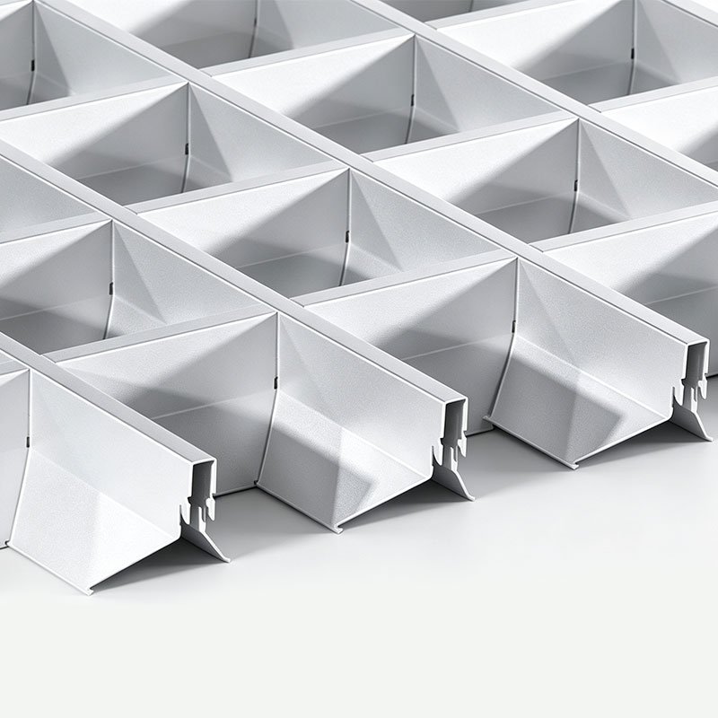
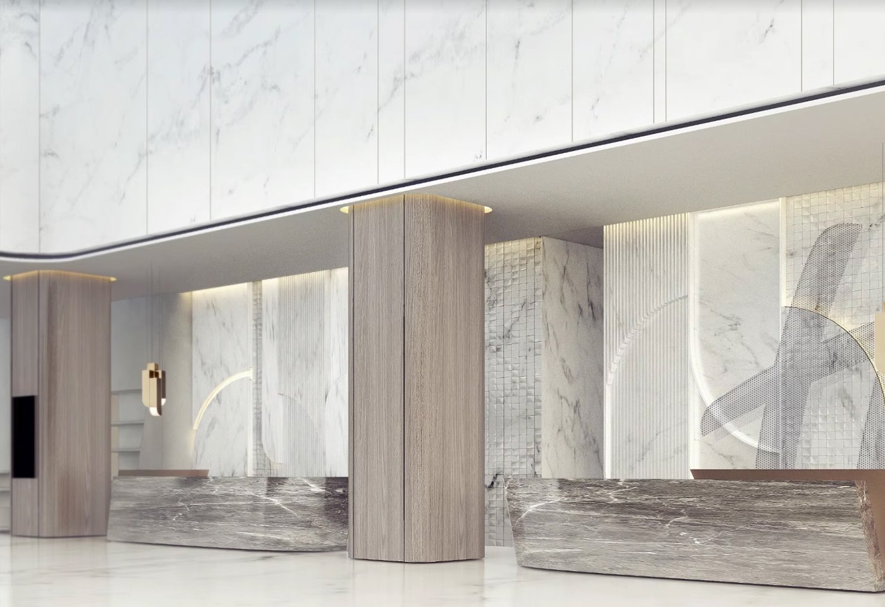
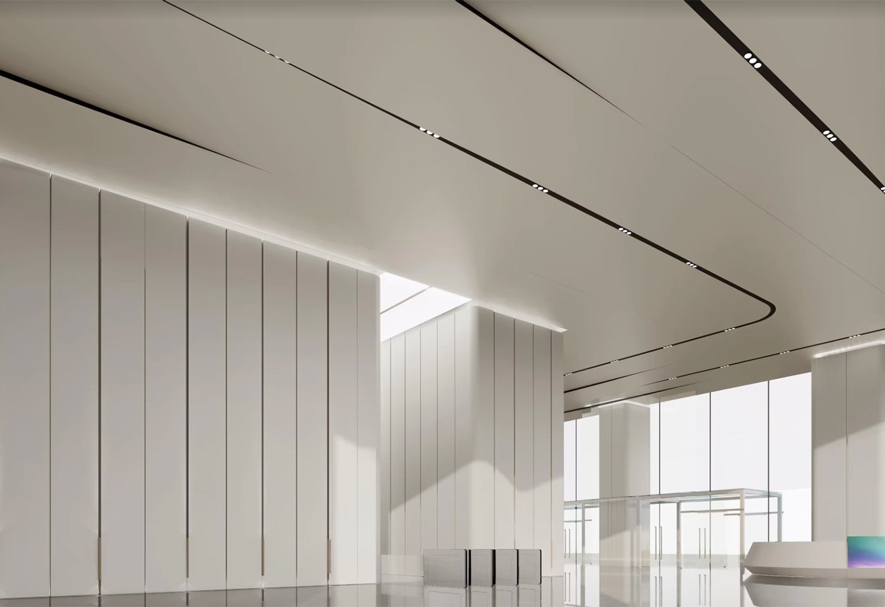
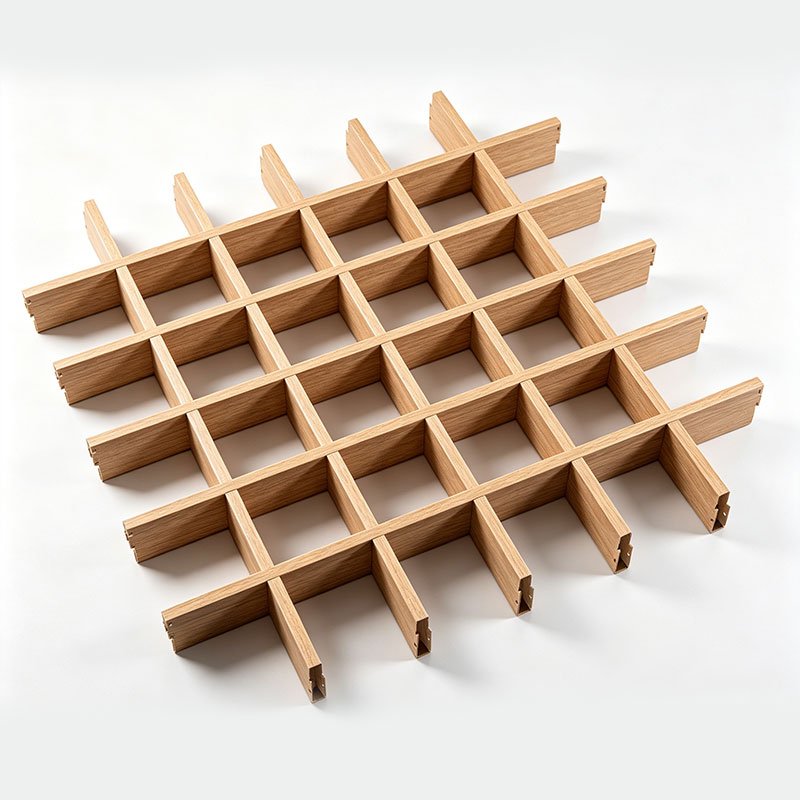


We support full personalized dimension customization for aluminum open grid ceiling items, covering grid pitch, slat width ranging from 10mm to 50mm, and slat height between 10mm and 200mm. Such flexible adjustable specifications enable our aluminium grille ceiling series to perfectly match your exclusive design requirements. If you require further technical information, feel free to reach out to the professional sales department of LINDELACR
Ceiling for professional technical consultation.
Environmental-Adaptive Engineering:
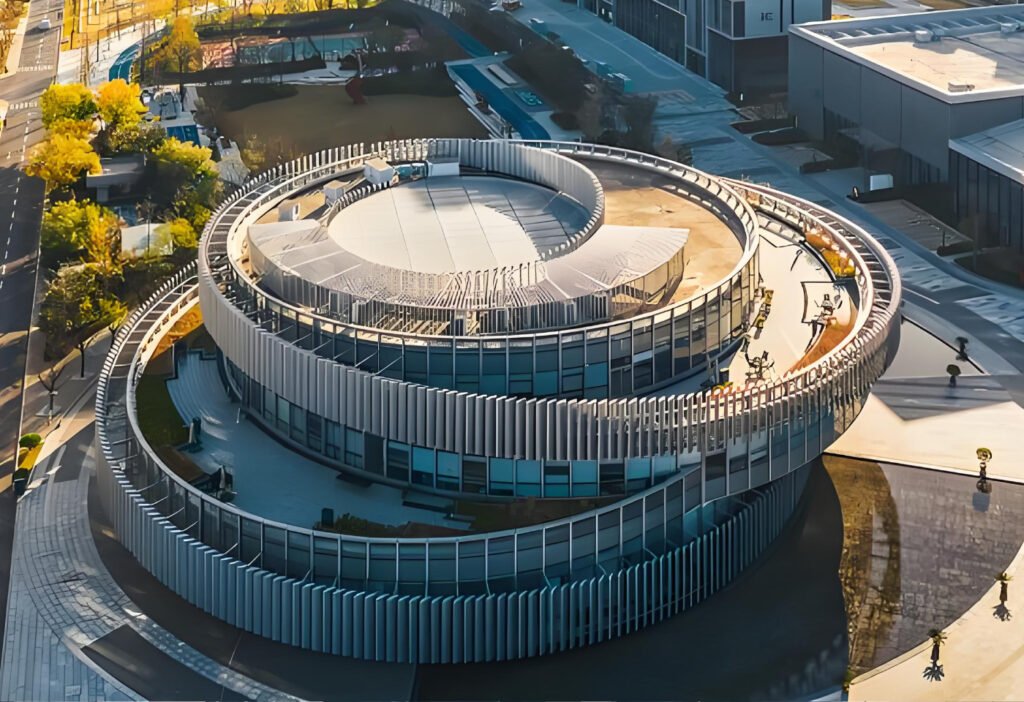
We offer high-performance aluminum cladding and ceiling systems engineered to withstand specific regional climates. Our technical team provides strategic consulting and site-specific solutions, ensuring every panel is optimized to meet your most demanding architectural requirements and environmental stressors.
Upgrade your architectural layout with bespoke aluminum open grid ceiling modules, ideal for office suspended ceilings and commercial exterior facades. Select from smooth flat or pressed embossed surfaces, available in matte, high-gloss and grain textured treatments, which greatly boost structural durability and decorative effect while precisely matching your overall architectural conception. These aluminum grille ceiling products deliver outstanding decorative value and reliable practical performance for all types of project environments.

he sturdy structural framework of the aluminum open grid ceiling adopts precisely manufactured aluminum battens, which perfectly balance decorative value and long-term practical performance. It is an ideal ceiling solution for modern spaces that pursue both outstanding visual effects and reliable structural stability.
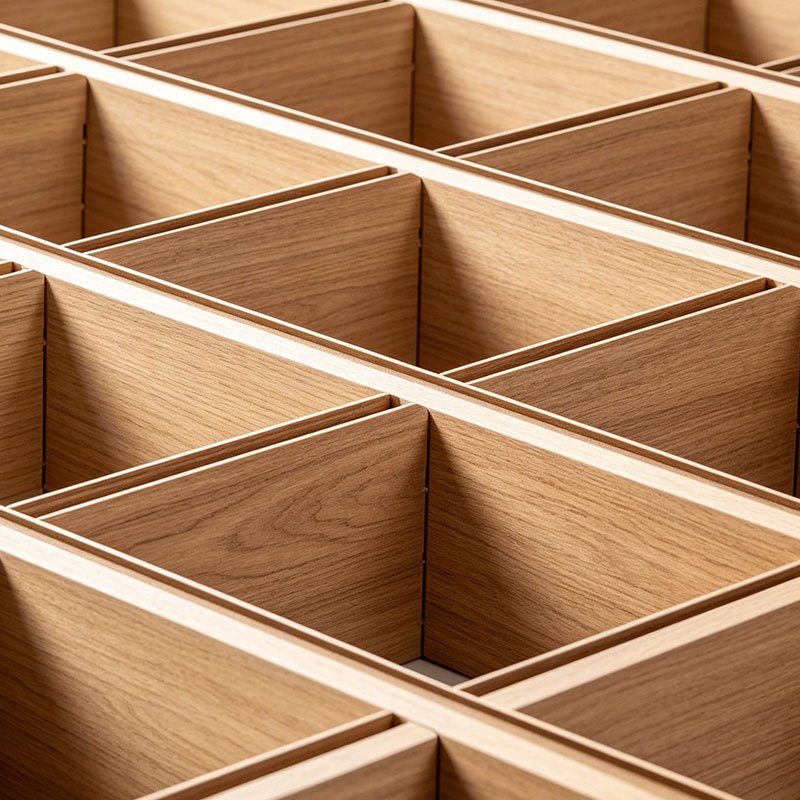
Exquisite processing realizes seamless splicing between profiles, fully reflecting high-standard production workmanship and precise assembly accuracy.
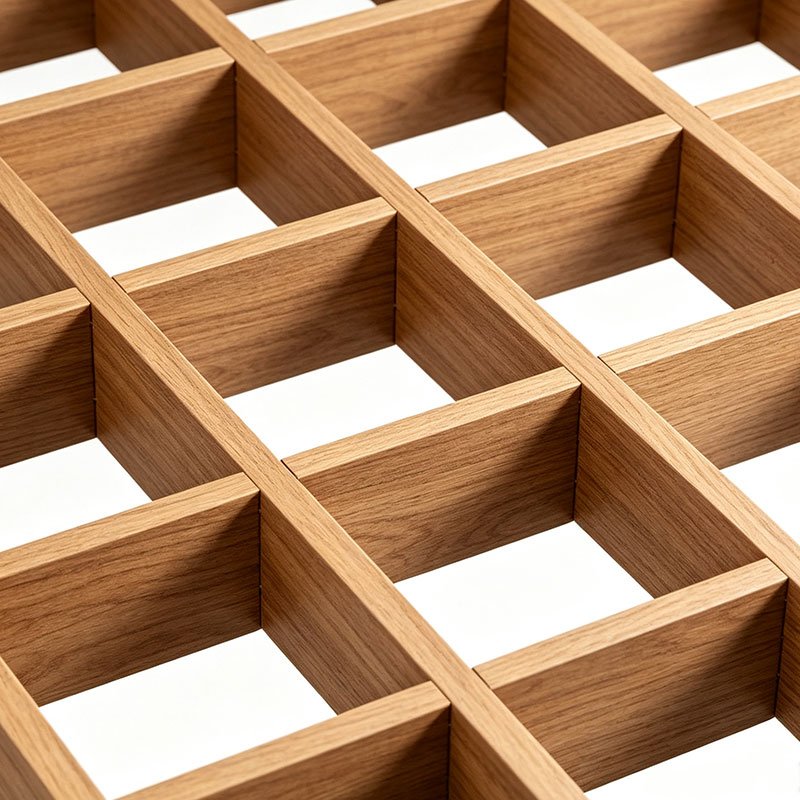
Neat and consistent grid spacing forms a concise and fashionable overall layout, presenting minimalist advanced aesthetic feeling.
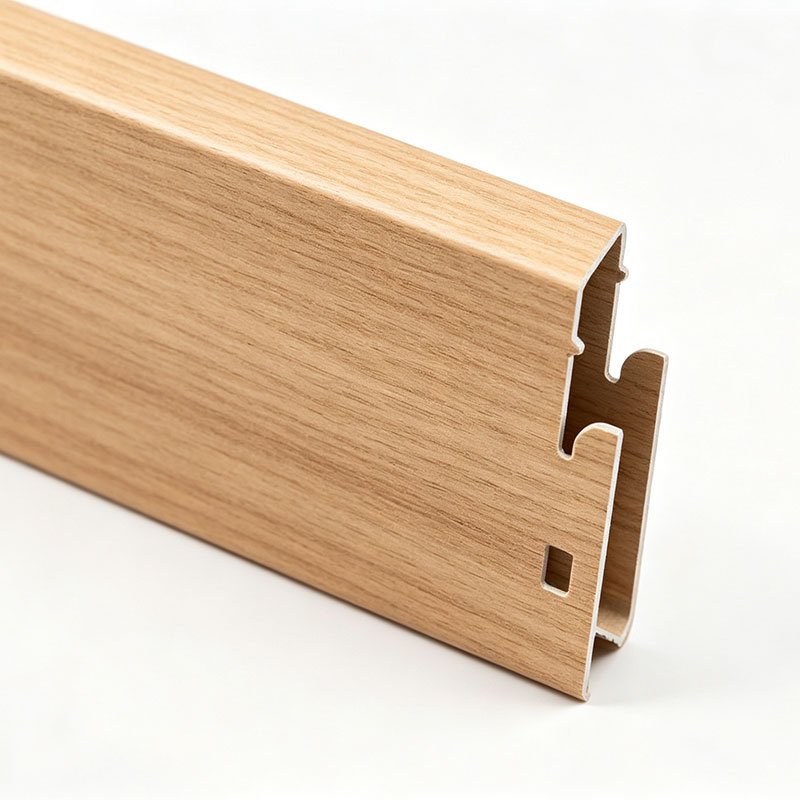
Smooth and neat outline design facilitates seamless matching with peripheral auxiliary materials, perfectly fitting contemporary minimalist decoration styles.
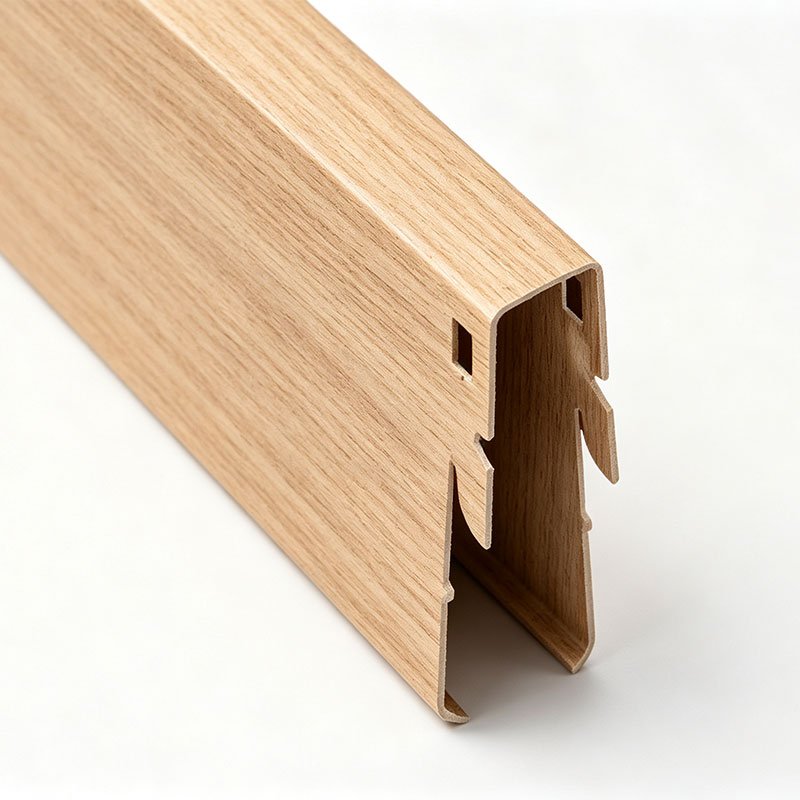
Precisely customized end clamping structure guarantees tight assembly firmness, while achieving unified and delicate exterior finishing effect.
Material | AA grade aluminum alloy |
Individual Bar width | 10mm-50 mm |
Individual Bar Height | 10mm-200 mm |
Bar Thickness | 0.4-2.0 mm |
Bar length | 1000 mm-6000 mm |
Interior Cell Size | 100mm × 100mm,150mm × 150mm, 200mm × 200mm,300mm × 30mm, custom cell sizes available |
Product Advantages | Open Ceiling can be fit in various environments, whether it is an office or a fine dining restaurant, and offers a clean, modern design. |


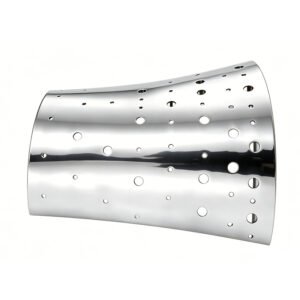
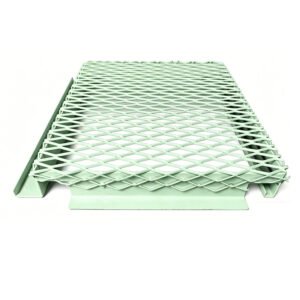
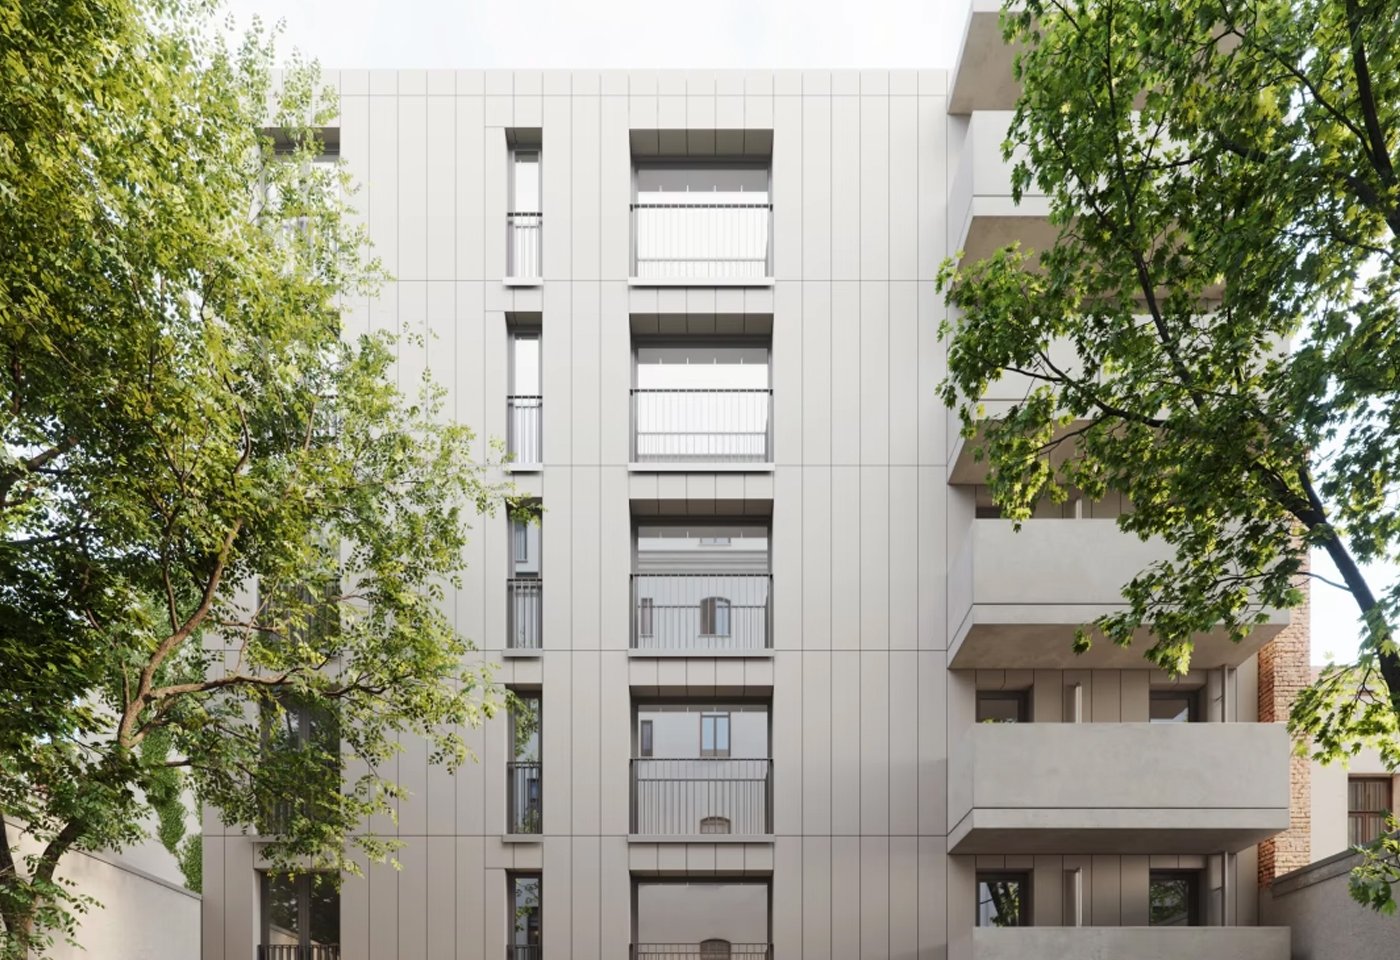
Product: Flat Metal Panels, Decorative Perforated Aluminum PanelsCore Advantages:
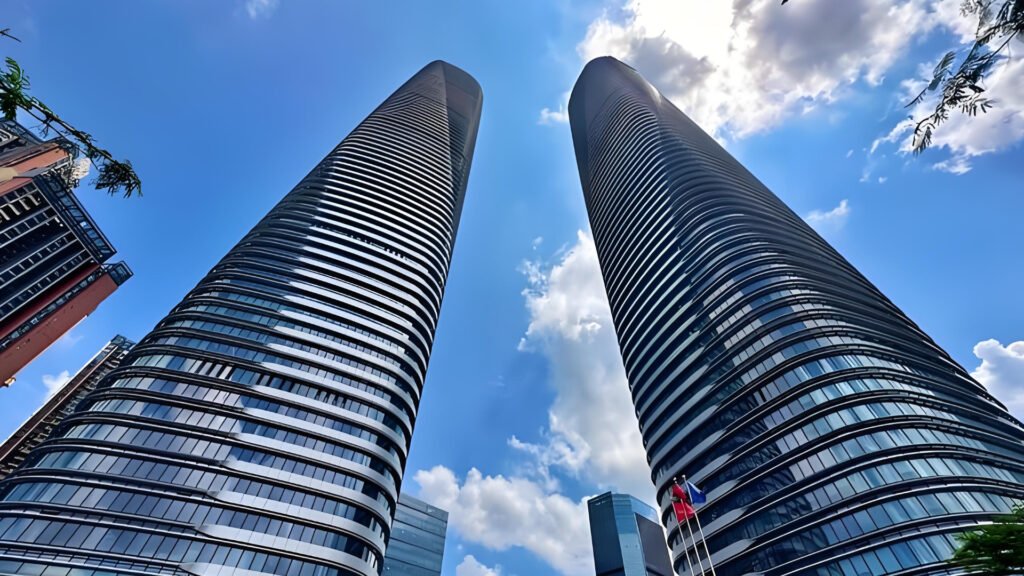
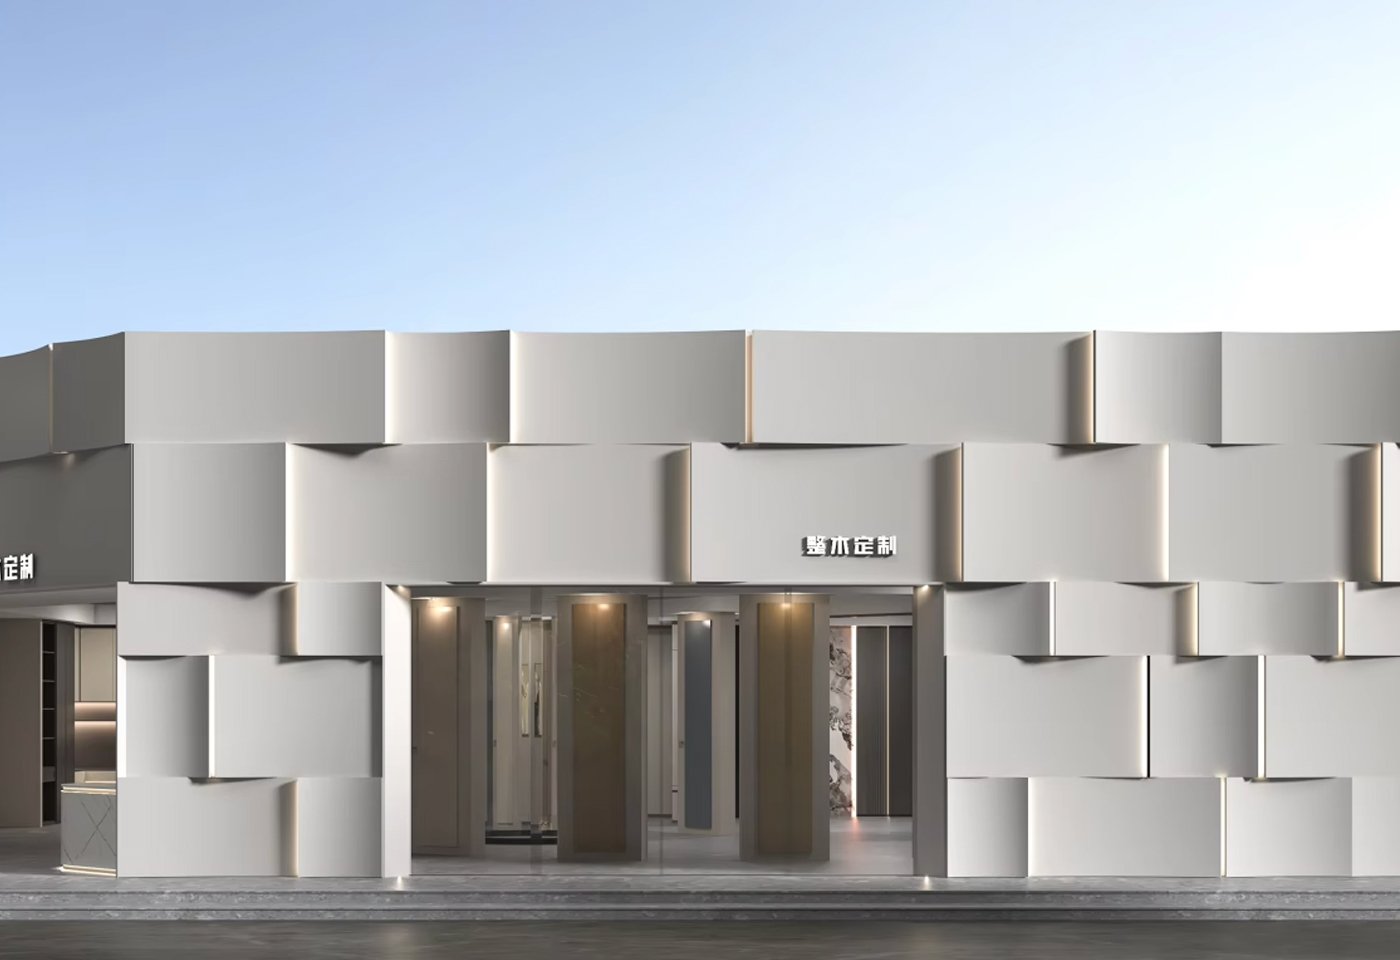
Product: Hyperbolic Aluminum Cladding, Parametric Metal Façade Panels
Core Advantages:
The aluminum open grid ceiling supports abundant customizable dimensional specifications. The width of grid strips is adjustable between 10mm and 50mm, the single strip length ranges from 1000mm to 6000mm, and the vertical height of the strip can be set from 10mm up to 200mm. The inner grid square sizes cover 100×100mm, 150×150mm, 200×200mm and maximum 300×300mm. Such rich adjustable parameters fully satisfy diversified personalized design demands of various projects.
The thickness of aluminum strips is available from 0.4mm to 2.0mm, which exerts an influence on both visual presentation and practical performance of the grille ceiling. Thicker profiles deliver stronger structural stability and higher load-bearing capacity, which is particularly vital for large-area ceiling projects or occasions where lamps and other accessories need to be mounted on the grid framework.
This open grid ceiling system perfectly fits venues that pursue modern minimalist style together with favorable sound absorption effects, including enterprise office areas, upscale catering restaurants and brand retail stores. Thanks to flexible layout flexibility, it is also widely applied to large public open spaces such as commercial building lobbies and indoor atriums.
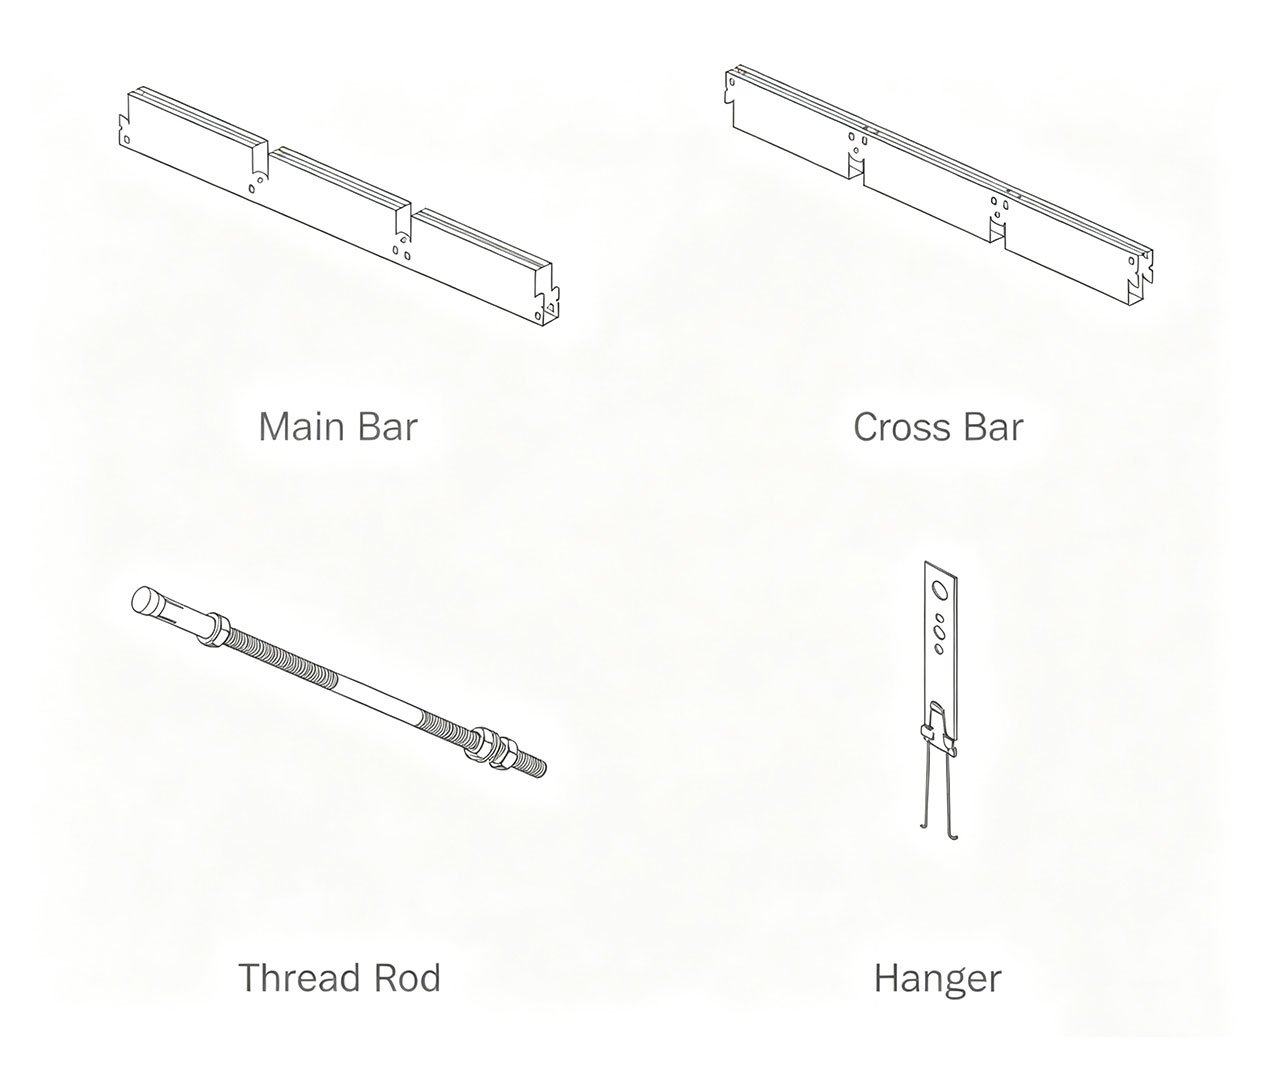
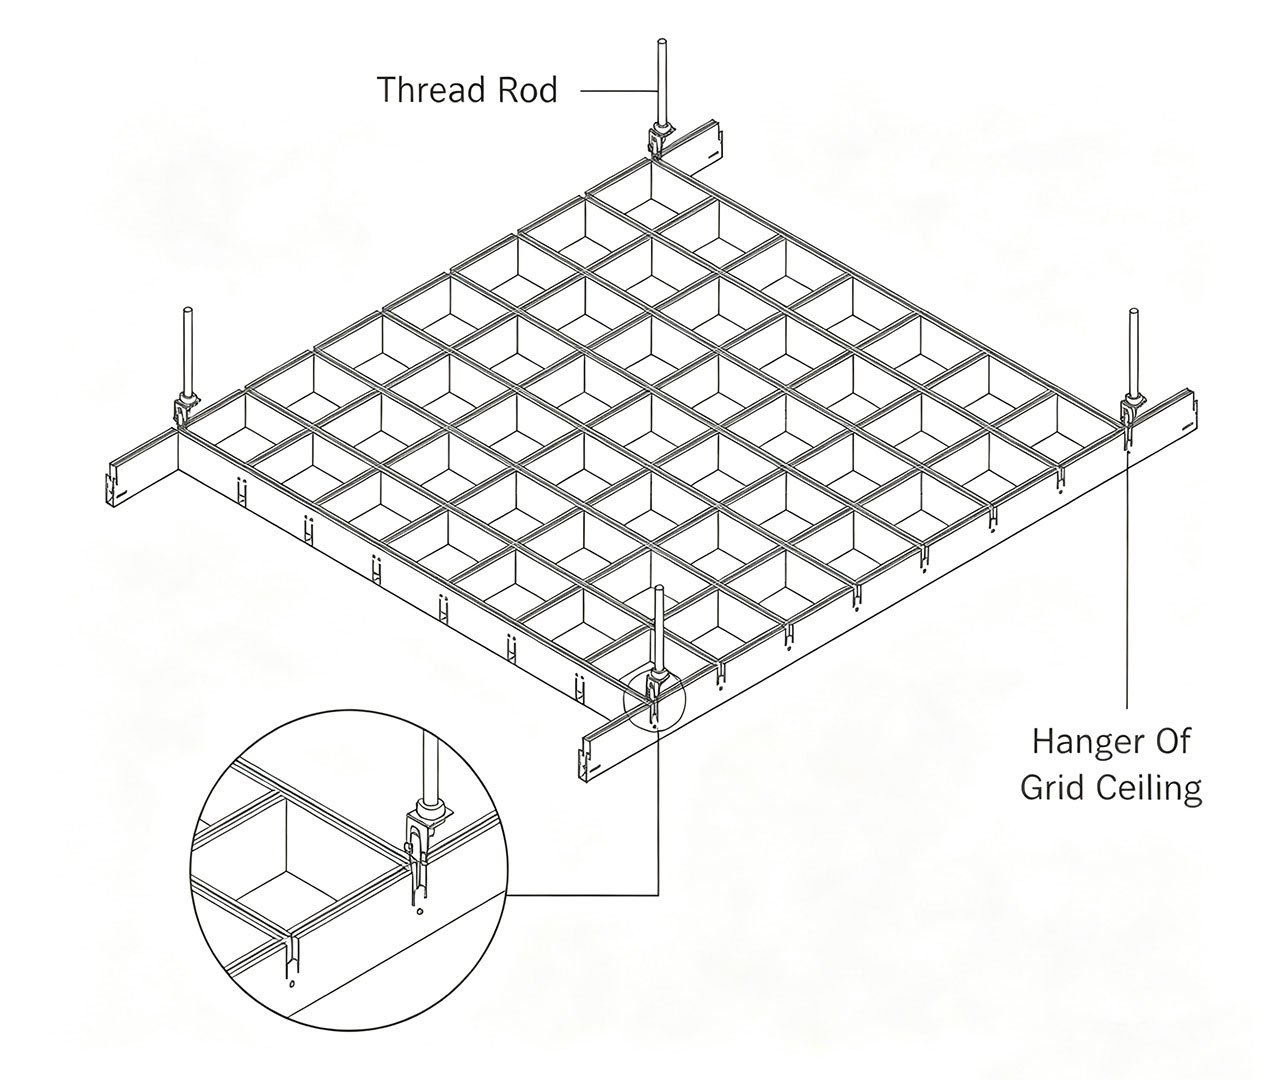
The open cell ceiling adopts standard T-shaped keel suspended mounting structure to guarantee firm and horizontal installation effect. The whole set of accessories consists of main keels, cross keels, hanging threaded rods and suspension clips, featuring simple splicing and high construction efficiency. All components are treated with powder spraying surface treatment to improve corrosion resistance and overall decorative effect.
Absolutely. The open ceiling system provides highly flexible personalized solutions, covering variable grid layouts, full-color options and diverse surface treatments. This strong plasticity enables designers to develop ceiling schemes that not only fulfill practical usage standards but also echo the overall interior decoration style, realizing exclusive customized products in accordance with clients’ detailed requirements.
Lorem ipsum dolor sit amet, consectetur adipiscing elit. Ut elit tellus, luctus nec ullamcorper mattis, pulvinar dapibus leo.