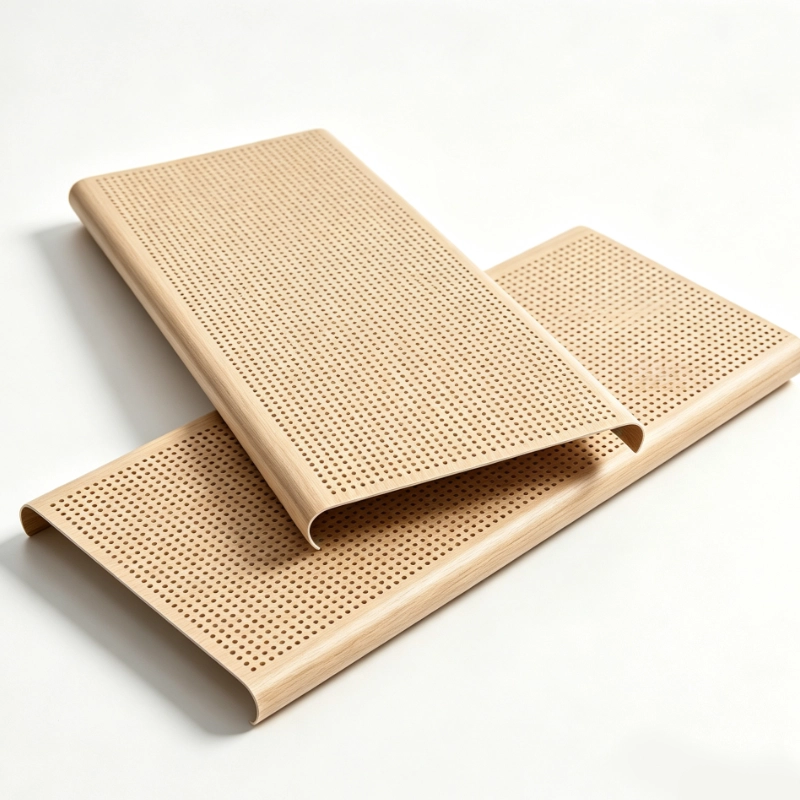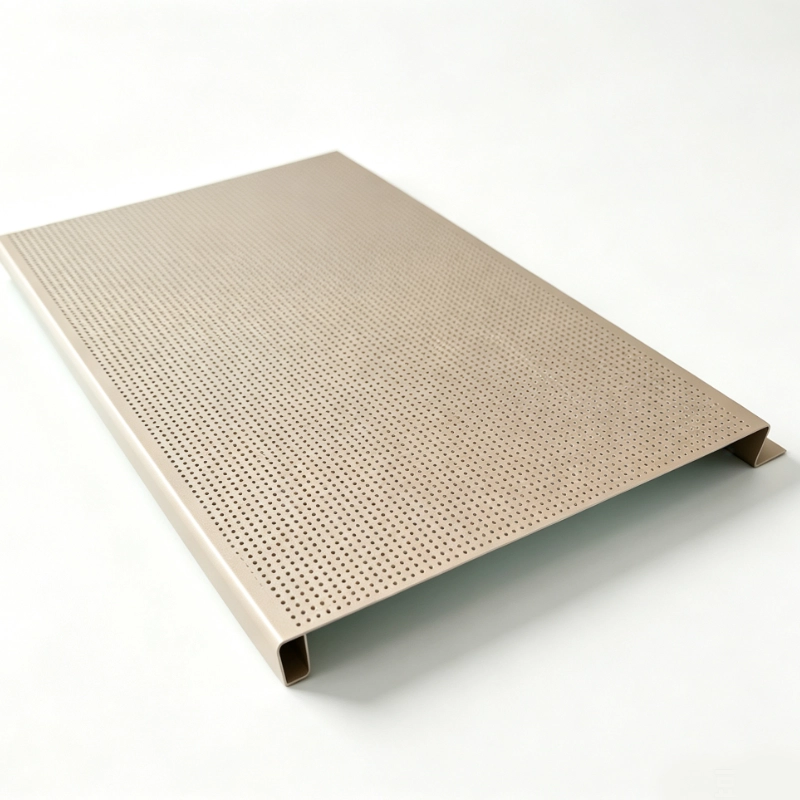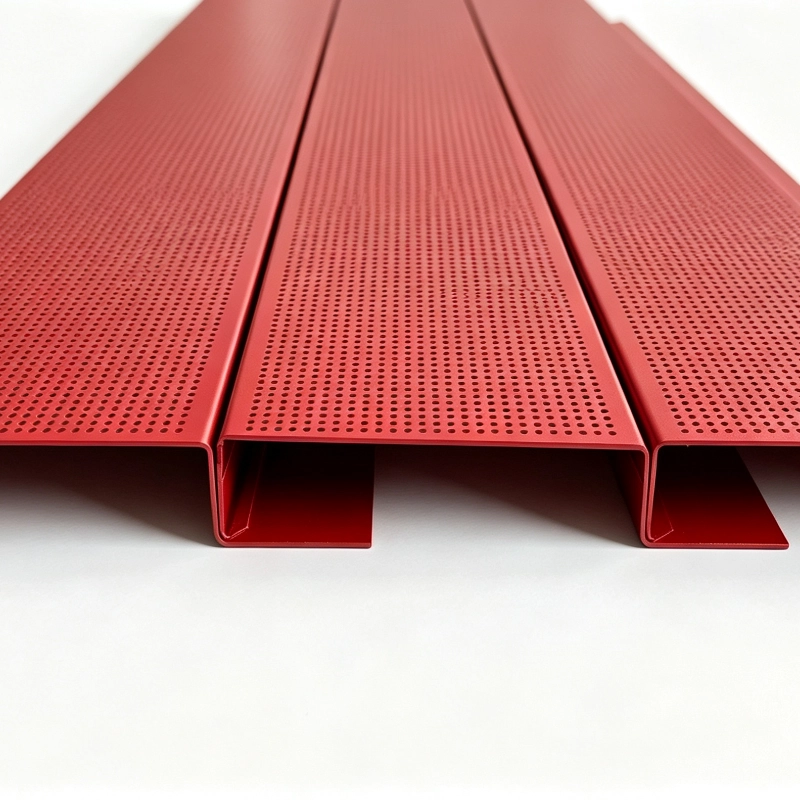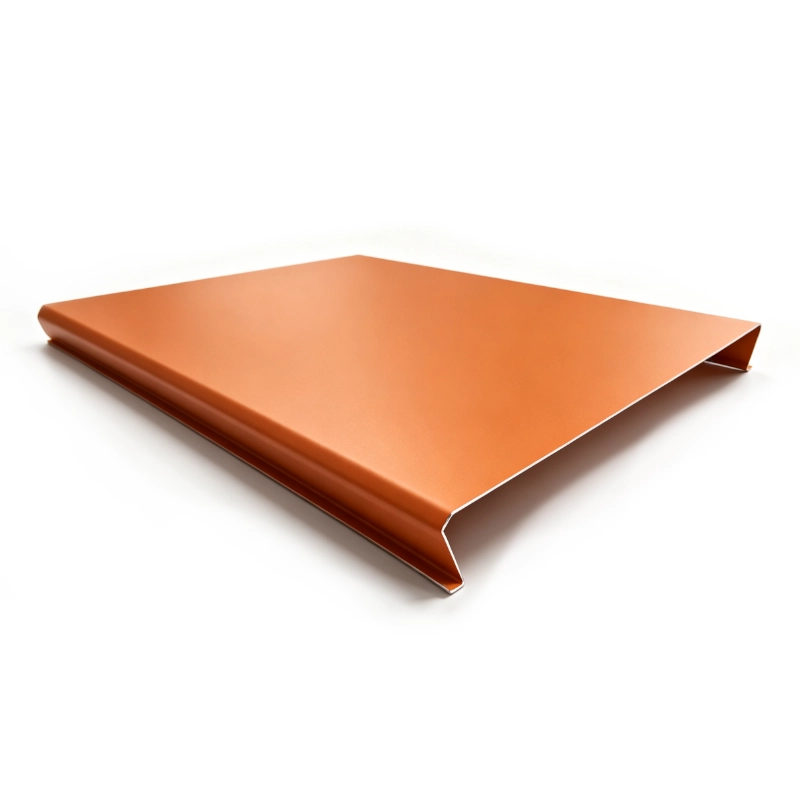

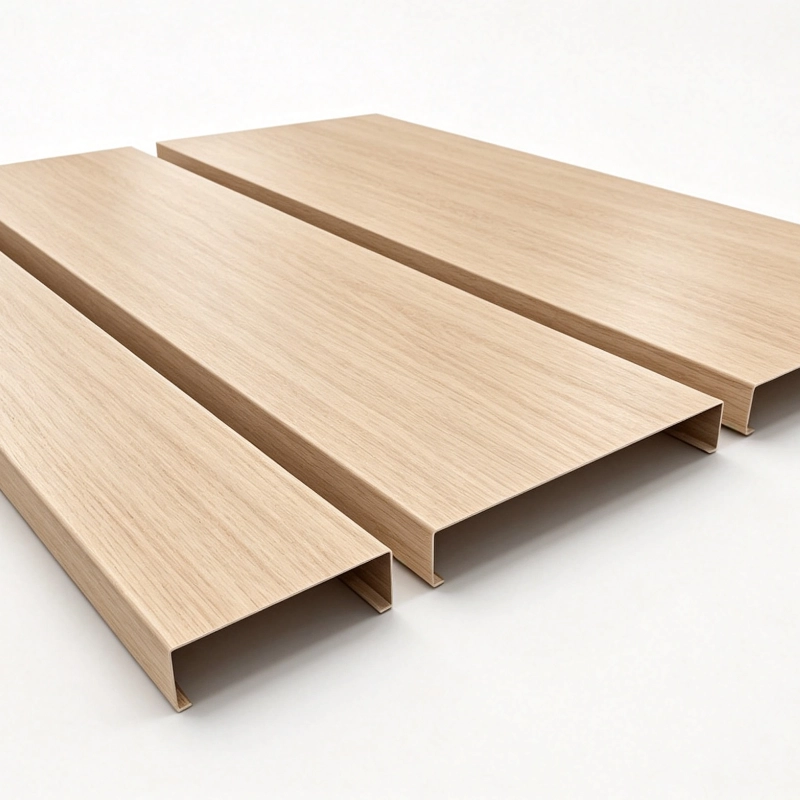
Lindelacr metalwork is a leading manufacturer of metal ceiling and facade systems.

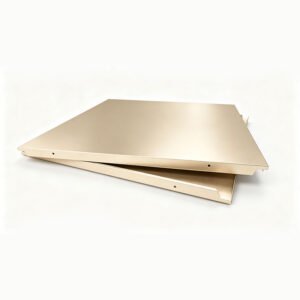
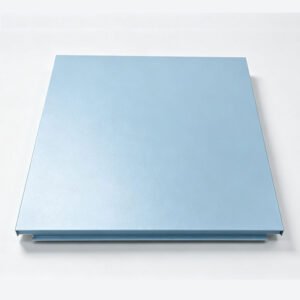
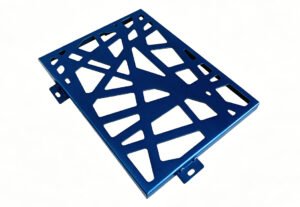
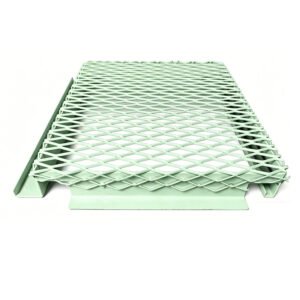
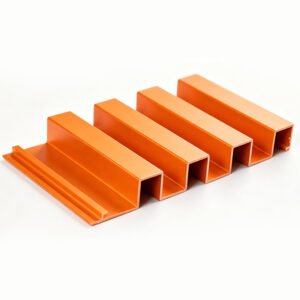
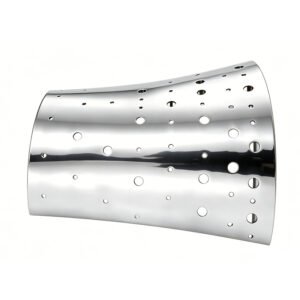
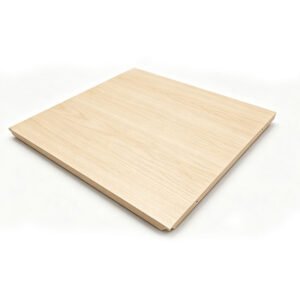
Flat Metal Panel​

Flat Metal Panel

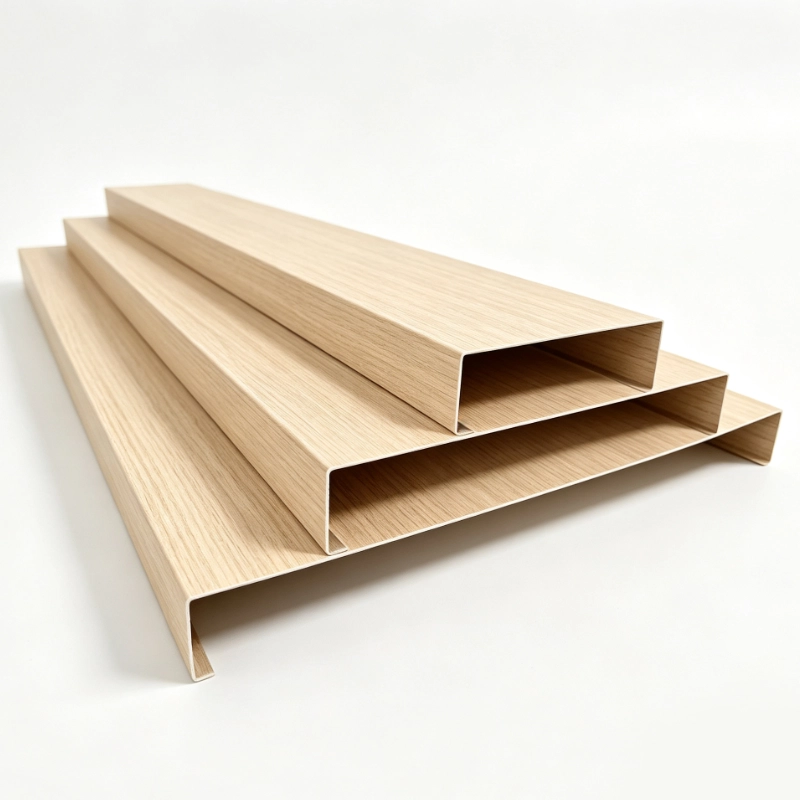
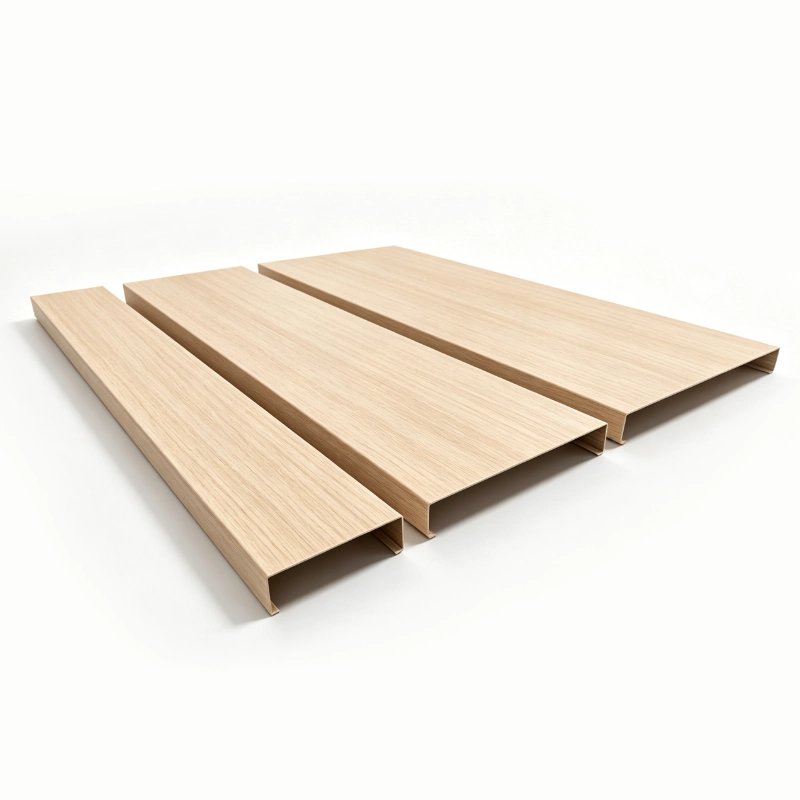
Lindelacr B-Plank Ceiling perfectly integrates avant-garde architectural design with reliable practical performance, fully catering to the high-standard demands of contemporary commercial and public construction projects.
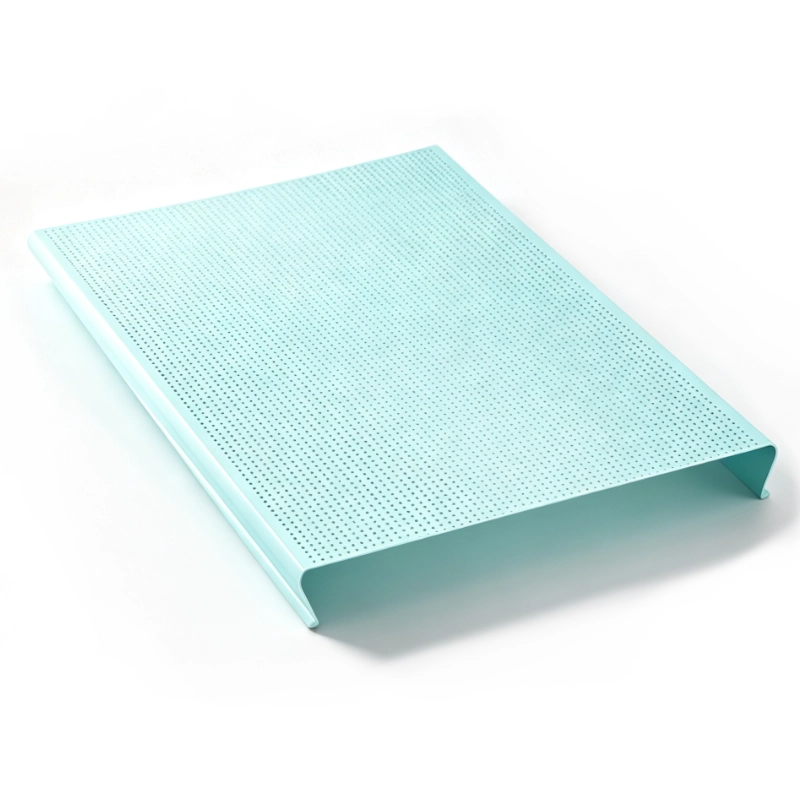
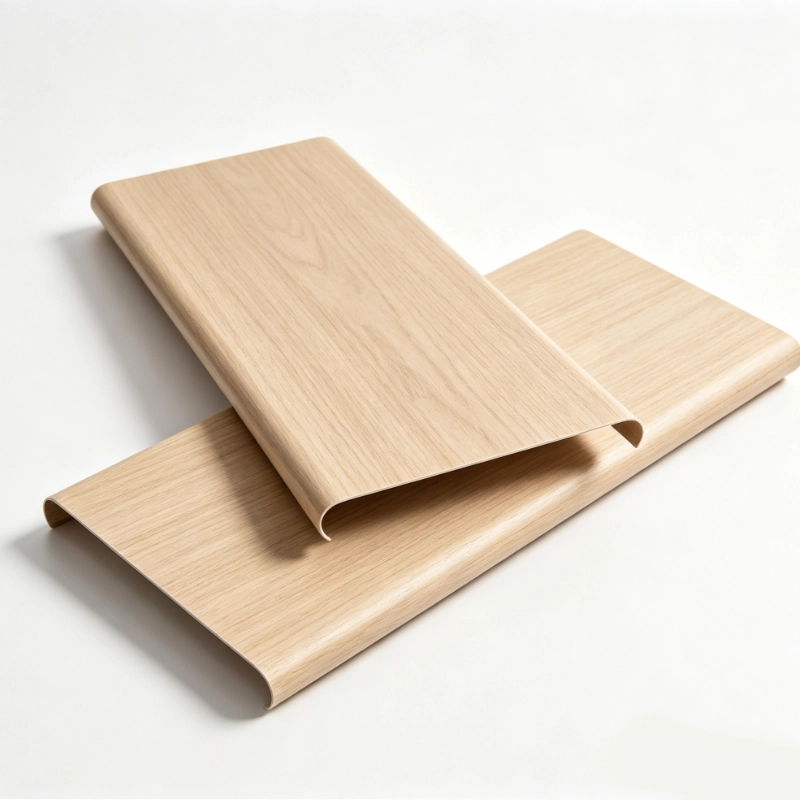
Fabricated from high-quality AA-grade aluminum alloy, our B-Plank strip ceiling delivers outstanding structural durability and a minimalist streamlined visual effect. Multiple surface treatment options are available, including electrostatic powder coating, high weather-resistant PVDF fluorocarbon coating and customized spray painting finishes. Customizable dimensions cover a width range of 50mm–500mm and maximum single length up to 6000mm, which can be flexibly matched to diverse interior space layouts and design styles.
 
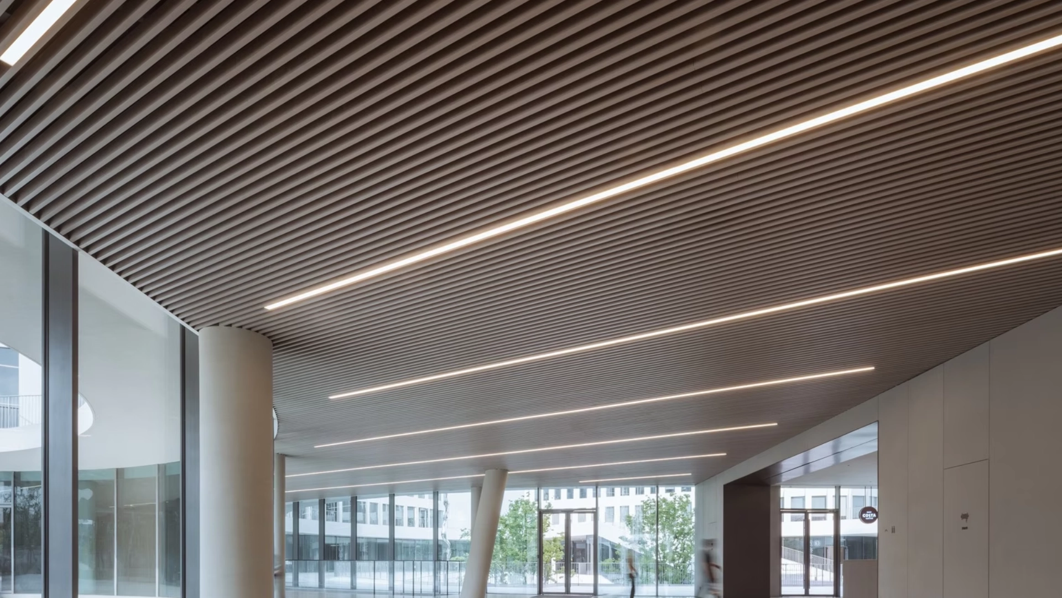
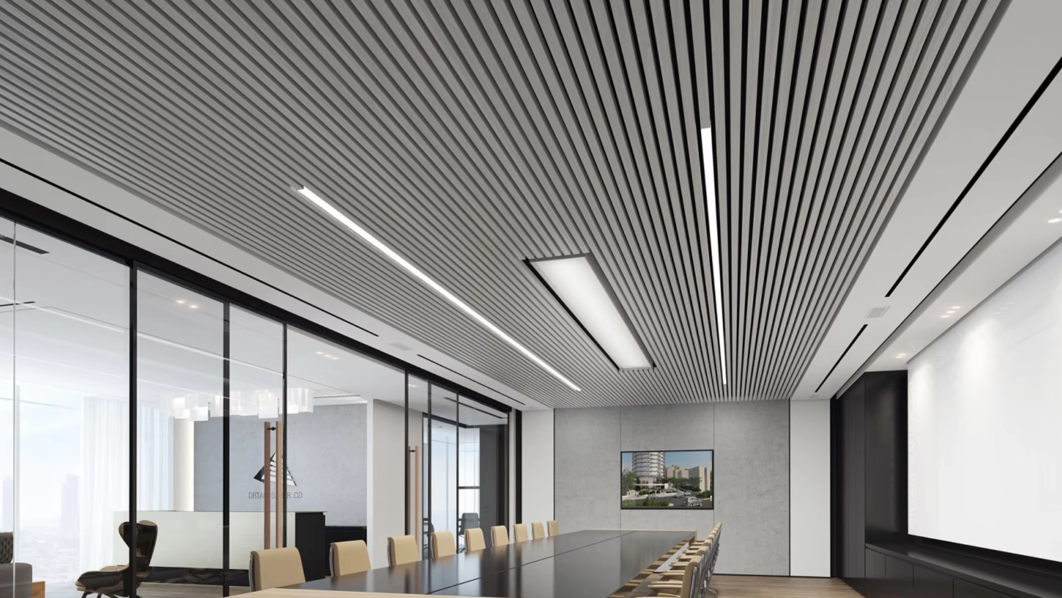
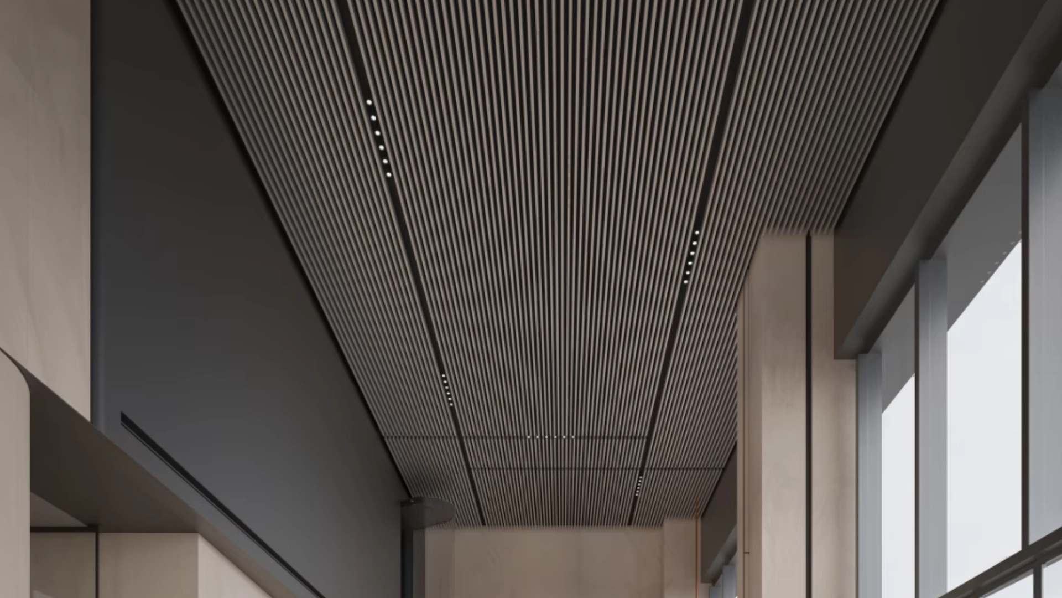
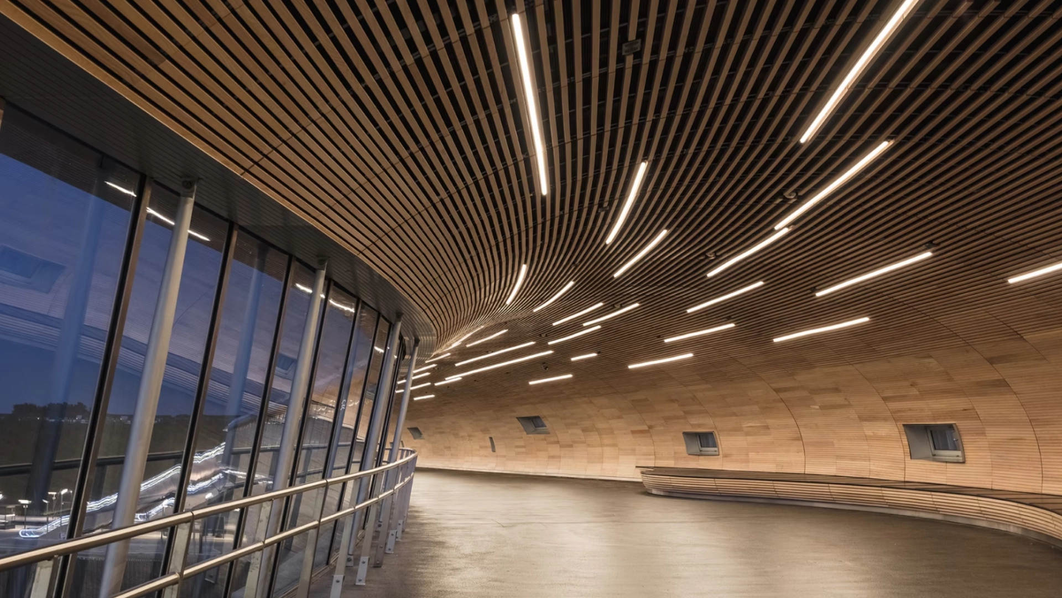
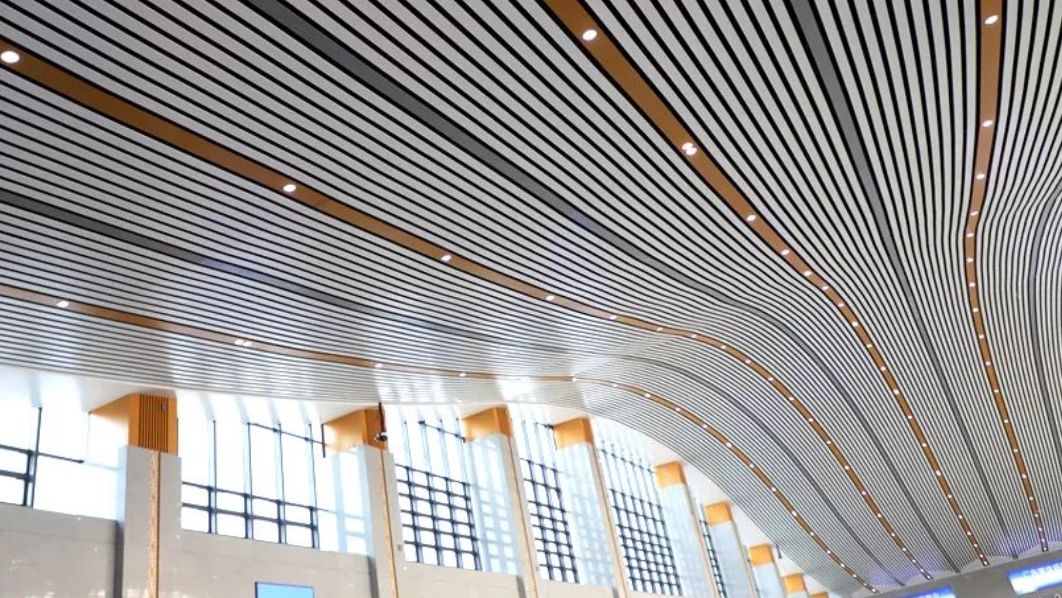
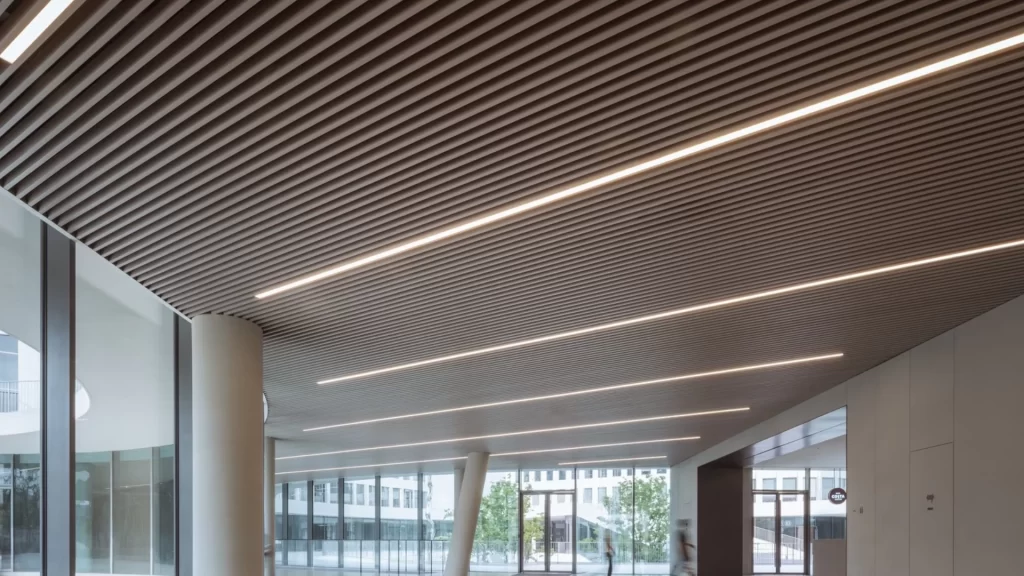
Completed installation effect of Lindelacr B-Plank aluminum plank ceiling, linear suspended ceiling for large lobby interior decoration

B-Plank Ceiling 

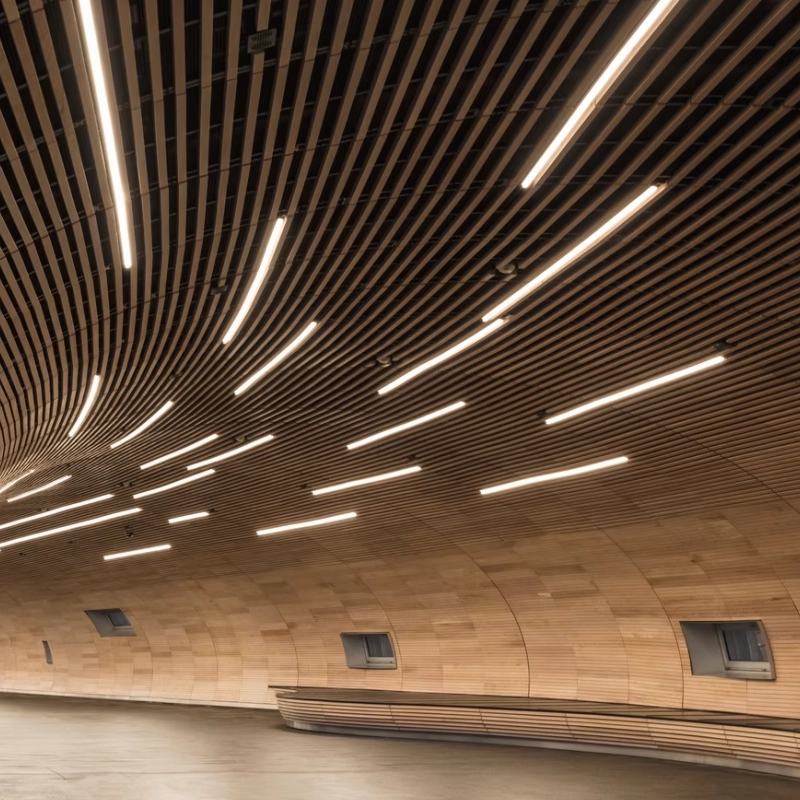
Beyond superior visual presentation, the B-Plank Ceiling features sturdy mechanical structure and excellent large-span bearing capacity, reducing the quantity of intermediate hanging supports effectively. It has become a preferred metal ceiling material for large-scale public buildings, such as transit transportation terminals, comprehensive commercial plazas, shopping malls, museums and cultural exhibition halls, where both decorative effect and long-term operational stability are highly emphasized.

B-Plank Ceiling Customization

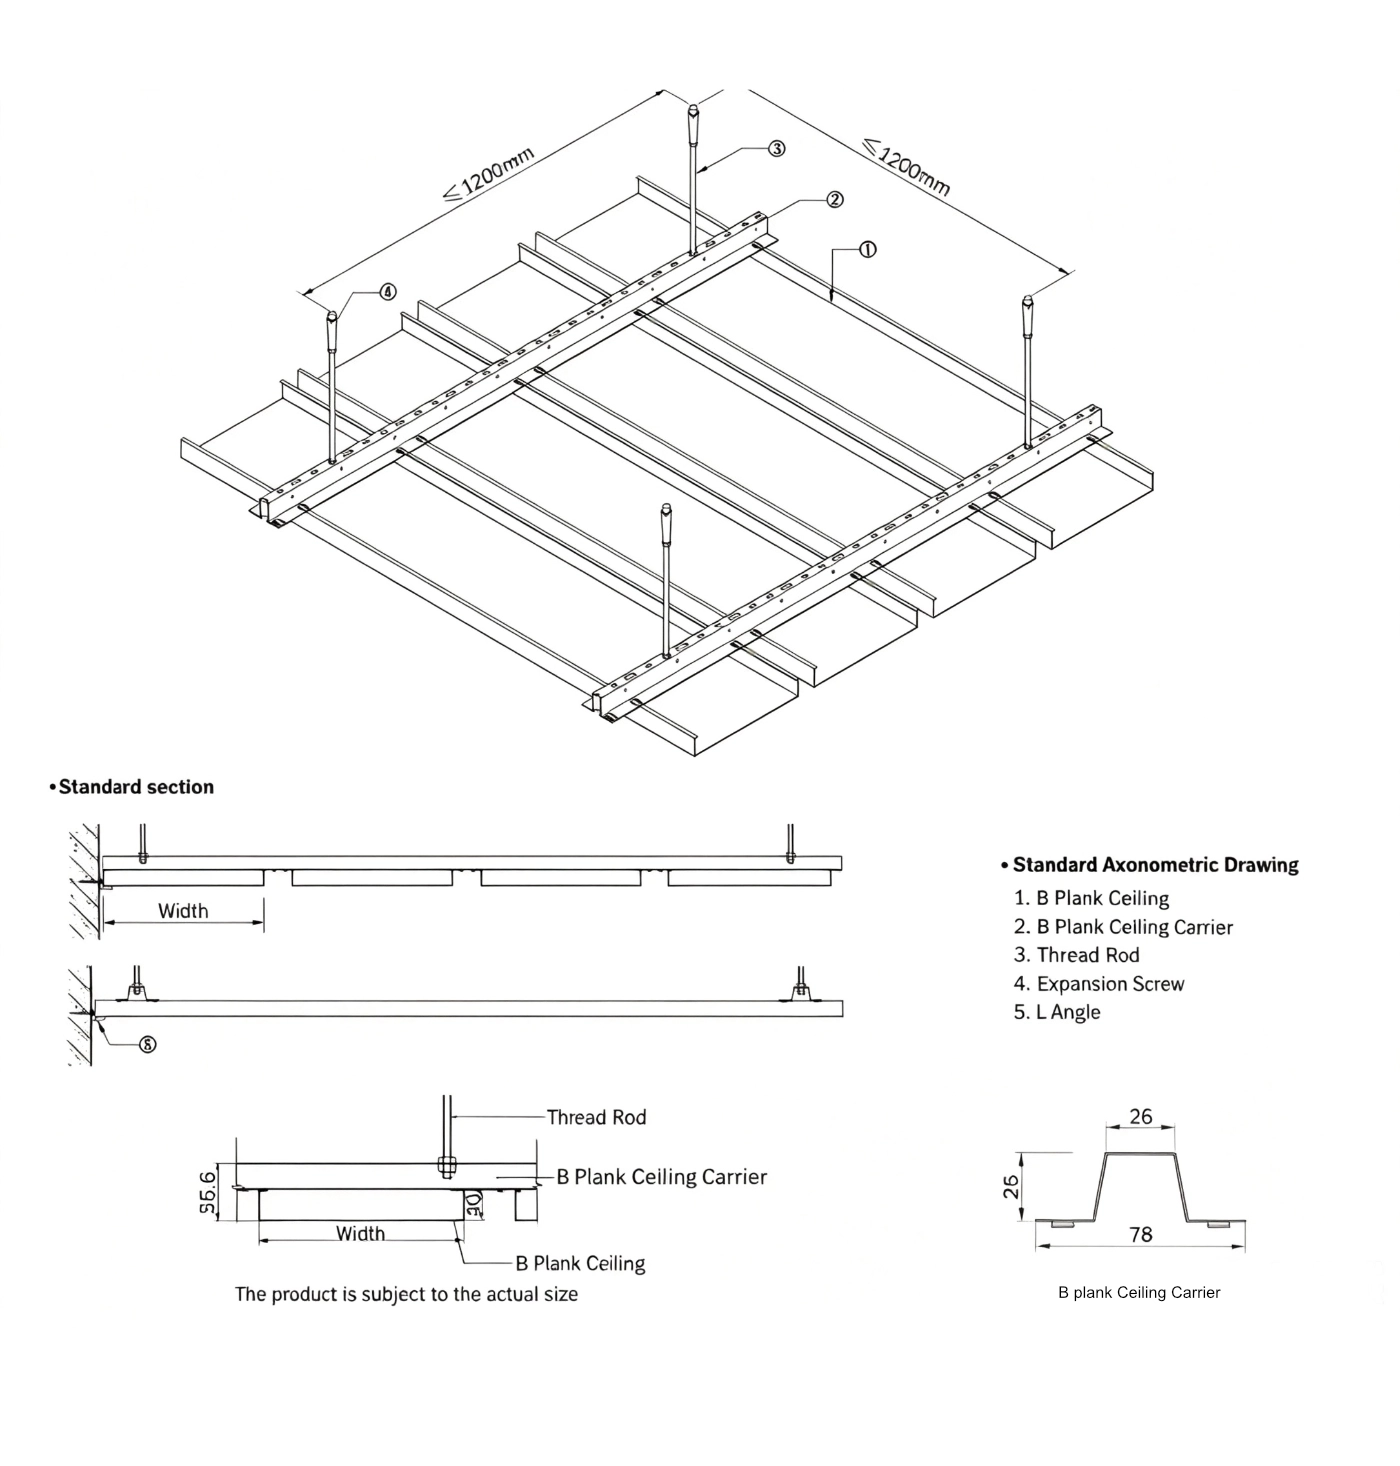
Lindelacr B-Plank Ceiling isometric assembly drawing, aluminum baffle ceiling suspension system structure diagram
Size Parameter Customization

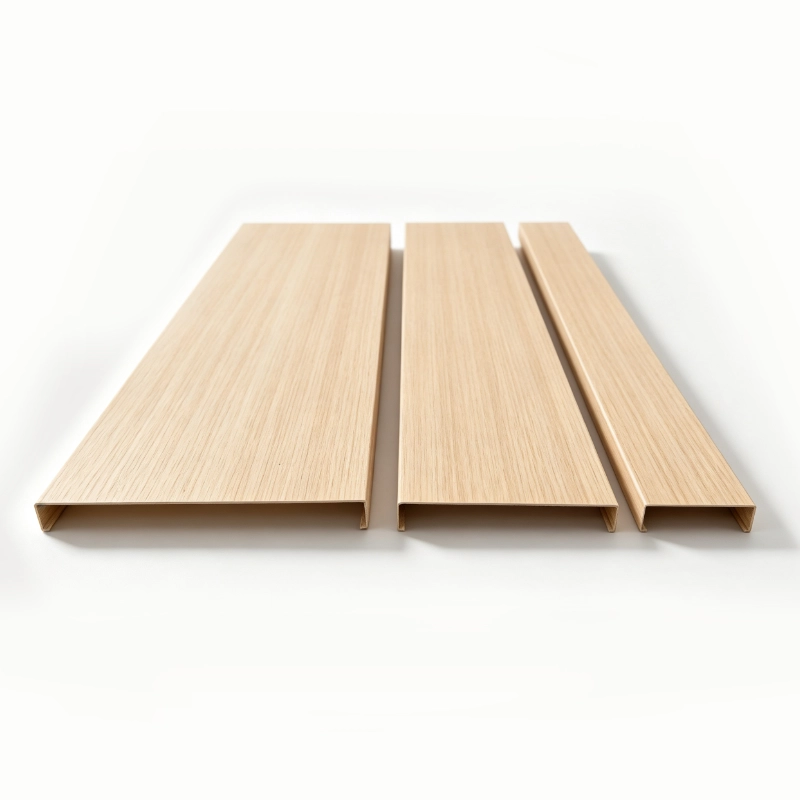
Overall dimension range: Vertical height 20–50mm, plate thickness optional 0.7mm or 1.0mm, customizable single panel length from 100mm up to 6000mm.


Regular standard widths include 50/100/150/200/300mm; custom tailored widths can be extended within 100–500mm to match personalized design demands.

Completed installation effect of Lindelacr B-Plank aluminum plank ceiling, linear suspended ceiling for large lobby interior decoration
Application Scenarios
  • Public Areas: Prime choice for transit hubs, airports, shopping malls and large open public zones
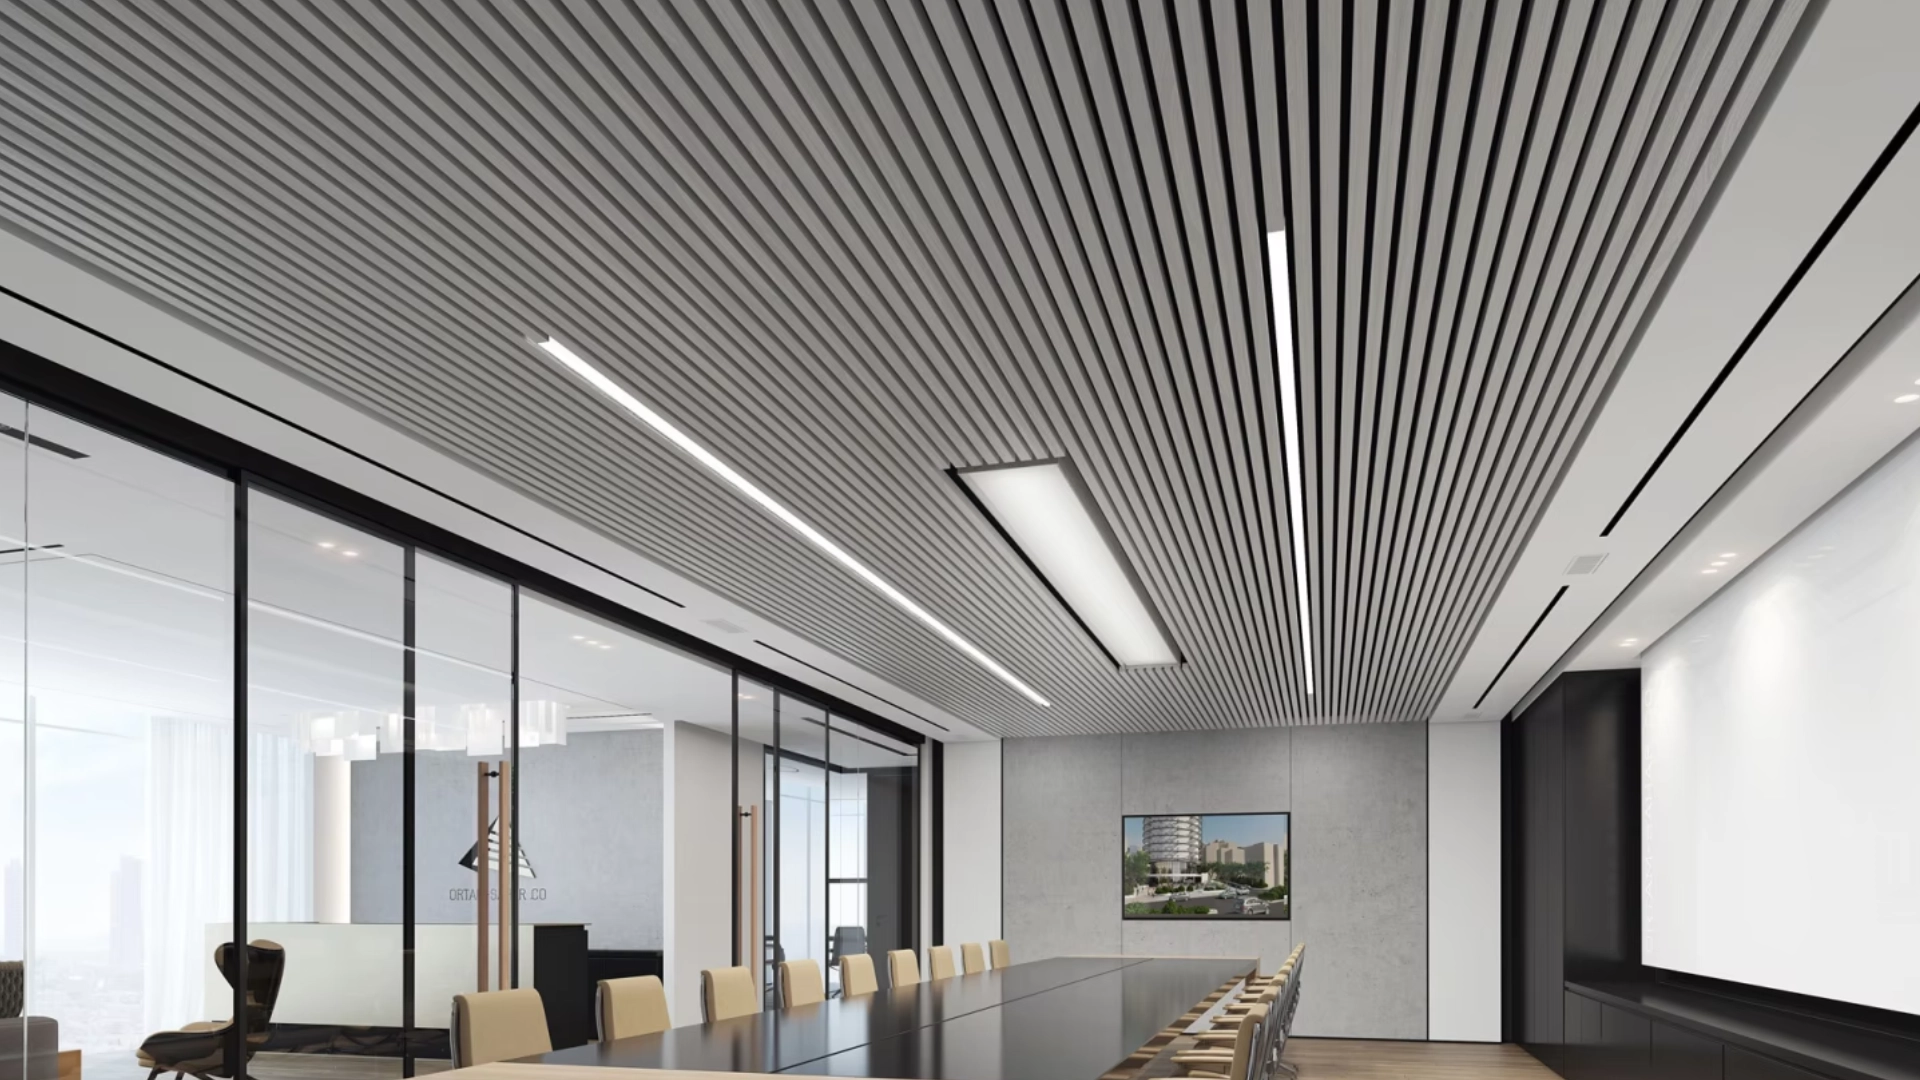
  • Commercial Properties: Well-fitted for office towers, meeting rooms and brand exhibition showrooms
  • Transport Terminals: Widely adopted in airports, coach stations and high-speed railway stations
  • Cultural Facilities: Excellent matching effect for museums, art galleries and exhibition centers
  • Other General Projects: Also applicable to campus buildings, medical hospitals and high-end residential lobbies


Lindelacr B-Plank Ceiling isometric assembly drawing, aluminum baffle ceiling suspension system structure diagram
Installation Specification & Advantages
  • Hanging Layout: Standard 1200mm spacing for hanging brackets, which realizes uniform load bearing of the entire ceiling system
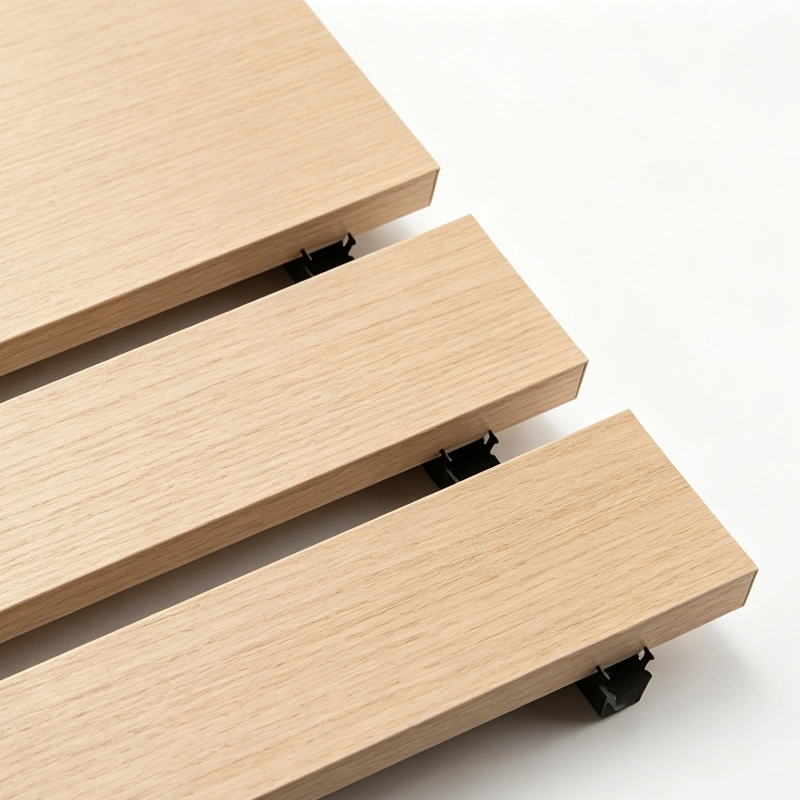
  • Temperature Adaptability: Reserved tiny expansion joints between each plank to offset thermal expansion and contraction caused by temperature fluctuation, effectively avoiding panel warping and distortion
  • Easy Maintenance Structure: The finished ceiling system needs little daily maintenance. Regular simple wiping and routine inspection can guarantee stable service performance for years.

Corrugated Metal Panel Detail

Lindelacr B-Plank Ceiling isometric assembly drawing, aluminum baffle ceiling suspension system structure diagram
Full Overview of Lindelacr B-Plank Ceiling

Lindelacr B-Plank Aluminum Ceiling adopts high-precision trimming and minimalist streamlined styling. It boasts strong adaptability for diverse architectural projects, balancing outstanding structural durability and high-end decorative effects. Flexible dimensional customization enables it to perfectly match and integrate into all kinds of indoor space design schemes.

Lindelacr B-Plank Ceiling isometric assembly drawing, aluminum baffle ceiling suspension system structure diagram
Smooth Seamless Aluminum Back Panel

The rear side of the plank is treated with fully seamless smooth molding, eliminating gaps and rough edges fundamentally, greatly improving the overall service life and mechanical load strength of the ceiling system.
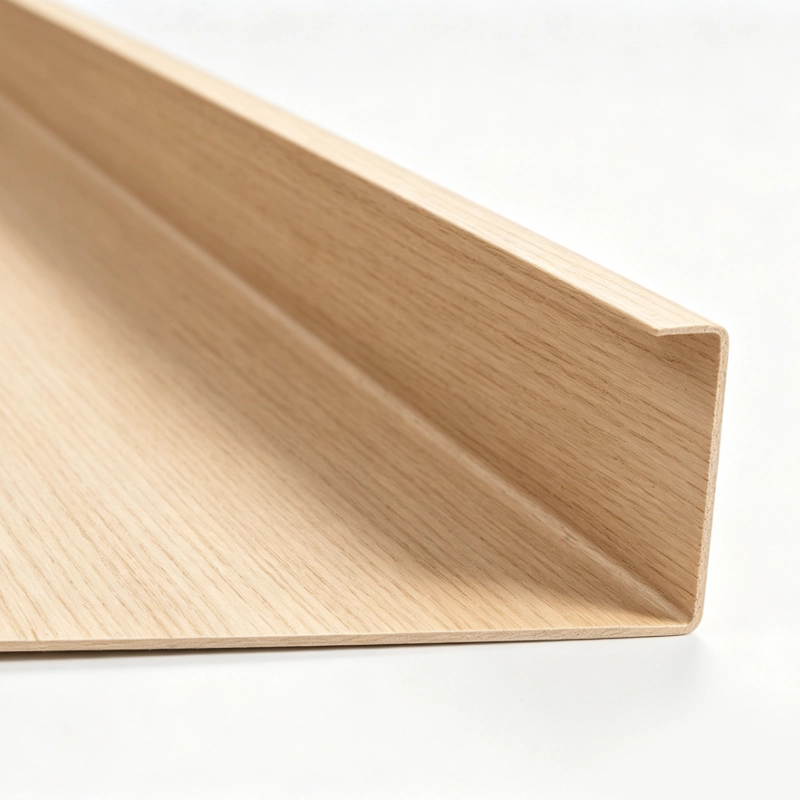
High-Precision Bending for Reliable Structural Performance

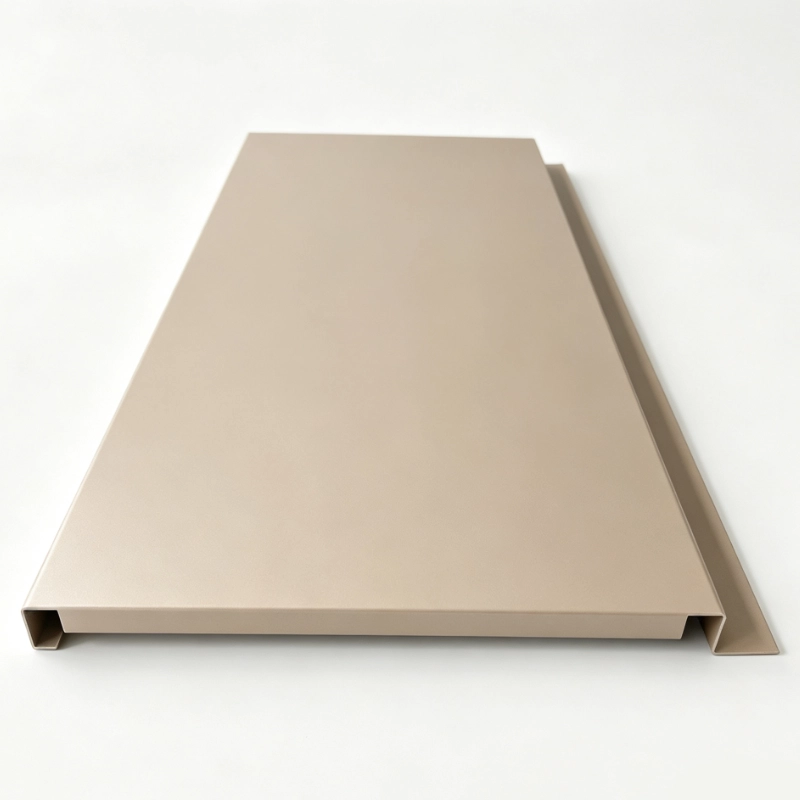
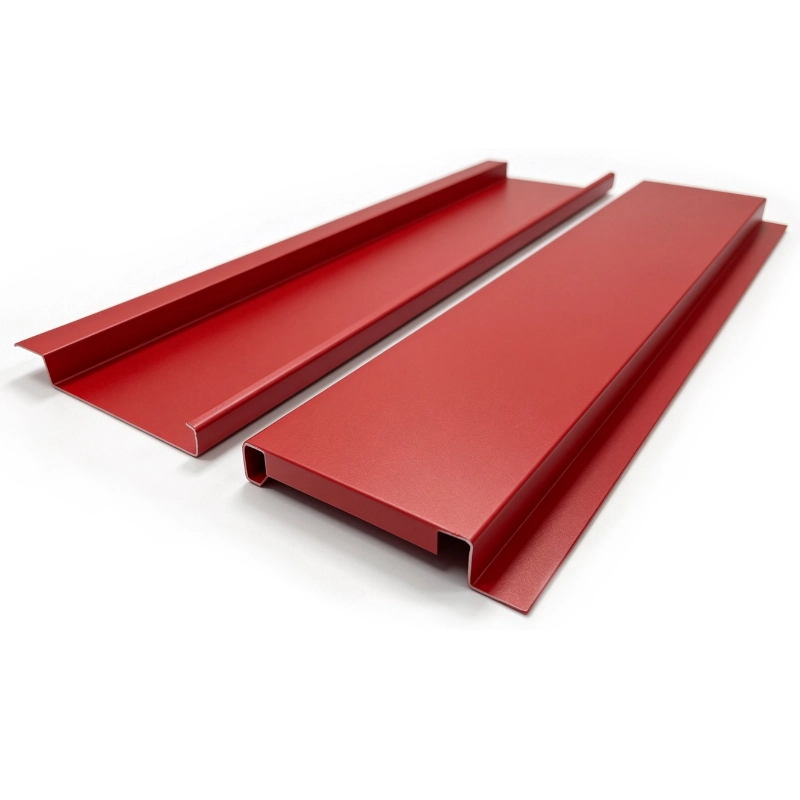
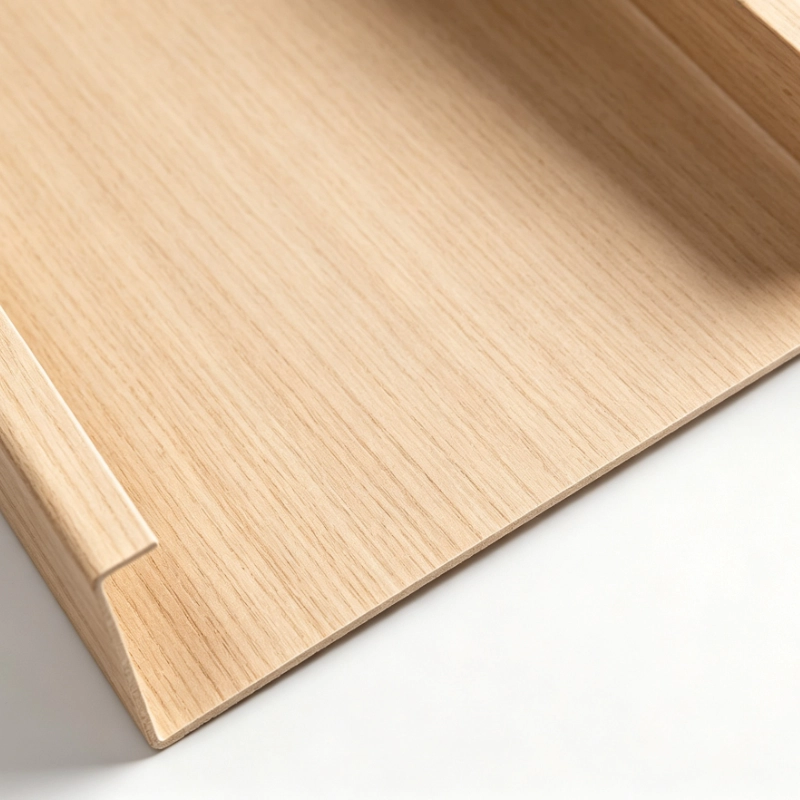
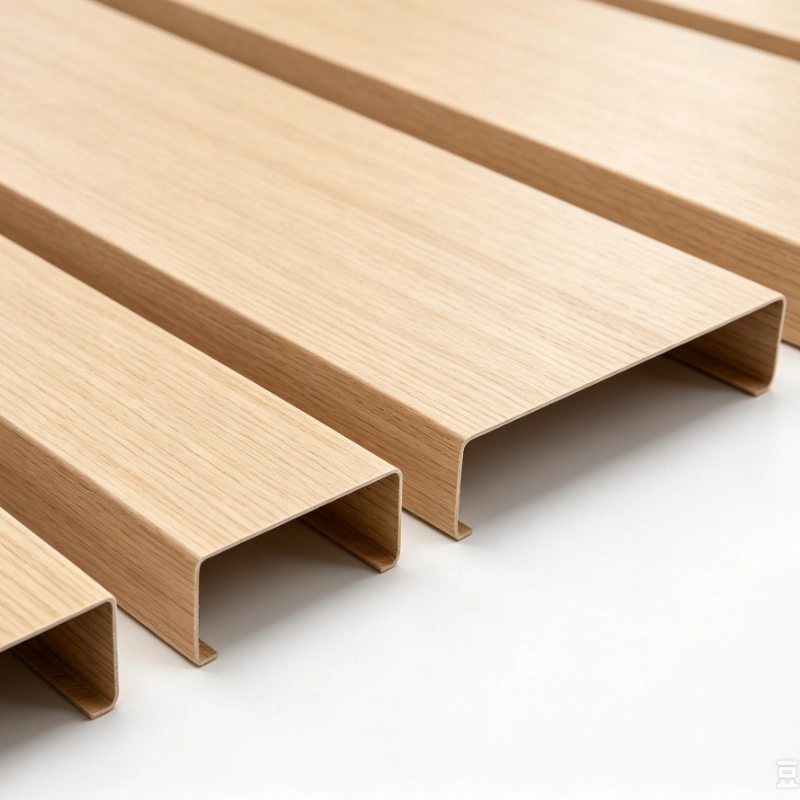
Numerically controlled one-time bending forms standard right-angle folded edges. The accurate corner structure significantly boosts the panel’s stiffness and anti-deformation capacity, providing solid bearing support for the whole suspended ceiling system.
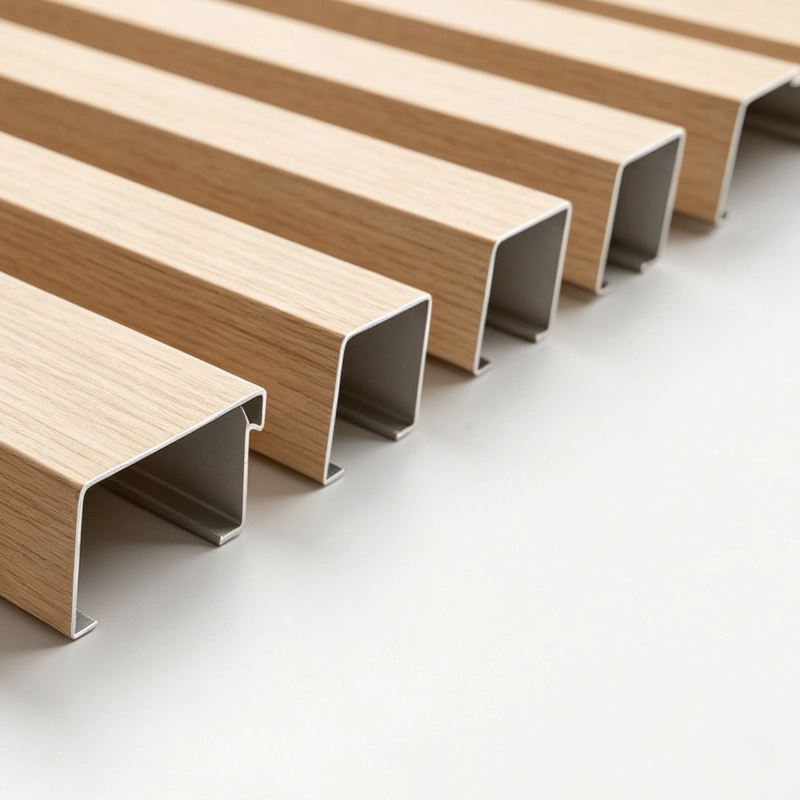
Precision CNC Edge Cutting Craftsmanship

Adopting automated numerical control cutting technology, all edges are neat, sharp and consistent in dimension. The tidy outline presents a delicate, high-grade and professional finished effect on site.

Reinforced Folded Edge for Long-Term Stability

Optimized integrated folding edge process locks the panel shape effectively. It not only guarantees long-term flatness and structural stability after installation, but also creates neat linear visual effects for the overall ceiling facade.
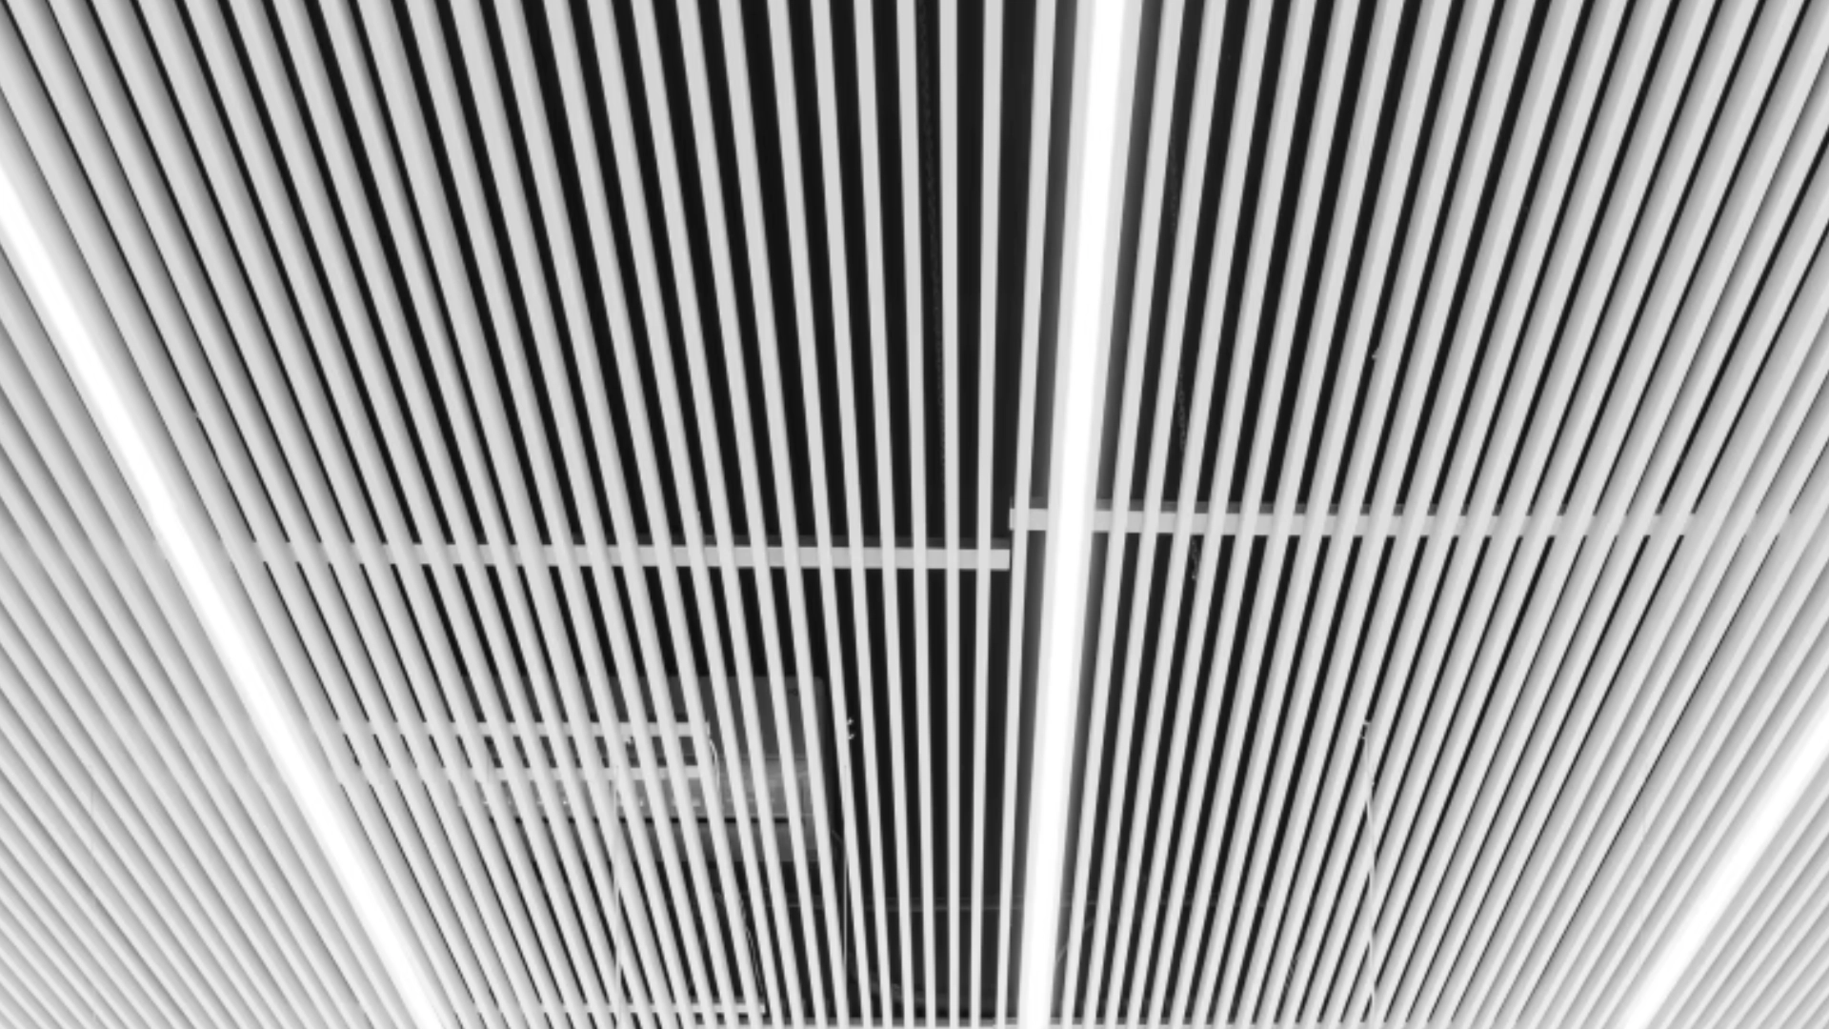
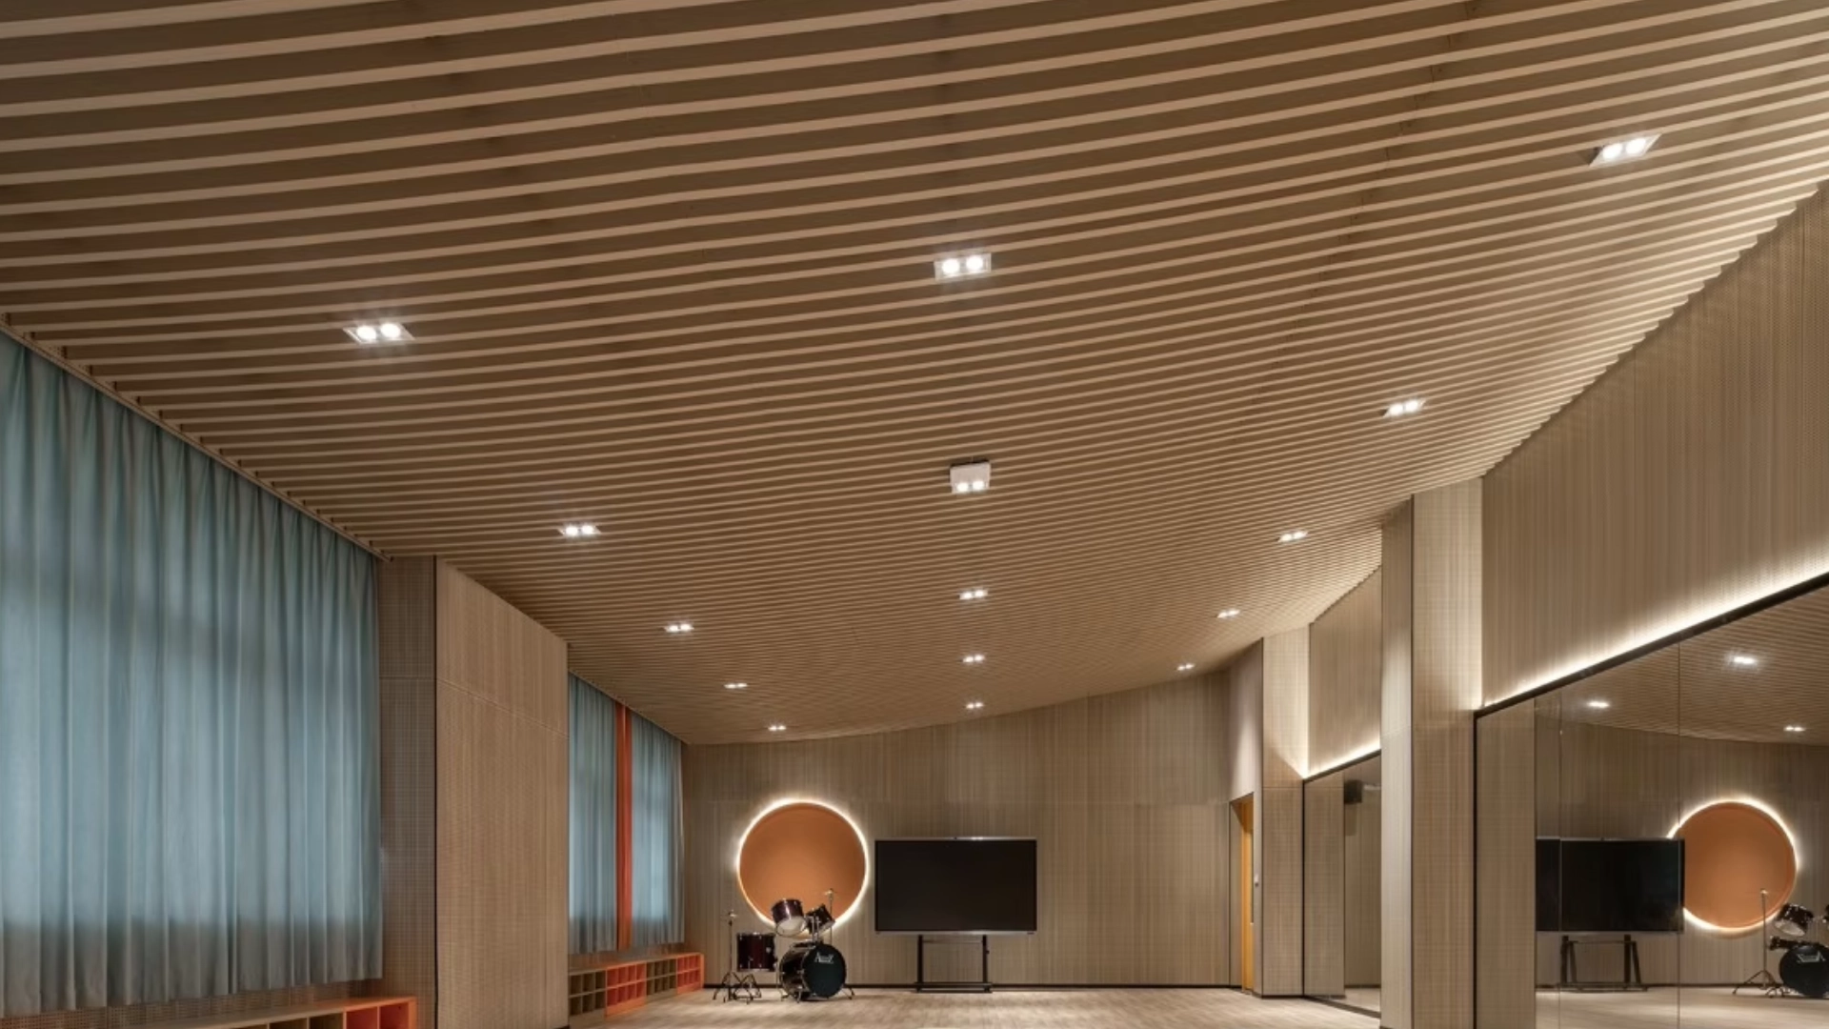
Product Application Showcase

Other Types of Ceiling Profiles

Lindelacr B-Plank Ceiling isometric assembly drawing, aluminum baffle ceiling suspension system structure diagram
v plank ceiling
Lindelacr B-Plank Ceiling isometric assembly drawing, aluminum baffle ceiling suspension system structure diagram
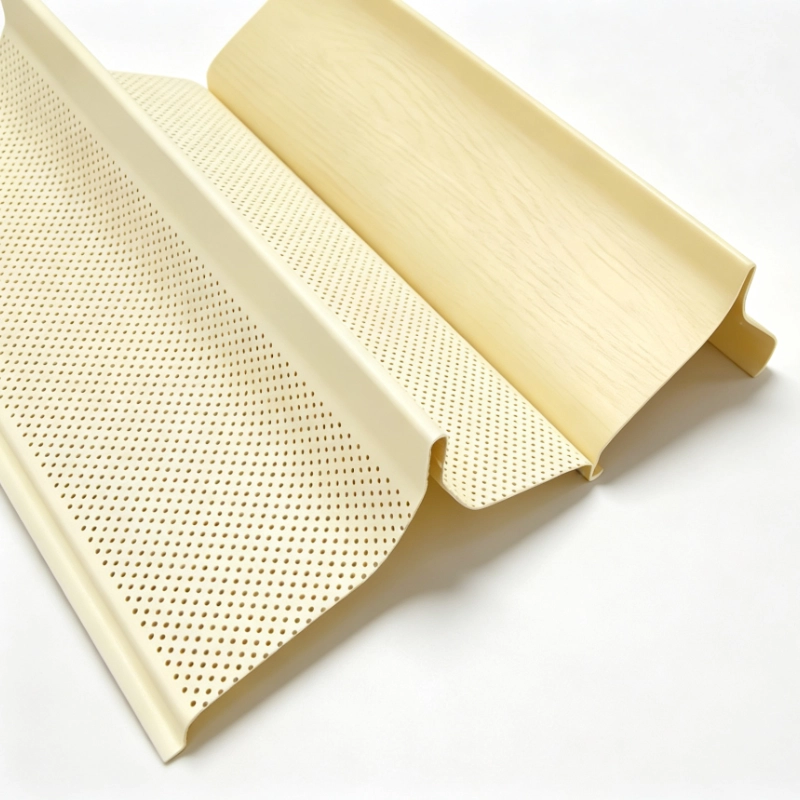
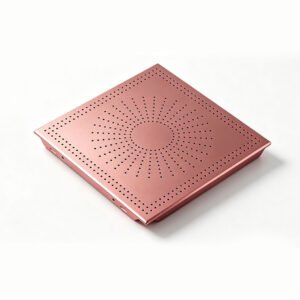
S-Plank Perforated Aluminum Panel Ceiling
Lindelacr B-Plank Ceiling isometric assembly drawing, aluminum baffle ceiling suspension system structure diagram
R-Plank Perforated Aluminum Panel Ceiling
Lindelacr B-Plank Ceiling isometric assembly drawing, aluminum baffle ceiling suspension system structure diagram
G-Plank Perforated Aluminum Panel Ceiling
Lindelacr B-Plank Ceiling isometric assembly drawing, aluminum baffle ceiling suspension system structure diagram
F-Plank Perforated Aluminum Panel Ceiling
Lindelacr B-Plank Ceiling isometric assembly drawing, aluminum baffle ceiling suspension system structure diagram
S-Plank Ceiling
Lindelacr B-Plank Ceiling isometric assembly drawing, aluminum baffle ceiling suspension system structure diagram
R-Plank Ceiling
Lindelacr B-Plank Ceiling isometric assembly drawing, aluminum baffle ceiling suspension system structure diagram
G-Plank Ceiling
Lindelacr B-Plank Ceiling isometric assembly drawing, aluminum baffle ceiling suspension system structure diagram
F-Plank Ceiling

Product Application Showcase

B-Plank Ceiling Finish Customization

Material

AA grade aluminum alloy

Surface Finish

Powder coating/PVDF /Painted/pre-painted and etc.

Height

20-50 mm

Thickness

0.7-1.0 mm

Length

100-6000 mm

Standard width

50/100/150/200/300 mm

Custom width

100-300 mm

Finishes Customization

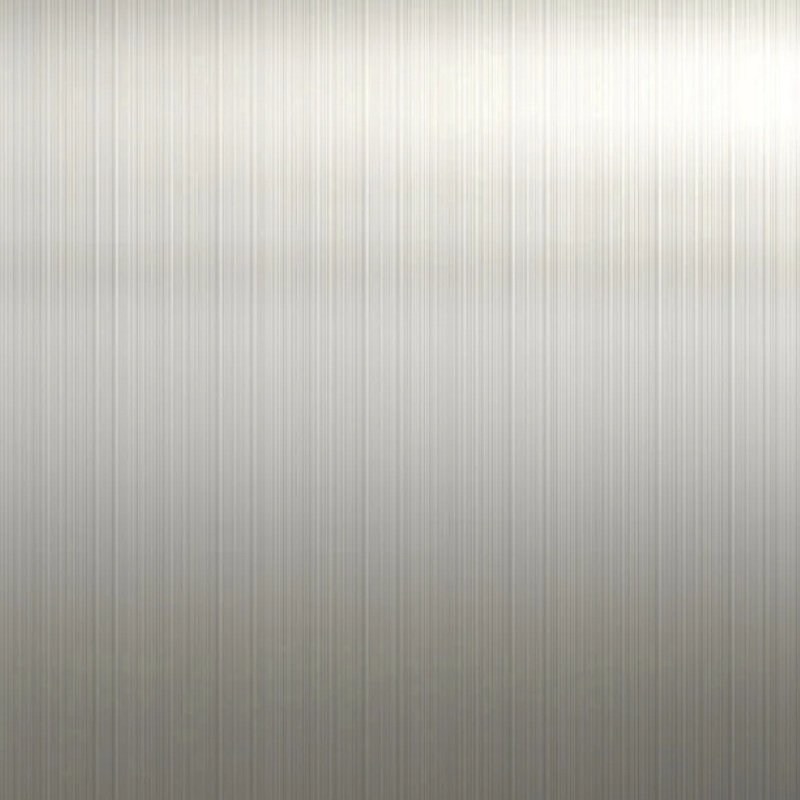
Limitless Finishes, Engineered Excellence. The textures and colors displayed here are merely a glimpse into our extensive portfolio. At Lindelacr, our surface treatment capabilities transcend conventional boundaries, encompassing sophisticated techniques such as advanced electroplating, high-durability powder coating, and precision hydrographic imaging. Each finish is meticulously formulated to withstand diverse climatic stressors while fulfilling your specific aesthetic vision. We invite you to explore our full spectrum of innovative surfaces—let’s engineer the perfect aesthetic for your next landmark.

B-Plank Ceiling Size Diagram And Install Node

Application gallery

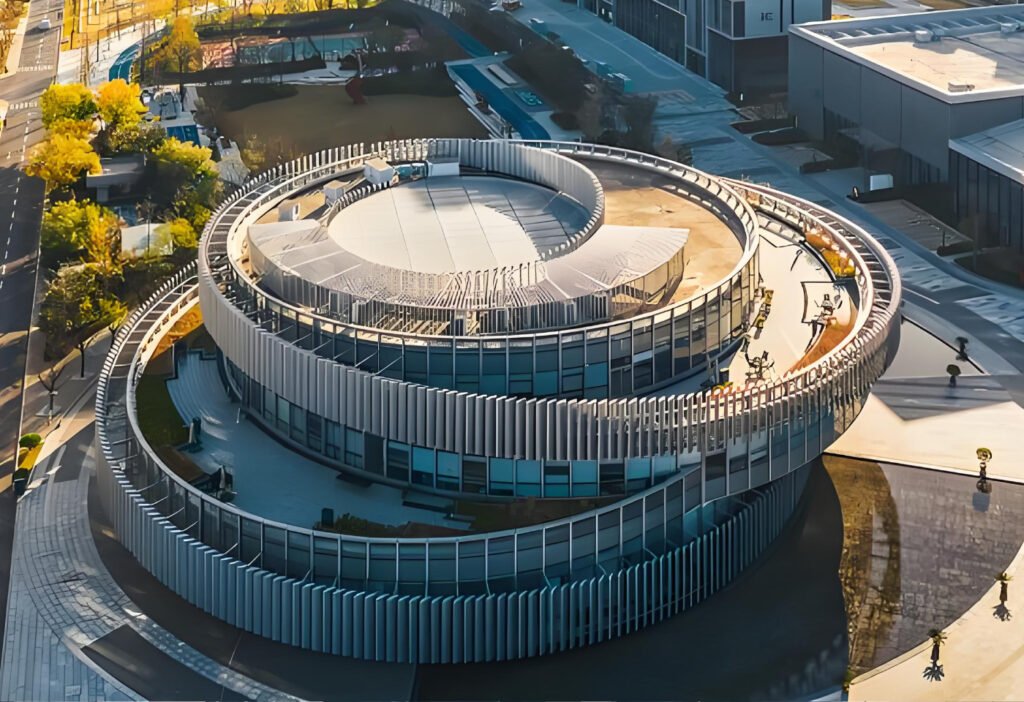
Zhengzhou Aerobiopark Exhibition Center

Product: Flat Metal Panels, Decorative Perforated Aluminum PanelsCore Advantages:

  1. Strengthens architectural aesthetics and enables landmark-grade design.
  2. Optimizes natural lighting and ventilation to lower operational energy costs.
  3. High durability and minimal maintenance, fully compatible with Malaysia’s humid climate conditions.
 

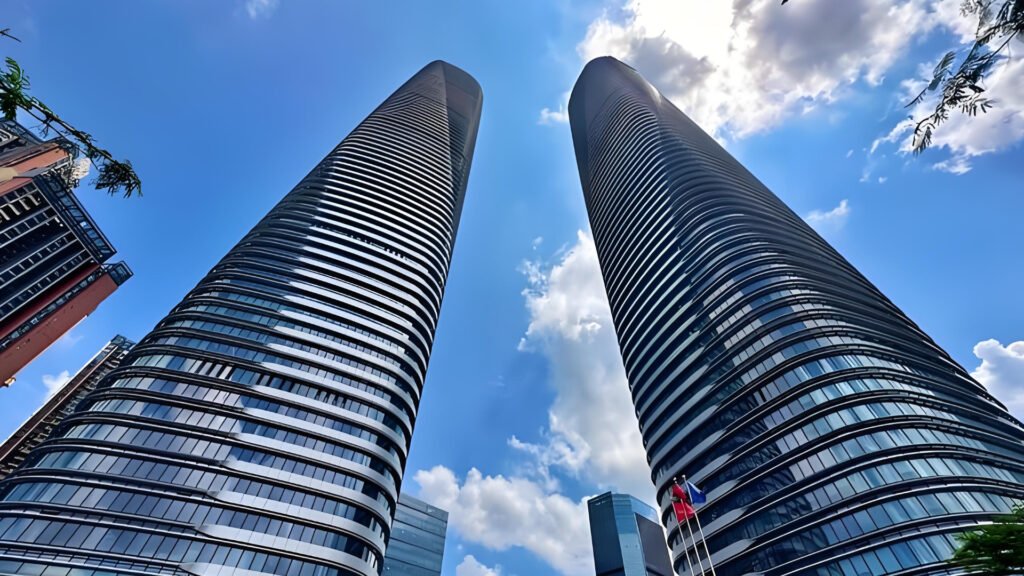
Product: Hyperbolic Aluminum Cladding, Parametric Metal Façade Panels
Core Advantages:

  1. Strengthens the 369-meter Shenzhen twin-tower curtain wall as a landmark skyline identity.
  2. Fishbone-spine framing standardizes arc radius, torsion sections, and connectors on both towers.
  3. One-step factory forming keeps decorative trim consistent and installation-ready at super-tall height.

B-Plank Ceiling FAQ

1. What standard and custom dimensions can Lindelacr B-Plank Ceiling provide?
Our B-Plank linear ceiling has standard width options: 50/100/150/200/300mm, and customized widths can reach a maximum of 500mm. The single panel maximum length is 6000mm, which enables seamless layout for oversized spaces and reduces visible splicing gaps effectively.
This plank ceiling works perfectly for spacious public areas including airports, railway stations, shopping malls and exhibition halls. It is also highly recommended for cultural venues, office buildings and enterprise lobbies that demand both outstanding decorative effects and stable structural performance.


Electrostatic powder coating and high weather-resistant PVDF fluorocarbon finishes not only upgrade the overall decorative texture, but also form a tough protective film on the aluminum surface. It effectively blocks corrosion, dust accumulation and surface abrasion, prolonging the product service cycle and lowering long-term maintenance costs.
Absolutely. The modular design of Lindelacr B-Plank Ceiling supports pre-opening holes and reserved brackets during production for lamps, air outlets and other electromechanical equipment. All fixtures can be hidden inside the ceiling layer to keep the suspended surface tidy and minimalist.
AA-grade aluminum substrate features high structural strength, ultra-light weight, moisture-proof and anti-rust properties. Coupled with flexible size customization, the B-Plank system delivers great freedom for interior design. It is a cost-effective solution for modern high-grade projects pursuing striking visual effects and low later maintenance workload.
Email
Email: lindelacr@lindelacr.com
WhatsApp
(0/8)

Interested?
Request a call from a specialist

Lorem ipsum dolor sit amet, consectetur adipiscing elit. Ut elit tellus, luctus nec ullamcorper mattis, pulvinar dapibus leo.