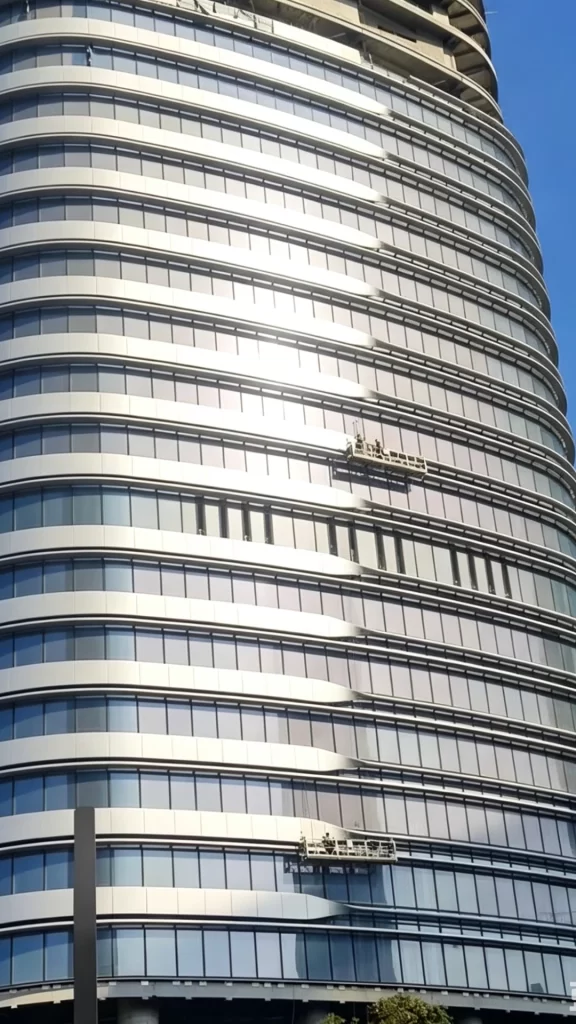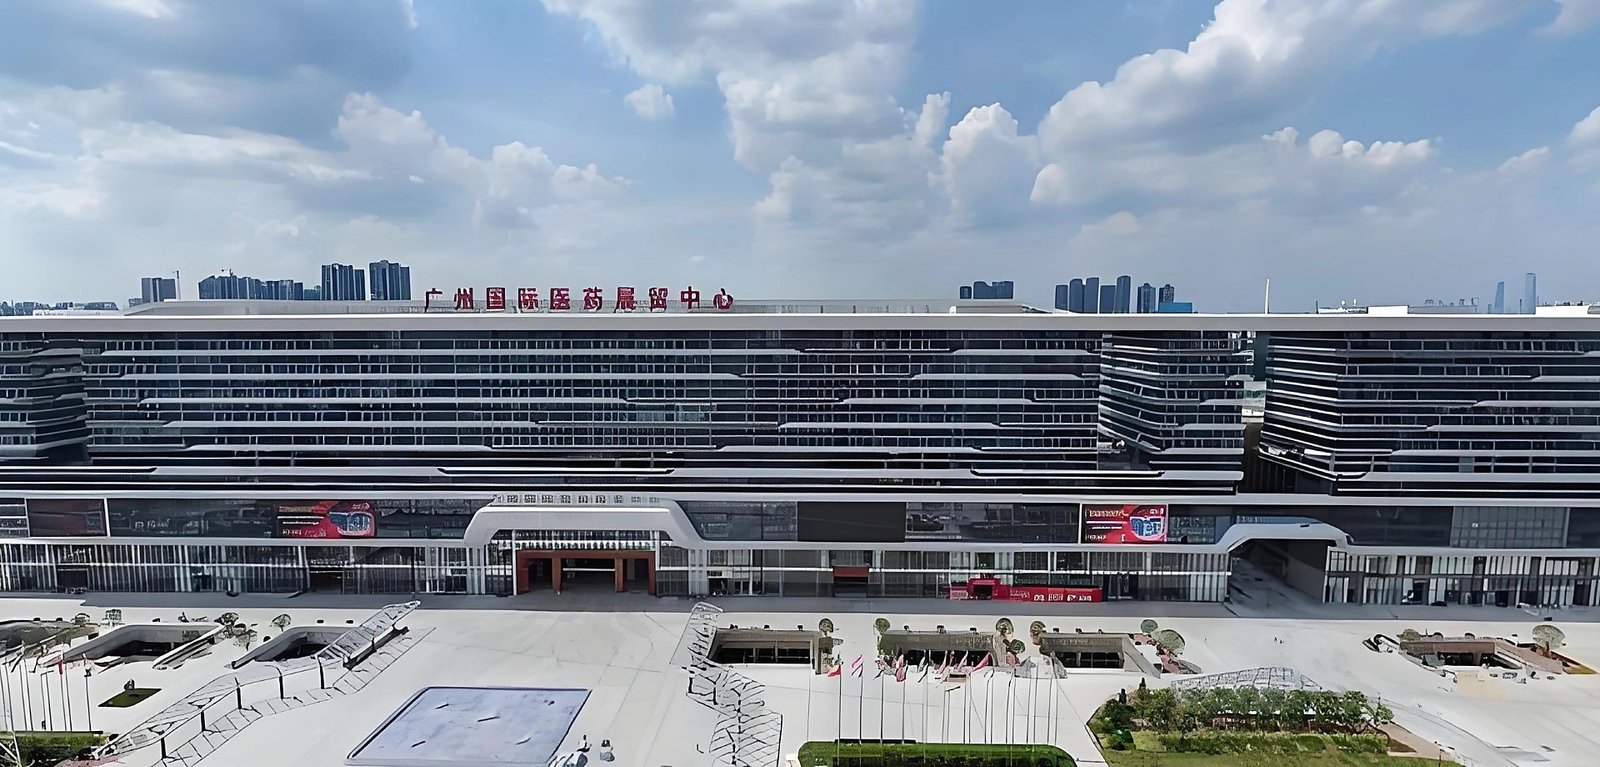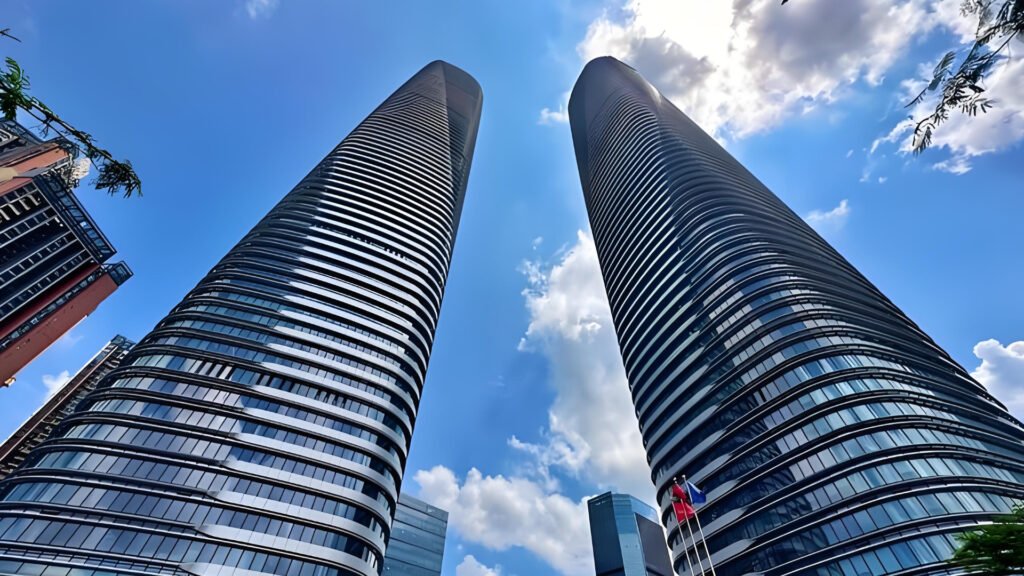
Located in Bantian Subdistrict, Longgang District, Shenzhen, the Shenzhen Star River Twin Towers benefit from the dual locational advantages of being situated in both the city’s core area and a hub for a world-class electronic information industry cluster. Standing at a total height of 369 meters, this pair of identical twin towers was certified by the Council on Tall Buildings and Urban Habitat (CTBUH) in December 2021 as “China’s tallest identical twin towers” and officially opened on March 31, 2023. During the 2024 National Day holiday, the Twin Towers were included as one of the key points along Shenzhen’s low-altitude sightseeing flight routes.
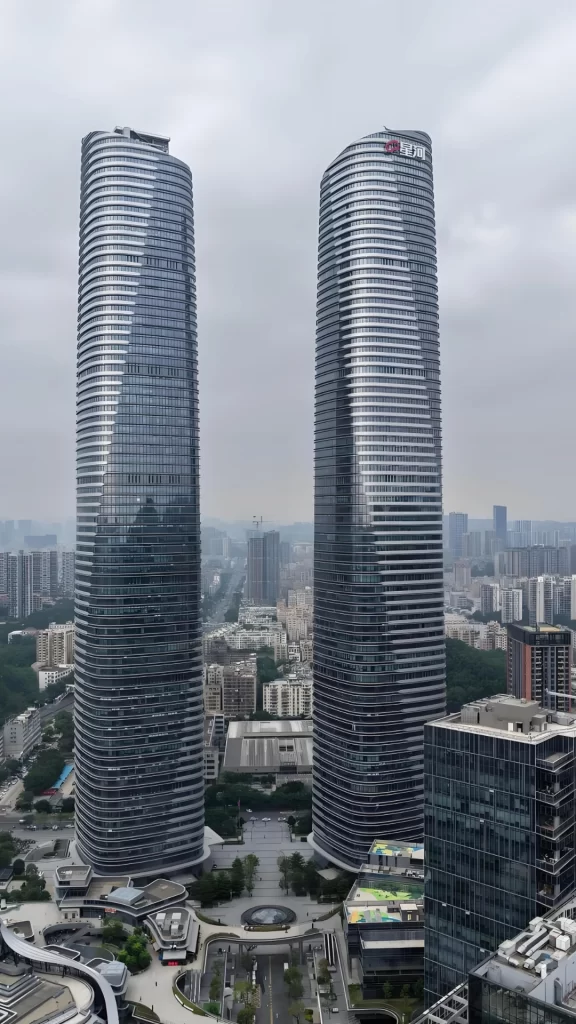
Project Name: Shenzhen Star River Yabao WORLD TowerProject Height: 369 meters
Number of Floors: 74
Shenzhen—the “World of Skyscrapers” and the “Gateway of Curtain Walls.” As China’s first fully urbanized city, skyscrapers and premium curtain walls are found in every corner of the region. With nearly 20 completed super-tall (300+ meters) curtain wall projects, how can one stand out from the crowd? One word: “Beauty”…
The project team conducted modeling and analysis of the tower’s decorative trim early in the process. By employing a “fishbone-spine” structural framework, they optimized the radius of the arcs and standardized the lengths of the torsion sections and connectors. Additionally, all components were manufactured using a one-step forming process at the “Yinba” factory, ensuring a consistent supply of high-quality aluminum panels and providing early assurance of precision during construction and installation.
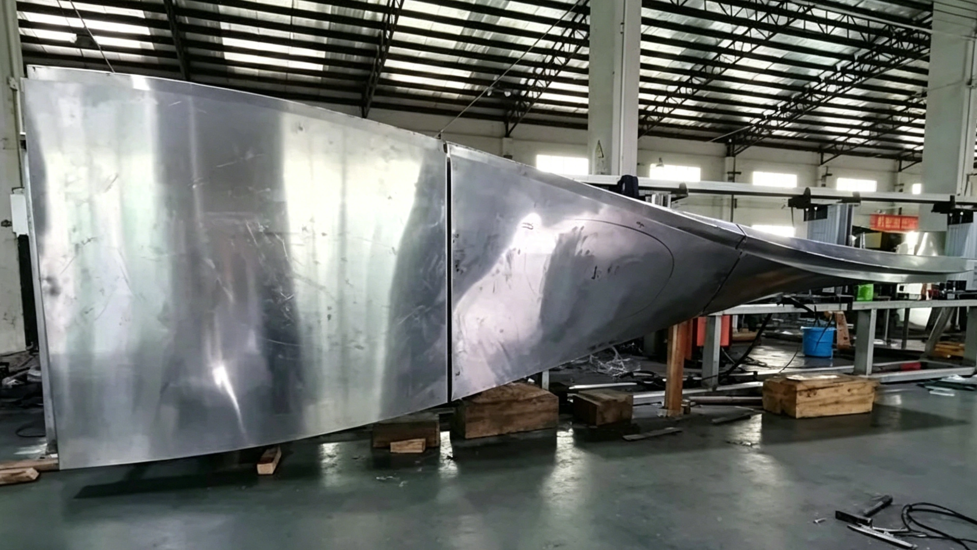
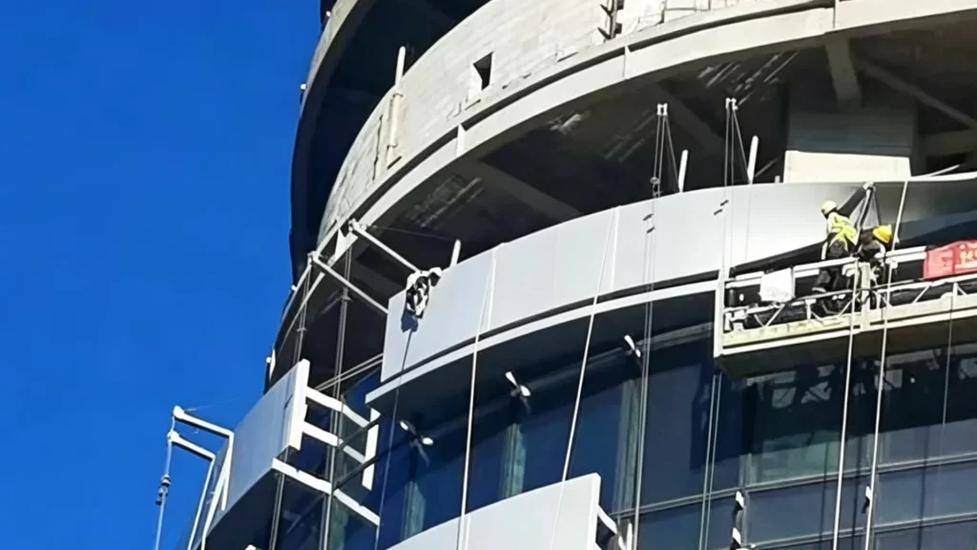
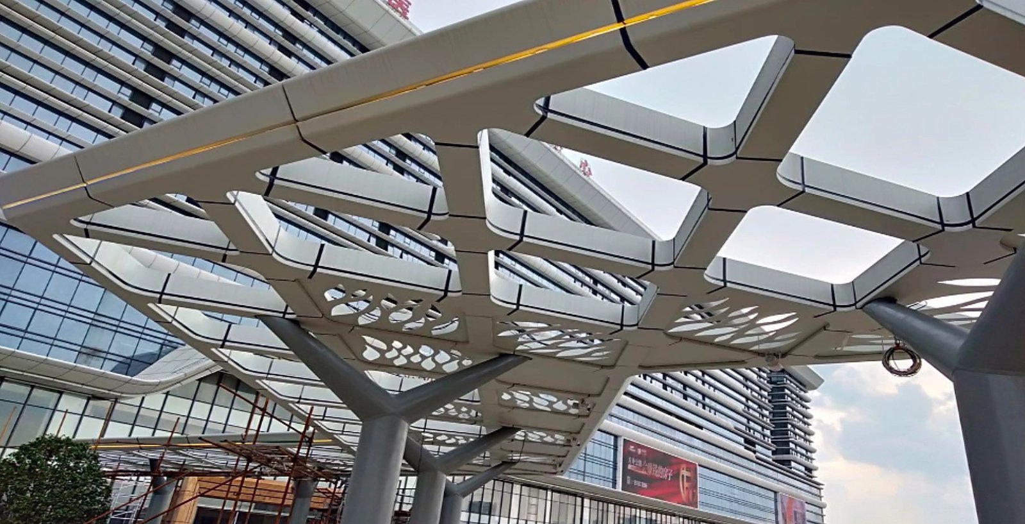
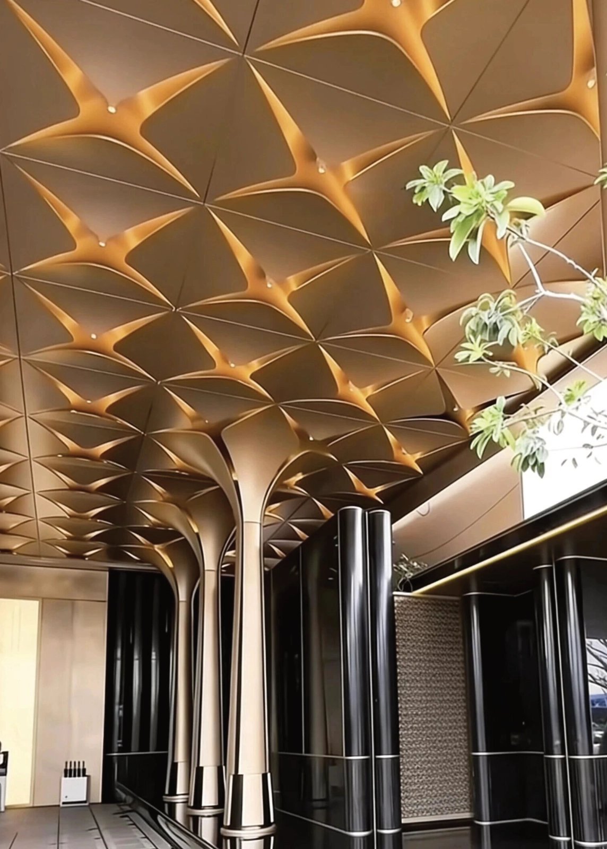
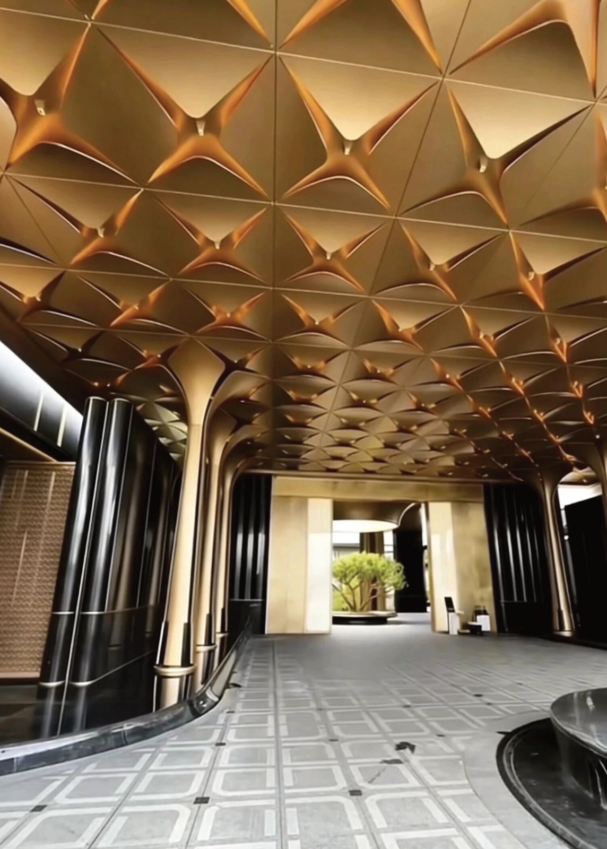
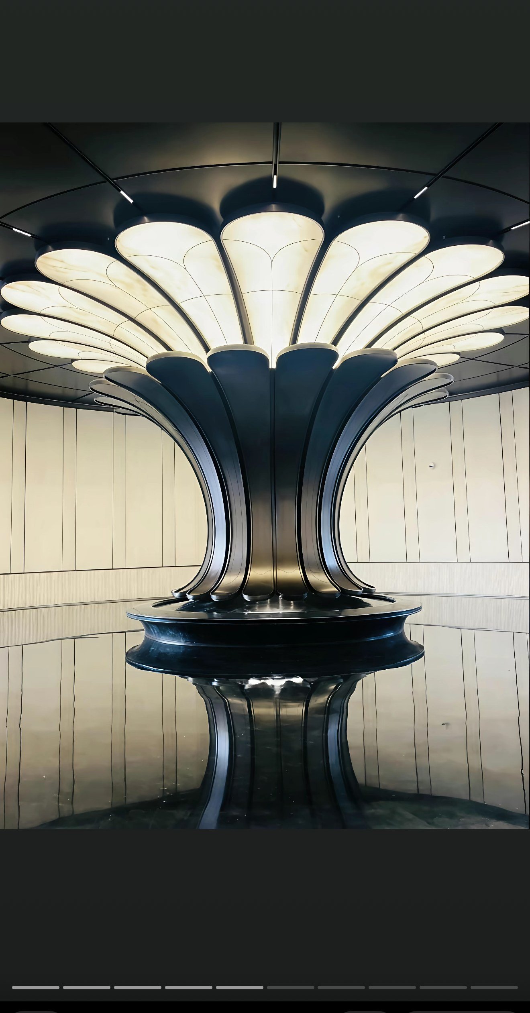
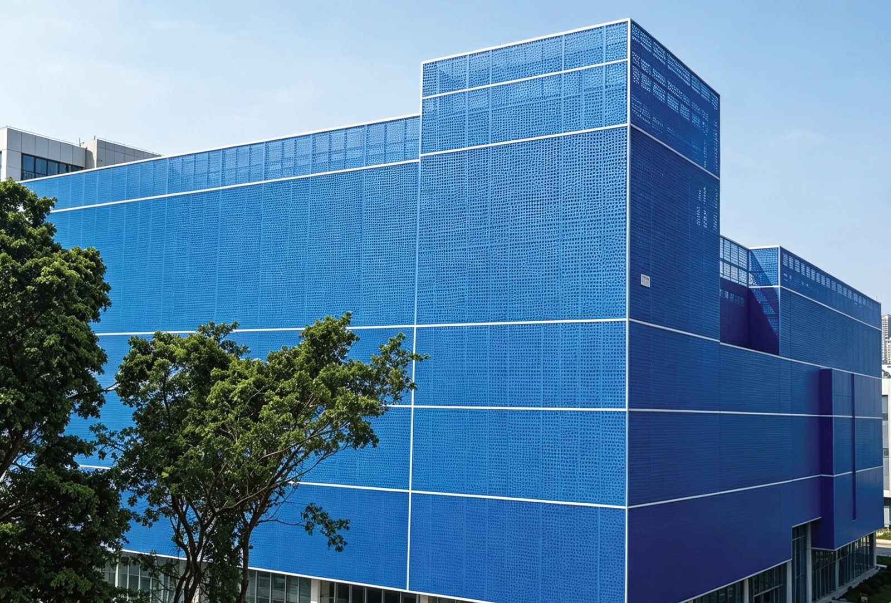
At ‘Lindelacr’, we push the boundaries of spatial profiling precision for custom parametric metal façades. By perfectly blending non-linear architecture with elite wind-resistance and safe structural displacement, we deeply integrate Rhino and Grasshopper parametric design to mathematically fit complex hyperbolic and multi-curved panels right from the engineering stage.
We power our production with next-gen manufacturing: multi-axis CNC tooling, high-precision infrared laser cutting, full-penetration seamless welding, and 3D infrared virtual assembly testing. Every step—from balancing the curvature of hyperbolic molds and releasing panel stress to the final interlocking of façade brackets—is tightly coordinated. This ensures a flawless transition from digital 3D models to high-fidelity physical execution, rock-solidly guaranteeing the structural safety and seamless visual flow of every complex façade project.