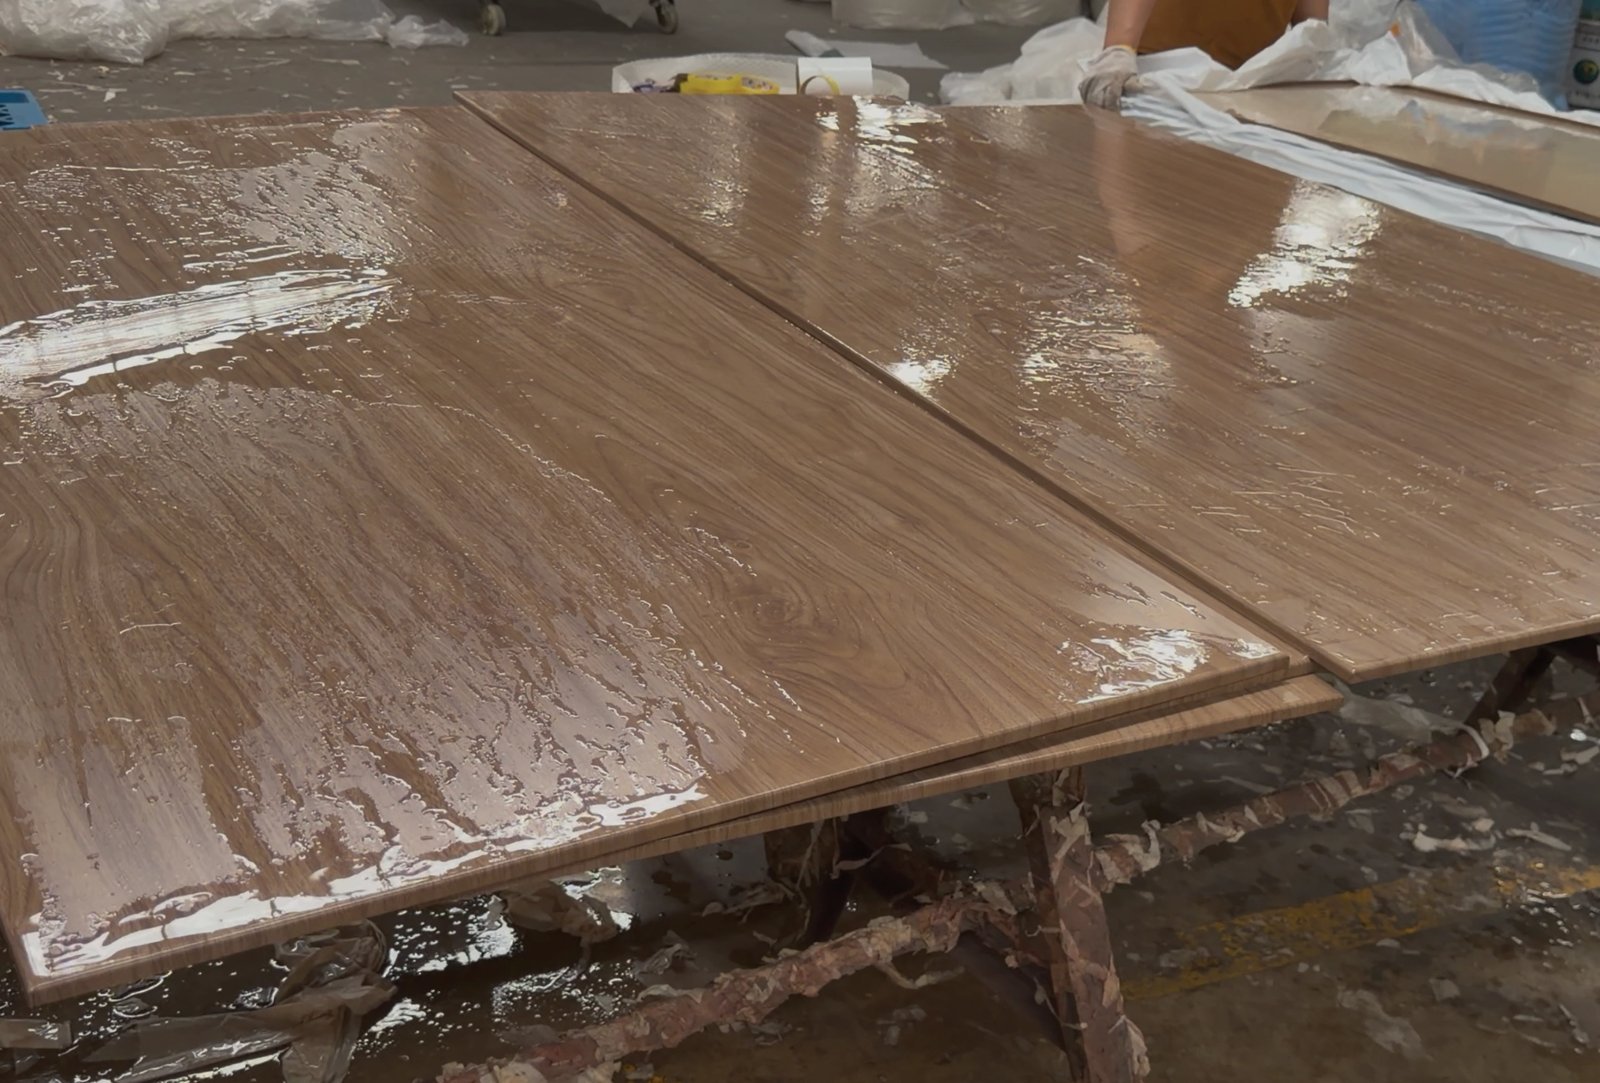
A commercial ACP cladding specification usually names 3–4 mm composite with 0.5 mm skins. LINDELACR does not sell that as the exterior ticket. The default is 3003-H14 solid aluminum at 2.0–3.0 mm, PVDF to AAMA 2605, dry film ≥ 30 μm. Column cladding is a solid metal column cover, not an ACP wrap.
What “ACP cladding specification” actually puts on the ticket
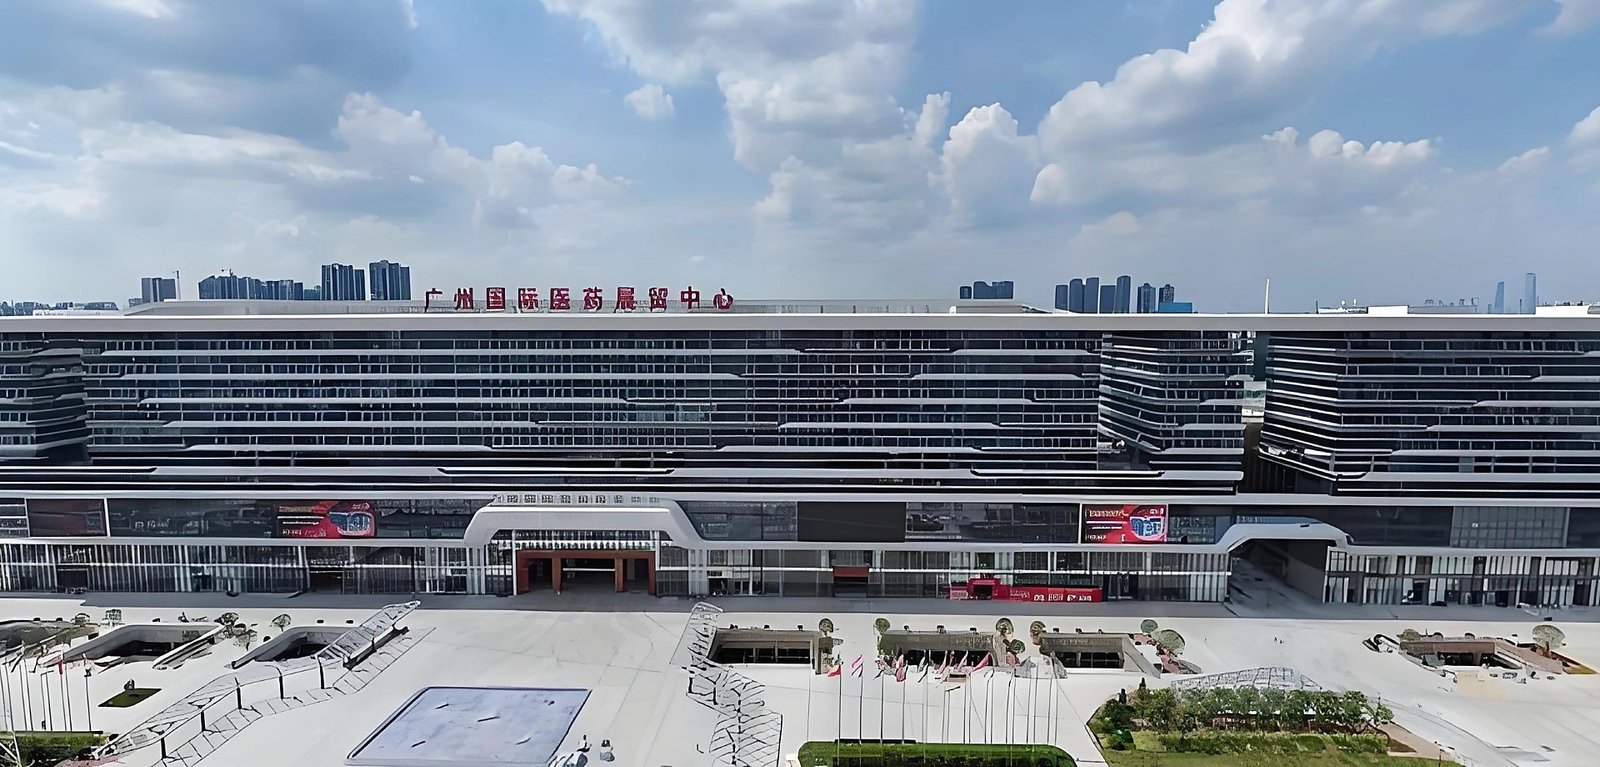
Buyers searching ACP cladding, ACP facade cladding, or commercial cladding systems are often holding a PEB or ACM clause copied from another job. That clause describes a sandwich: two thin aluminum skins and a core. LINDELACR’s commercial envelope is solid plate. The Foshan plant cuts, folds, and coats 3003-H14 as numbered cassettes under a customized-for-you ticket, not as a 0.5 mm skin glued to plastic.
| Item | Typical ACP clause | LINDELACR commercial default |
|---|---|---|
| Build-up | 3–4 mm composite, ~0.5 mm skins | Solid aluminum plate, no core |
| Alloy | Often unnamed coil | 3003-H14 exterior; 1100 only on simple low-wind interiors |
| Thickness | Skin gauge, not structural plate | Typically 2.0–3.0 mm on the rainscreen |
| Coating | Often PE or a thin PVDF claim | PVDF to AAMA 2605; dry film ≥ 30 μm |
| Sheltered / interior | Same sheet reused indoors | Powder to AAMA 2604 class where specified |
| Plant | — | Foshan 20,000 m²; 1,000+ engineering projects |
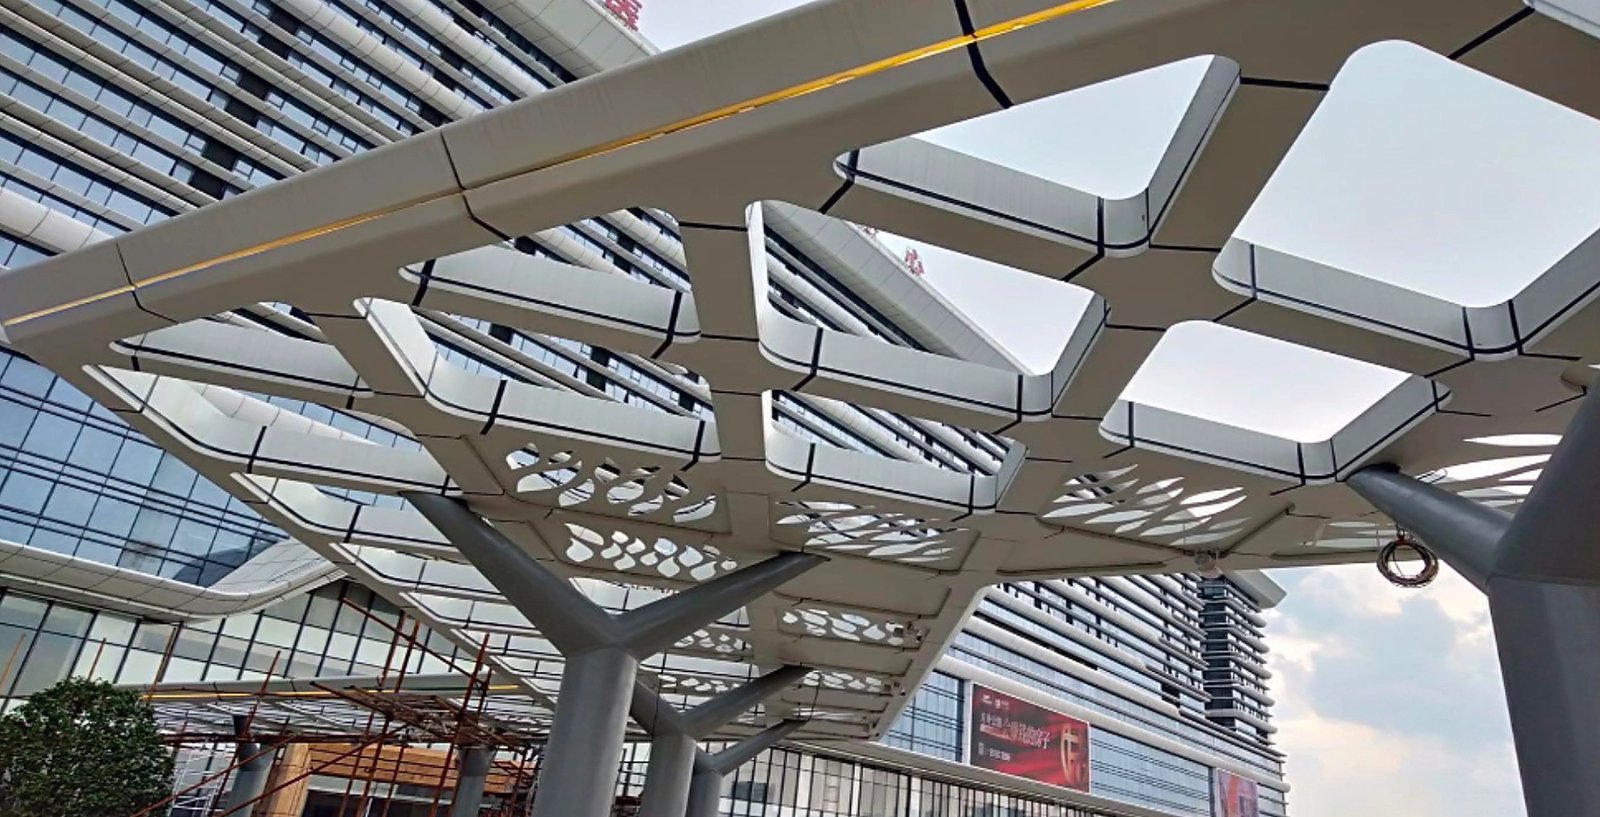
Solid aluminum cladding is not a marketing swap for ACP. Return depth, hanger spacing, and remaining plate after perforation carry wind. LINDELACR sizes those from the bay and the fold. Do not copy a catalog kPa onto every commercial elevation.
Named facade check: Zhaoqing Southern Power Grid
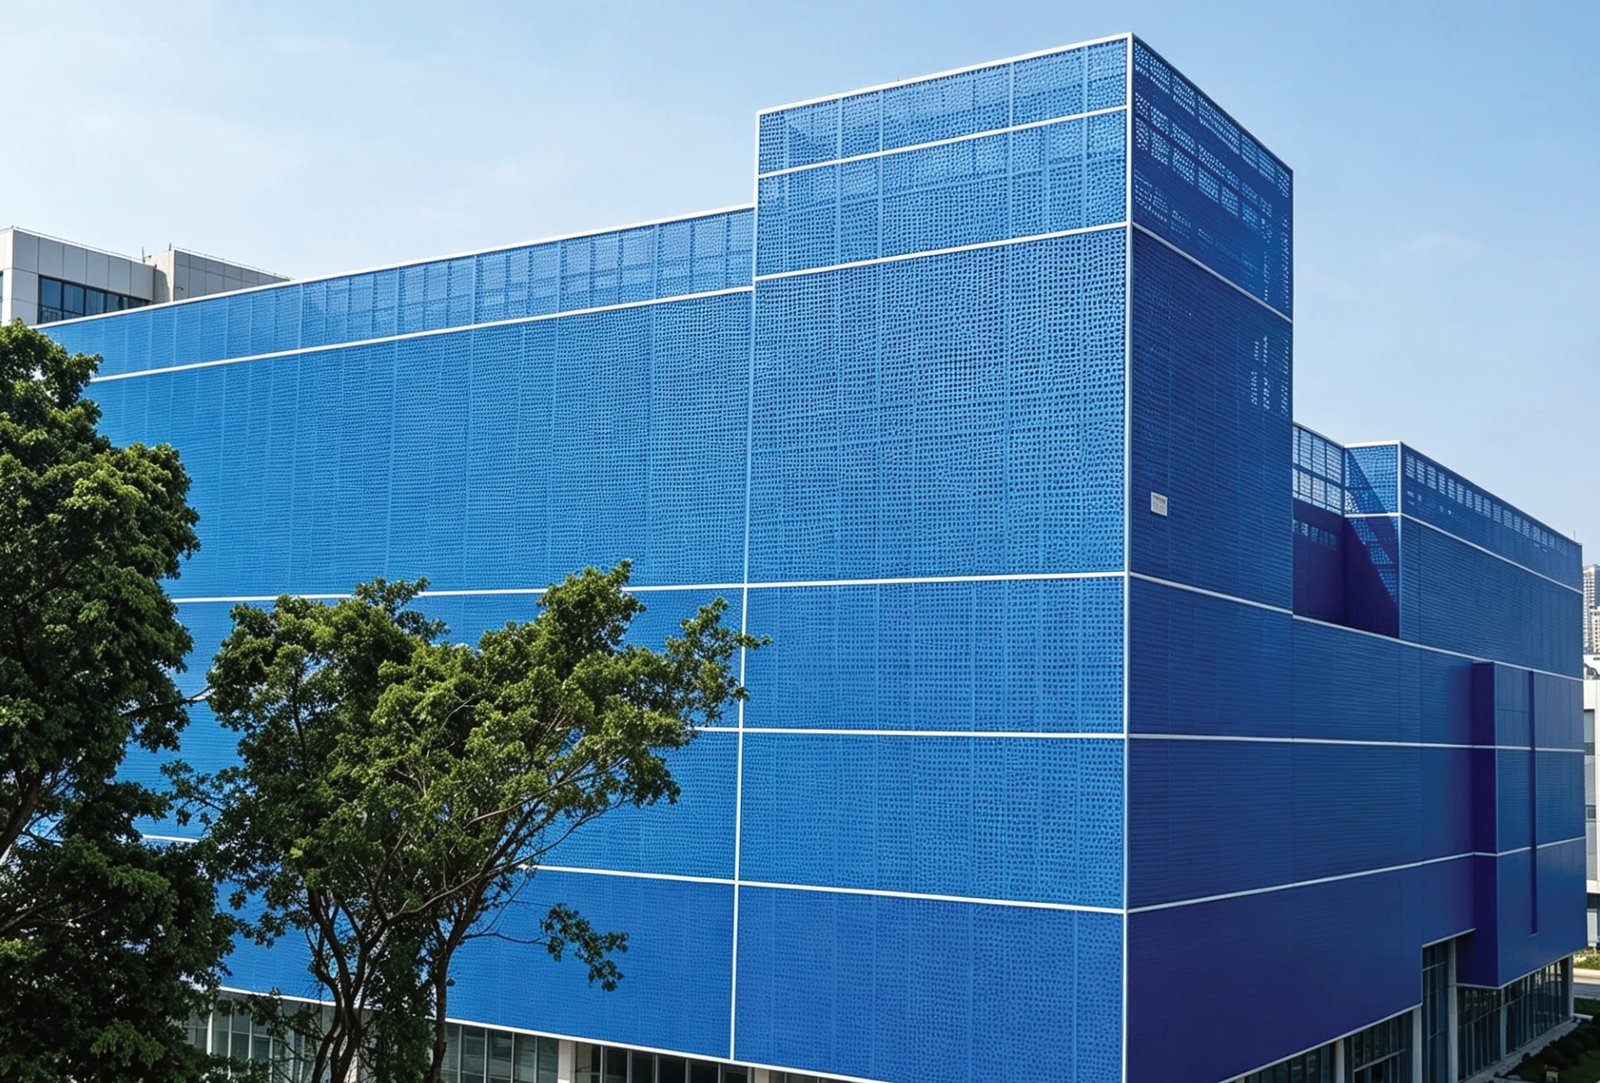
Zhaoqing Southern Power Grid is a commercial utility building clad in blue perforated solid aluminum, not ACP. The site elevation marks roof level (RF) at 26.000 m above ±0.000 (1F), with floors through 21.500 m (6F). Perforated fields and solid bays sit on the same drawing. That split is the shop file: nest, fold, coat as one PVDF lot so adjacent towers do not read as two blues.
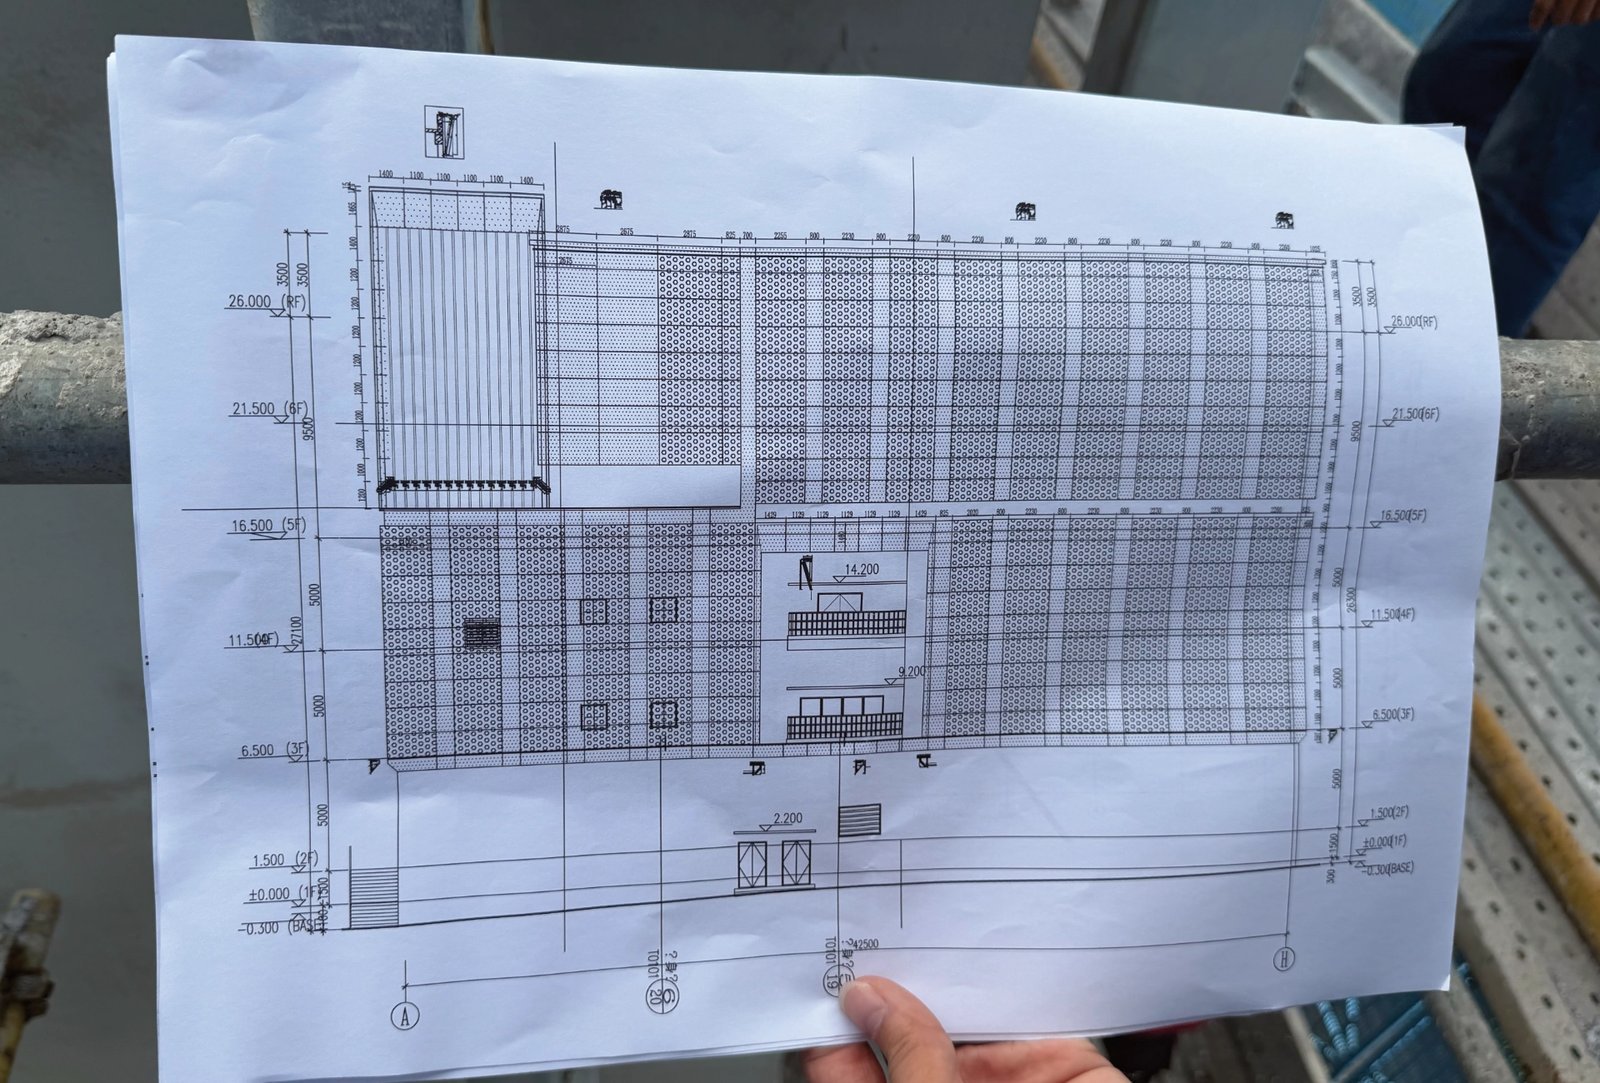
If the search was “bespoke clad metal” or “commercial building cladding,” this is the sequence: freeze the elevation as trays, then cut metal. ACP sheet size is not that sequence.
ACP column cladding is a metal column cover, not a composite wrap
The query “ACP column cladding” is the same mistake at the shaft. Wrapping a concrete or steel column in thin composite skins leaves a soft face, a weak joint, and a fire argument the consultant did not intend. LINDELACR’s product is a metal column cover: solid aluminum formed as a two-piece cylinder or as custom petals, with a vertical seam the installer can close.
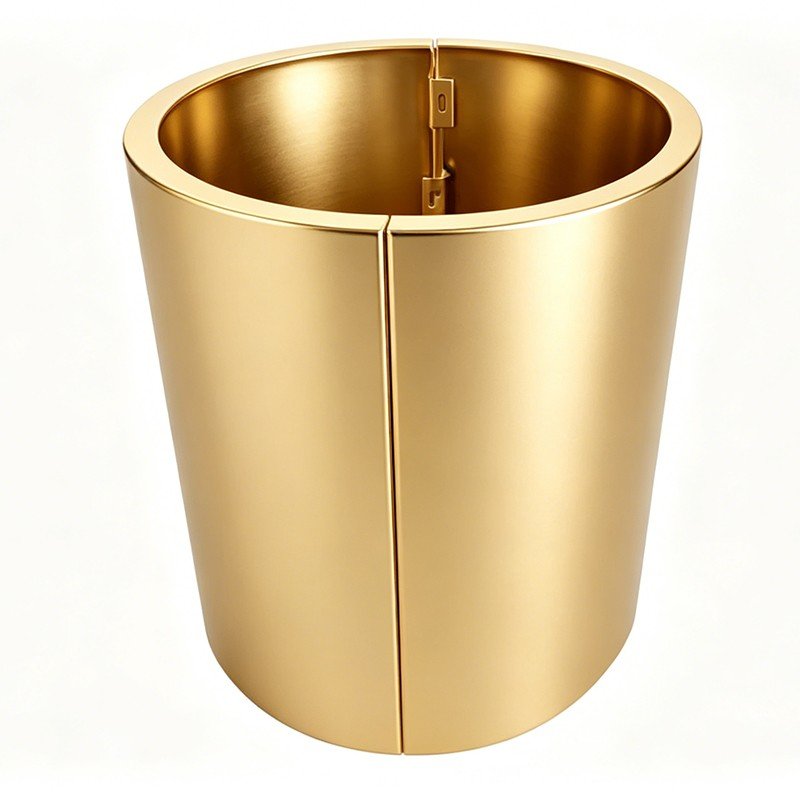
The gold two-piece cover in the plant shot is the catalog language of that product: two half-shells, a clean vertical joint, and an internal latch so the shaft can be clad after the structure is up. Finish can be satin gold, bronze, or a nominated PVDF. Thickness still follows span and diameter: typically 2.0–3.0 mm 3003-H14, not 0.5 mm ACP skin. Interior 1100 is only for a simple, low-wind lobby plane.
| Column-cover item | What LINDELACR freezes |
|---|---|
| Form | Two-piece cylinder, or unique petals from CAD |
| Joint | Vertical seam + internal latch or shop-fitted returns |
| Alloy / thickness | 3003-H14, typically 2.0–3.0 mm |
| Coating | PVDF AAMA 2605 exterior; powder AAMA 2604 sheltered |
| Sequence | Scan or model → CAD unfold → CNC → brake / compound bend → one coating lot |
Named column case: CTS Baichen Yunqi, CAD to crate to lobby
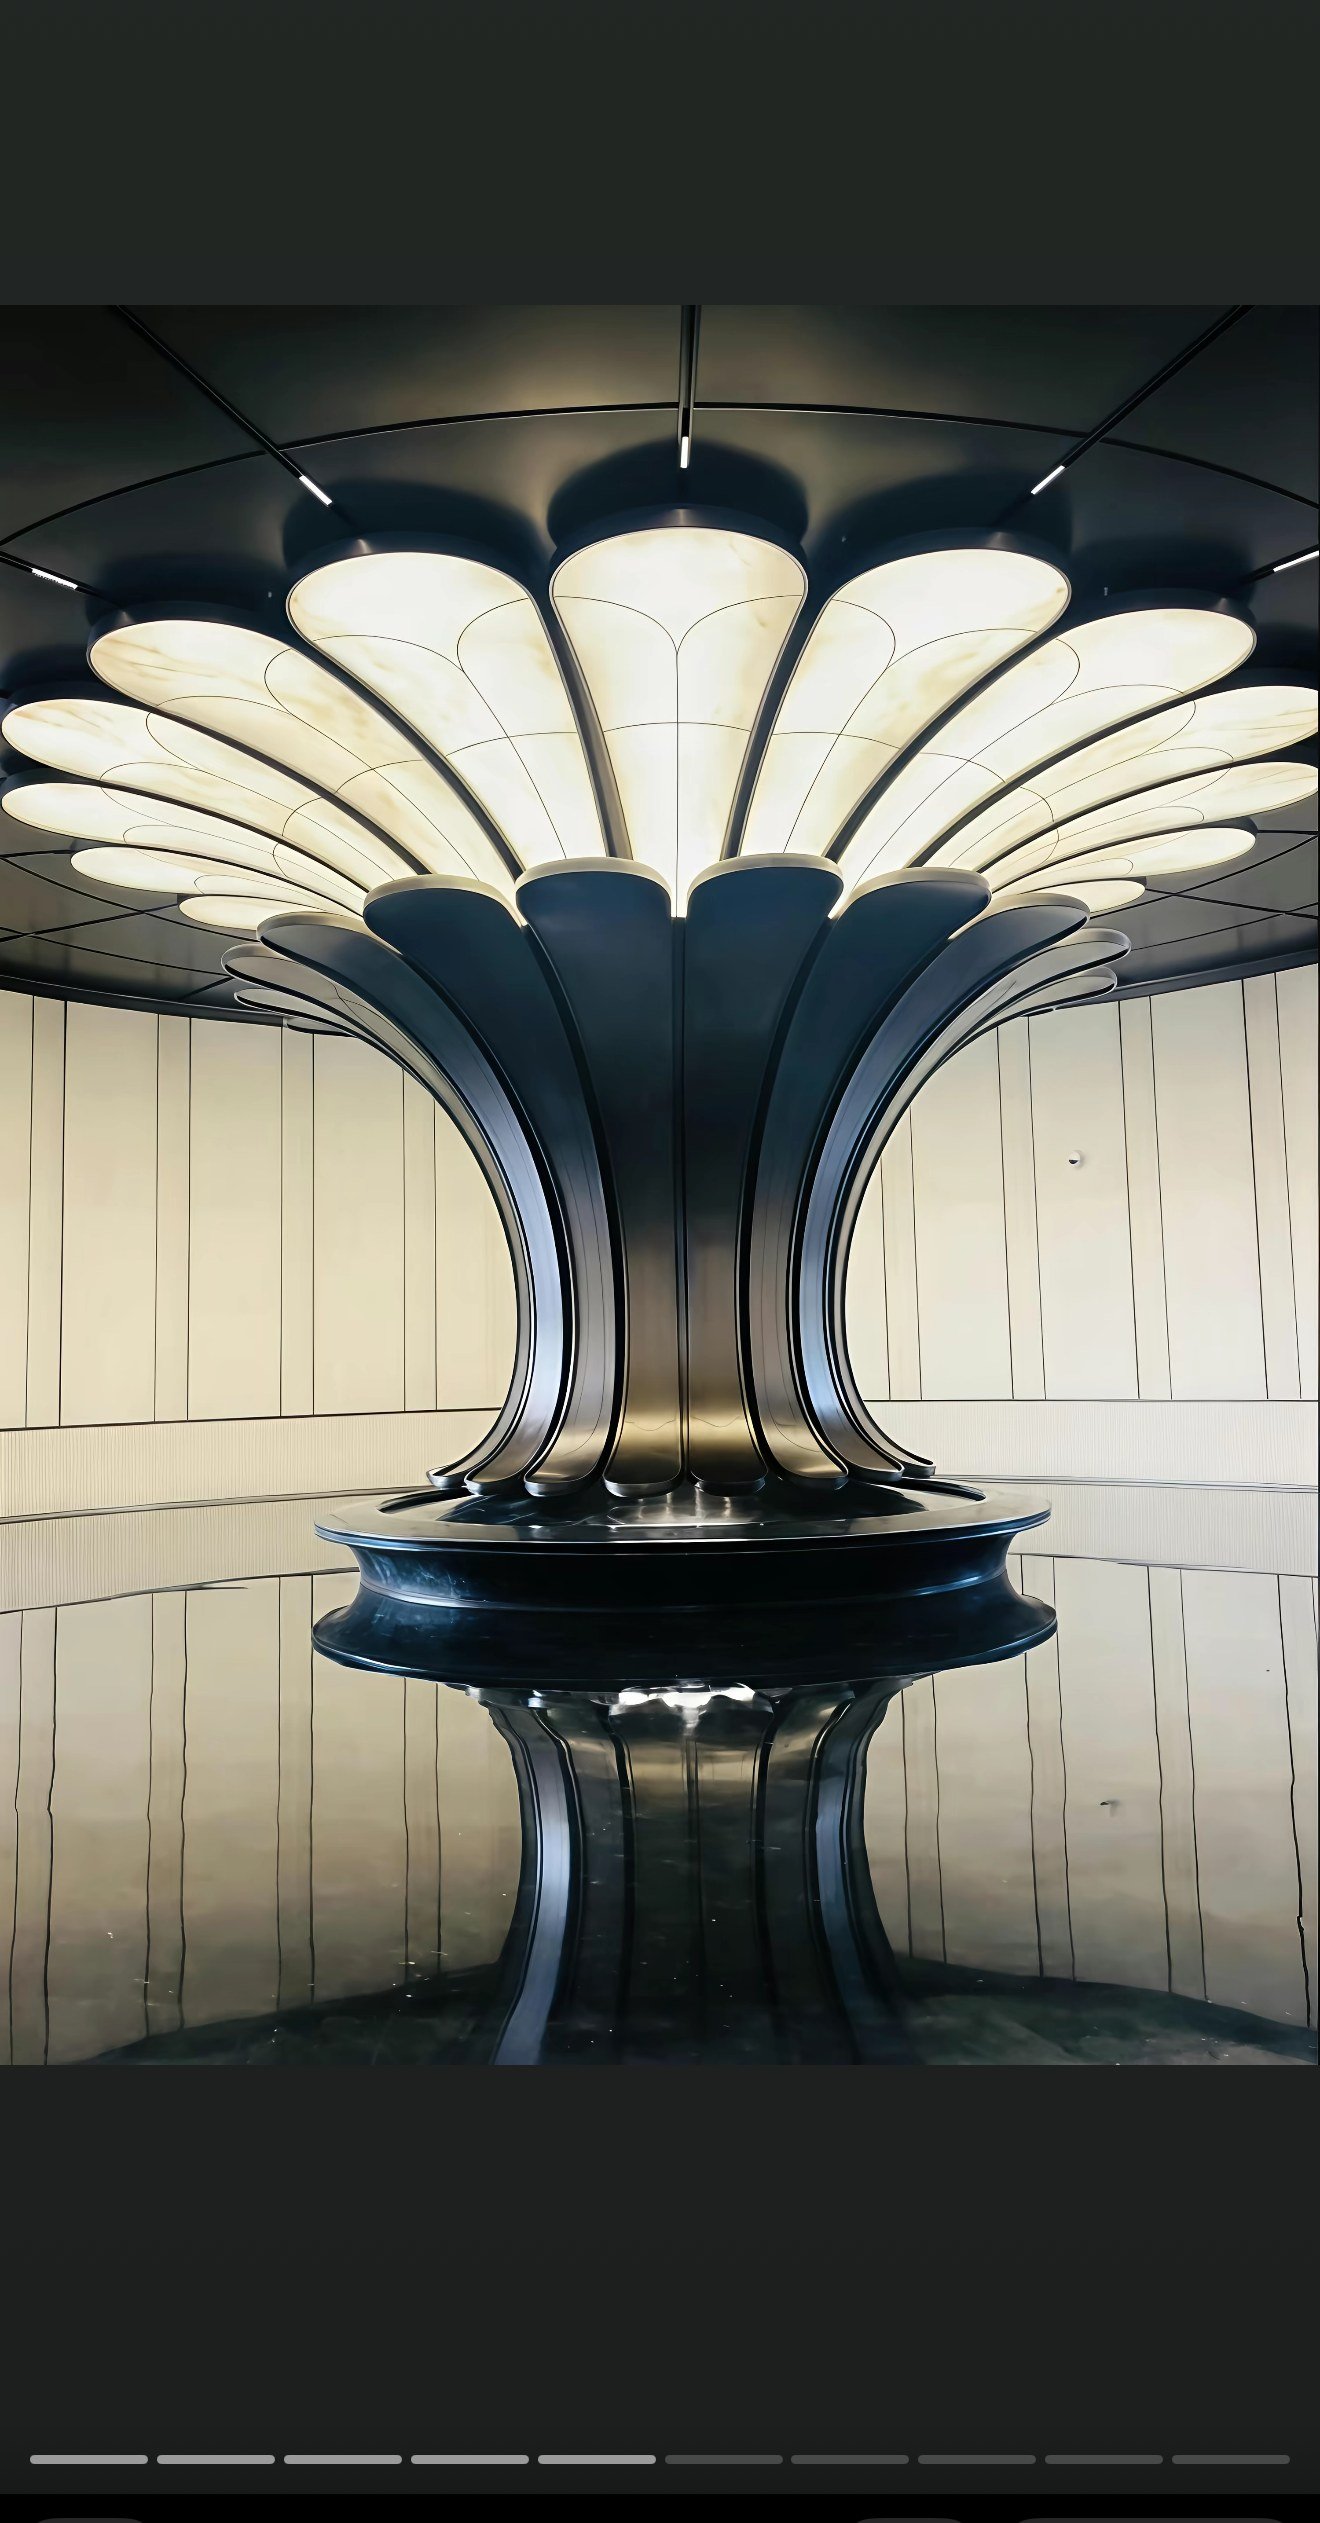
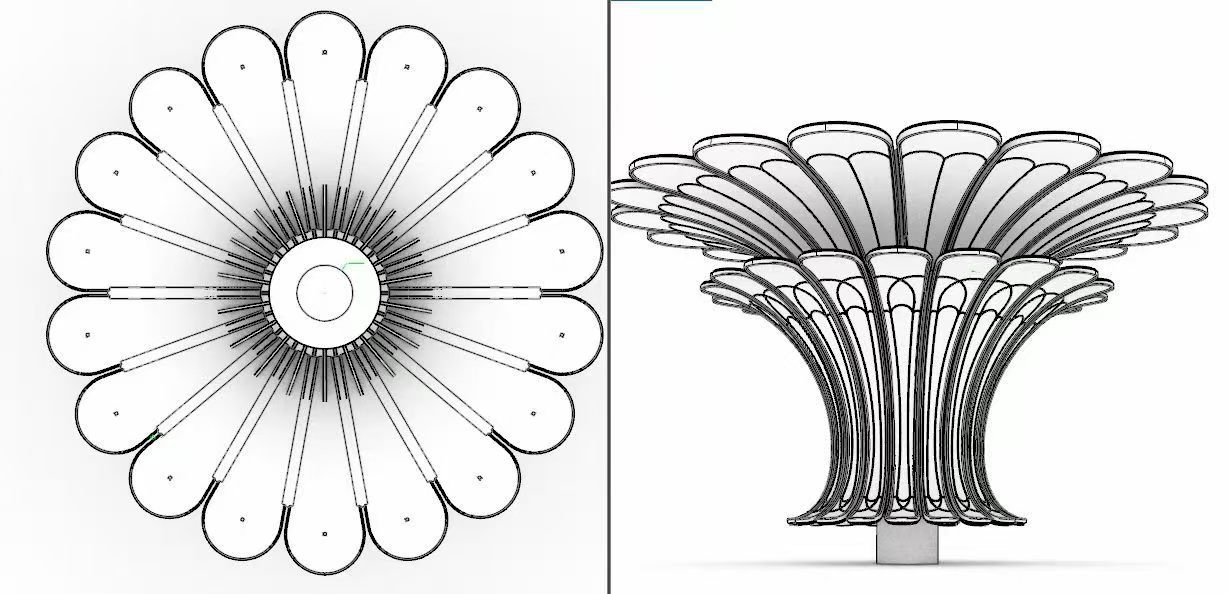
CTS Baichen Yunqi (CTS Grand Horizon) is a China Travel Service luxury residence. The exhibition-pavilion column is not a round ACP sleeve. LINDELACR built it as sixteen hyperbolic aluminum petals. The shop drawing is a 16-lobe plan plus a flared elevation: stem, waist, then a two-tier canopy. That file is the unfold. CNC cuts each unique blank. Compound bends and die alignment keep adjacent ribs from walking.
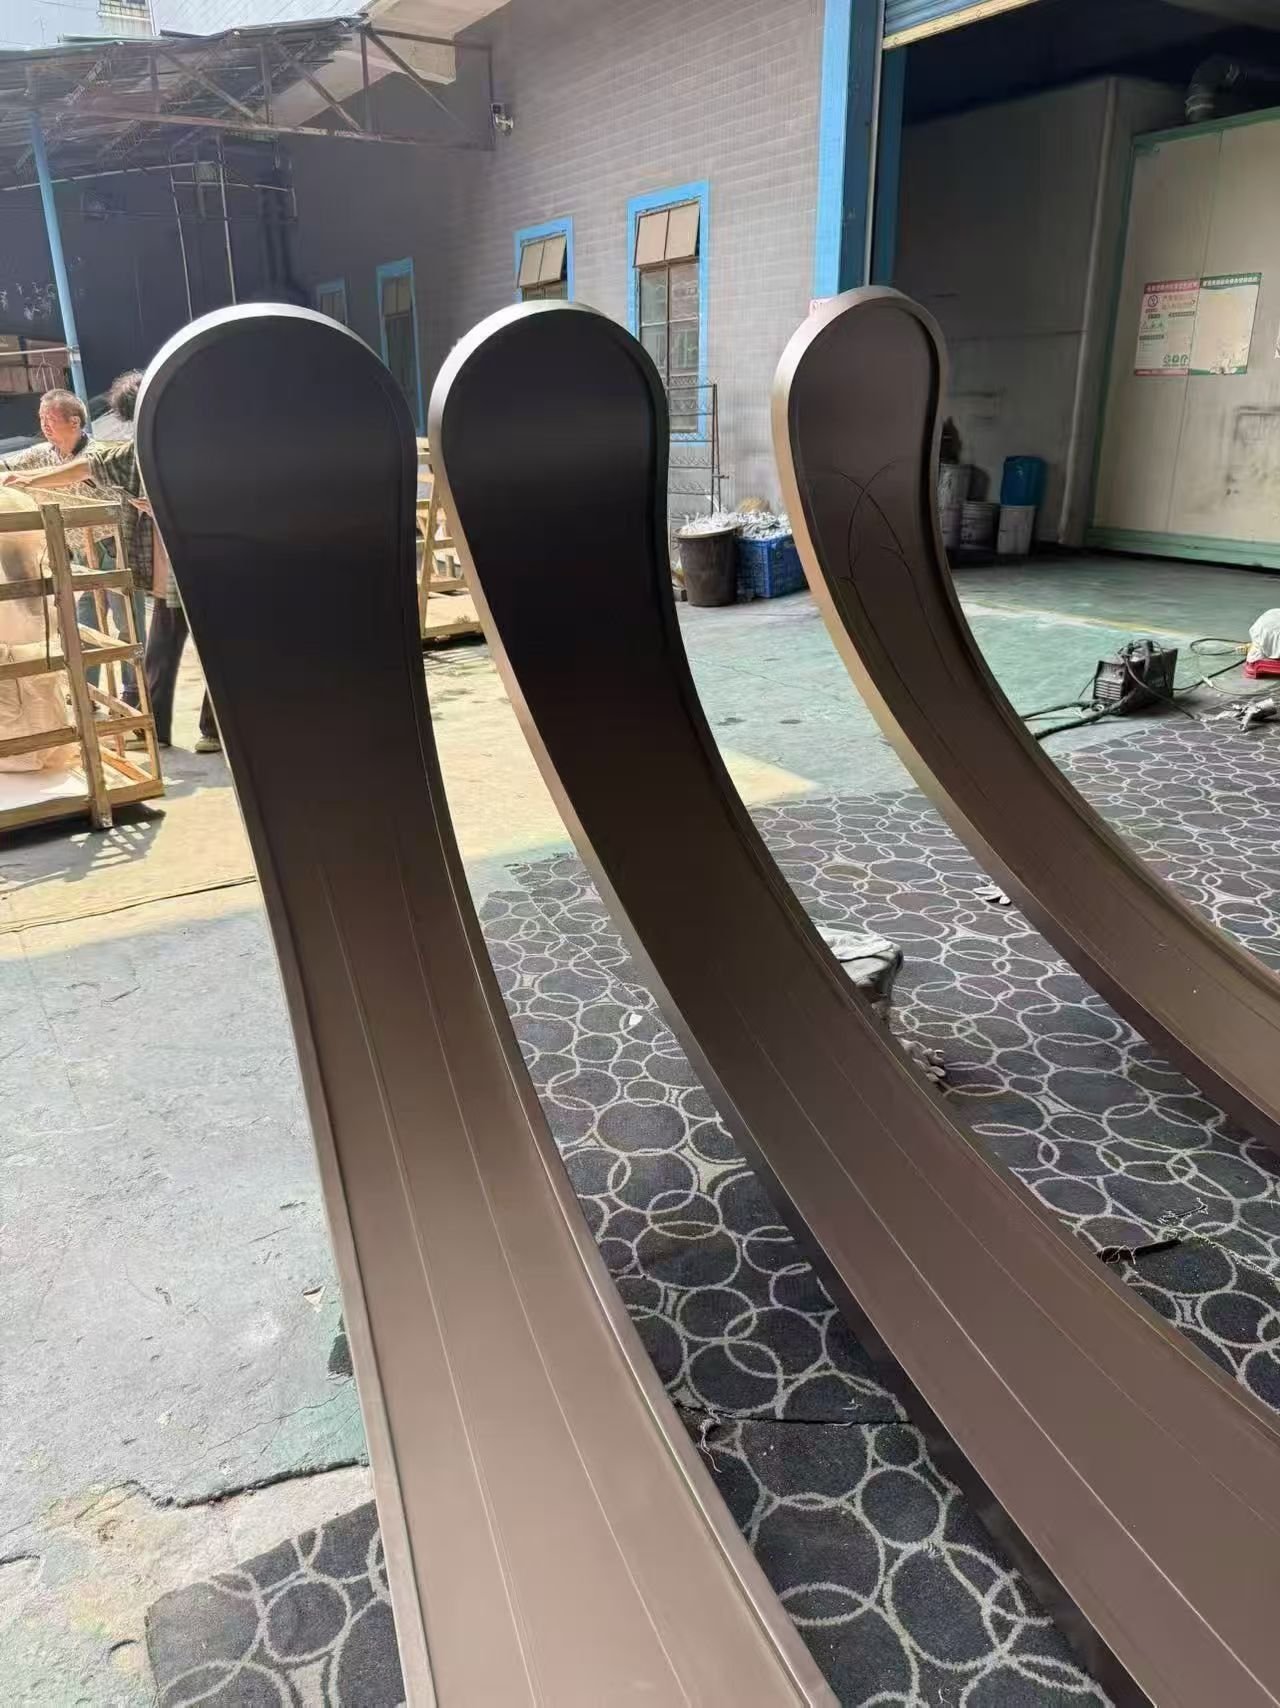
On the Foshan yard the same petals stand as long bronze skins on protective mats, folded returns visible, crates waiting. One coating batch is inspected so neighbouring ribs do not shift hue under lobby downlights. Wind on a lobby column is not a tower kPa table; stiffness comes from plate, return, and how the petals close on the shaft.
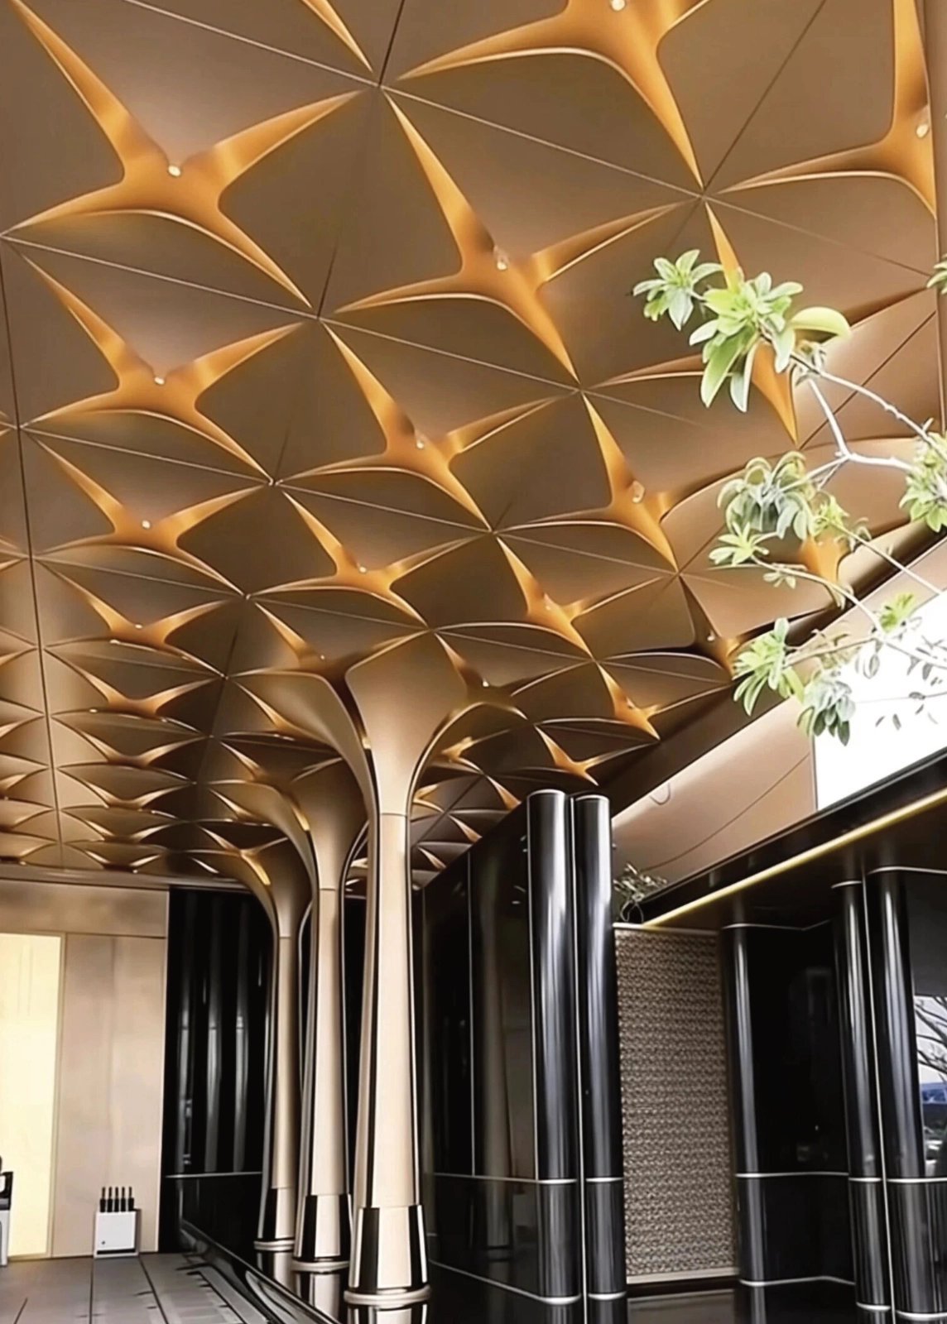
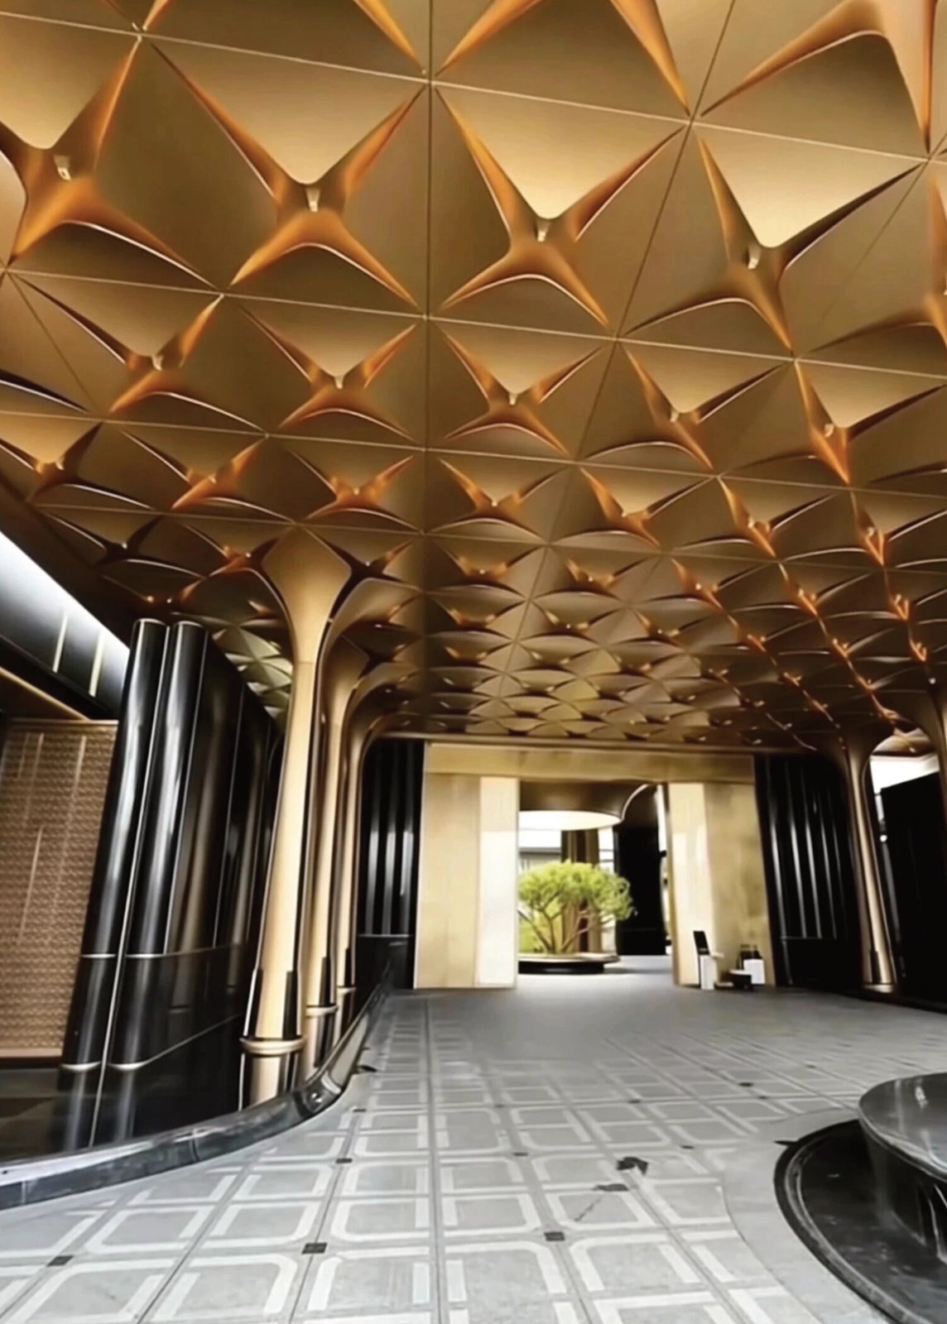
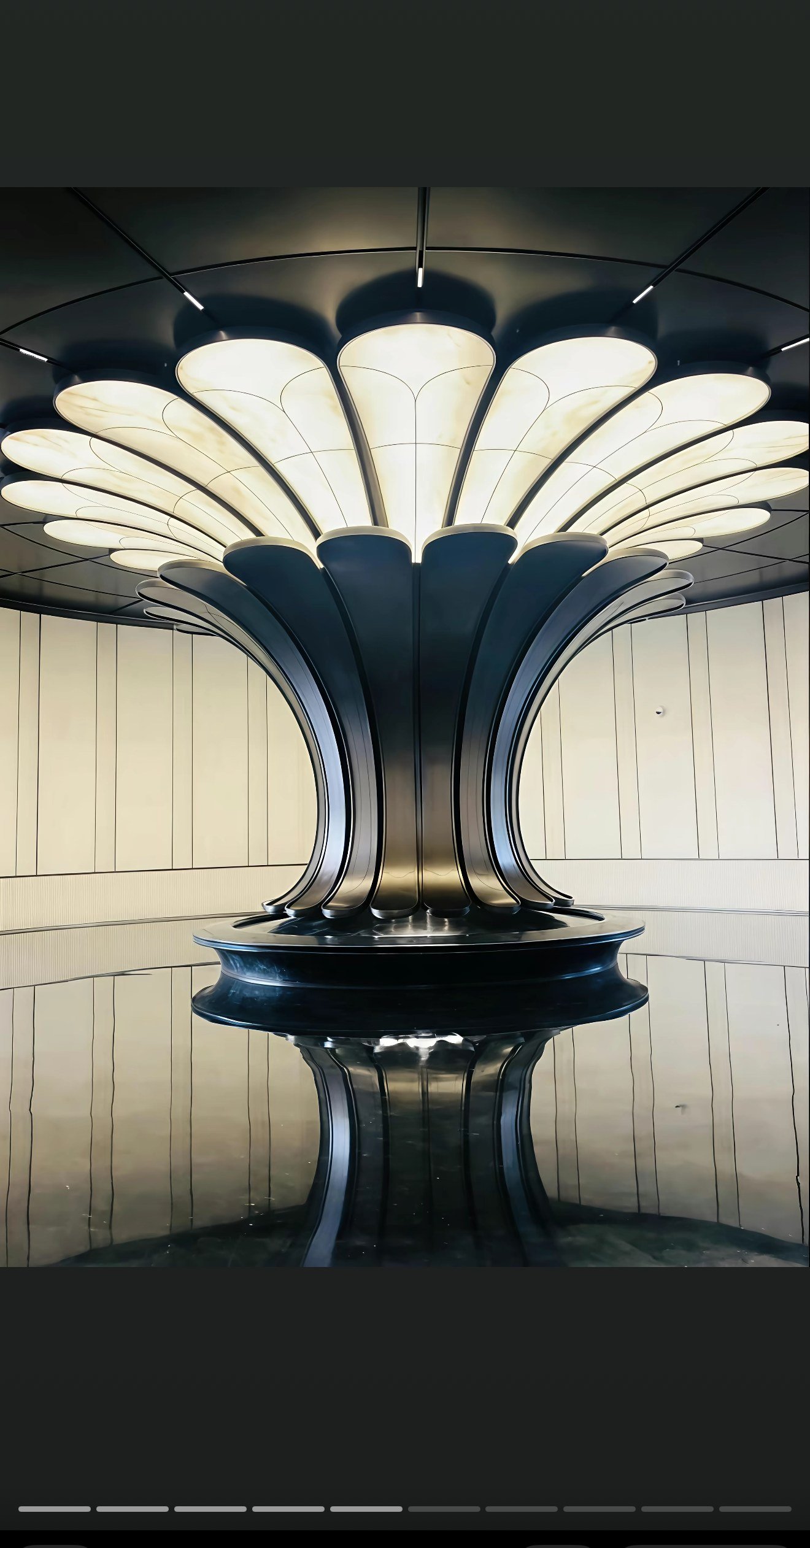
Installed, the column reads as a flower: dark metal ribs, backlit inserts in the canopy, reflection on the stone floor. That is custom column cladding at project scale—the same ticket as a two-piece gold cover, with more unique unfolds.
Factory: turret punch, then fold, then one coating lot
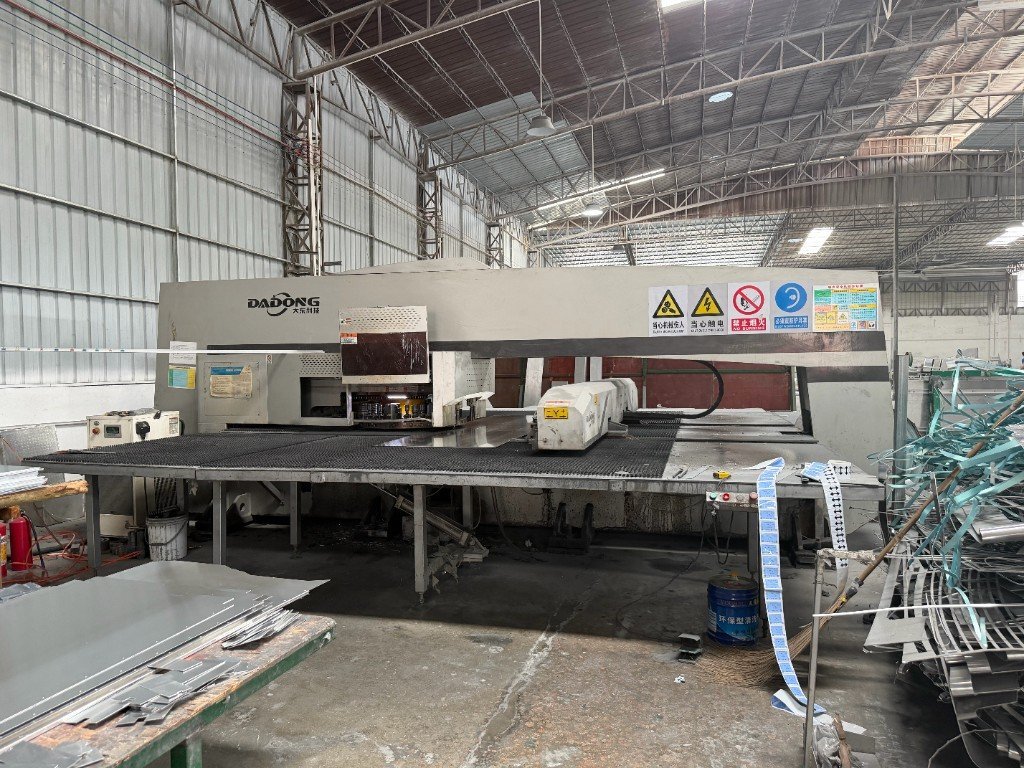
Facade cassettes and column-cover blanks share the line. The Dadong turret punch at Foshan nests 3003 sheet: holes, slots, and blank outline. A column petal is a unique nest; a perforated facade bay is a repeating nest with a density change. After punch, the brake makes the cassette or the cover return. Typical return is 20–25 mm unless the bay needs a deeper stiffener. Then PVDF runs as one lot to AAMA 2605, ≥ 30 μm, so a column cover and an adjacent wall tray can share a colour if the drawing says so.
Do not mix the rest of the GSC bag into this ticket. An aluminum baffle ceiling is a linear interior or canopy system—LINDELACR installed white U-baffles at Guangzhou Baiyun University—not a rainscreen cassette. Paper honeycomb is a furniture core; LINDELACR honeycomb, when used, is aluminum, not kraft paper.
Frequently asked questions
Is ACP acceptable as commercial exterior cladding?
Not as LINDELACR’s exterior ticket. A typical ACP sheet is 3–4 mm composite with about 0.5 mm skins. LINDELACR exterior work is 3003-H14 solid aluminum, typically 2.0–3.0 mm, PVDF to AAMA 2605 with dry film ≥ 30 μm. Use ACP only where the consultant wrote composite and fire/span allow it.
Should ACP column cladding be a composite wrap or a metal column cover?
A metal column cover. LINDELACR wraps the shaft in solid aluminum—two-piece cylinders with a vertical seam and internal latch, or custom-formed petals—not ACP skins glued around concrete. Alloy, thickness, and coating follow the same ticket as the facade: 3003-H14, typically 2.0–3.0 mm, PVDF AAMA 2605 or powder AAMA 2604 on sheltered interiors.
Is an aluminum baffle ceiling part of the facade ACP specification?
No. A U-baffle ceiling is a separate interior or canopy spec: linear aluminum profiles on a carrier, not a rainscreen cassette. LINDELACR ran white U-baffles at Guangzhou Baiyun University. Do not copy facade thickness or AAMA 2605 onto a baffle run unless the consultant wrote that coating for that plane.
Does LINDELACR supply paper honeycomb ceiling panels?
No. Paper honeycomb is a furniture-core product. LINDELACR honeycomb, when used, is metal—an aluminum honeycomb core under solid face sheet—not kraft paper. Do not mix that search with an ACP or solid-aluminum facade ticket.
Send the elevation and the column diameter. Get a shop split from Foshan.
If the commercial package still says ACP but the elevation needs solid plate and column covers, send the typical bay, the shaft diameter or the 3D, and the coating chip. LINDELACR will return a cassette and cover split, a 2.0 or 3.0 mm note, and a coated sample from the 20,000 m² plant.