Glass Curtain Wall Components: Mullion and Transom
The main glass curtain wall components are the mullion, the transom, and the glass. LINDELACR lists the upright in 6063-T5 or 6063-T6 from 2.5 mm, and the beam from 2.0 mm. Single tempered glass is 8, 10, 12, or 15 mm. An insulating unit is 6+9A+6, 6+12A+6, or 8+12A+8.
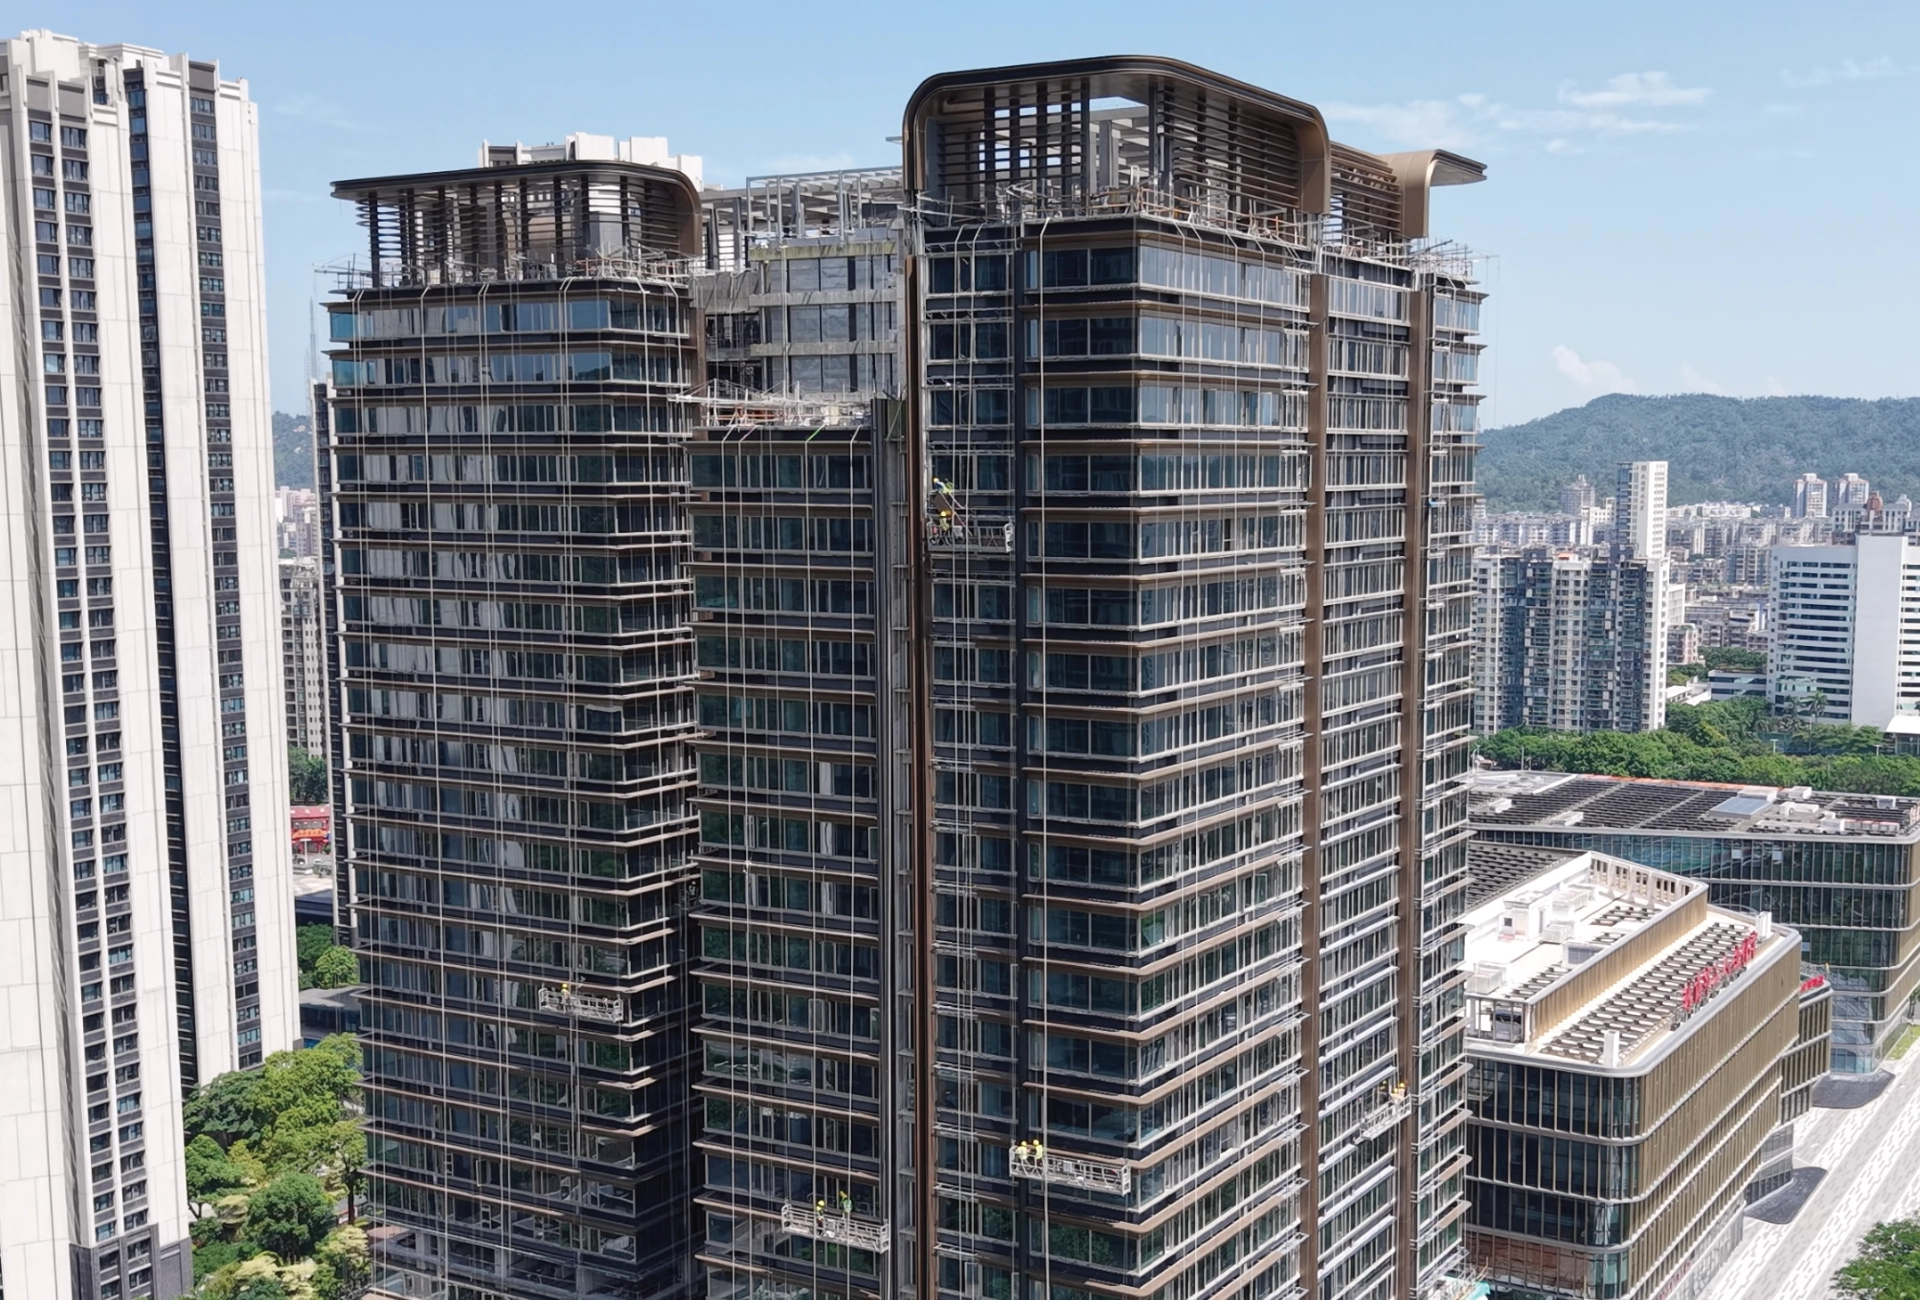
These towers are not named. The glass is going in while the crews are still on the platforms. Vertical lines are the mullions. The bands that run across the bays are the transoms. A component list that only says “curtain wall” does not tell the plant which of those two profiles to cut.
Buyers typing the part names are looking for a diagram, a mullion, and a specification, not a slogan. The glass curtain wall page is that list. How the wall hangs on the slab is a separate note: how a glass curtain wall works.
Curtain wall component names
| Component name | What it is | Published figure |
|---|---|---|
| Mullion | Vertical upright | 6063-T5 or 6063-T6, minimum 2.5 mm |
| Transom | Horizontal beam | Same alloy, minimum 2.0 mm |
| Single glass | One tempered pane | 8, 10, 12, or 15 mm |
| Insulating glass | Two panes and a gap | 6+9A+6, 6+12A+6, or 8+12A+8 |
| Frame series | Which profile family | GRM170, M, 130/150, or semi-hidden |
| Profile finish | Coat on the 6063 | PVDF in 2 coats or 3, or powder |
| Metal infill | Sheet, not the mullion | 3003-H14, 2.0–3.0 mm, PVDF at least 30 μm, AAMA 2605 |
The coat on the profile is PVDF in two layers or three, or powder. That line belongs to the 6063 frame. AAMA 2605 and the 30 μm dry film belong to the 3003-H14 sheet, when the opaque zone is a metal panel. The page does not publish a gasket size, an anchor capacity, a thermal-break width, a weep, or a whole-wall heat number. If the specification needs those, they are a project section, not a catalog sentence.
Curtain wall mullion vs transom
The mullion is the upright
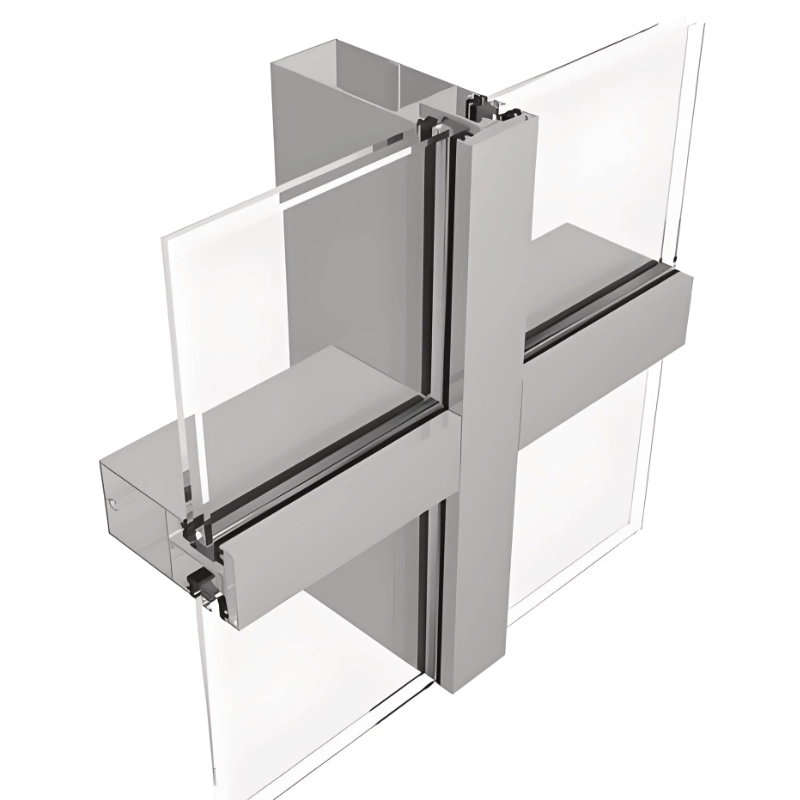
This is a system model, not a finished building. The vertical profile is the mullion. It runs past the floors and takes the glass load back to the structure. The page sets that upright at a minimum of 2.5 mm in 6063-T5 or 6063-T6. The series names on the same line are GRM170, M, 130/150, and a semi-hidden frame. A semi-hidden frame still has a mullion. The page does not say how many millimetres of it remain visible from the street.
A mullion detail, in the words people actually type, is the section through that upright: the rebate, the glass edge, and the anchor. The model shows the crossing. It does not replace the project section. Thickness can go above 2.5 mm when the bay, the pane, or the span requires it. Do not freeze 2.5 mm as the only legal size.
The transom is the beam
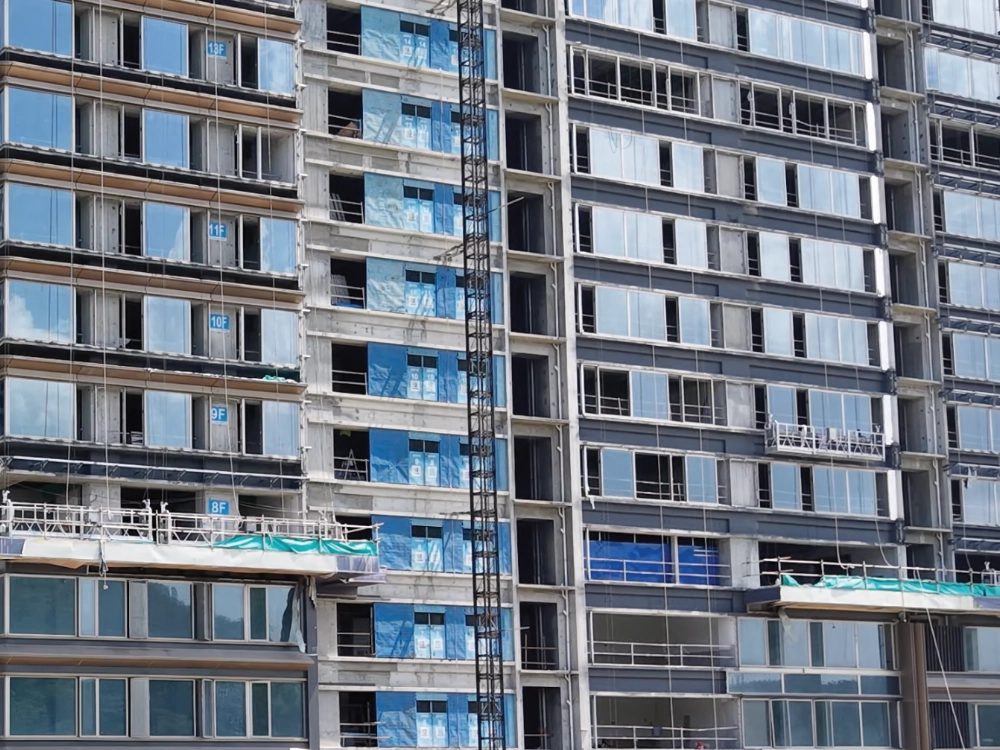
This tower is not named. Aluminum frames are closing the concrete grid, and blue film still covers some openings. The horizontal members are the transoms. The product page calls them beams and sets the minimum at 2.0 mm, in the same 6063-T5 or 6063-T6 as the upright. A transom does not carry the floor. It closes the bay and shares the glass with the mullion.
People search “mullion vs transom” because the two profiles are easy to swap on a spreadsheet and expensive to swap after the dies are cut. Write both thicknesses on the order. The Foshan plant is 20,000 m². The mullion is an extruded 6063 profile cut to the drawing. It is not a brake-formed sheet.
Glass curtain wall specifications
Single glass and the insulating unit
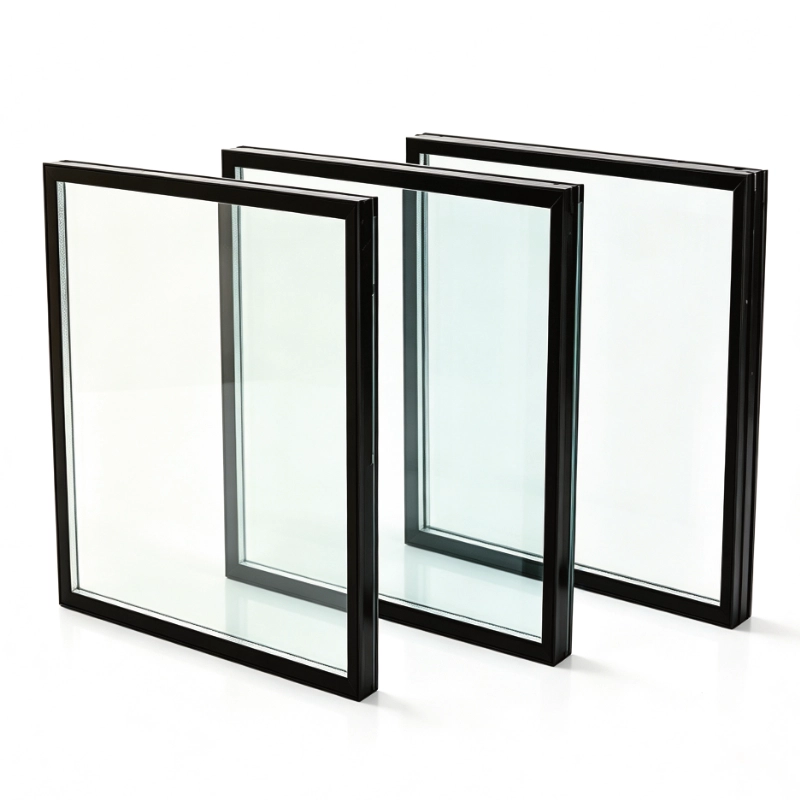
These are glass units in the studio. The photograph does not state a thickness, and the black sample frames are not a claim that every mullion looks like this. The specification is on the product page. Single tempered glass is 8, 10, 12, or 15 mm. Insulating tempered glass is 6+9A+6, 6+12A+6, or 8+12A+8. The middle number is the gap, not a third pane.
A glass specification is not a heat rating for the whole wall. The page does not print one. If a consultant needs that assembly figure, it is a test on the system that was built, not a sentence copied from a catalog. Order the build-up before the elevation is called final. A larger pane changes the mullion, not just the glass price.
A metal panel is not the mullion
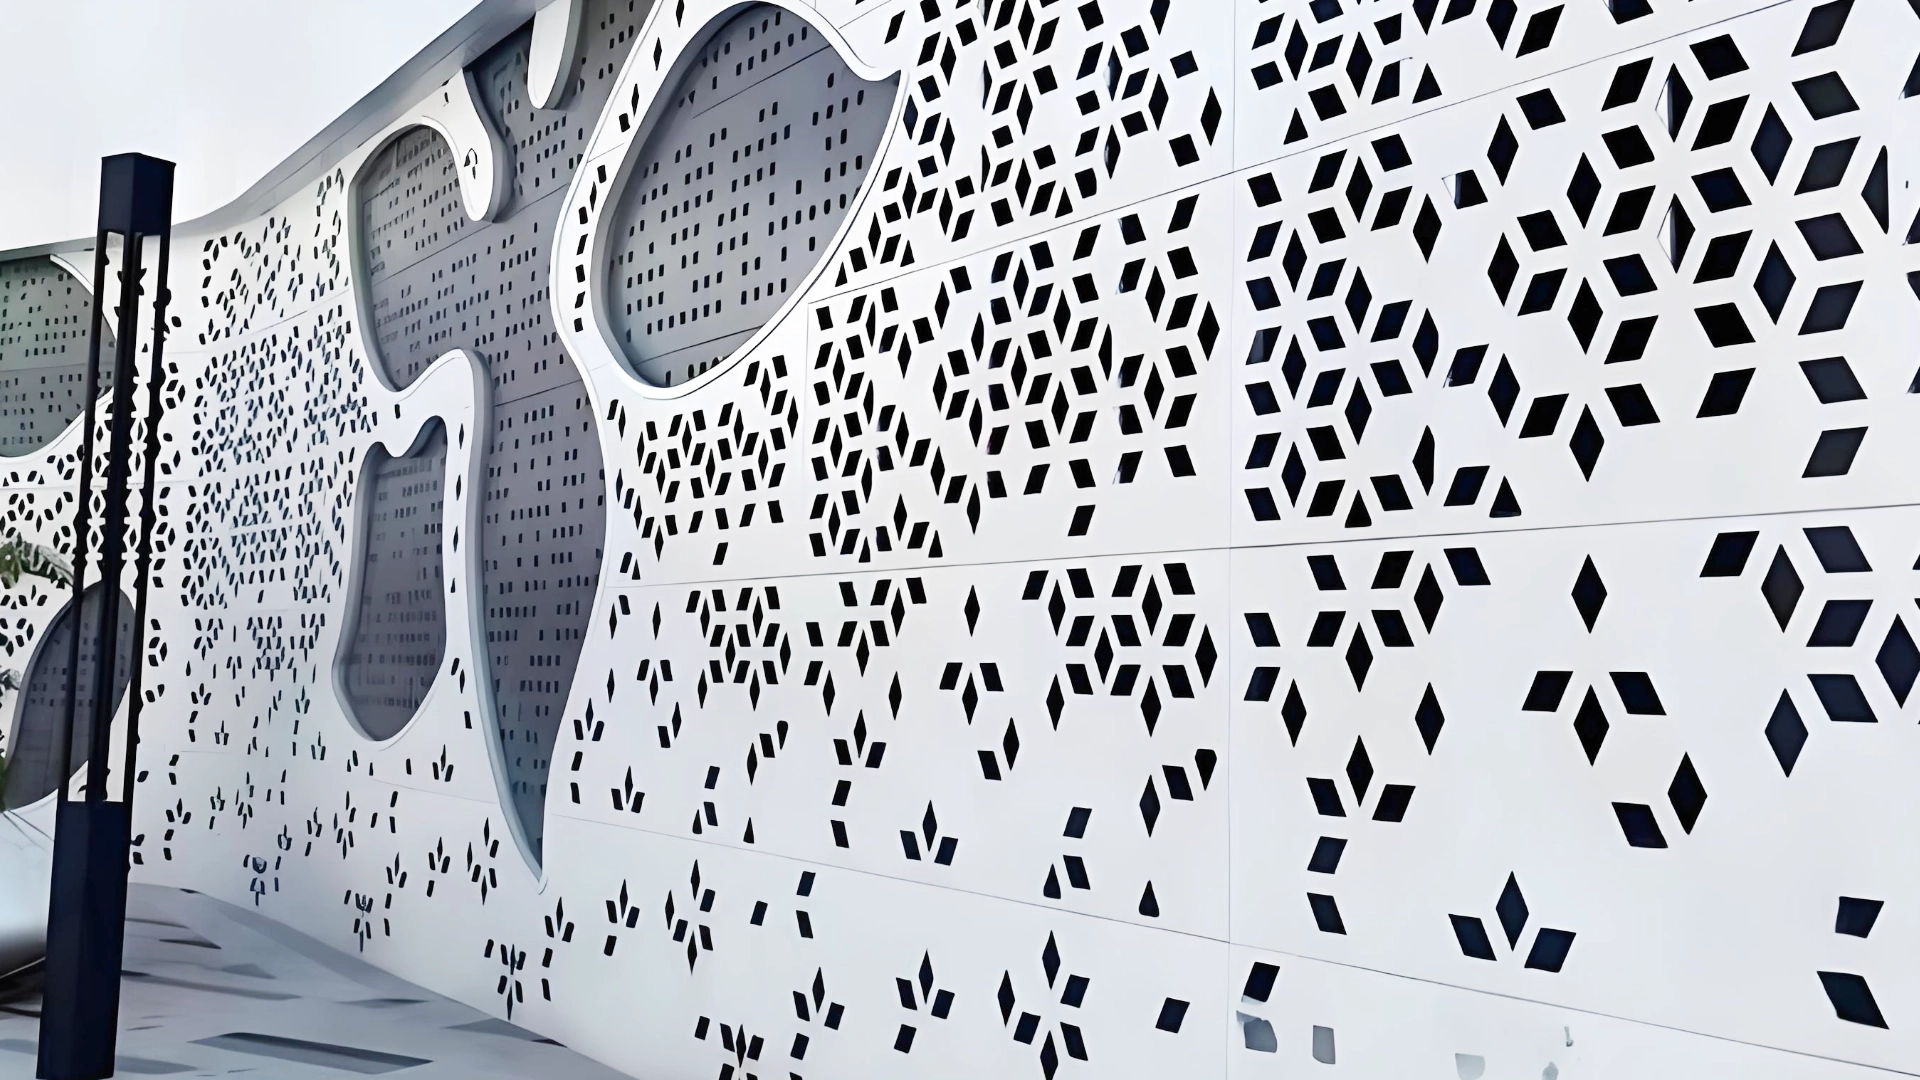
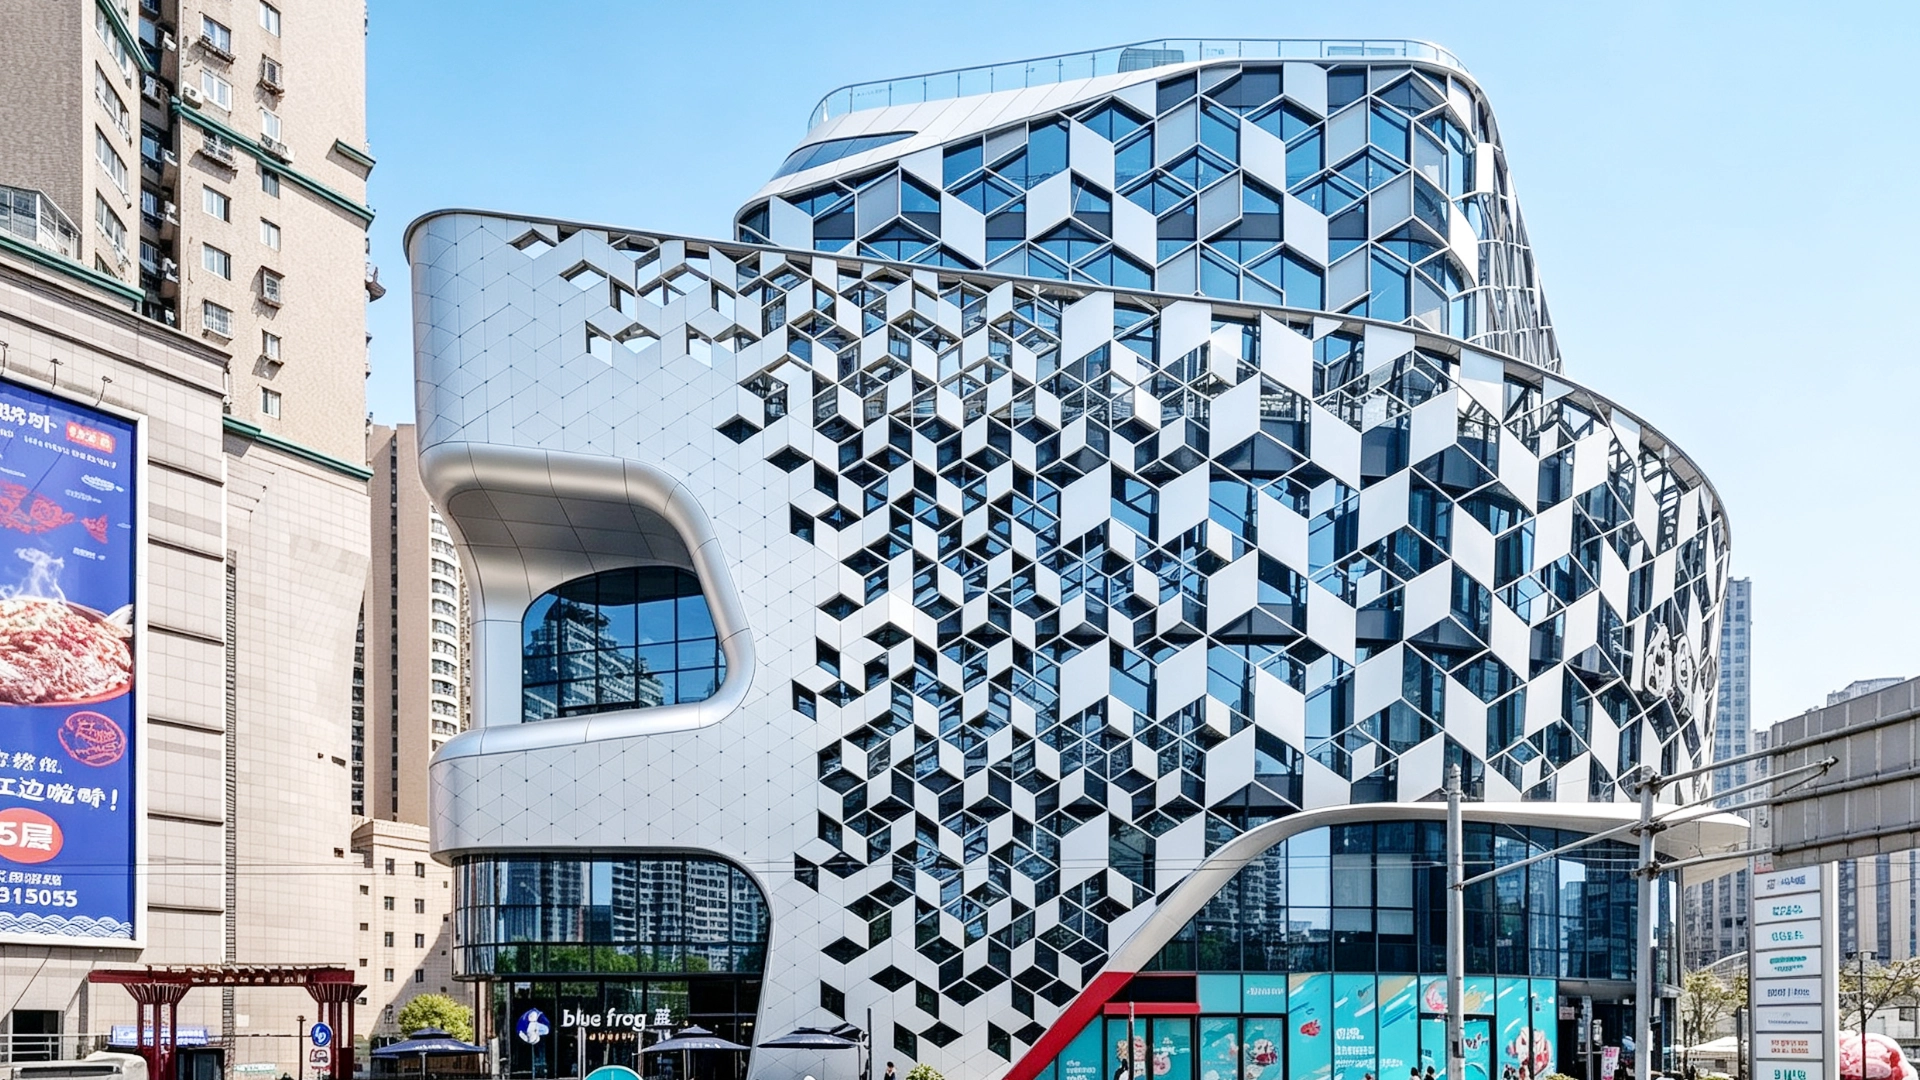
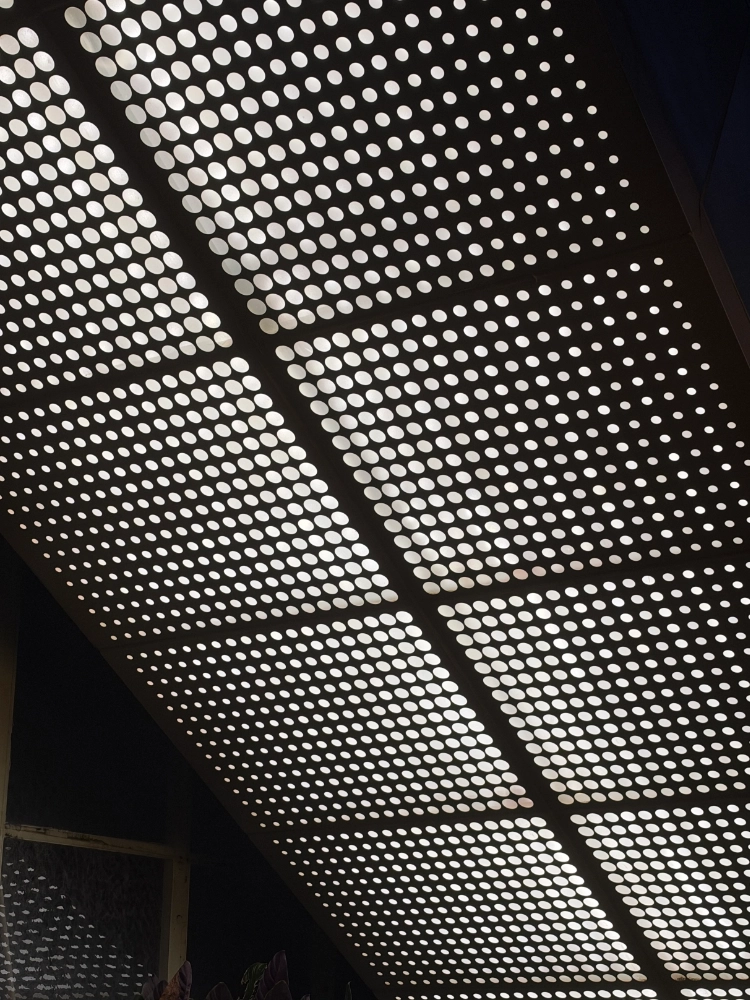
This screen is perforated decorative aluminum. The building is not named. It is not the 6063 upright in the model. Exterior sheet from this shop is 3003-H14 at 2.0–3.0 mm, with PVDF dry film at least 30 μm to AAMA 2605. A standard perforated panel has to name the hole. A flat metal panel is the opaque face. The Zhaoqing Southern Power Grid facade is perforated aluminum cladding on the building. It is not a glass curtain wall, and it is not a mullion.
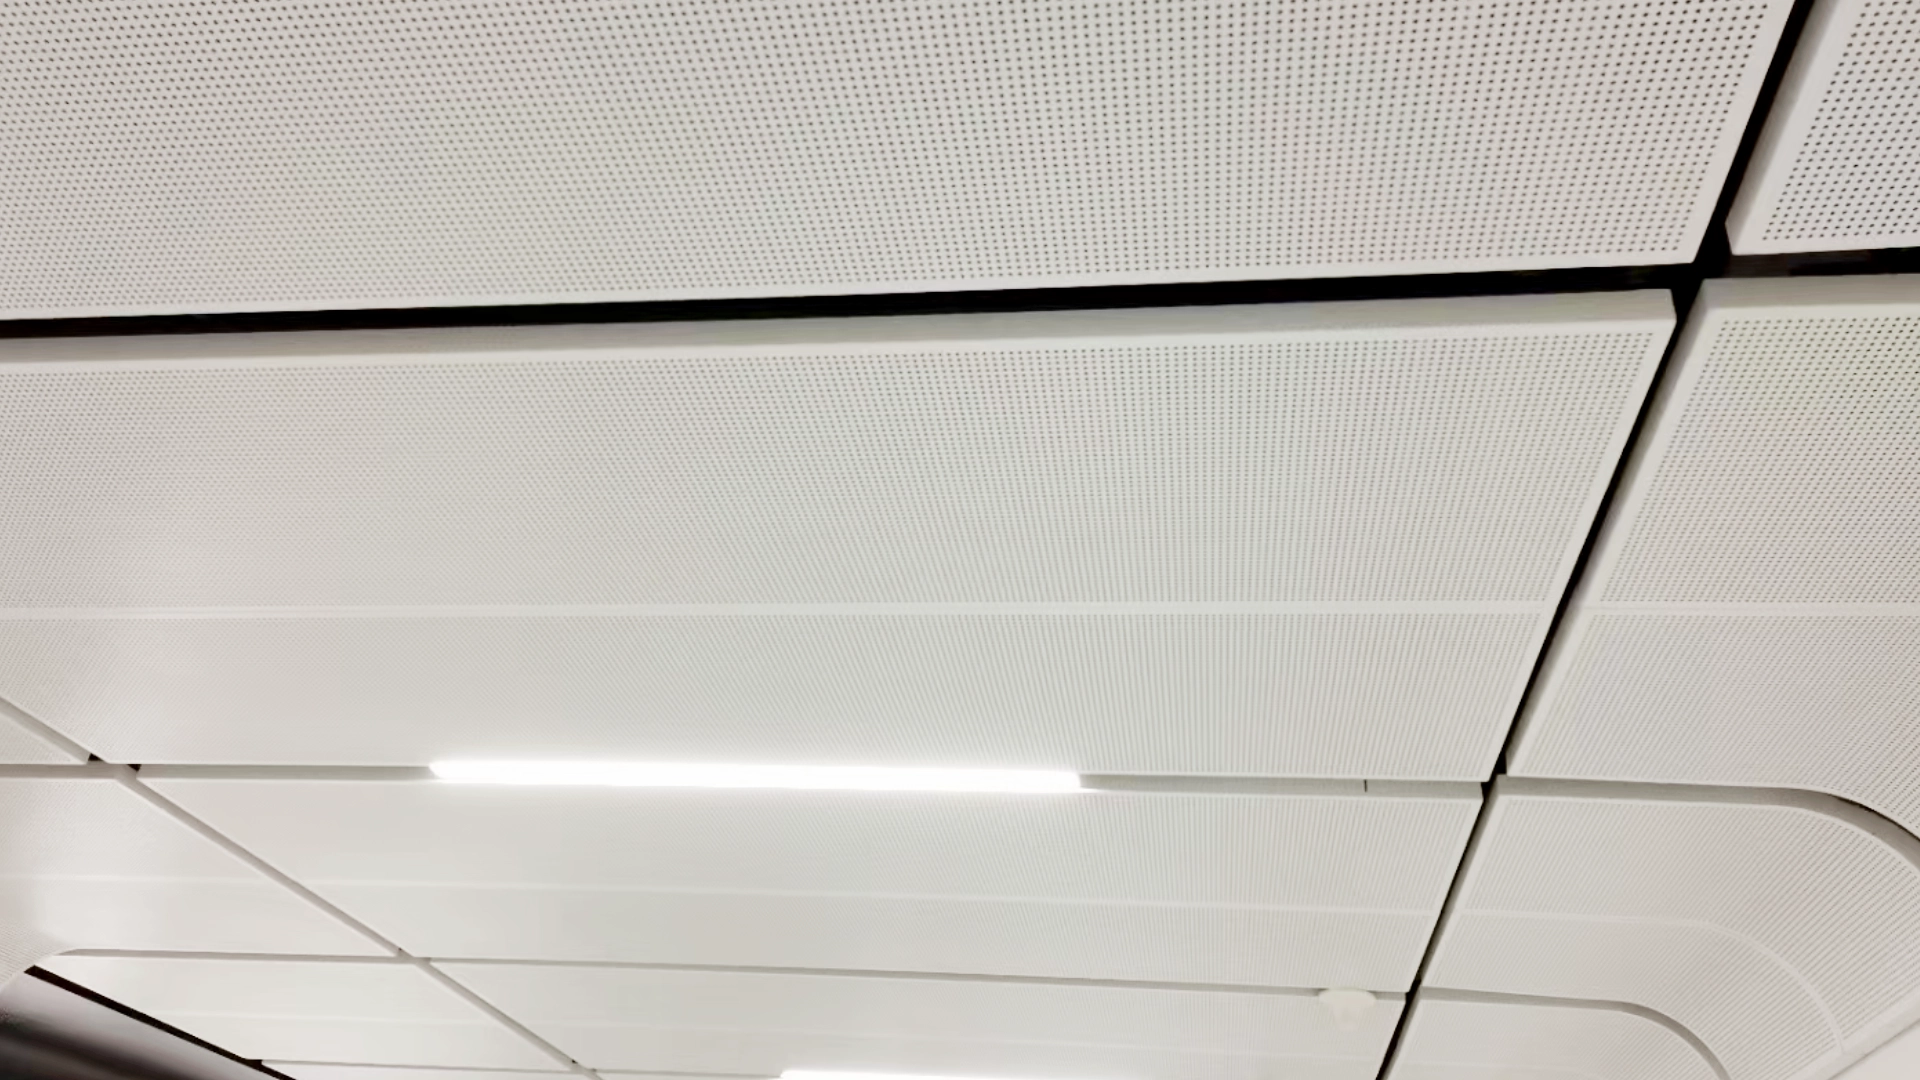
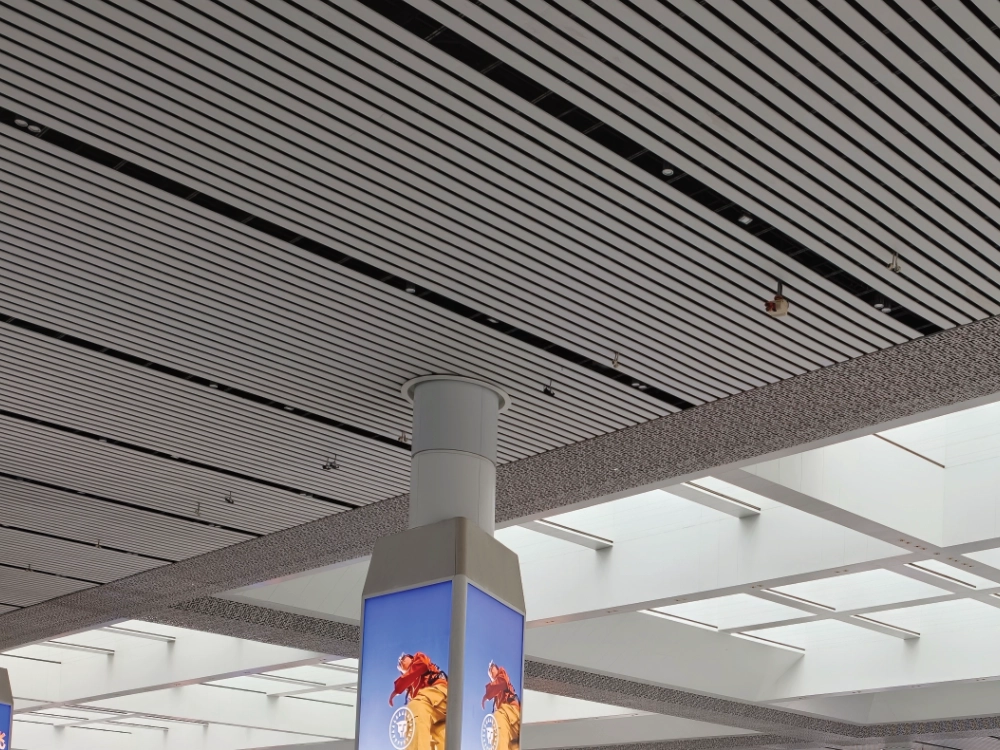
An interior ceiling is a third ticket. An open cell metal ceiling is an aluminum grid inside the room. It does not hold the facade glass. Mixing that grid into the curtain-wall component list is how a schedule picks up the wrong alloy.
Glass curtain wall section detail
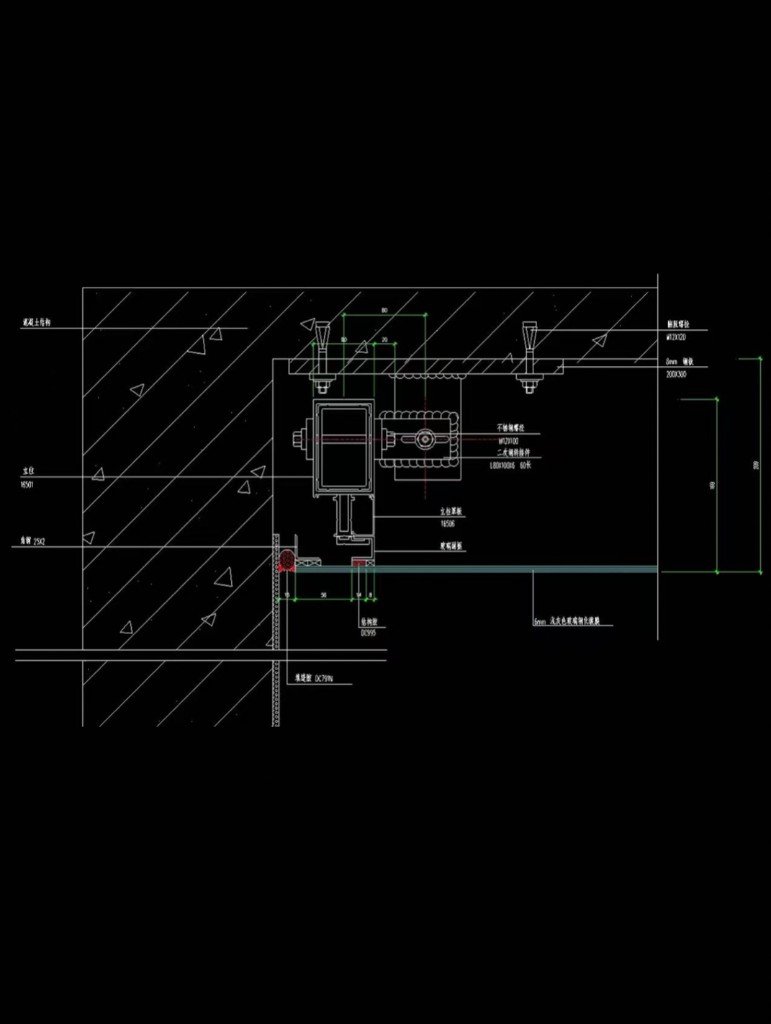
This shop section fixes a metal edge back to the slab. Leave the callouts on the drawing. Do not take a millimetre from a screenshot of it. The section is the component drawing people mean when they search for a curtain wall section detail: the profile, the glass edge, and the structure in one cut. An elevation of the towers at the top of this page cannot show that joint.
Formed metal panels in the same plant follow scan, CAD, CNC, then the brake. That path is for the sheet infill. The mullion and the transom are 6063 profiles. Gaskets, anchors, a thermal break, and weeps are real parts of a wall, and this product page does not publish their sizes. Ask for them on the sill, the head, and the jamb section before the glass is cut.
Frequently asked questions
What is the difference between a curtain wall mullion and a transom?
The mullion is the upright. The transom is the beam that closes the bay horizontally. Both are 6063-T5 or 6063-T6. The upright starts at 2.5 mm and the beam at 2.0 mm. A larger pane can force both thicker. The product page does not print a sightline.
What glass build-ups does LINDELACR publish?
Single tempered glass at 8, 10, 12, or 15 mm. Insulating glass at 6+9A+6, 6+12A+6, or 8+12A+8. The middle figure is the gap. That list is the glass. It is not a heat number for the frame and the edge together.
Is a metal infill panel the same part as the mullion?
No. The mullion is a 6063 profile. A metal panel beside the glass is 3003-H14 sheet, 2.0–3.0 mm, with PVDF dry film at least 30 μm to AAMA 2605. Zhaoqing Southern Power Grid is that kind of perforated cladding, not this glass frame.
Does the catalog split stick and unitized curtain walls?
No. The page names GRM170, M, 130/150, and a semi-hidden frame, plus the upright and beam thickness and the glass build-up. It does not say which series is framed on the building and which arrives already glazed. Put that label on the drawing.
Send the component list with the section
Mark the series, the mullion at or above 2.5 mm, the transom at or above 2.0 mm, and the glass build-up. Say whether the metal beside the glass is 3003-H14 infill. The unnamed towers and the studio glass are not a substitute for that section.