What Is a Glass Curtain Wall, and How Does It Work?
A glass curtain wall is an exterior wall that hangs on the building. It does not carry the floors. Mullions and transoms take the glass load back to anchors on the slab. LINDELACR lists those profiles in 6063-T5 or 6063-T6, with uprights from 2.5 mm and beams from 2.0 mm.
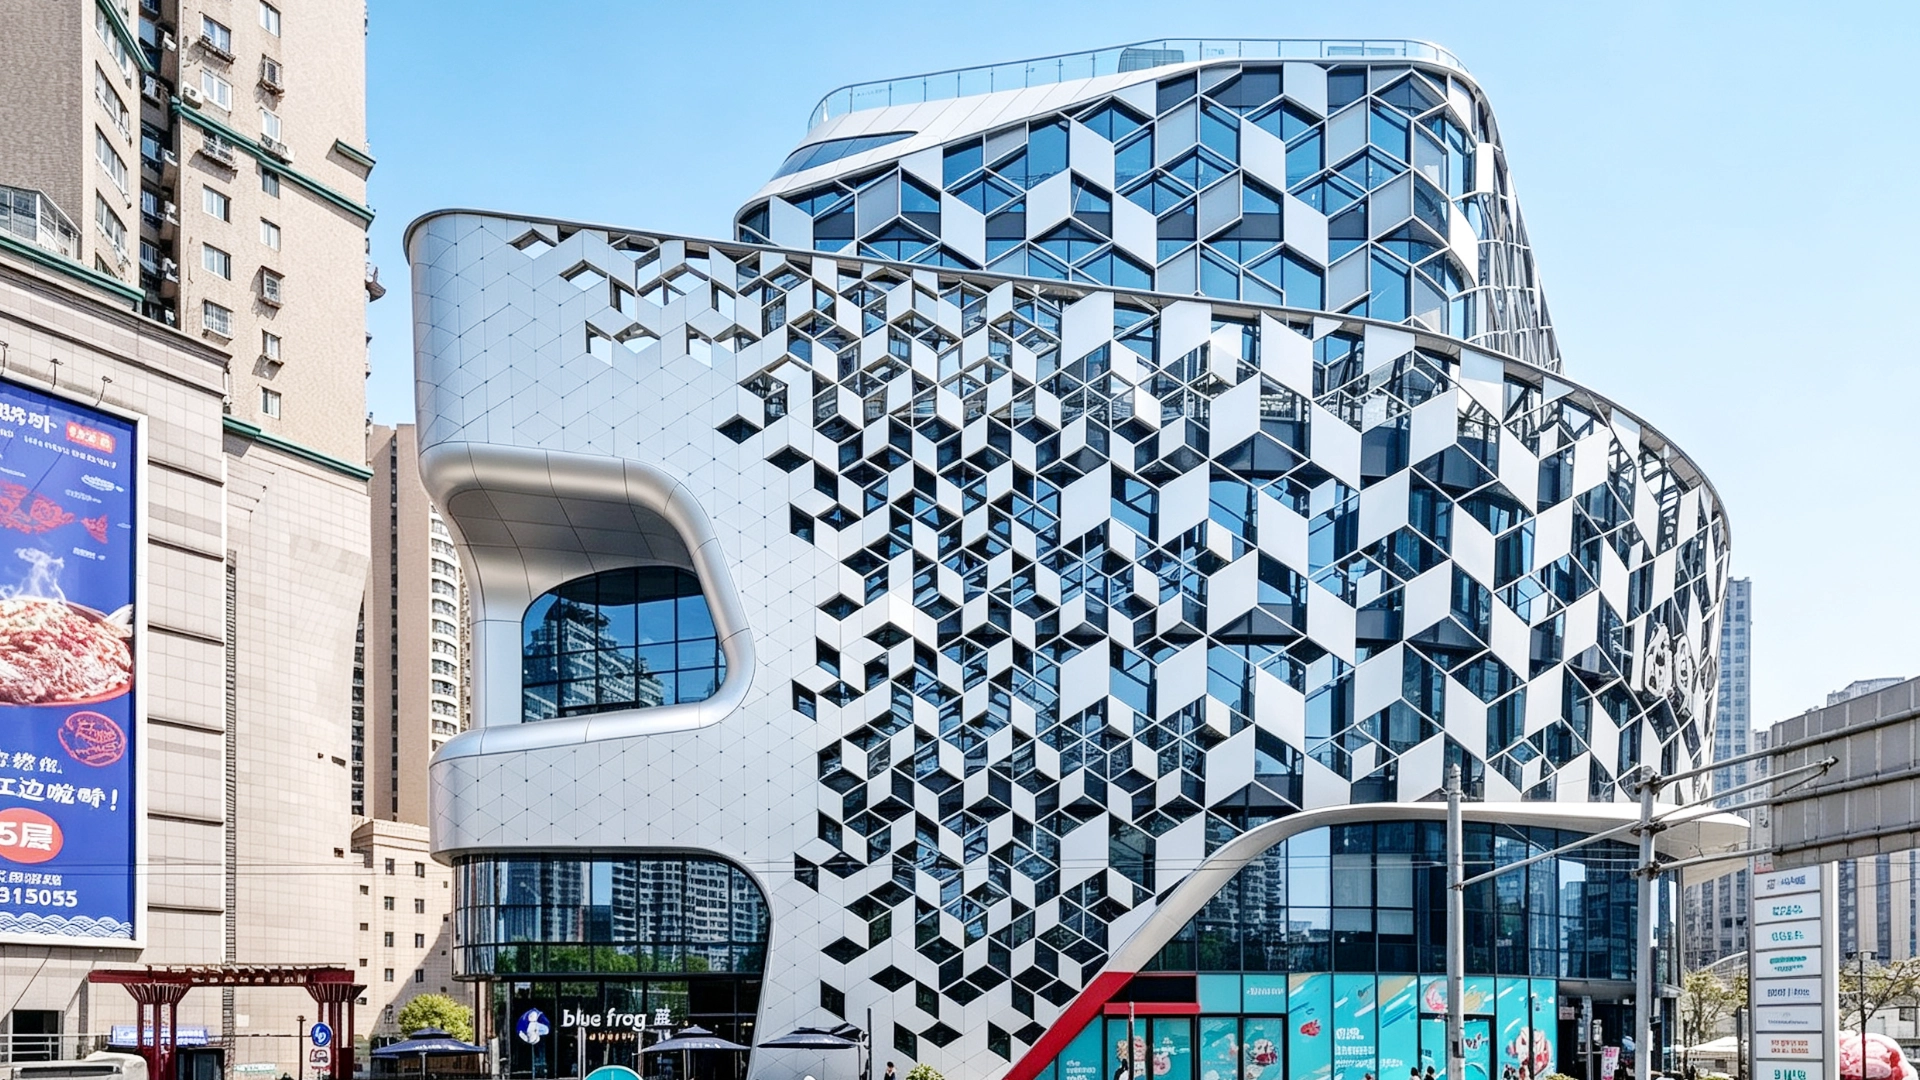
This block is not named. The upper floors are a glass grid. A diamond metal screen sits in front of more glass, and the left side is a solid metal wall. The elevation looks continuous. The section does not. Glass, the screen, and the solid wall are three tickets.
The glass curtain wall page is the frame and the glass. A metal panel beside it follows the exterior aluminum thickness used on a veneer: 3003-H14, 2.0–3.0 mm, PVDF dry film at least 30 μm, AAMA 2605.
Read the wall as parts, not as a picture
| Part | Job | Number on the page |
|---|---|---|
| Mullion | Carries the glass back to the anchors | 6063-T5 or 6063-T6, upright from 2.5 mm |
| Transom | Closes the horizontal of the bay | Beam from 2.0 mm; thicker when the bay needs it |
| Vision glass | Light and the view | Single tempered 8, 10, 12, or 15 mm |
| Insulating glass | Two panes and a sealed gap | 6+9A+6, 6+12A+6, or 8+12A+8 |
| Frame series | Which profile family | GRM170, M, 130/150, or a semi-hidden frame |
| Metal infill | Opaque zone, or a screen beside the glass | 3003-H14 sheet, 2.0–3.0 mm, PVDF at least 30 μm, AAMA 2605 |
Profile finish on that page is PVDF in two coats or three, or powder. That coat list is for the 6063 frame. It is not the AAMA 2605 line on the sheet. The page does not publish a whole-wall heat number, a wind pressure, or an air-leakage figure.
How the glass stays on the building
The concrete frame is already there
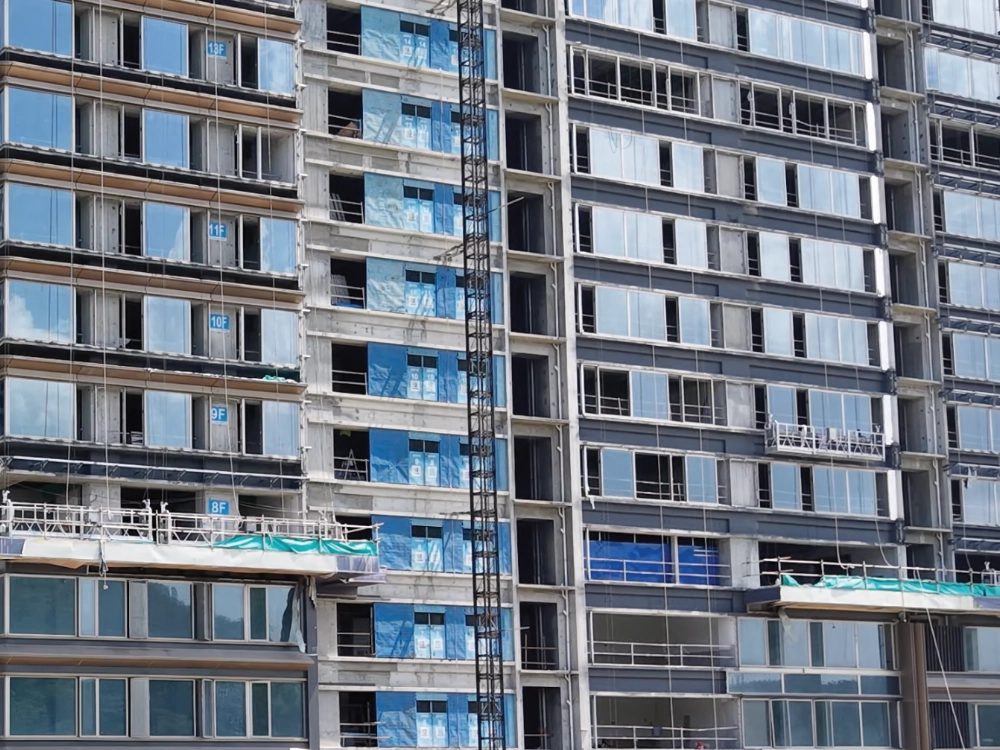
This tower is not named. The slabs and columns are cast. Aluminum frames and glass are going in bay by bay, and blue film still covers some openings. The wall is closing the building. It is not holding the floors up. Wind on the glass has to reach an anchor on that structure. A larger pane changes the mullion and the anchor. Freeze the glass size before the elevation is called final.
A mullion and a transom hold the pane
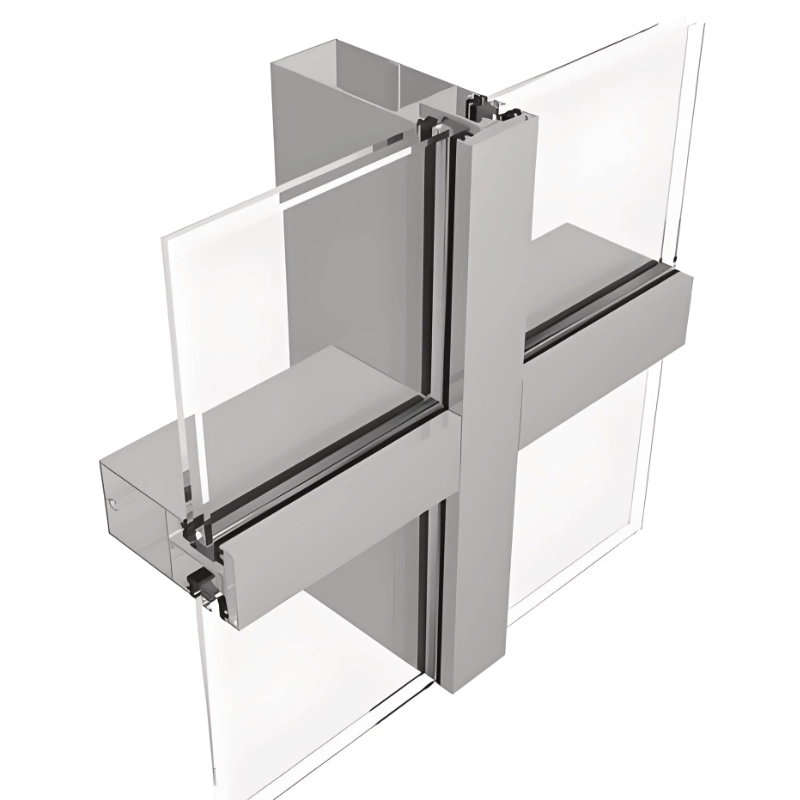
This is a system model, not a finished building. A vertical mullion crosses a horizontal transom, and the glass sits in the rebate. The curtain wall page sets the upright at a minimum of 2.5 mm and the beam at a minimum of 2.0 mm, in 6063-T5 or 6063-T6. The series names are GRM170, M, 130/150, and a semi-hidden frame. A semi-hidden frame still has a mullion. It only changes how much of that mullion shows from the street.
The page does not label those series as stick-built or unitized. A stick wall is framed on the building, then glazed. A unitized wall arrives as frames that are already glazed. Put that label on the drawing before production. The two methods are not a price slogan.
The section, not the elevation, shows the anchor
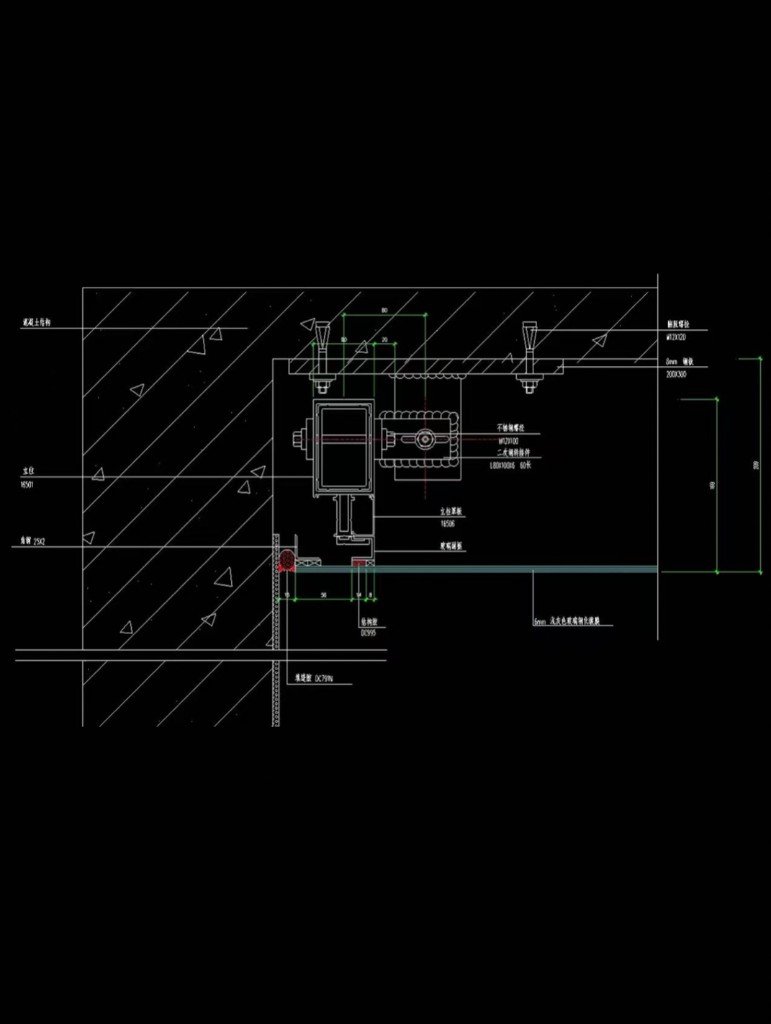
This shop section fixes a metal edge back to the slab. The callouts stay on the drawing. Do not take a millimetre from a screenshot of it. The section is where the bracket, the panel, and the structure meet. An elevation of vision glass cannot show that joint. Aluminum moves with temperature, and the building moves in service. The drawing has to say which connection carries the load and which joint is allowed to move.
Name the glass, not a comfort adjective
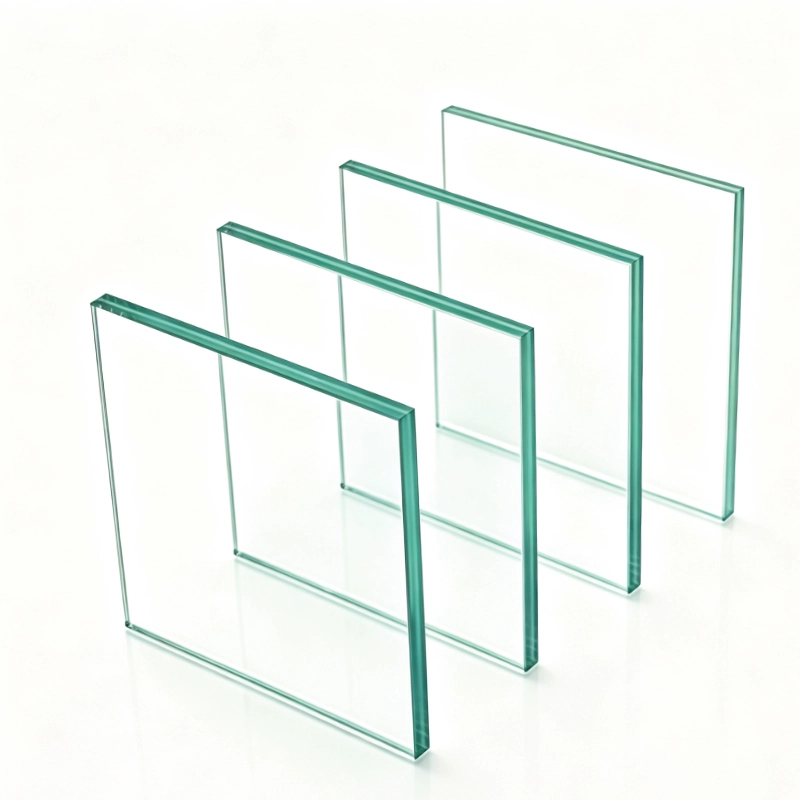
These are clear panes in the studio. The photo does not state a thickness. The product page does. Single tempered glass is 8, 10, 12, or 15 mm. Insulating glass is listed as 6+9A+6, 6+12A+6, or 8+12A+8. The middle figure is the gap. A pane specification is not a heat number for the frame, the glass, and the edge together. If a consultant needs that assembly number, it is a test on the system, and this shop does not print one on the product page.
Metal beside the glass is another order
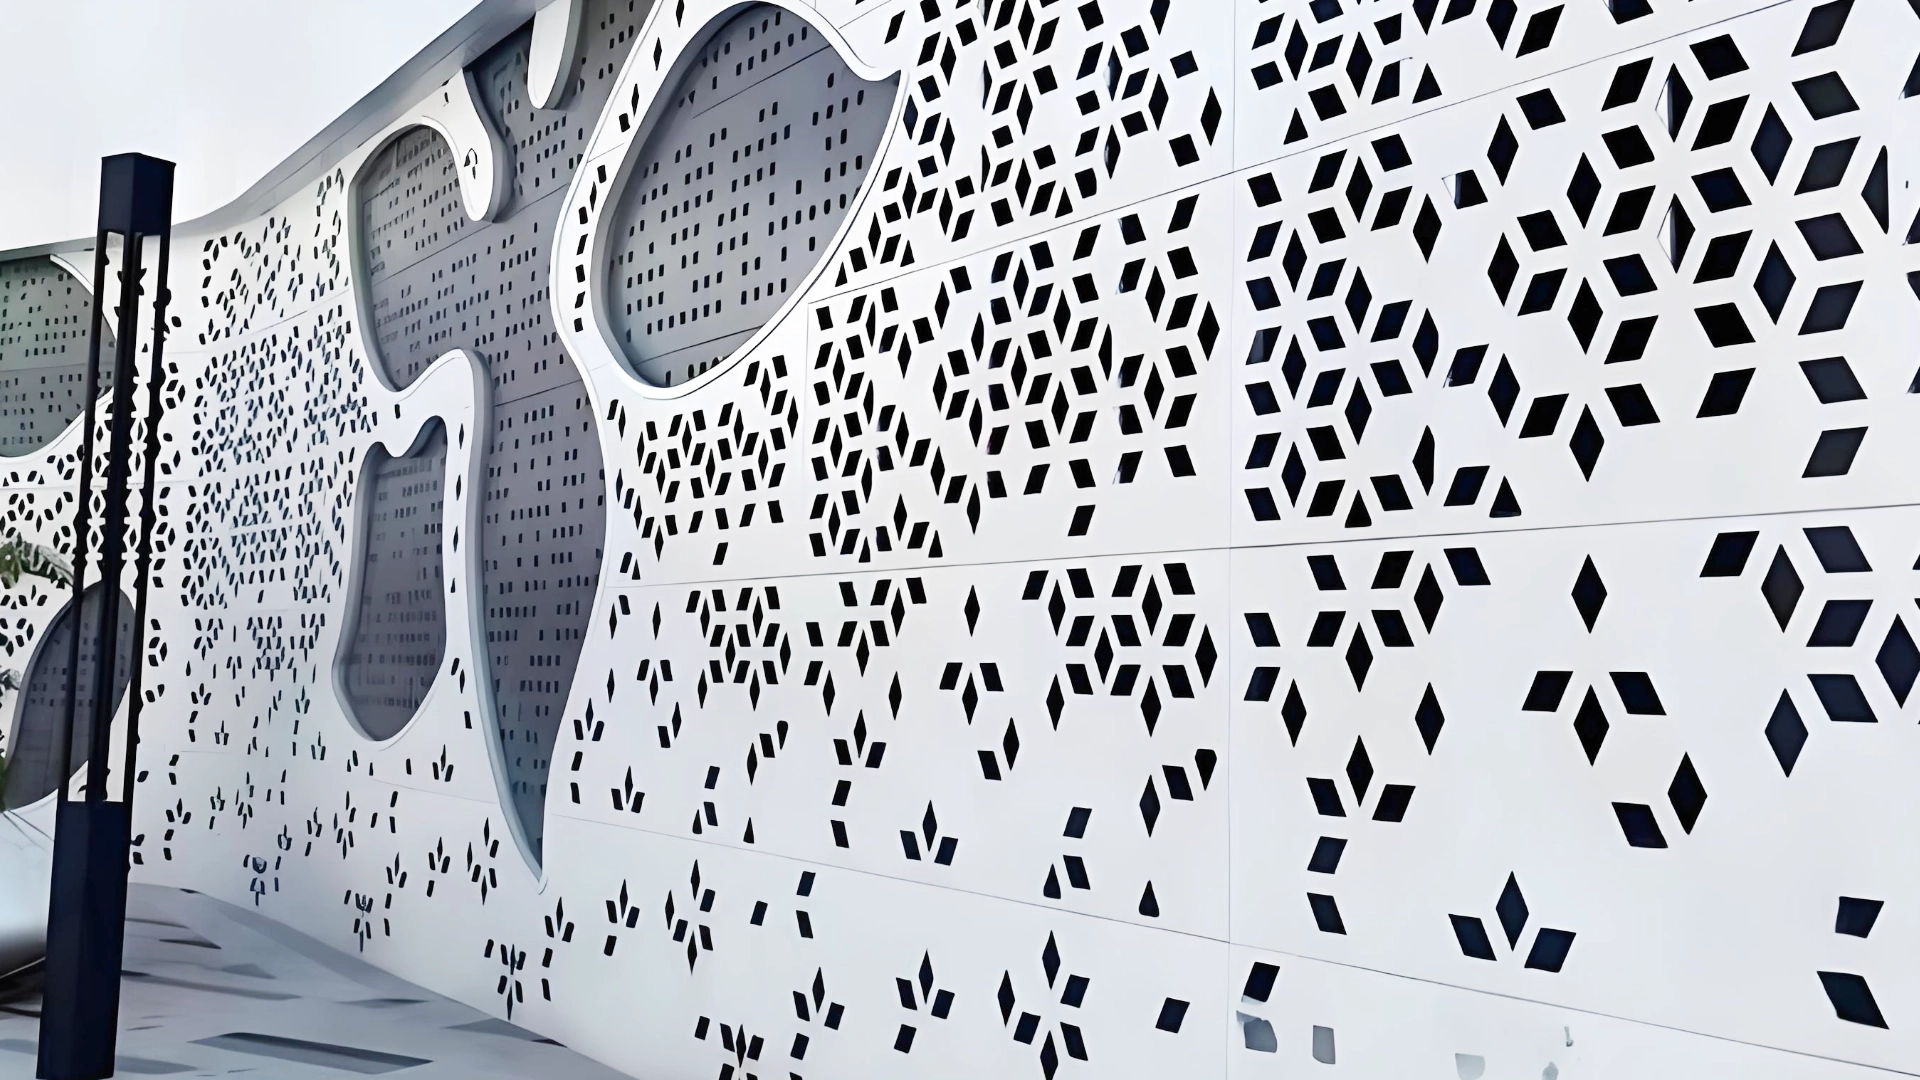
This facade is a perforated aluminum screen with solid panels beside the openings. It is not the glass frame in the model above. Exterior sheet from this shop is 3003-H14 at 2.0–3.0 mm. A standard perforated panel has to name the hole. A flat metal panel is the opaque face. Solid aluminum is not an ACP sheet with a plastic core. The Zhaoqing Southern Power Grid cladding is that kind of metal facade: perforated aluminum on the building, not a 6063 glass frame.
Where the screen meets the glass, the interface is its own detail. A neat joint on the elevation does not describe the drainage or the seal. The product page does not publish a field water test. Ask for the section at the sill, the head, and the jamb before the glass is ordered. The Foshan plant is 20,000 m². Formed metal panels there follow scan, CAD, CNC, then the brake. The curtain-wall mullion is a 6063 profile cut to the drawing, not that brake-formed sheet.
Frequently asked questions
What is the difference between a curtain wall and a storefront?
A storefront is a ground-floor frame. A curtain wall runs past the slabs and hangs on them. Similar sightlines do not make them the same system. This product page is the curtain wall: 6063 profiles, not a storefront ticket.
Can metal panels sit in a glass curtain wall?
Yes, as opaque infill or as a screen beside the glass. That metal is a separate line: 3003-H14 sheet, 2.0–3.0 mm, PVDF to AAMA 2605. It is not the 6063 mullion.
What glass thickness does the curtain wall page list?
Single tempered glass at 8, 10, 12, or 15 mm. Insulating glass at 6+9A+6, 6+12A+6, or 8+12A+8. Those figures are the glass. They are not a heat rating for the whole wall.
Does the elevation show how the wall is fixed?
No. The elevation shows vision glass and metal. The shop section shows the bracket and the slab. Mullion thickness starts at 2.5 mm and the transom at 2.0 mm, and both can go thicker when the bay requires it.
Send the elevation and the section
Mark the series, the mullion thickness, the glass build-up, and whether the metal beside the glass is infill or a separate facade. Uprights start at 2.5 mm and beams at 2.0 mm in 6063-T5 or 6063-T6. Sheet infill is 3003-H14 at 2.0–3.0 mm. The unnamed glass block and the tower under glazing are not a substitute for that section.