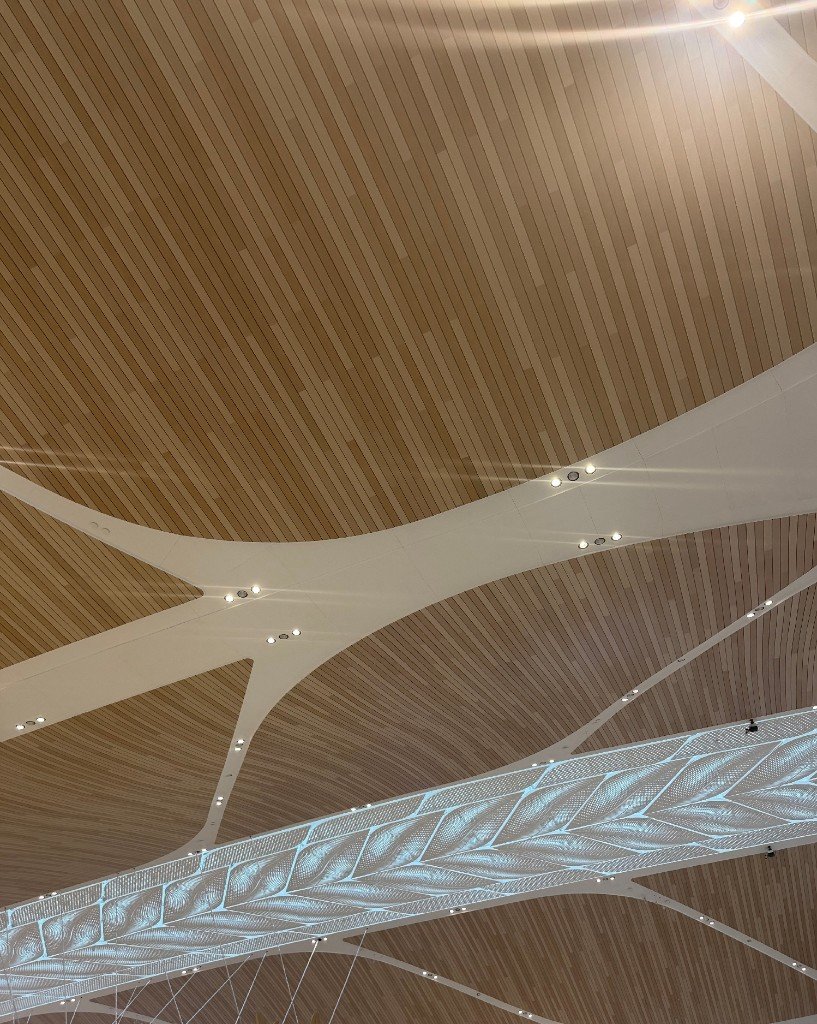
Curved Metal Ceiling Panels: What Does the Scan Fix?
A curved metal ceiling panel is set out from the line the blades follow. The mall photographs show a radial aluminum blade field and a curved black soffit. LINDELACR lists U-baffles at 20–200 mm wide and high, and up to 6000 mm long. The baffle page does not print a radius.
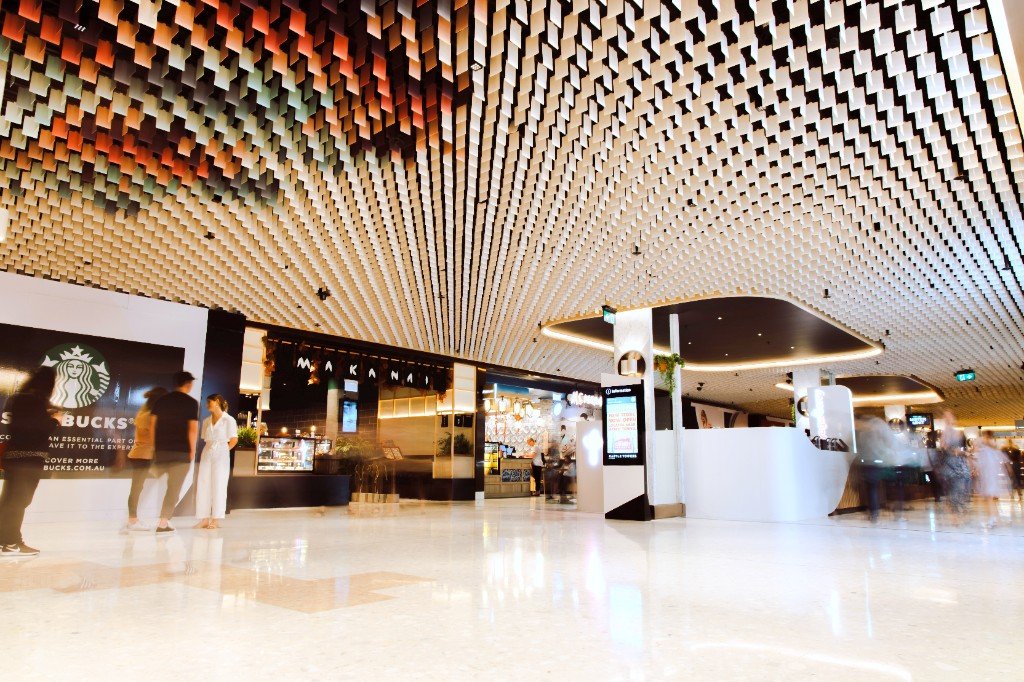
This is a mall concourse. The building is not named in this note, and the storefront signs are not a project claim. The ceiling is a field of flat aluminum blades. Their direction changes across the room, the color shifts from a warm tone to white, and a smooth black soffit cuts through the field on a curve. People who type curved metal ceiling panels are usually looking at an overhead like this, or at a sheet that has been bent. Those are different parts.
A product name does not fix the curve. The baffle ceiling page leaves the blade size custom. A hyperbolic panel is a formed sheet, not these blades.
Curved metal ceiling panels
| Ceiling | What the curve changes | Published figure |
|---|---|---|
| Radial aluminum blades | Direction, gap, and color from one blade to the next | Baffle series: height, length, and thickness are custom. No radius on the page. |
| Straight U-baffle | One direction, one profile, repeated | Width 20–200 mm, height 20–200 mm, length up to 6000 mm. Aluminum or steel. |
| Formed curved sheet | The metal itself is bent | Hyperbolic page: width, length, and thickness custom. Not a blade. |
| Round field | Center, diameter, and how the ring closes | Not a catalog shape. The drawing has to name the center. |
The blades in the photograph are straight pieces turned to new angles. The black soffit is the curve you can see without a drawing. A round field also needs a center and a closure, and the catalog does not sell that as a size.
Aluminium baffle ceiling specification
Flat blades in a changing direction
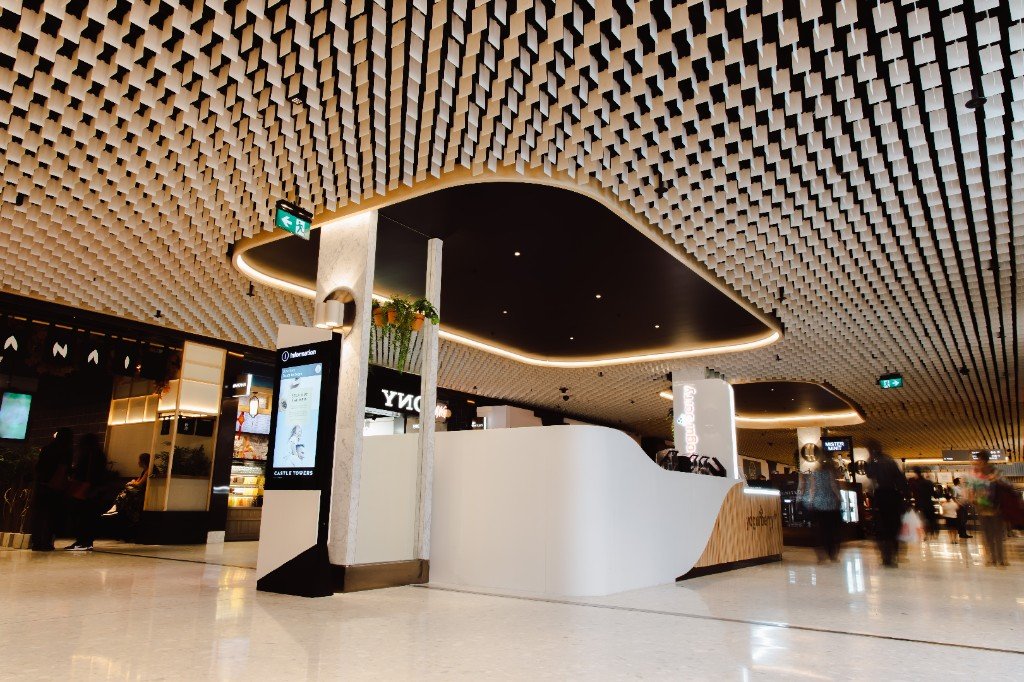
The black soffit is a finished curve. The blades around it stay individual pieces, with open joints and a repeating stagger. They are not a U-profile, and they are not one pressed shell. The baffle page names 7, J, water-drop, bullet, and A baffles, all hung vertically. Height, length, and thickness are marked custom. Finishes on that page are powder, fluorocarbon, wood-grain transfer, and anodizing. Do not take a pitch or a radius off this photograph. The page does not print either number.
The shift from warm blades to white blades is a finish schedule. It does not name a powder code. Fluorocarbon on the baffle page is that coat. It is not the exterior sheet ticket, and the page does not print a dry-film thickness.
The U-baffle figures that are printed
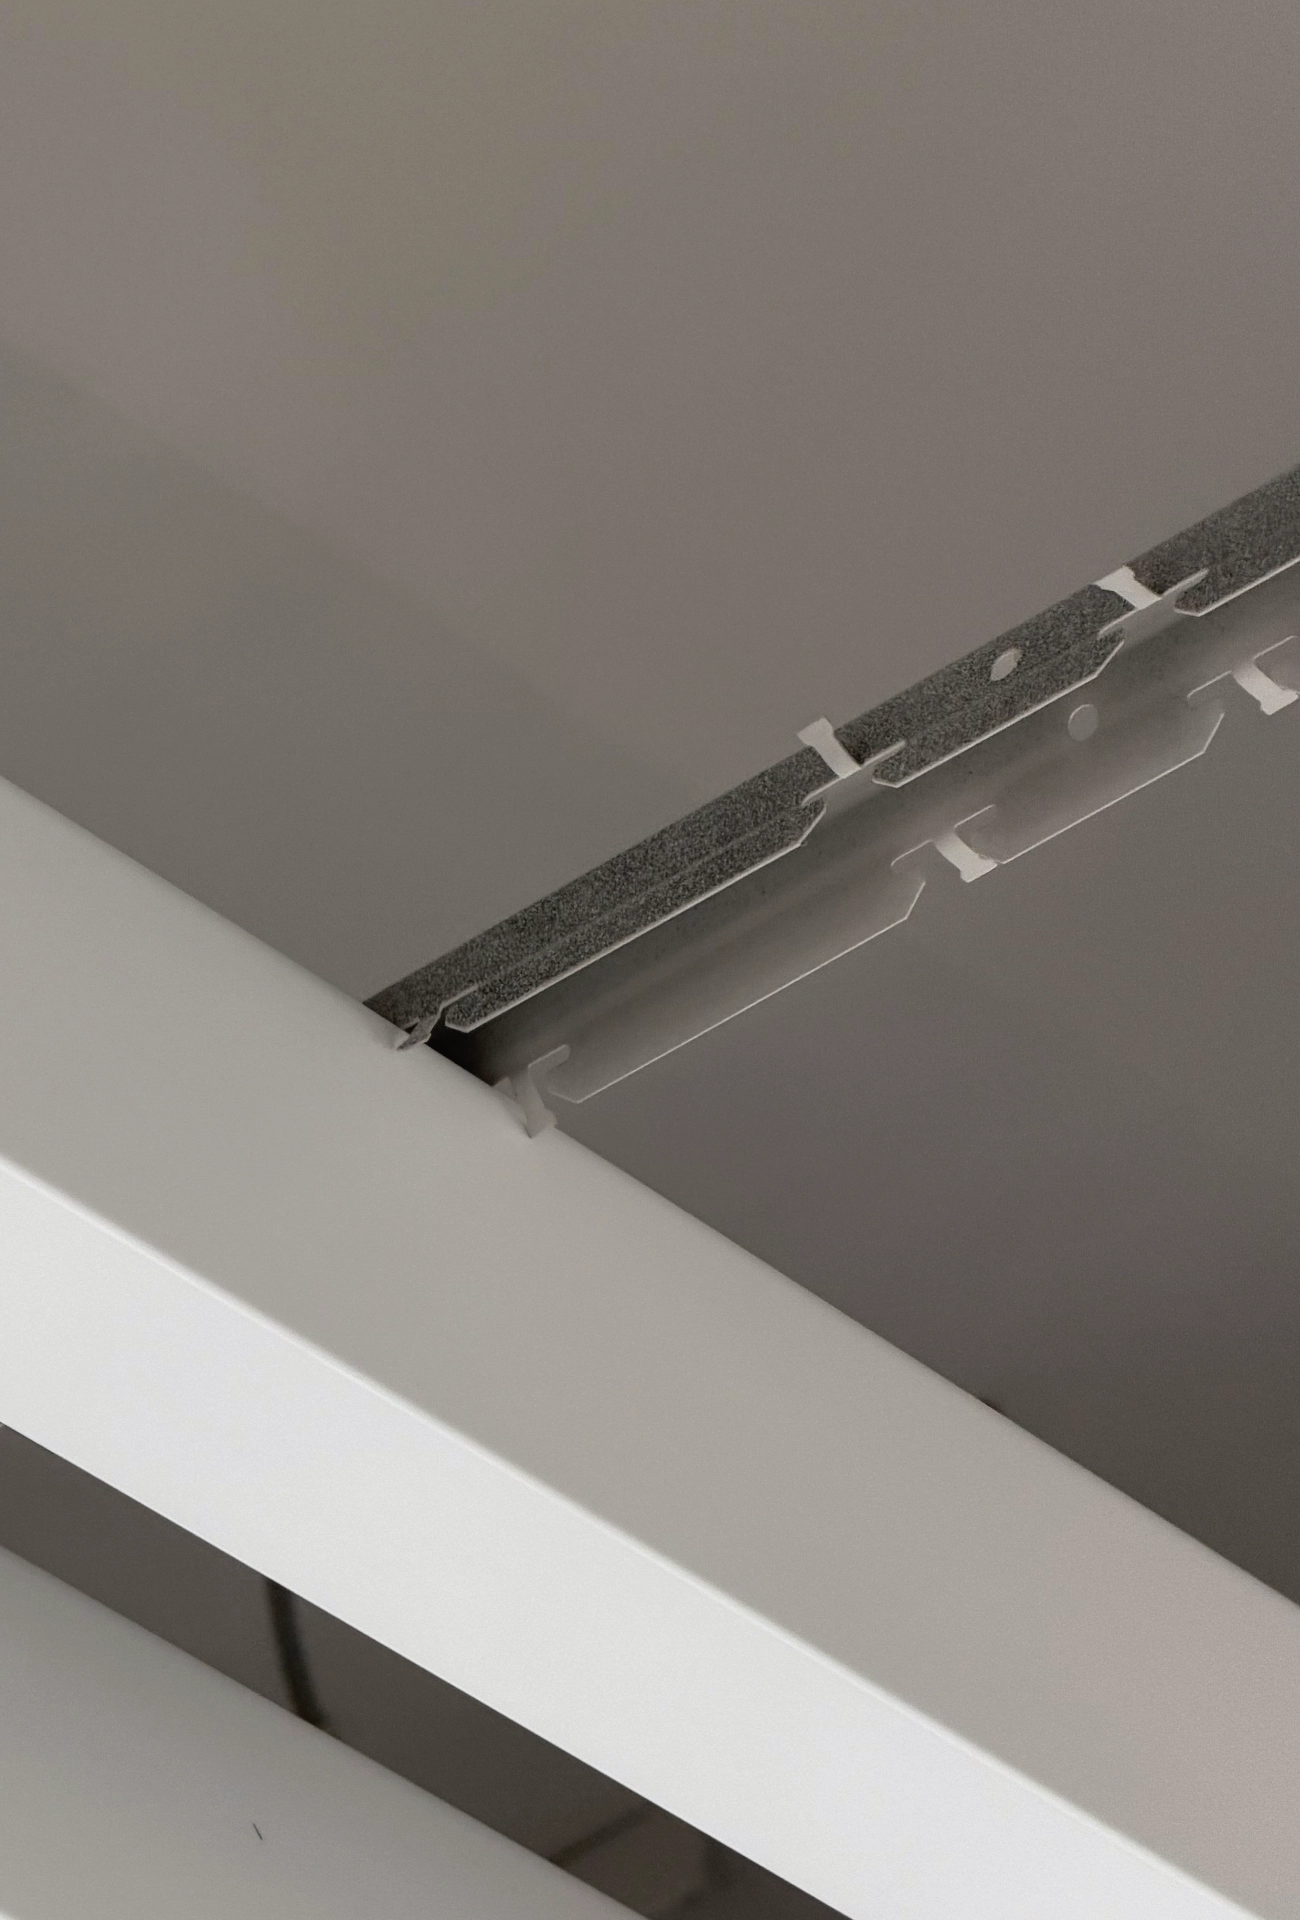
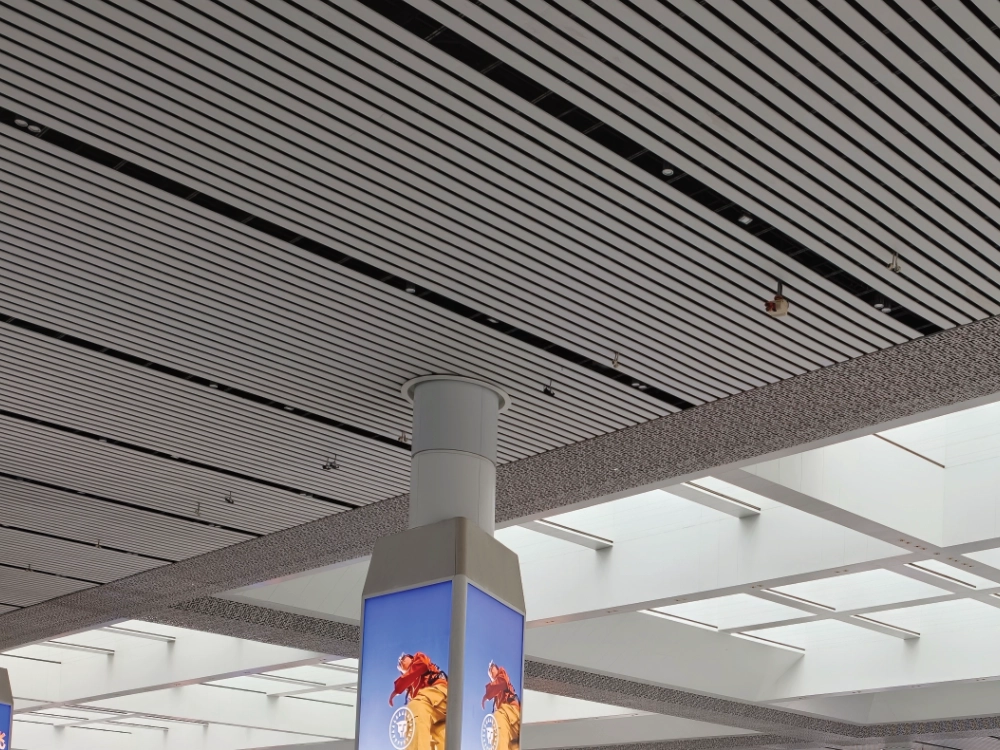
This carrier is a straight run. The light-grey baffle sits under a slotted rail. That is the install people mean by a baffle detail when the ceiling does not turn. The U-baffle ceiling page sets width at 20–200 mm, height at 20–200 mm, and length up to 6000 mm, in aluminum or steel. Perforation, when it is used, is custom. Acoustic fill is a separate layer. The page does not publish an absorption number.
The corridors at Guangzhou Baiyun University use powder-coated U-baffles on this kind of straight carrier. The teaching room there is a different ceiling, micro-perforated lay-in, and it is not this radial field. A straight 6000 mm U-baffle cannot be rotated into the mall photograph without a new setout. The Foshan plant is 20,000 m². The profile is cut to the length on the order. The direction of each blade is still a drawing.
Aluminum baffle ceiling detail
Scan the curve that is already built
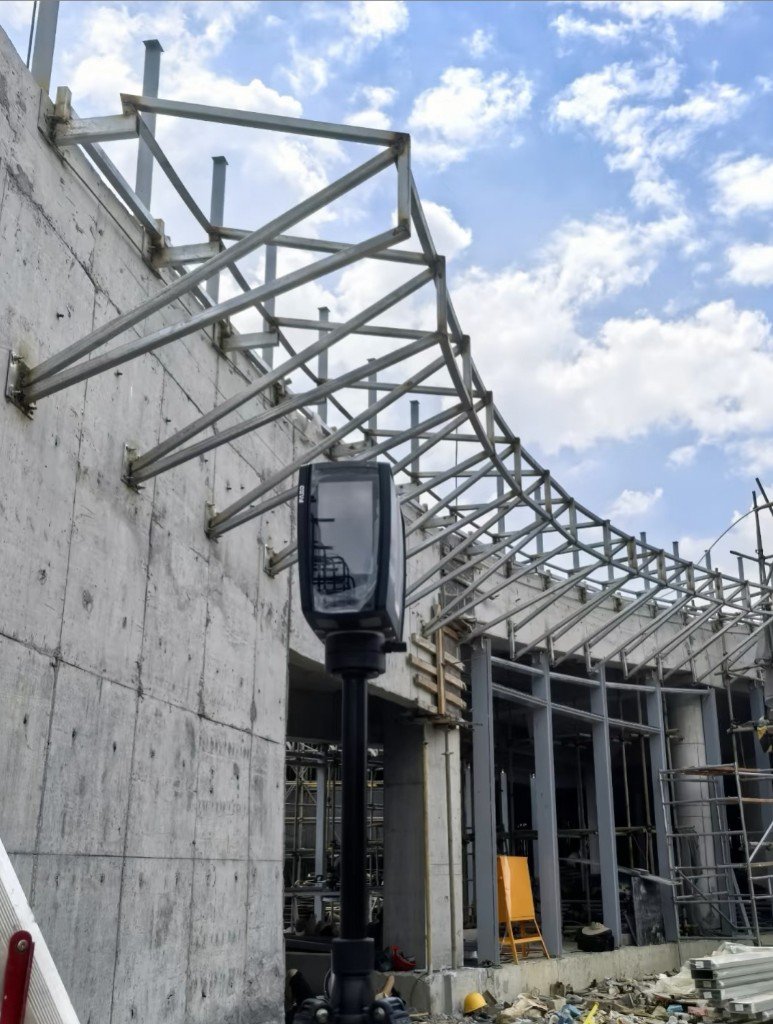
The instrument in front of the concrete is a terrestrial laser scanner. The steel behind it is a curved subframe on that building. It is not the mall concourse, and it is not a ceiling. It is the survey step: the as-built curve is recorded before the metal is cut to it. A drawing that still shows the architect’s arc, after the structure has been cast, is how a formed edge misses the line on site.
A new room with one documented radius can be cut from that radius. Use the scan when the soffit or the steel is already built. The point-cloud workflow for 3.0 mm PVDF facades is the exterior version of the same habit. It does not set a blade pitch, and it does not publish a scanner tolerance.
Number the pieces before they ship
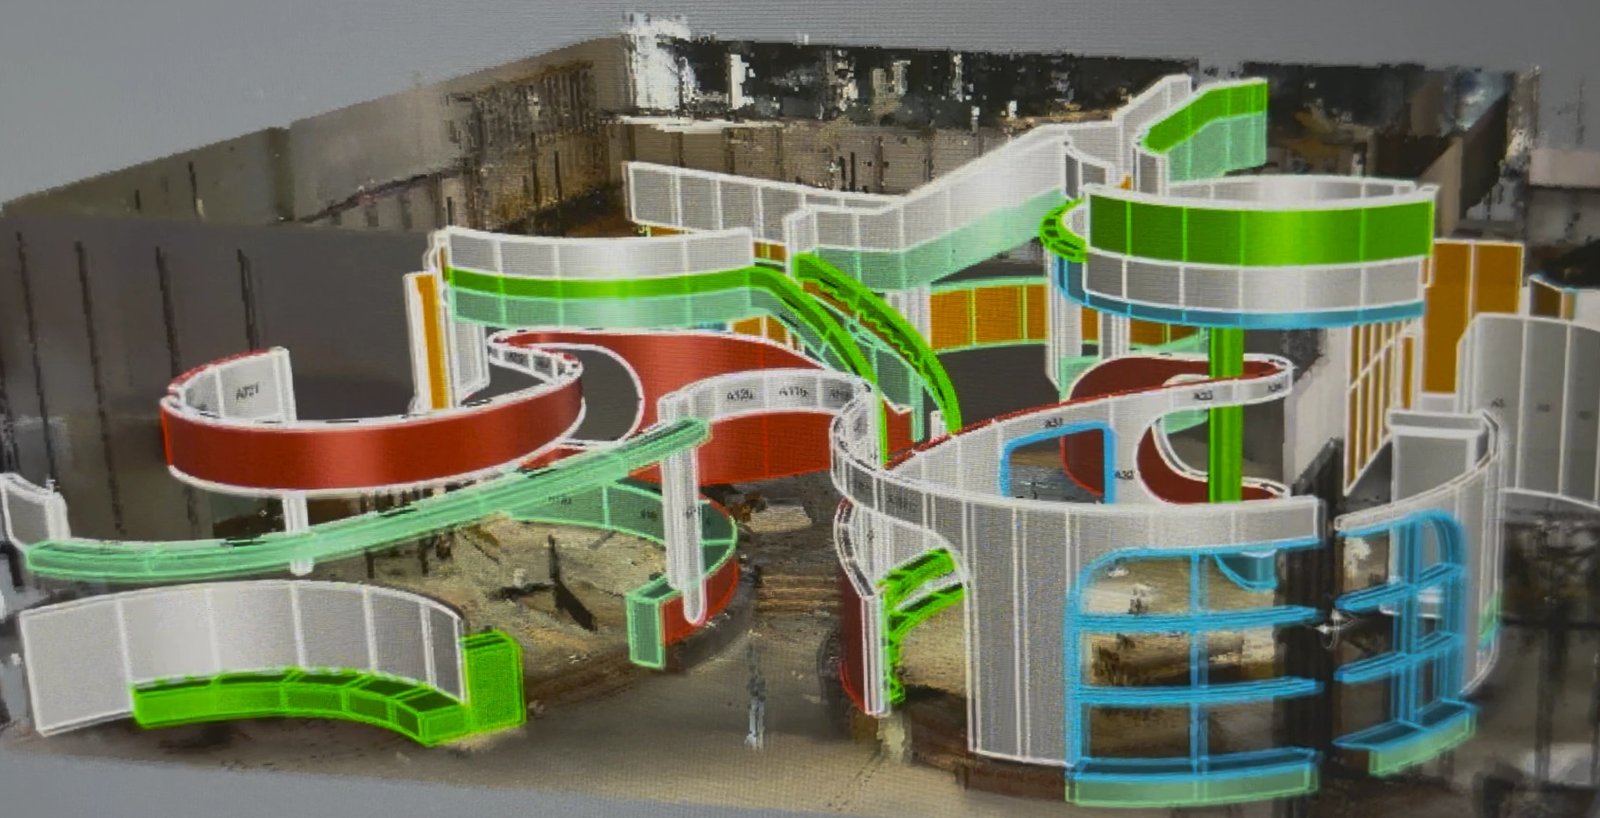
These are formed aluminum trays on an irregular volume, split into marked pieces. They are not the flat blades over the mall. The habit is the same. Each piece has a mark, a place, and a neighbor. A radial blade ceiling needs that habit for direction: blade A does not hang on blade B’s angle. A smooth render with no marks will not tell the crew which way the next blade turns.
Do not read a millimetre off this screen. The shop drawing still carries the carrier line, the blade length, and the gap. On the mall ceiling the split is a change of direction, unless the design also bends the blade.
How to install a baffle ceiling
Bend the metal only when the drawing bends it
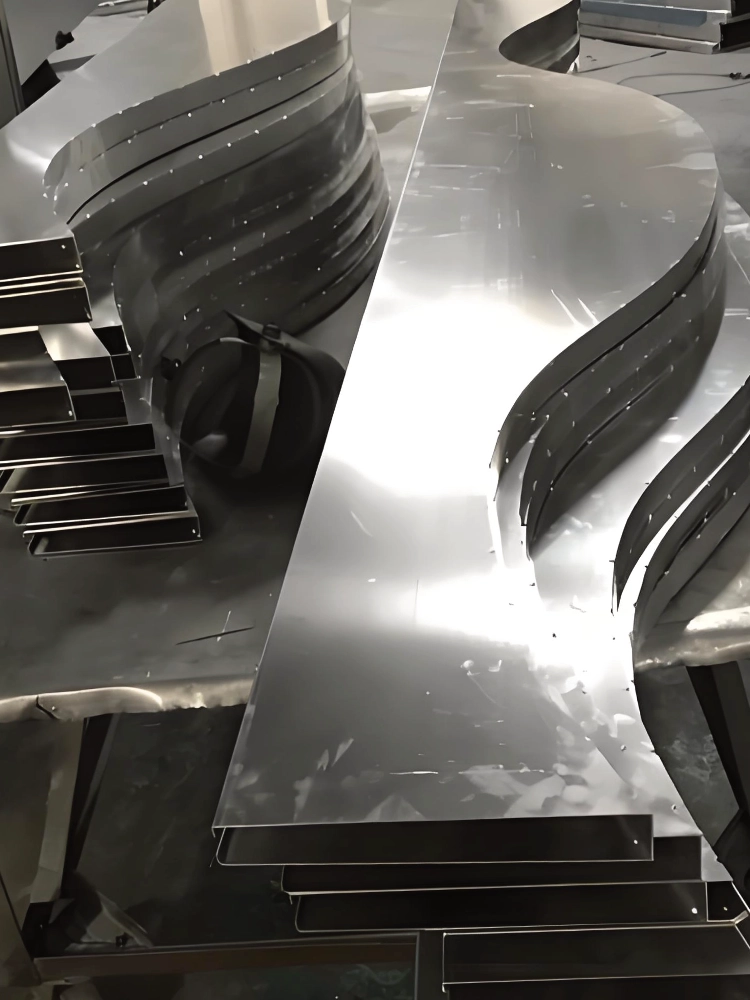
These baffles are on a bench in the Foshan shop, still mill finish, before powder. The long edges wave. Rivets close the curve. This is brake-formed sheet, the scan-to-CAD-to-CNC-to-brake path, and it is a different part from the flat radial blades in the mall. Send this shape when the blade itself must curve. Do not send it when the curve is only the path of straight blades.
The baffle page does not print the smallest radius this bench can hold. Ask for it on the section. A U-baffle at 20–200 mm is a straight profile. It is not this waved edge.
On site, set the carriers to the line from the drawing or the scan, then hang to the marks. Check the whole curve, not only the nearest joint. The mall photographs show the finished field. They do not show the hanger centers.
Frequently asked questions
Does every curved metal ceiling need a 3D scan?
No. A single arc in a new room can be taken from the architectural drawing. A soffit that is already built, or a renovation where the structure has moved, needs the as-built curve. The scanner photograph on this page is a curved steel subframe, not a rule that every lobby is scanned.
What is the aluminium baffle ceiling specification?
The U-baffle page lists width 20–200 mm, height 20–200 mm, and length up to 6000 mm, in aluminum or steel. The wider baffle series leaves height, length, and thickness as custom, and names powder, fluorocarbon, wood-grain transfer, and anodizing. Neither page prints a radius or a blade pitch.
How do you install a baffle ceiling when the blades change direction?
A straight run hangs on one carrier direction. The Baiyun University corridors are that kind of powder-coated U-baffle. A radial field changes direction from one blade to the next, so the directions belong on the drawing before the carriers are set. A neat joint does not prove the whole curve.
Does the catalog publish a baffle ceiling price?
No. The product pages do not print a price. The order changes with the profile, the length, the finish, and whether the curve is a bent blade or only a change of direction. Send the drawing rather than a square-metre guess.
Send the curve and the blade direction
Mark whether each blade is straight and rotated, or brake-formed like the shop bench. For a U-baffle, use 20–200 mm and a length up to 6000 mm. For the radial field, send the directions. The mall photographs are the ceiling type. They are not a substitute for that drawing.