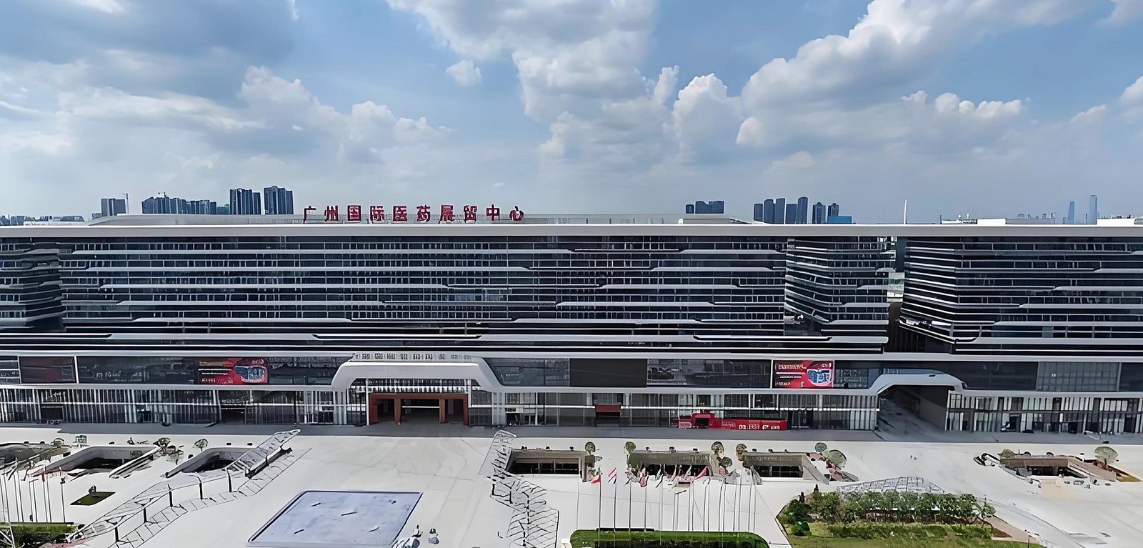
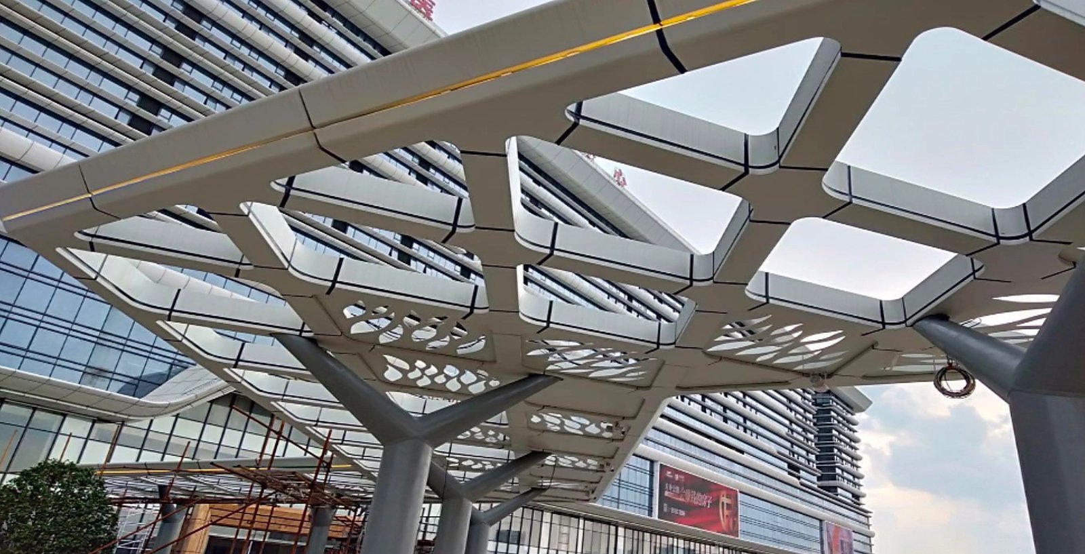
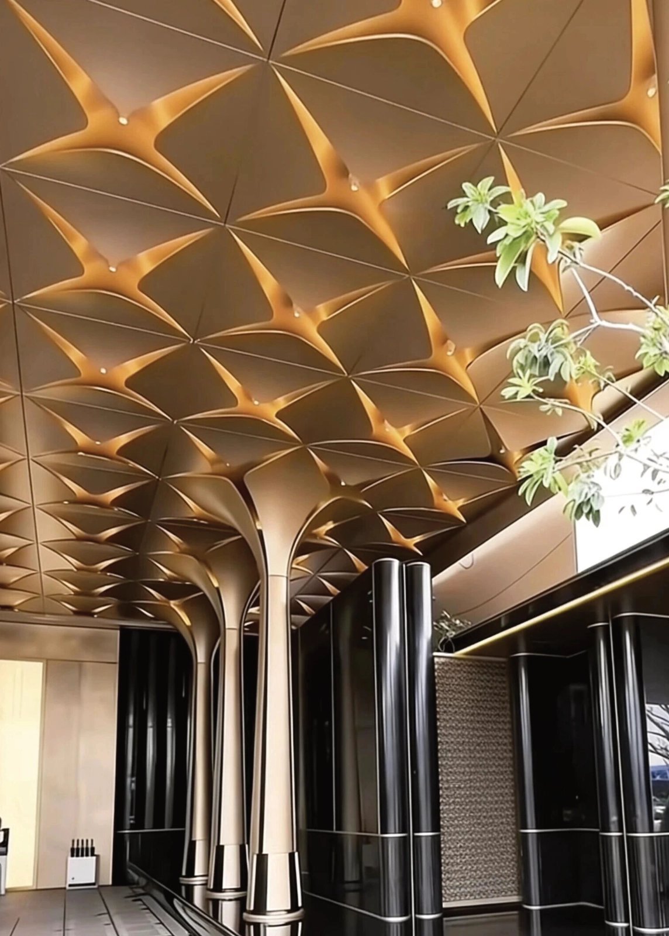
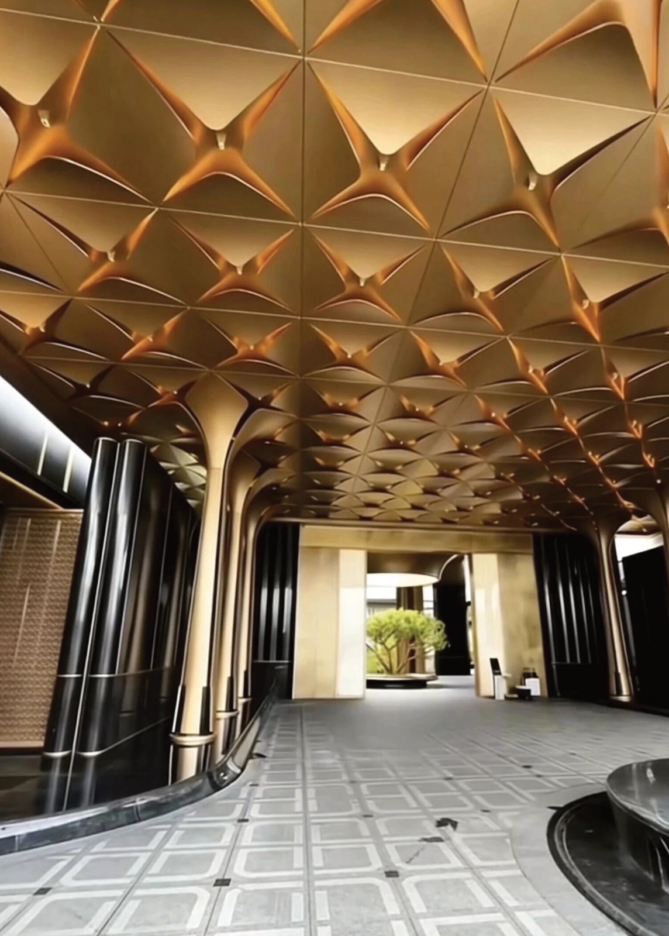
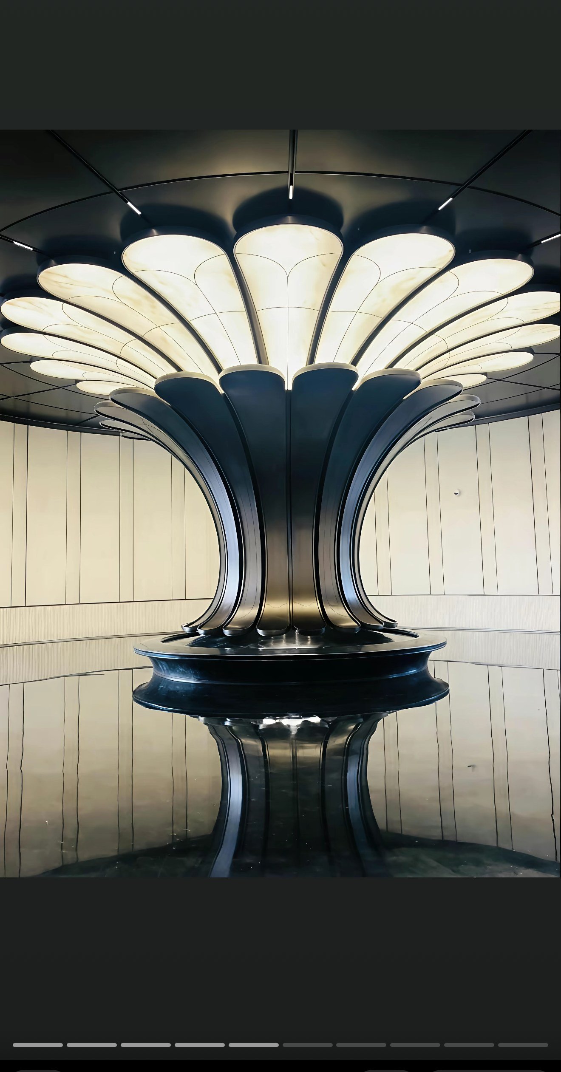
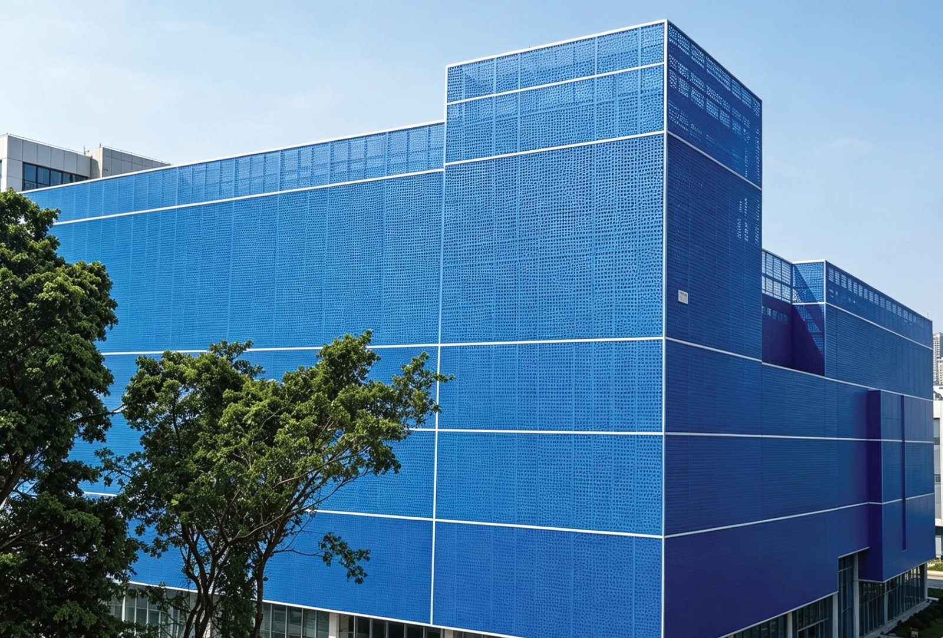
Yes. LINDELACR can design and fabricate bespoke aluminum wall panels when no CAD file exists. A hand sketch, mock-up, or site photo is enough to start. The plant 3D-scans as-built geometry, builds a manufacturable model, then CNC-cuts 3003-H14 plate—typically 2.0–3.0 mm with PVDF ≥ 30 μm. Missing CAD is a scan-and-model step, not a stop.
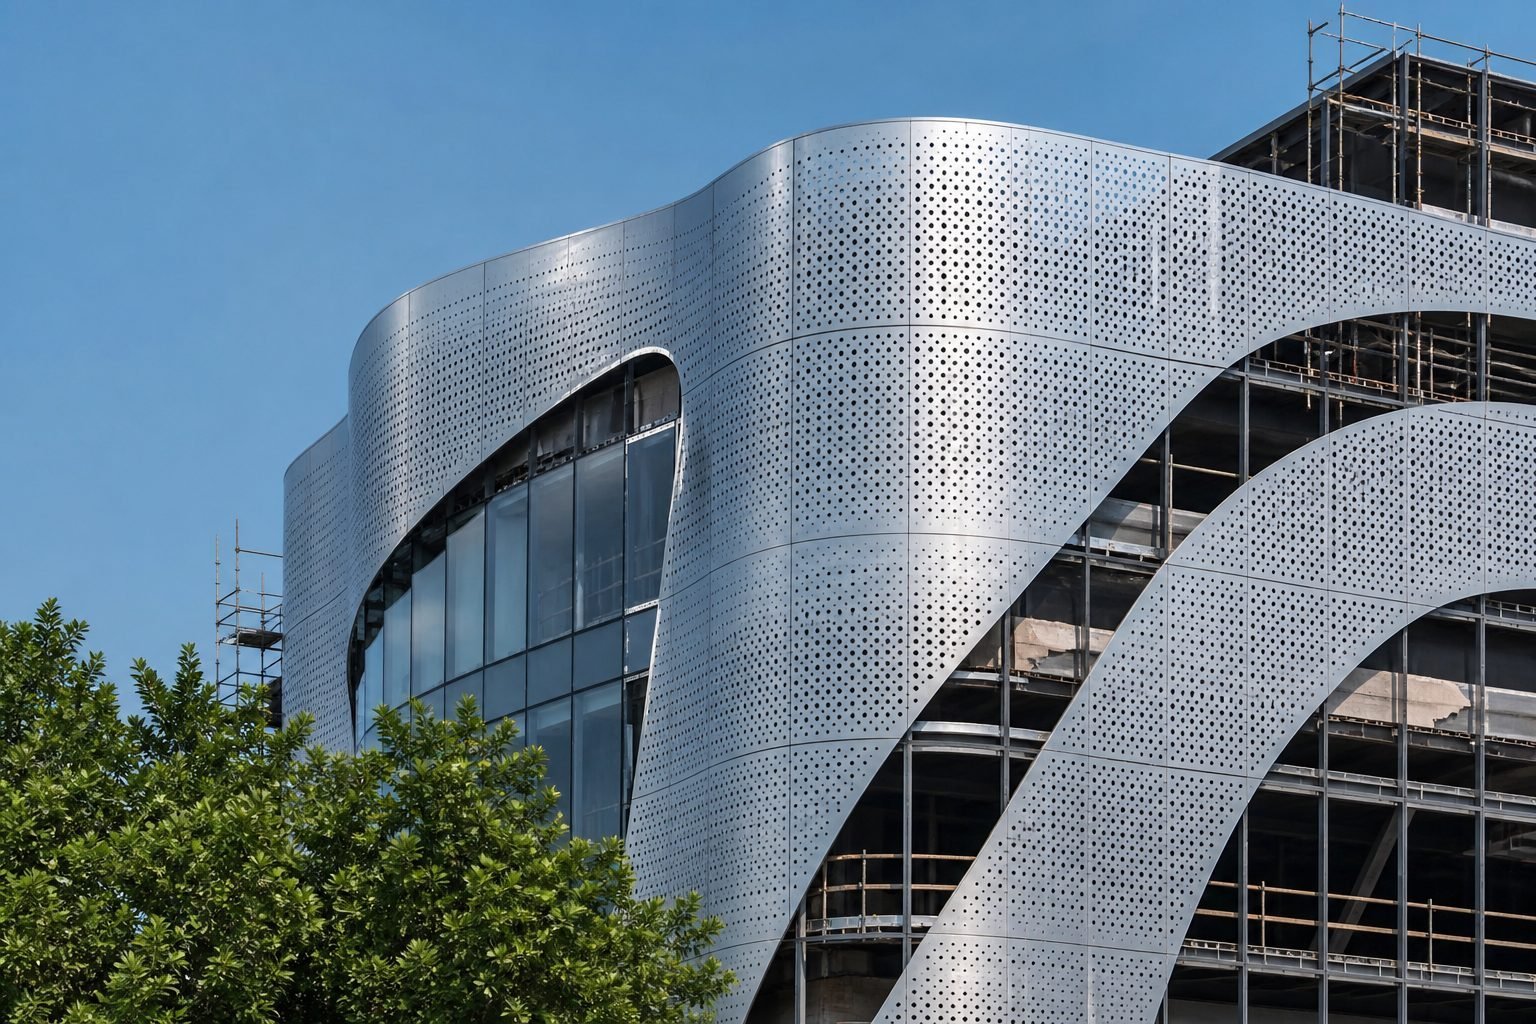
Why a missing CAD file is not a design stop
Architects often arrive with a concept, not a fabrication model. The vision may sit in a pencil sketch, a foam study, a mood image, or a built lobby that was never modeled. LINDELACR’s job is to turn that intent into solid aluminum cassettes that can be nested, folded, coated, and installed. The CAD/BIM file is what the factory writes after the geometry is locked—not a ticket you must already hold.
That path is the same customized-for-you envelope used for landmark cladding: digital translation first, metal second. If a physical mock-up or an existing structure is involved, a high-precision 3D laser scan captures the real surface so the model is not a guess against a drawing that never existed.
What the factory actually needs instead of CAD
| Input you can send | What LINDELACR does with it | Typical hold point |
|---|---|---|
| Hand sketch / artist concept | Parametric 3D draft of curves, modules, and joints | Geometry review with the architect |
| Foam or 1:1 mock-up | 3D laser scan → surface fit → panel split | Scan vs. sketch sign-off |
| Site photos / point cloud | As-built datum for length, fold, and interface | Tolerance map before CNC |
| Finish and wind brief | Alloy, thickness, coating class, bracket logic | Sample petal or cassette |
None of those rows require a native Rhino or Revit file from the client. They require a decision on what the wall must look like and what it must meet on site.
Material and coating parameters for bespoke wall panels
Bespoke does not mean unspecified. Exterior flat metal panel and formed veneer at LINDELACR follow the same coil logic as a catalog cassette, with geometry that came from the scan or the sketch.
| Parameter | LINDELACR typical spec |
|---|---|
| Exterior alloy | 3003-H14 solid aluminum plate |
| Simple interior / low-wind | 1100 sheet where folds and span allow |
| Exterior thickness | Typically 2.0–3.0 mm (not ACP 0.5 mm skins) |
| Coating (exposed facade) | PVDF to AAMA 2605; dry film ≥ 30 μm |
| Coating (interior / sheltered) | Powder to AAMA 2604 class |
| Stiffness | Plate + return folds + substructure; no PE core |
| Standards referenced | AAMA coating classes; ISO 9001 plant QA |
| Plant | Foshan 20,000 m²; 1,000+ engineering projects |
Wind resistance is not a catalog kPa copied onto a sketch. It follows module size, fold depth, bracket spacing, and the project wind zone. LINDELACR sizes those from the locked 3D split—not from a missing CAD revision.
Step-by-step: sketch or scan to shop drawings
1. Collect the intent. Sketch, mock-up photos, or a site walk. Note finish, joint language, and whether the wall meets an existing slab, glass, or steel.
2. Digital translation. In-house designers build 3D geometry from scratch when there is no file, or fit a scan of a mock-up or as-built core. Curves and spatial relationships are reviewed until the model matches the intended design.
3. Engineer the cassette. Thickness, edge returns, joint gap, and concealed fixings are applied to each module so the panel can ship and hang. Perforation or carving, if specified, is nested on the same plate.
4. Shop drawings and sample. The architect signs a 1:1 sample or a critical joint. Only then does CNC run the remaining area.
5. Coat, crate, install. PVDF or powder in one batch; crates in install order. On site, the same file that cut the metal locates brackets so the wall closes without grinding to a drawing that never existed.
This reverse-engineering sequence is how complex custom cladding still ships when the original CAD is absent, incomplete, or out of date versus the built structure.
Concealed fixings are decided in the same model. Bracket type, slot direction, and joint gap are not “to be confirmed on site.” They are written so a panel that started as a sketch still lands on a grid that the installer can read. If the sketch shows a freeform perforation field, the nest is cut from the same 3003-H14 plate after the folds are locked—so the hole pattern does not drift across a joint.
Factory insight: lead time, MOQ, and what delays a no-CAD job
The extra time is not CNC. It is the translation hold: scan appointment, model review, and sample. A clean sketch with agreed radii can move as fast as a native CAD package. A sculpture with no dimensions and no access to scan will wait. MOQ for bespoke wall panels is set by coil width, coating batch, and how many unique dies the flare needs—not by a software file type.
Typical factory sequence after the model is signed: coil allocation, CNC nest, brake or stretch forming, weld or corner close where the geometry demands it, then PVDF in one batch so color does not split across elevations. Lead time then follows coating queue and crate plan, not the date the client’s CAD department was supposed to send a file.
LINDELACR keeps scan, CAD split, CNC, forming, and coating in one Foshan plant so the team that modeled the sketch is the team that checks the first cassette. That is the practical difference between a renderer who “can model it” and a fabricator who must hang it.
Frequently asked questions
Can LINDELACR start aluminum wall panels from a hand sketch only?
Yes. A sketch, foam mock-up, or site photo is enough to open a digital translation. LINDELACR builds a 3D model, splits it into 3003-H14 panels typically 2.0–3.0 mm, and issues shop drawings before CNC. The CAD file is an output of that step, not a required input.
When is 3D laser scanning required if there is no CAD?
Scan when the cladding must meet an existing core, a physical mock-up, or a built envelope whose dimensions are not in a trusted BIM. The point cloud becomes the datum for panel length, fold depth, and joint lines so factory metal absorbs as-built tolerance.
What alloy and coating does LINDELACR use for exterior bespoke wall panels?
Exterior work is typically alloy 3003-H14 at 2.0–3.0 mm with PVDF to AAMA 2605 and dry film ≥ 30 μm. Alloy 1100 is for simple, low-wind interior panels. Thickness follows module size, wind zone, and return depth—not a missing CAD version number.
What should the architect send to price a no-CAD cladding package?
Send the sketch or photos, target height and finish, and whether a site scan is allowed. LINDELACR returns a panel split, alloy/coating note, sample plan, and lead-time window from the 20,000 m² Foshan plant.
Request a scan plan or a first cassette
If the project has a wall in mind and no CAD file, send the sketch. LINDELACR will tell you whether a scan is required, what alloy and coating apply, and when a 1:1 sample can leave Foshan.