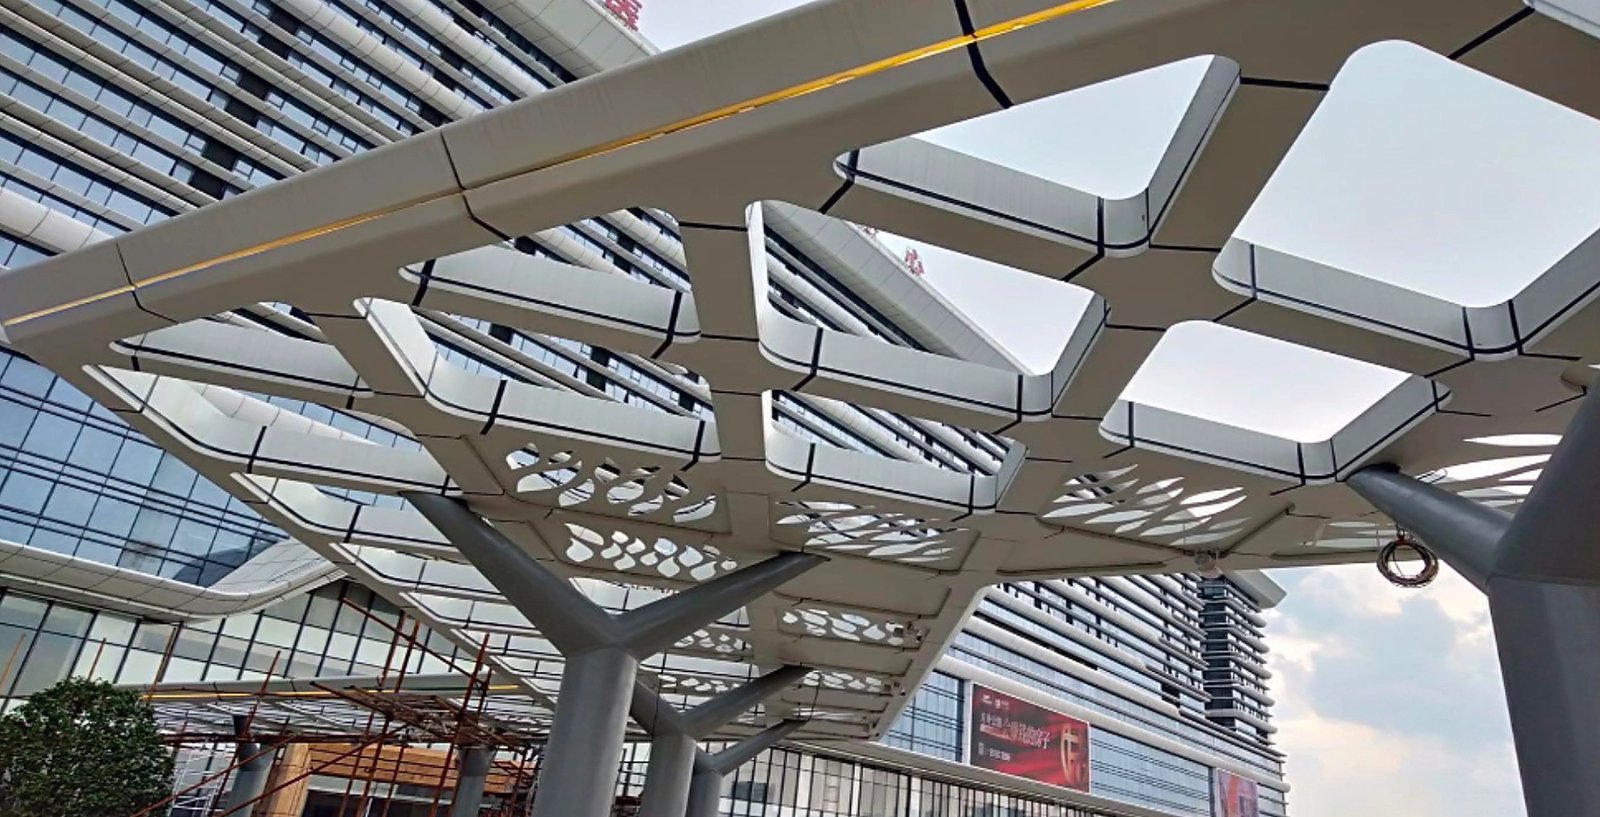
How to Choose Ceiling Tiles for a T-Bar Grid?
A T-bar ceiling tile has to seat in the tee already on the drawing. A square edge drops into a 24 mm face. A tegular edge needs that same profile, with the step matched. LINDELACR forms the indoor tile at 0.6–0.8 mm.
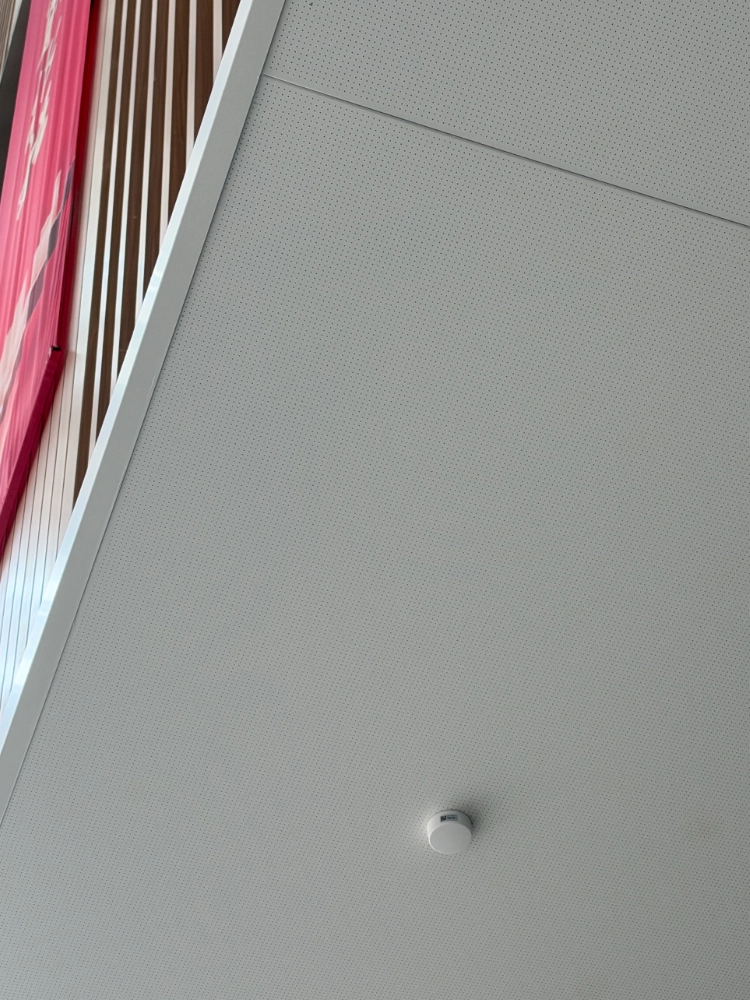
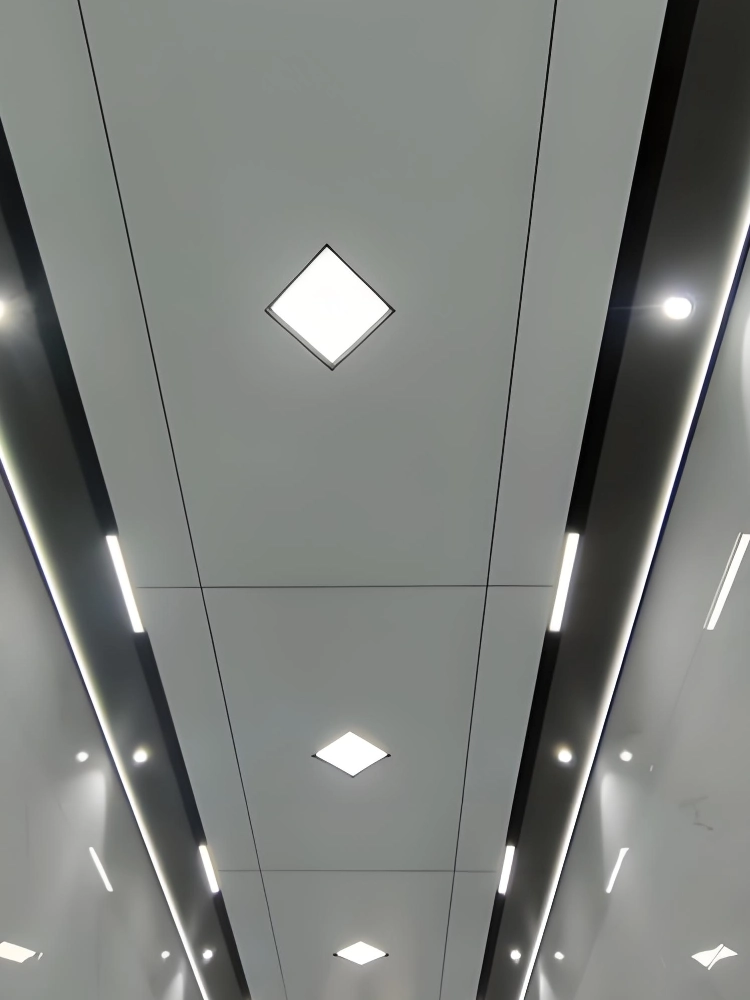
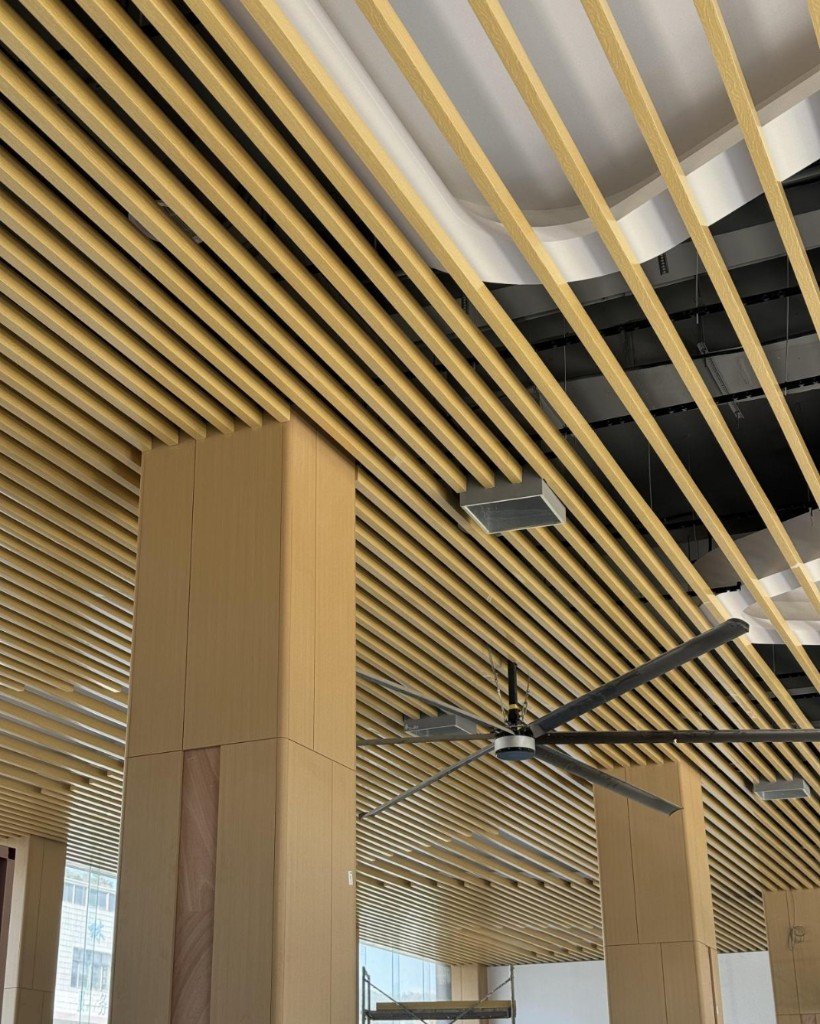
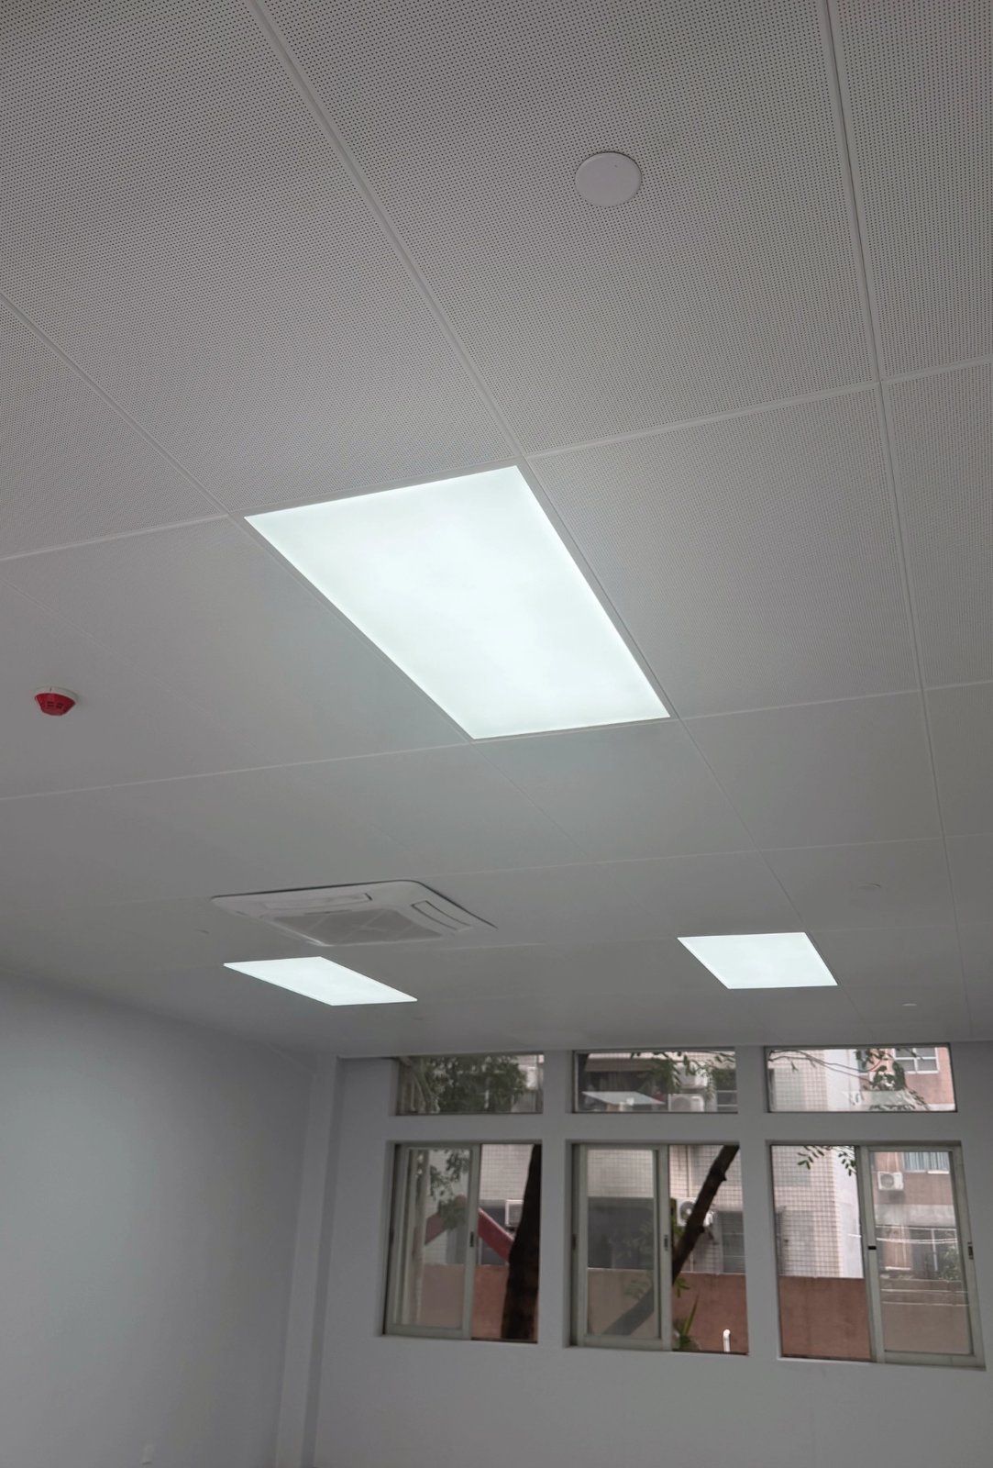
This field is the tile. The face is white micro-perforated aluminum. The joint is a visible line, so the panel is sitting in an exposed tee, not clipped to a hidden carrier. A round detector is cut into the panel. The wood slats and the red banner at the left are the wall, not the ceiling. If the drawing says only “ceiling tile,” the missing lines are the edge, the module, and the gauge.
LINDELACR fabricates that tile in Foshan. Plant area is 20,000 m². The path is scan → CAD → CNC → fold, then one powder lot. Indoor gauge is 0.6–0.8 mm. Alloy 1100 is enough on a simple dry room. 3003-H14 is the step up when the module is 600 × 1200 mm or the return has to stay flat. Powder indoors is AAMA 2604. The tee itself is the contractor’s. LINDELACR does not roll it. A 24 mm face and a 14 mm face are not the same seat, and a tile drawn for one will rock in the other.
The tile and the tee are one order
| Decision | Square-edge aluminum | Tegular aluminum | Mineral fiber |
|---|---|---|---|
| What you see | Face flush with the tee | Face steps below the tee | Flush, then it sags |
| Seat | 24 mm exposed tee | Same tee, step matched | Same tee, edge crumbles |
| Gauge | 0.6–0.8 mm, 1100 or 3003-H14 | Same coil | Not aluminum |
| Module | 600 × 600 or 600 × 1200 mm | Same module | Same modules |
| Humidity | Stays flat | Stays flat | Sags and stains |
| Open | Lift by hand | Lift by hand | Edge breaks after a few lifts |
Order the edge before the coil is cut. A square edge drops flat into a 24 mm tee and the face sits flush with the grid. A tegular edge steps the face below that line, so the ceiling reads deeper without hiding the tee. The step has to be drawn to that profile. Assume it, and the tile either rides high or will not seat. A 14 mm narrow tee is a different product. Do not mix the two on one floor and expect the reveal to line up.
A clip-in is not this tile. Its return, typically 20–25 mm on an indoor tray, springs into a carrier you cannot see. That joint is a concealed grid, not a T-bar lay-in. If the package already bought an exposed tee, do not specify the clip and then discover it on site.
Mineral fiber will drop into the same tee, and that is why it keeps winning the first quote. It then sags in humidity, stains from any leak above, and crumbles once someone has lifted it a few times. A dry room that nobody opens can keep it. A corridor, a classroom, or a pantry that gets opened should not. The aluminum tile washes, and the edge survives the lift because nothing is screwed through the face.
Match the module to how often the ceiling opens
Two modules cover almost all of this work. A 600 × 600 mm tile, the 2 × 2 ft module, gives more places to lift and a busier grid. A 600 × 1200 mm tile, the 2 × 4 ft module, calms the ceiling and makes each lift larger. Where valves, drivers, and dampers are dense, the smaller module pays for itself the first time someone has to reach one bay. Where the plenum is empty, the longer tile looks quieter. Guangzhou Baiyun University already splits the choice: the office field is micro-perforated tiles in a suspended grid, with lights and a cassette in the module. Teaching-building corridors on the same campus are powder-coated U-baffles, which do not seat in a tee at all.
A metal tile weighs more than mineral fiber. Recessed lights, diffusers, and sprinkler drops sit on the same tee. Put the tee duty on the drawing with those loads included. A grid that sags between hangers will wave, and no tile flatness hides that line. Spare tiles come from the same powder lot. A later lot will show against this white field before anyone argues about the edge.
Holes are a second decision, not the seat
Large holes are a canopy, not the office tile
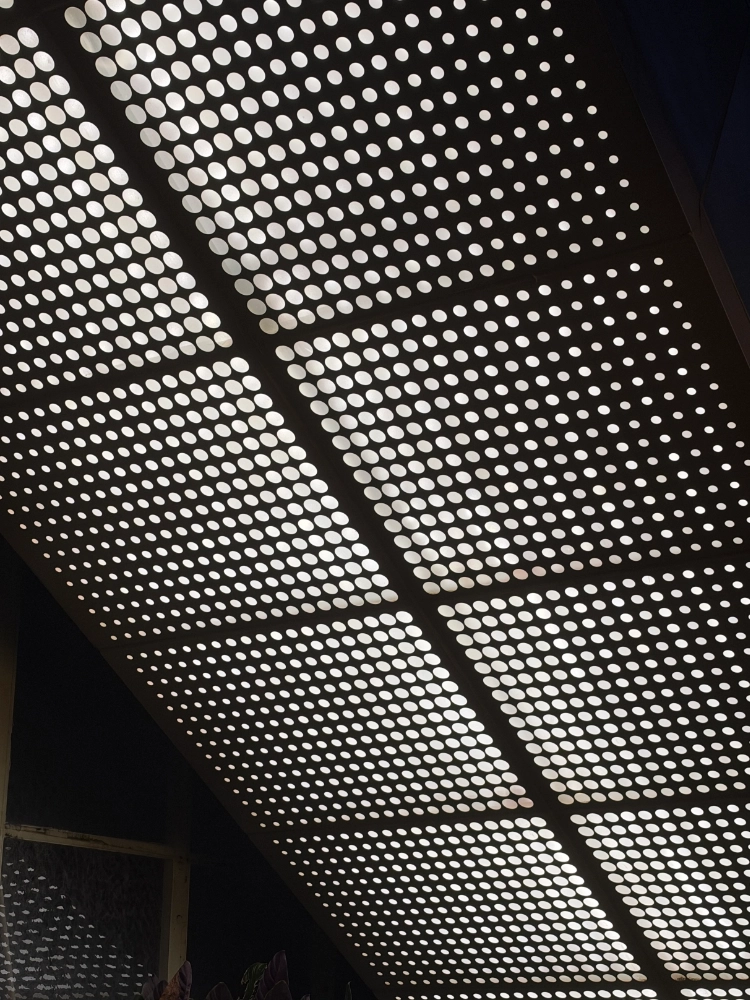
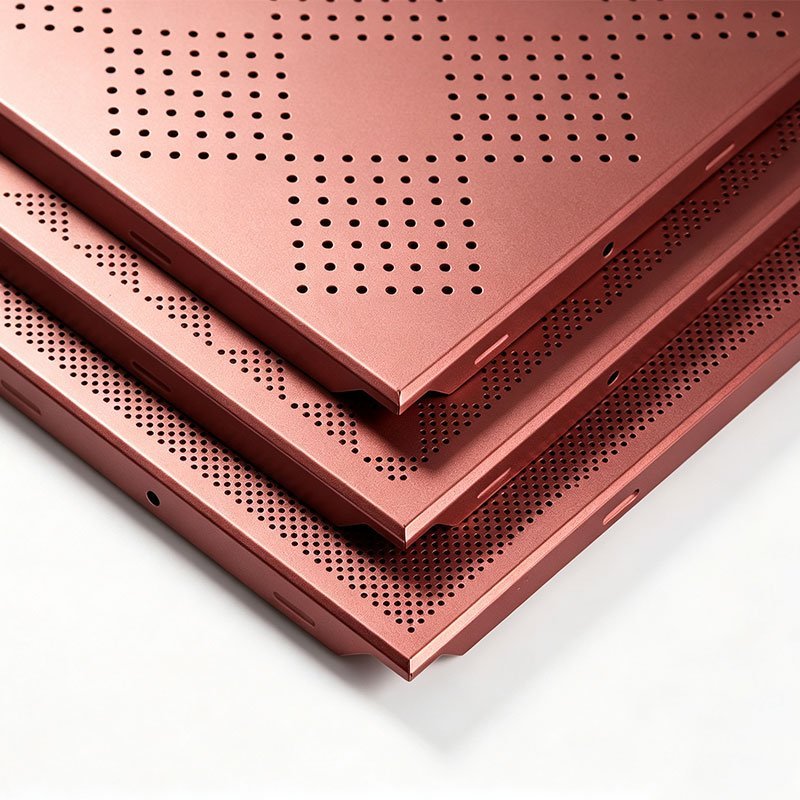
The cover reads almost solid because the holes are small. This canopy is the other punch: large round holes, backlit at night, with plants at the corner. It is perforated aluminum. It is not a 600 mm tile you lift out of a tee, and it is not the micro-perforated field at the top of this page. Do not send one photo and expect the other panel.
If the room needs absorption, that result comes from the tile and the backing, not from the tee width. The check is in acoustic ceiling tiles for a T-bar grid. A solid tile is a washable lid. Say which one before the nest is cut. If a fire class is on the spec, it belongs to the tested assembly, backing included. A coil description on its own is not that test.
A baffle run is not a ceiling tile
Nothing here drops into a tee
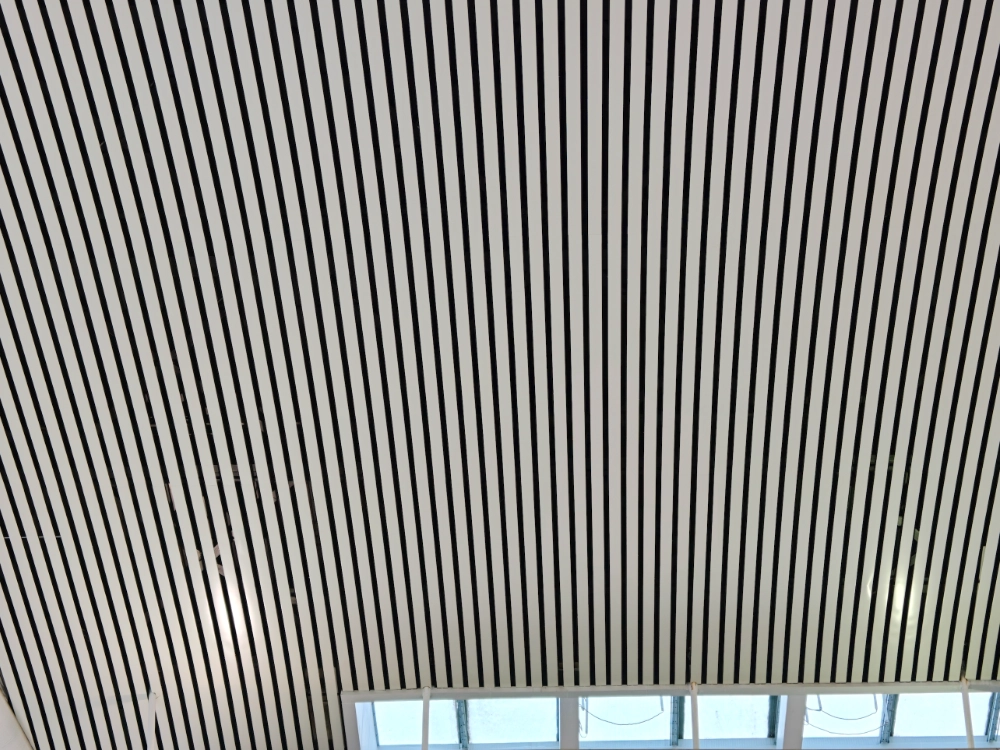
These are white linear baffles. The gaps between the blades stay open, and the clerestory windows sit below the run. Air passes between the blades. There is no module to lift over a valve, and there is no 24 mm tee for a square edge to seat in. If the reflected ceiling plan is drawn as baffles, specify the blade. Ordering a 600 mm lay-in for this ceiling produces a tile that has nowhere to go.
Use the lay-in on the bays that are a grid. Use baffles where the plenum is meant to stay readable. The two can share a building. They cannot share a part number.
Frequently asked questions
Can any ceiling tile drop into a standard T-bar?
No. A square edge seats in a 24 mm tee. A tegular edge needs that same family of tee only if the step matches the profile. A 14 mm tee is a different seat. A clip-in does not belong in this grid.
Are metal tiles worth it over mineral fiber?
In a room that will be opened, or a room that gets humid, yes. Mineral fiber is cheaper to buy, then it sags, stains, and crumbles at the edge. A dry room that nobody opens can keep it. The aluminum tile is 0.6–0.8 mm.
What thickness should an aluminum ceiling tile be?
0.6–0.8 mm indoors. Alloy 1100 is enough on a simple dry room. 3003-H14 is the step up when the module is 600 × 1200 mm or the return has to stay flat. Powder indoors is AAMA 2604, from one lot.
Do tegular tiles need a different grid?
They need a matching seat, not a concealed carrier. Most sit on a 24 mm exposed tee if the step was drawn to that profile. Do not move them onto a 14 mm tee and hope the reveal still reads straight.
Send the tee face before the coil is cut
Mark 24 mm or 14 mm, square or tegular, and 600 × 600 or 600 × 1200. LINDELACR will return a 0.6–0.8 mm tile that seats in that tee, one powder lot, from Foshan. If the drawing still says only “ceiling tile,” keep the coil off the PO.