Wood Ceiling vs. Metal Drop Ceiling: What Changes Cost and MEP Access?
A wood ceiling vs a metal drop ceiling is an access decision before it is a finish. Grain belongs on a feature bay with little service. A hall that opens lights or valves wants 0.6–0.8 mm lay-in or clip-in aluminum, one module out at a time.
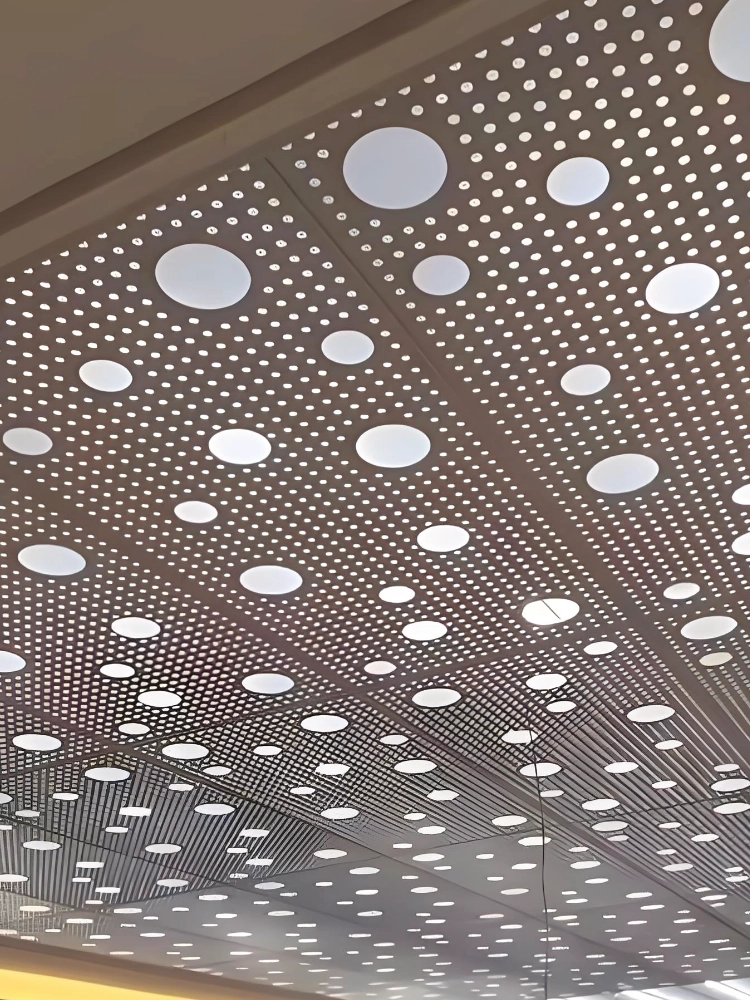
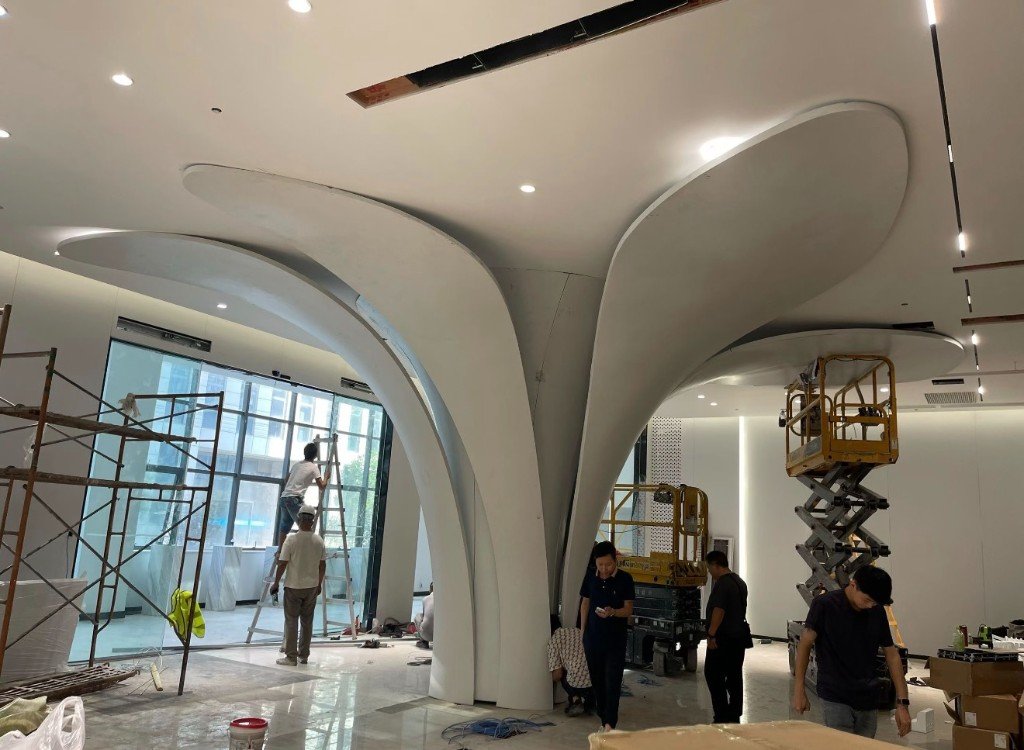
This is a metal drop ceiling doing the job timber cannot: a perforated aluminum field with downlights cut in the module, not sawn on site after the hang. The plenum stays reachable. A stained oak plank over the same lights becomes a patchwork the first time a driver fails.
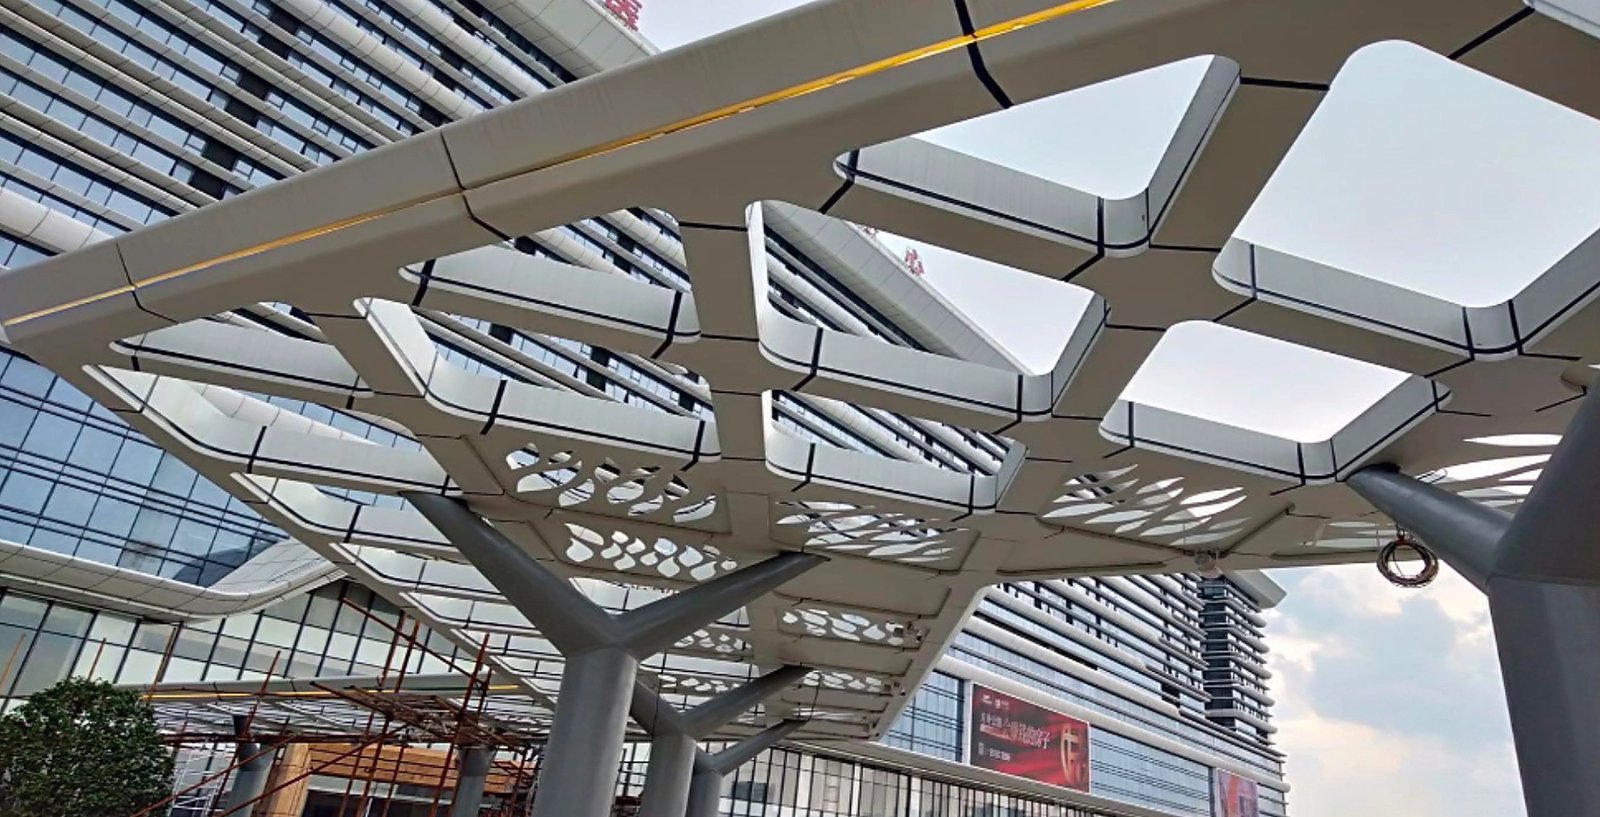
Here “drop ceiling” means suspended aluminum—lay-in, clip-in, or an open baffle—not a mineral-fiber tile. LINDELACR fabricates that metal in Foshan. Plant area is 20,000 m². The sequence is scan → CAD → CNC → fold, then one coating lot. Do not invent a dollar-per-square-foot from a catalog. Cost moves with thickness, the access type, the perforation, and whether the spare still matches.
What actually changes the cost
| Decision | Natural wood | Metal drop ceiling |
|---|---|---|
| Face | Species, veneer grade, stain | 1100 or 3003; powder or a wood-grain lot |
| Thickness | Plank or engineered panel | Indoor 0.6–0.8 mm; not an exterior 2.0–3.0 mm lid |
| Coating | Field stain; hue shifts as it ages | Powder AAMA 2604 indoors; one Foshan lot |
| MEP access | Fixed planks or a planned hatch | Lay-in lifts one tile; clip-in is planned access |
| Spare | New grain rarely matches aged oak | Same module from the recorded finish lot |
| Best bay | Feature zone, little service | Corridors, halls, anywhere valves move |
Indoor trays and baffles stay 0.6–0.8 mm. Alloy 1100 is enough on a simple dry room; 3003-H14 is the step up when the module is larger or the return has to stay flat. A weather soffit is a different ticket—2.0–3.0 mm—and does not belong in this interior comparison. Powder to AAMA 2604 is the indoor coat. PVDF to AAMA 2605 at ≥ 30 μm is for sun and rain, not a hospital corridor.
A repeated lay-in module is the predictable line. A custom perforation, a wood-grain transfer, or a curved baffle is not the same price as that lay-in, even though both are aluminum. A fixed wood plank with no hatch can look cheaper on the first quote and cost more the first time a valve is behind three boards that no longer match. Price the spare and the access, not only the face.
Pick the ceiling by the service, not the sample
Wood-look aluminum is still a clip-in module
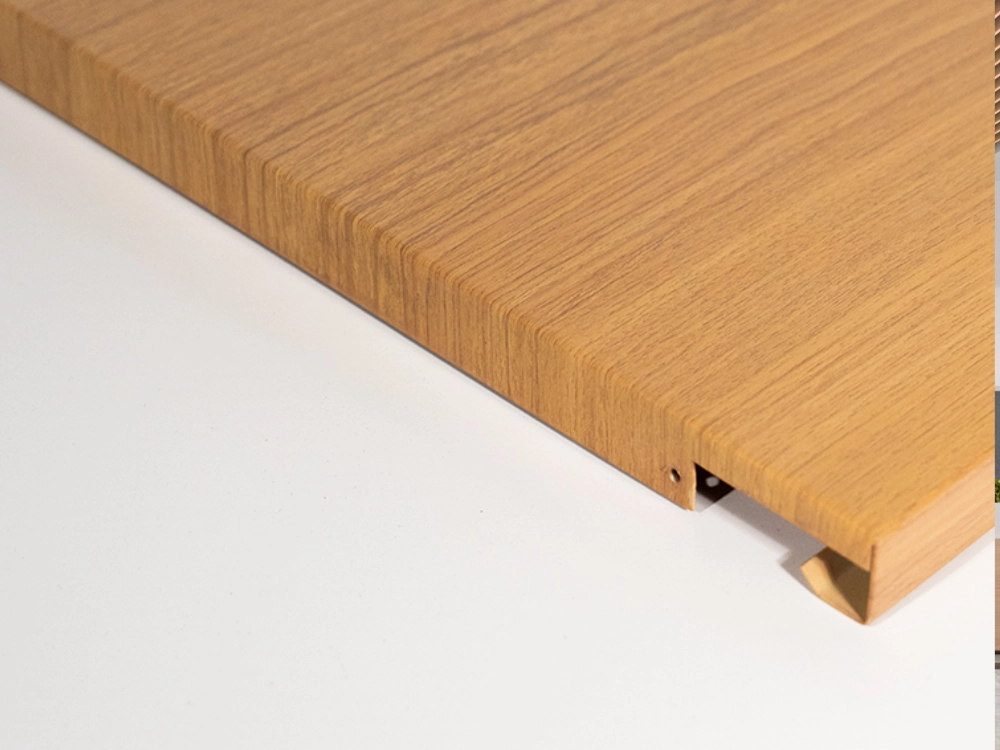
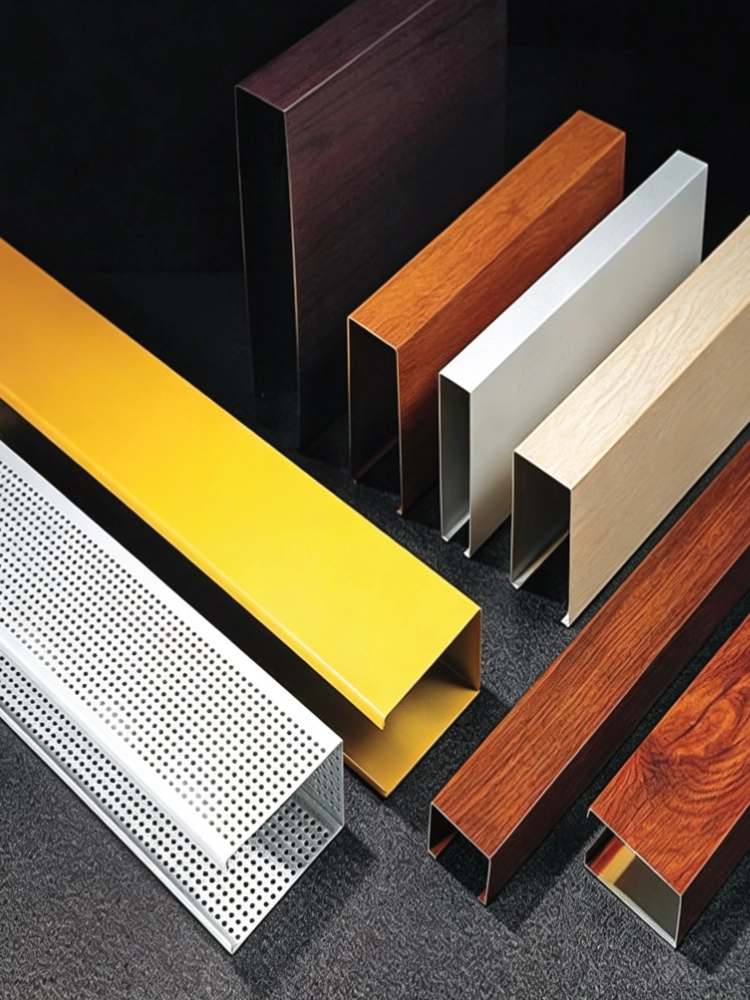
This edge is the comparison in one part. The face reads as oak. Under it is aluminum: a return and a clip slot, typically a 20–25 mm fold on an indoor tray. It is not a timber board. The finish path is the same one in wood-grain ceiling materials and finishes: transfer the grain, lock direction and gloss, run one Foshan lot. A leftover walnut tray next to a new oak tray splits the sightline.
Natural wood still wins where occupants stand close and almost nothing above the ceiling will move—a reception bay, a board room, a short feature soffit. Grain variation is the design. It is also why a spare plank from a later carton will not disappear into the ceiling. If that bay also hides a sprinkler valve, specify the hatch before the veneer is sequenced. Do not discover the access after stain.
Leave the plenum readable
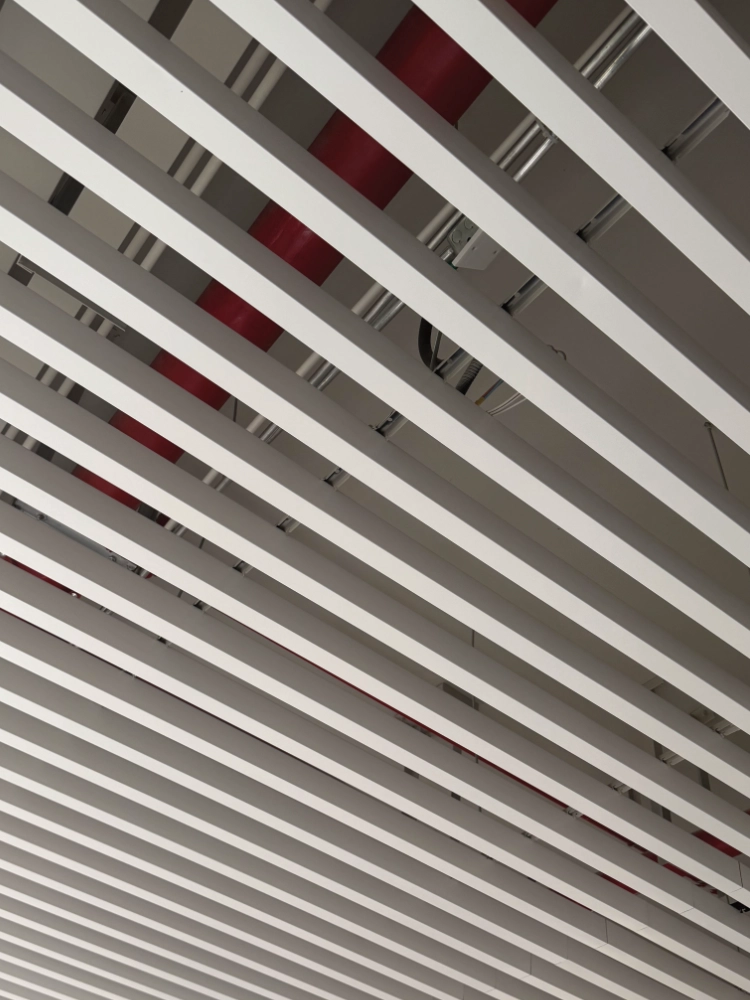
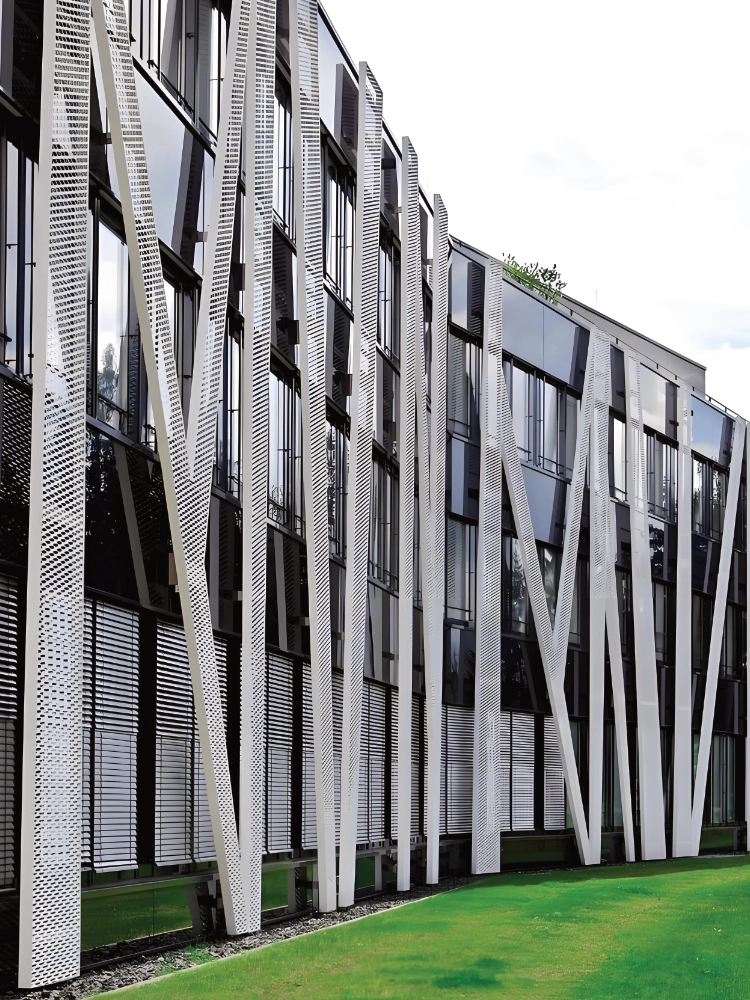
These white linear baffles leave the service in view: a red pipe, carriers, and the gap a tech can work through. That is the MEP case for metal. A closed timber lid would hide the pipe until someone pulls several planks. An open baffle or a lay-in does not.
Frequent checks take a lay-in: one module up, the driver or the valve, the module back. A clip-in metal ceiling is the cleaner joint when access is planned, not daily. Guangzhou Baiyun University hung LINDELACR U-baffles on teaching-building corridors—the same idea, a white powder lot, the plenum still readable between slats. Copy that outdoors only after thickness and clips are checked; this article is the indoor service ceiling.
Lights, diffusers, and sprinklers go on the RCP before the nest is cut. The downlight field above is that coordination: circular apertures in the perforation, one powder lot, no site hole-saw. A large panel that cannot clear a wall or a luminaire is not “removable” on the day you need it. Record the finish code and keep a spare from the same lot. Batches still drift if you reorder a year later without that code.
Frequently asked questions
Which ceiling is better when MEP access is frequent?
A removable metal drop ceiling. Lay-in aluminum lifts one module for a valve or a driver. Clip-in is planned access with a cleaner joint. Fixed timber usually needs several planks out for one repair, and the spare grain rarely matches.
Is a wood ceiling cheaper than a metal drop ceiling?
Not as a rule. A simple fixed plank can cost less than a custom perforated metal module. A matched veneer with concealed access often costs more than a repeated 0.6–0.8 mm lay-in. Price the access, the spare, and the finish lot, not the face alone.
Can wood-look aluminum replace natural wood on a service ceiling?
Yes when the brief is the grain, not the timber. LINDELACR puts the face on 0.6–0.8 mm clip-in or baffle aluminum, powder to AAMA 2604 indoors, one Foshan lot. It will not age like oak. It will come down one module at a time.
Can wood and metal ceilings sit in the same building?
Yes. Keep natural wood, if you still specify it, on a feature bay with little service. Put removable aluminum on corridors, plant-heavy halls, and anywhere a light or a valve will move. Align module lines on the RCP before coil is cut.
Send the RCP, not a timber name
Mark the bays that must open, and the bays that only need to read as wood. LINDELACR will return a lay-in or clip-in split, a thickness, a powder or wood-grain lot, and a 1:1 joint from Foshan. If the ceiling is still only a stain quote, keep coil off the PO.