How Do You Specify Wind-Resistant Outdoor Ceiling Panels?
Wind-resistant outdoor ceiling panels are a retained assembly, not a thicker sheet. Specify +/− design pressure by zone, 2.0–3.0 mm 3003-H14 on exposed lids, typical 20–25 mm returns, PVDF to AAMA 2605 at ≥ 30 μm, and carriers plus perimeter clips that take uplift. Thickness alone does not hold a canopy.
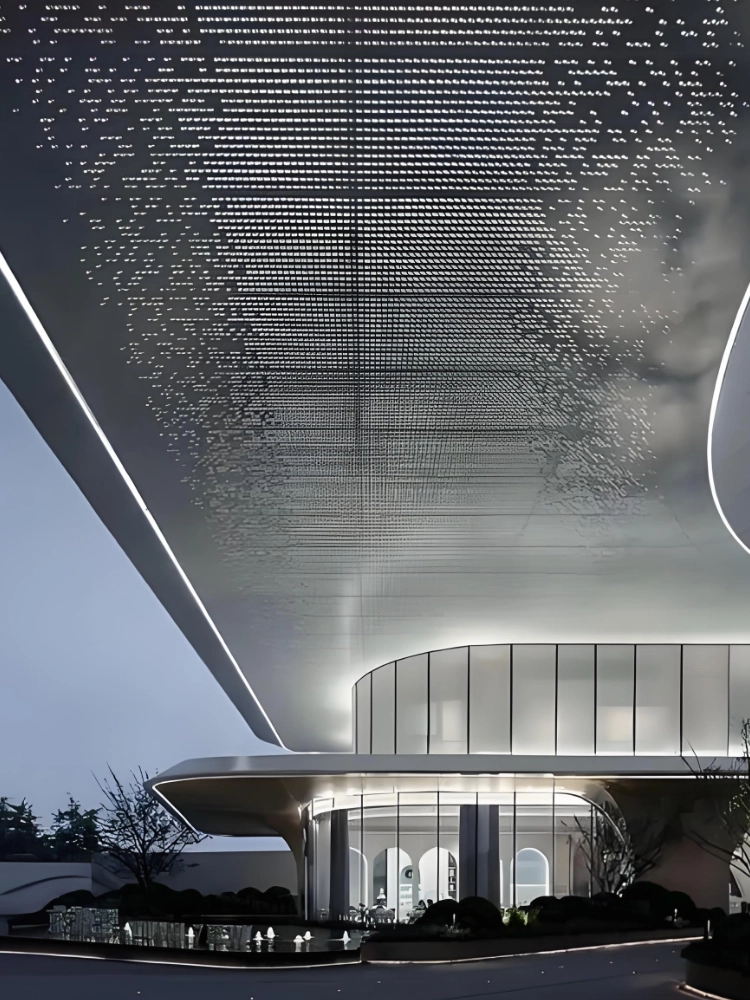
This is the outdoor ceiling you are specifying: a gradient-perforated aluminum canopy soffit, a ribbon light, wind and weather under an open eave. The holes are a CNC nest, not a site drill. A clip-in tray sized for an office plenum does not belong here.
Do not invent a hotel name from this still. Treat it as an exposed entrance zone. The structural engineer names the +/− design pressure. LINDELACR sizes the plate, the fold, the carrier, and the perimeter to that number. Plant area is 20,000 m². Foshan runs scan → CAD → CNC → fold before a weather lot is sprayed.
What the outdoor ceiling spec must lock
| Outdoor zone | What the spec must lock | LINDELACR check |
|---|---|---|
| Recessed soffit | Pressure zone, support spacing, perimeter restraint | 2.0–3.0 mm 3003-H14; typical 20–25 mm return |
| Open canopy / rooftop lid | +/− design pressure; uplift path into steel | Retained carriers; gravity clip-in is not enough |
| Coastal balcony | Finish, fastener metal, sealed cuts | PVDF AAMA 2605 ≥ 30 μm; no indoor powder lot |
| Linear / open baffle | Each slat retained; carrier and brace | Outdoor hangers, not a 0.6 mm indoor tube |
| Formed curved lid | Unfold, fold, then one coating lot | Shop nest in Foshan; do not site-roll the curve |
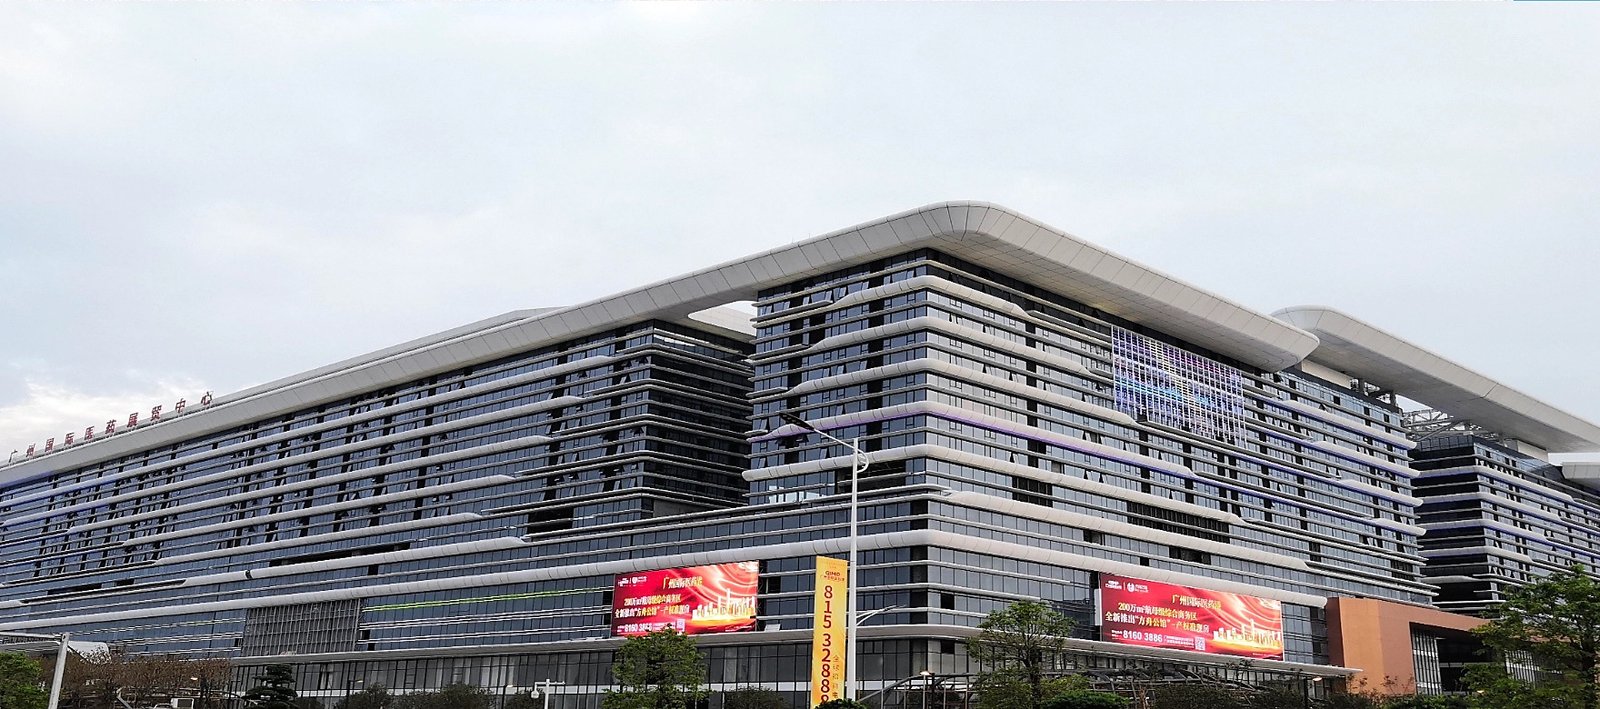
Start with pressure, not a catalog thickness. Wind speed is an input; the installed soffit resists pressure. If tender still lacks a final pair of +/− values, write that the nest stays open until the engineer closes the zone. Alloy 3003-H14 is the outdoor default; 1100 stays on simple indoor trays. Exterior lids are typically 2.0–3.0 mm solid aluminum, not an ACP skin. A public shaped soffit such as GIMEEC Health Ark used 3.0 mm PVDF custom-shaped aluminum on a weather plane—the coating class of an outdoor lid, not a powder room tray.
Returns are typically 20–25 mm unless the section calls a deeper box. Wind is calculated from the panel and the folded edge, not a slogan kPa on a brochure. Powder to AAMA 2604 stays under cover. Where sun, rain, or salt reach the face, specify PVDF to AAMA 2605 at ≥ 30 μm and fasteners that match the chloride risk. One Foshan lot across a sightline.
Specify the assembly, not only the sheet
Open canopy and high-level soffit
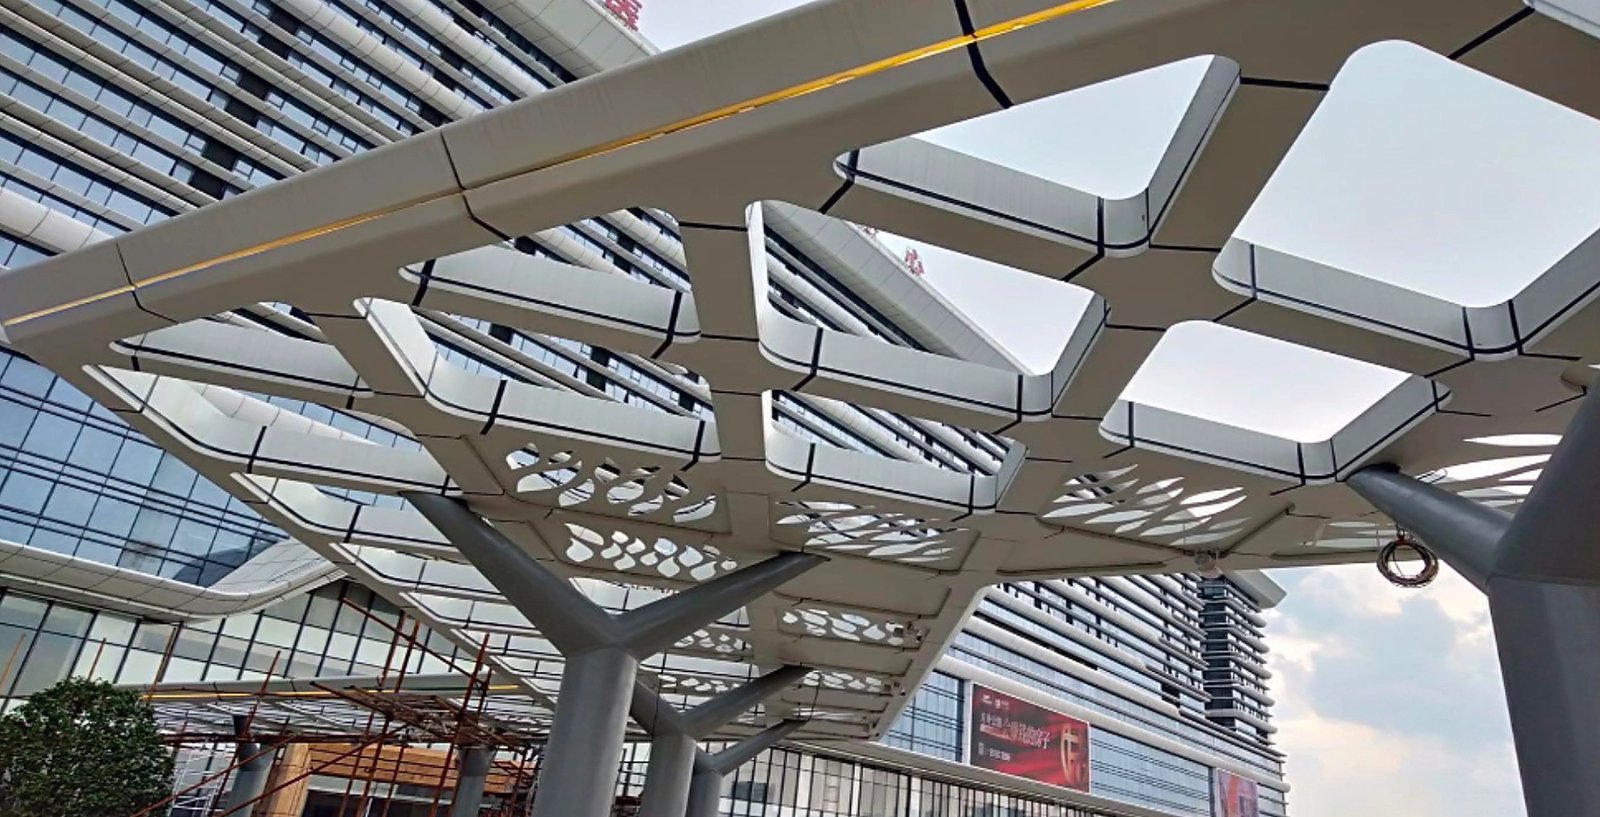
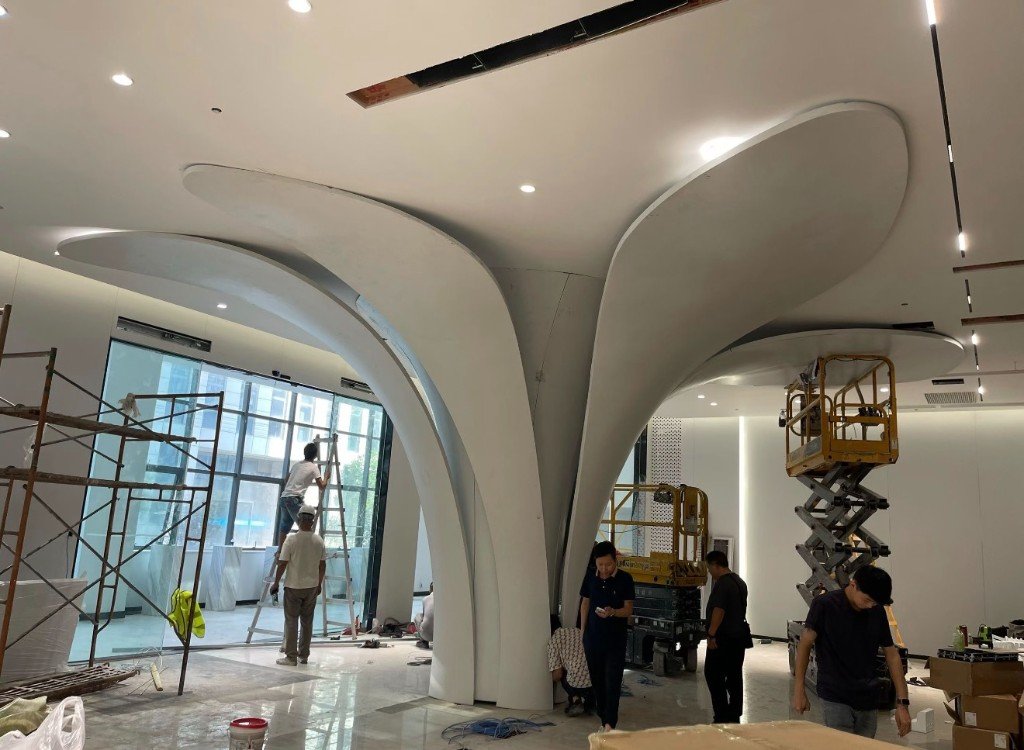
GIMEEC Health Ark is the named outdoor canopy: LINDELACR CNC-carved white aluminum on a tree column, open on all sides. Wind hits the soffit from below and the edge. A corner or a free eave sees a different pressure from a deep reveal. Put each ceiling zone on the RCP. If one carrier layout is used on every bay, its evidence must cover the worst zone, not the average.
The carved openings are a nest, the same discipline as a retained U-baffle ceiling, not a gravity tile. Guangzhou Baiyun University hung LINDELACR U-baffles on indoor teaching corridors—a powder lot under cover. Copy the carrier idea outdoors only after hangers, braces, and end clips are checked for uplift. Indoor 0.6–0.8 mm coil stays inside.
MEP cuts and access hatches belong on the unfold. A site-sawn hole that removes a return or a stiffener is a new weak edge. Frame large openings so the load does not sit on a cut panel. An outdoor hatch needs a lock or a retainer. Self-weight is not a wind clip.
Fold the return in the shop
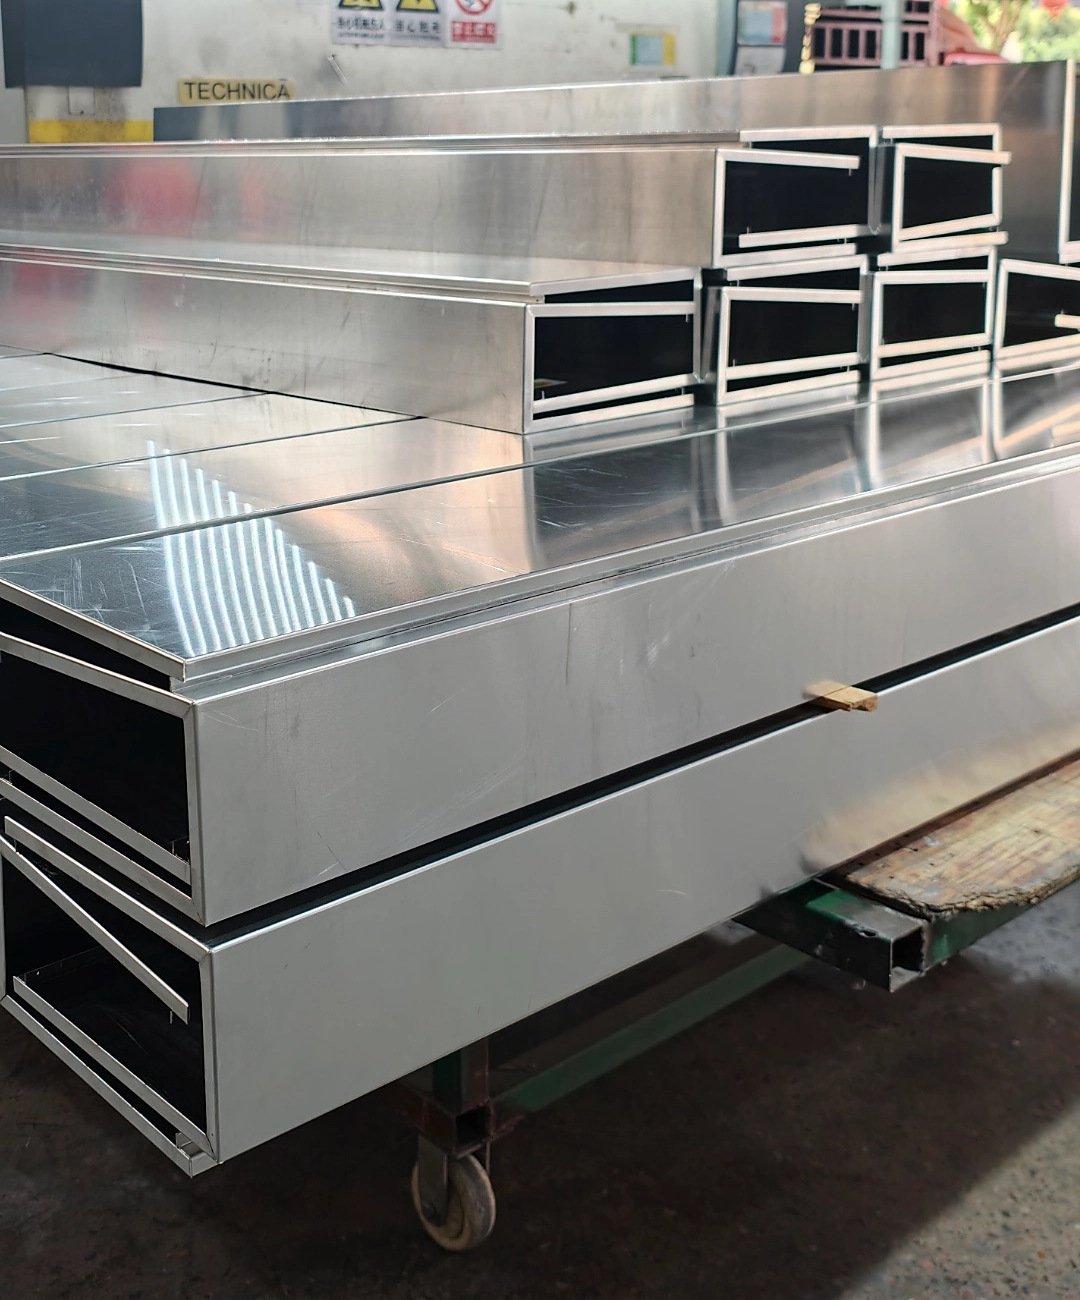
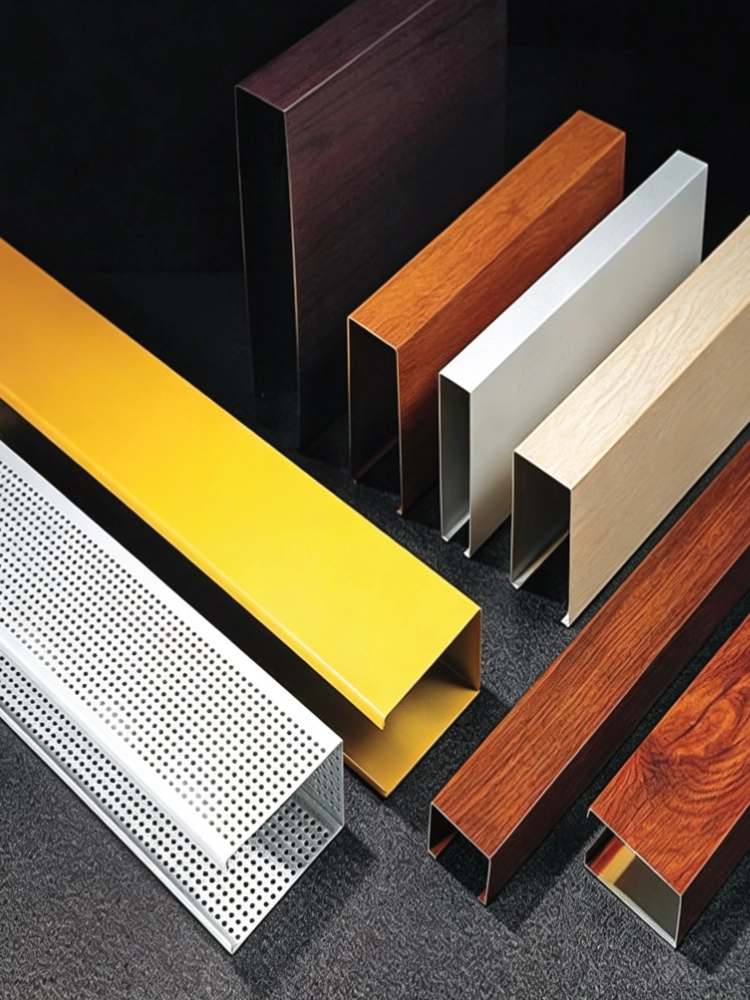
These mill-finish box cassettes are Foshan shop stock: deep returns already folded, faces still bare. The return is the wind edge. Typical outdoor folds run 20–25 mm unless the section calls a deeper box, as here. Do not send a flat sheet to site and ask the installer to make the flange. The unfold is a CNC and brake ticket, then the PVDF lot.
GIMEEC’s shaped 3.0 mm PVDF soffit used the same split: lock the unfold, then coat. A coastal balcony or a hotel entry that only exists as a stain quote is not ready. Name alloy, thickness, fold, carrier, fastener metal, and the +/− pair before coil is allocated. If the lid must drain or move with temperature, the restraint still has to hold the edge. An overly rigid clip that fights the fold will telegraph into the joint.
Frequently asked questions
Can an indoor ceiling system be used outdoors?
Only after the whole assembly is checked for uplift and weather. Indoor 0.6–0.8 mm clip-in or powder baffles stay under cover. An exposed lid needs 2.0–3.0 mm 3003-H14, retained carriers, perimeter clips, and PVDF to AAMA 2605 at ≥ 30 μm.
Does a thicker outdoor ceiling panel always resist more wind?
No. Thickness stiffens the face, but wind goes through the profile, span, carrier spacing, clips, and the perimeter. A 3.0 mm sheet with a gravity clip still lifts. Size the assembly to the +/− design pressure the engineer names for that zone.
Can perforated or open ceiling panels reduce the wind load?
Sometimes, never as a default discount. Open area, hole size, backing, cavity, and edge geometry all change the pressure. Leave any reduction to the project engineer. Do not invent a kPa from a perforation percent.
What do you send before outdoor ceiling fabrication?
The RCP, elevations, +/− design pressure by zone, substrate, MEP cuts, access hatches, and the finish class. LINDELACR returns a 1:1 unfold, fold, carrier, and fastener ticket from Foshan before coil is allocated.
Send the zone pressures, not a thicker catalog page
Mark the outdoor ceiling zones and the +/− pair on each. LINDELACR will return an alloy, a thickness, a fold, a retained carrier, and a PVDF or powder class from Foshan. If the soffit is still only a wind-speed note on a cover sheet, keep coil off the PO.