A clip-in metal ceiling is the right buy for hospitals and offices when you need a flush, wipeable plane and downward access to the plenum. LINDELACR forms 1100 or 3003 aluminum tiles—typically 0.6–0.8 mm—powder-coated to AAMA 2604, with optional perforation and acoustic fleece. Specify hygiene, access, and lighting cut-outs before locking the grid.
What a clip-in ceiling actually is
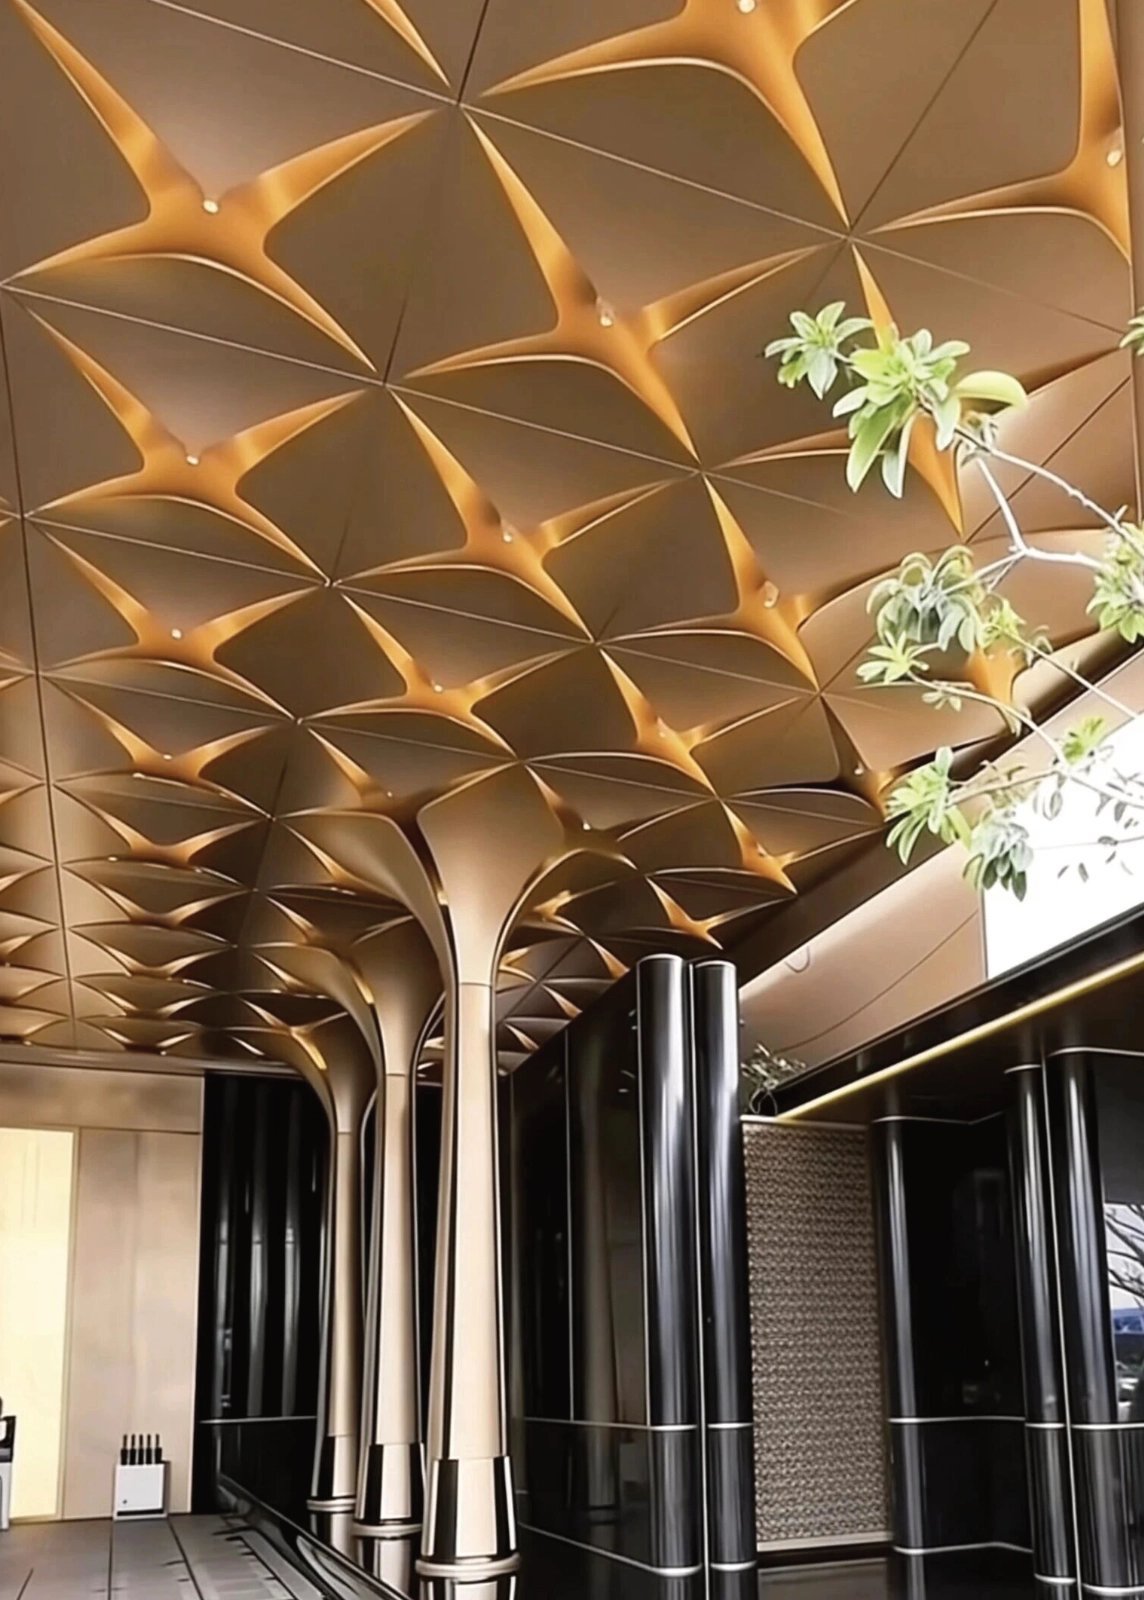
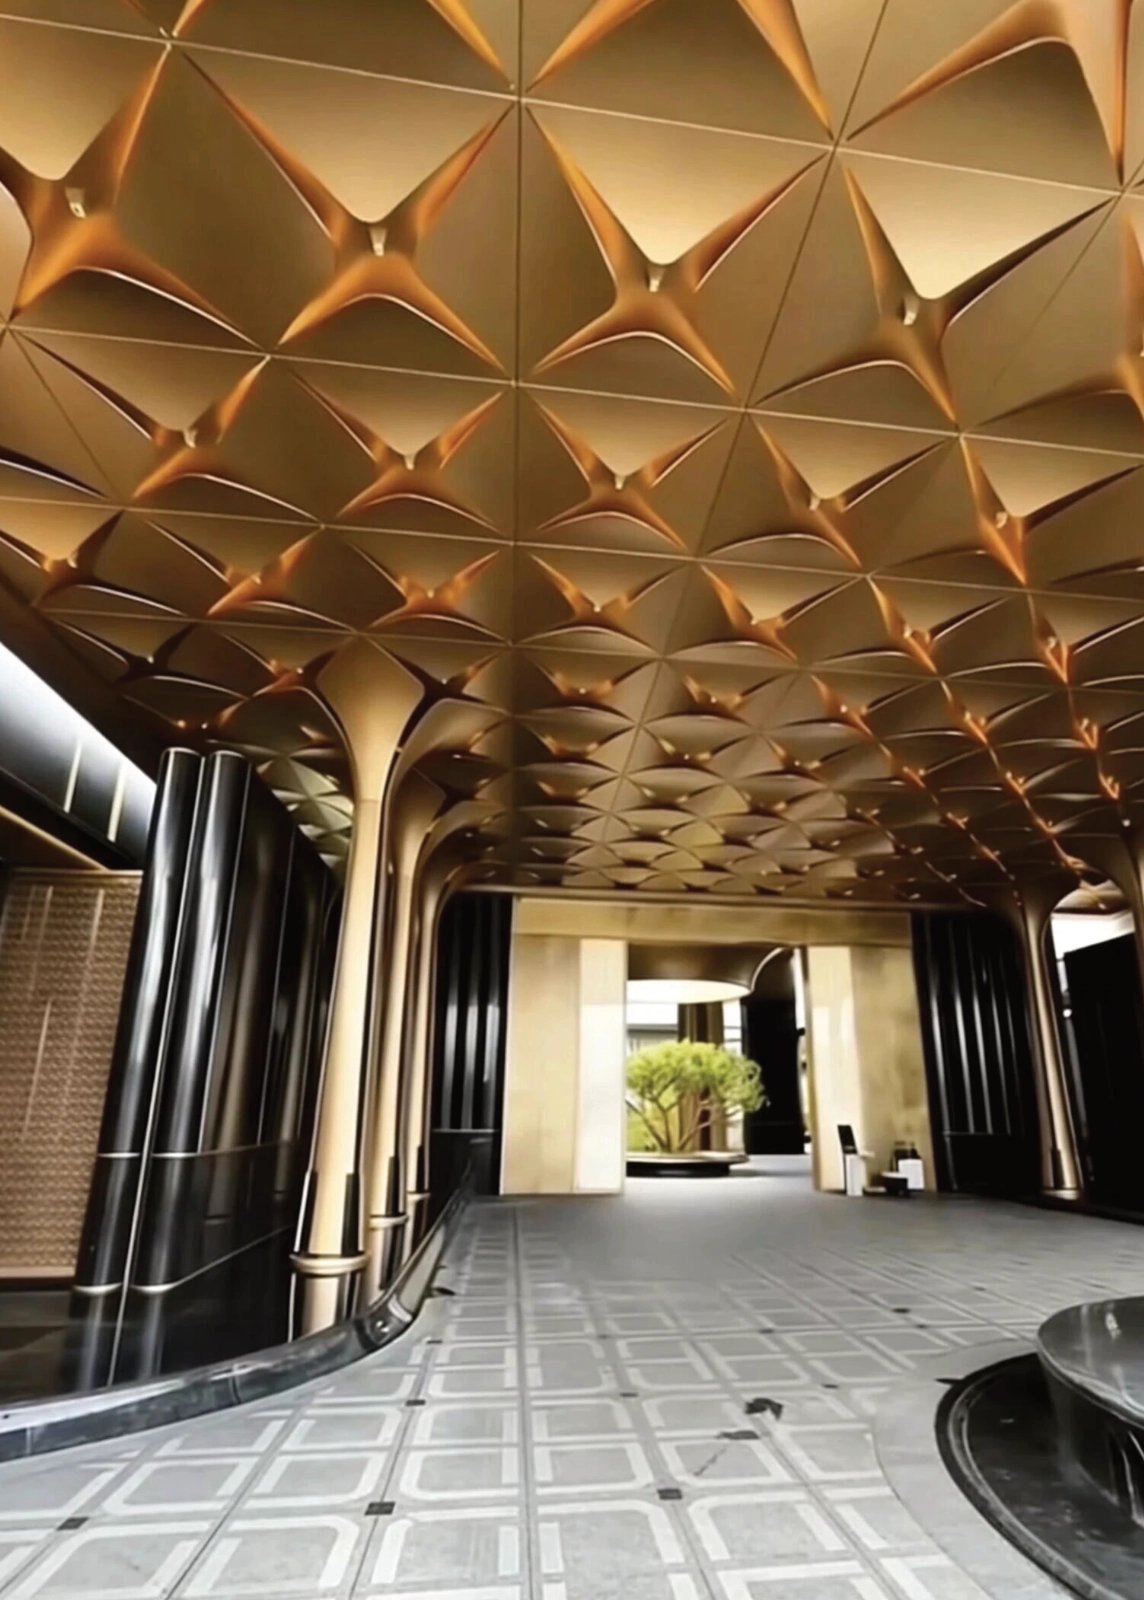
A clip-in ceiling is a suspended metal tile whose hemmed edges spring into a concealed carrier. The grid stays hidden, so the finished plane reads as a flush sheet rather than a lay-in T-bar. That is the buying difference for hospitals and offices: the same plenum access as a demountable ceiling, without exposing the grid to dust, wipe-down chemicals, or a “temporary” look.
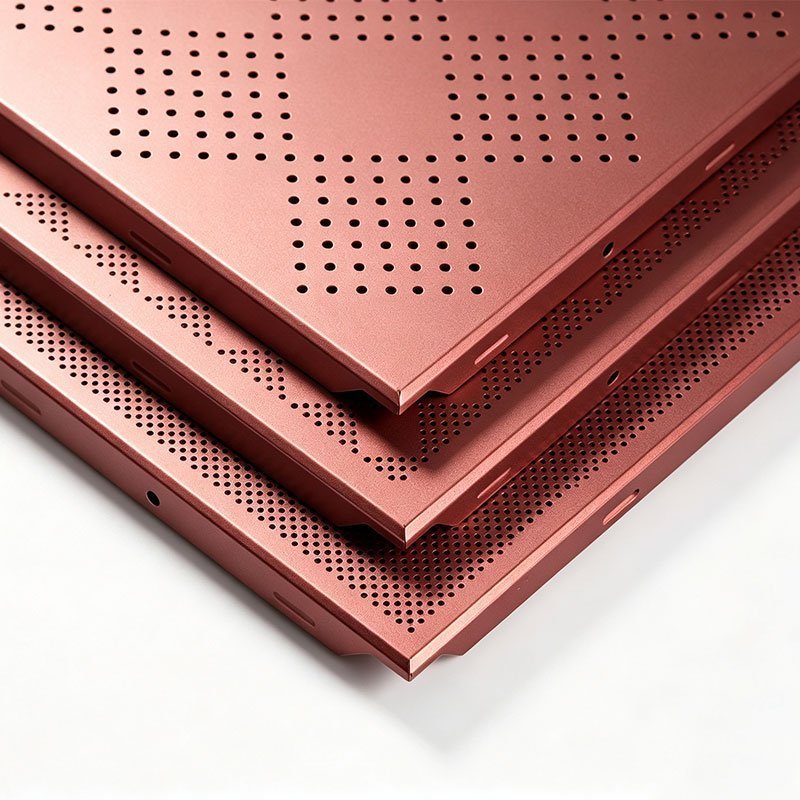
Core pieces are simple: aluminum (or, less often, steel) tiles, concealed carriers, hangers, perimeter trim, and optional acoustic fleece on perforated faces. Standard modules are 300 × 300 mm and 600 × 600 mm; other sizes are a factory nest, not a site hack. That path is the same customized-for-you split LINDELACR uses when lighting, sprinklers, and air devices must land on the tile, not across a joint.
Hospital vs office: what the buy actually changes
| Decision | Hospital / clinic | Office / fit-out |
|---|---|---|
| Surface | Non-porous metal; wipe-down with specified disinfectant | Powder color and optional wood-look film |
| Access | Individual tiles out without tools, over MEP and medical gas | Same downward access over data and HVAC |
| Acoustics | Perforation + fleece where speech privacy or rest is specified | Perforation + fleece in open plan; solid tiles in quiet rooms |
| Cut-outs | Factory openings for lights, diffusers, sprinklers | Same; coordinate RCP before CNC |
| Look | Flush plane, no exposed T-bar | Flush plane; can mix solid and perforated fields |
Hospitals run more services in the ceiling void than a typical office. The clip is there so a technician can drop one tile, work, and clip it back. If the specification still wants a gypsum lid in a decorative lounge, keep clip-in on the clinical and service corridors—do not mix the two logics on the same carrier.
Material and coating parameters for clip-in tiles
Clip-in is ceiling sheet, not exterior aluminum veneer. Do not copy a 2.0–3.0 mm facade gauge onto a 600 mm tile. LINDELACR’s clip in metal ceiling is formed from coil, folded at the edge, and coated as a batch so adjacent rooms stay in the same color lot.
| Parameter | LINDELACR typical spec |
|---|---|
| Interior alloy | 1100 for simple, low-span rooms; 3003-H14 where humidity or handling is higher |
| Clip-in tile thickness | Typically 0.6–0.8 mm (not ACP skins, not 2.0–3.0 mm veneer) |
| Common modules | 300 × 300 mm and 600 × 600 mm; custom nests from Foshan CNC |
| Interior coating | Powder to AAMA 2604 class |
| Semi-outdoor / canopy | PVDF to AAMA 2605; dry film ≥ 30 μm where PVDF is specified |
| Acoustic option | Perforation + factory fleece; NRC from pattern and backing on the submittal |
| Fire note | Metal surface is non-combustible; assembly rating follows the tested ceiling system—do not invent minutes |
| Plant | Foshan 20,000 m²; 1,000+ engineering projects; ISO 9001 plant QA |
Wind pressure does not apply to an interior clip-in field. If the same tile language is used on a semi-outdoor soffit, thickness, folds, and coating class change—and that is a different take-off, not a color swap.
How to specify: from RCP to first crate
1. Lock the reflected ceiling plan. Lights, sprinklers, diffusers, and access zones must sit on whole tiles or on factory cut-outs. Site-sawn edges around every downlight is how a flush ceiling starts to look like a patch.
2. Pick solid vs perforated. Solid tiles wipe faster in dirty utility rooms. Perforated tiles with fleece belong where NRC is in the acoustics report. Mixed fields are fine if the carrier and module stay the same.
3. Write alloy, thickness, and coating. 0.6–0.8 mm, 1100 or 3003-H14, powder AAMA 2604 for interiors. Name the disinfectant family so the coating house can confirm chemical resistance instead of guessing on site.
4. Sample one joint and one cut-out. A 1:1 tile with a light aperture tells more than a RAL chip. Sign the sample before the coating line runs the floor.
5. Install to carrier tolerance. Perimeter angles and laser levels come first. Clip-in only looks monolithic if the carrier is flat; the spring will not hide a wavy slab.
Factory insight: MOQ, lead time, and what delays a hospital job
MOQ is a coating-batch and coil-width problem, not a carton count. A unique RAL or a wood-look film needs enough area to fill the line. A standard white 600 × 600 mm clip-in field can move faster than a custom perforation map that must be nested around hundreds of medical-gas access points.
What delays healthcare jobs is late RCP coordination. If the lighting layout changes after CNC, the factory either recuts or the site files tiles. Send the coordinated model once. LINDELACR keeps coil, perforation, forming, and coating in one Foshan plant so the team that nested the cut-outs is the team that checks the first crate.
Clip-in vs lay-in vs gypsum is then a maintenance decision: lay-in is cheaper and shows the grid; gypsum is quiet until the first service cut; clip-in is the flush metal plane you can open again. Buy the system that matches how the building will actually be serviced for the next twenty years.
Frequently asked questions
Is a clip-in metal ceiling better than gypsum in a hospital corridor?
Yes when the plenum must stay accessible and the surface must take repeated disinfectant wipe-downs. Gypsum hides services until you cut it. LINDELACR clip-in tiles in 1100 or 3003 aluminum, typically 0.6–0.8 mm with powder to AAMA 2604, come out as single modules so HVAC, medical gas, and data can be reached without rebuilding the plane.
What thickness and alloy should a specifier write for office clip-in tiles?
Interior clip-in tiles are typically 0.6–0.8 mm. Alloy 1100 is for simple, low-span interiors. Alloy 3003-H14 is the usual step-up where humidity, larger modules, or more handling cycles are expected. This is ceiling sheet, not 2.0–3.0 mm exterior veneer.
Do perforated clip-in panels need acoustic fleece in open offices?
If speech privacy matters, yes. Perforation alone leaks sound into the plenum; a factory-bonded acoustic fleece behind the holes is what turns the tile into an absorber. NRC is set by open area, hole pattern, and fleece—confirm it on the project submittal, not from a generic catalog line.
What should the contractor send LINDELACR to price a clip-in package?
Send reflected ceiling plans, module size, finish, perforation yes/no, lighting and diffuser cut-outs, and whether the room is a wipe-down clinical zone. LINDELACR returns a panel split, coating class, sample tile, and lead time from the 20,000 m² Foshan plant.
Request a sample tile before the grid is bought
If the project is a hospital corridor or an open office that must stay serviceable, send the RCP. LINDELACR will confirm alloy, thickness, coating class, and whether perforation plus fleece belongs on that floor—then ship a 1:1 clip-in sample from Foshan.