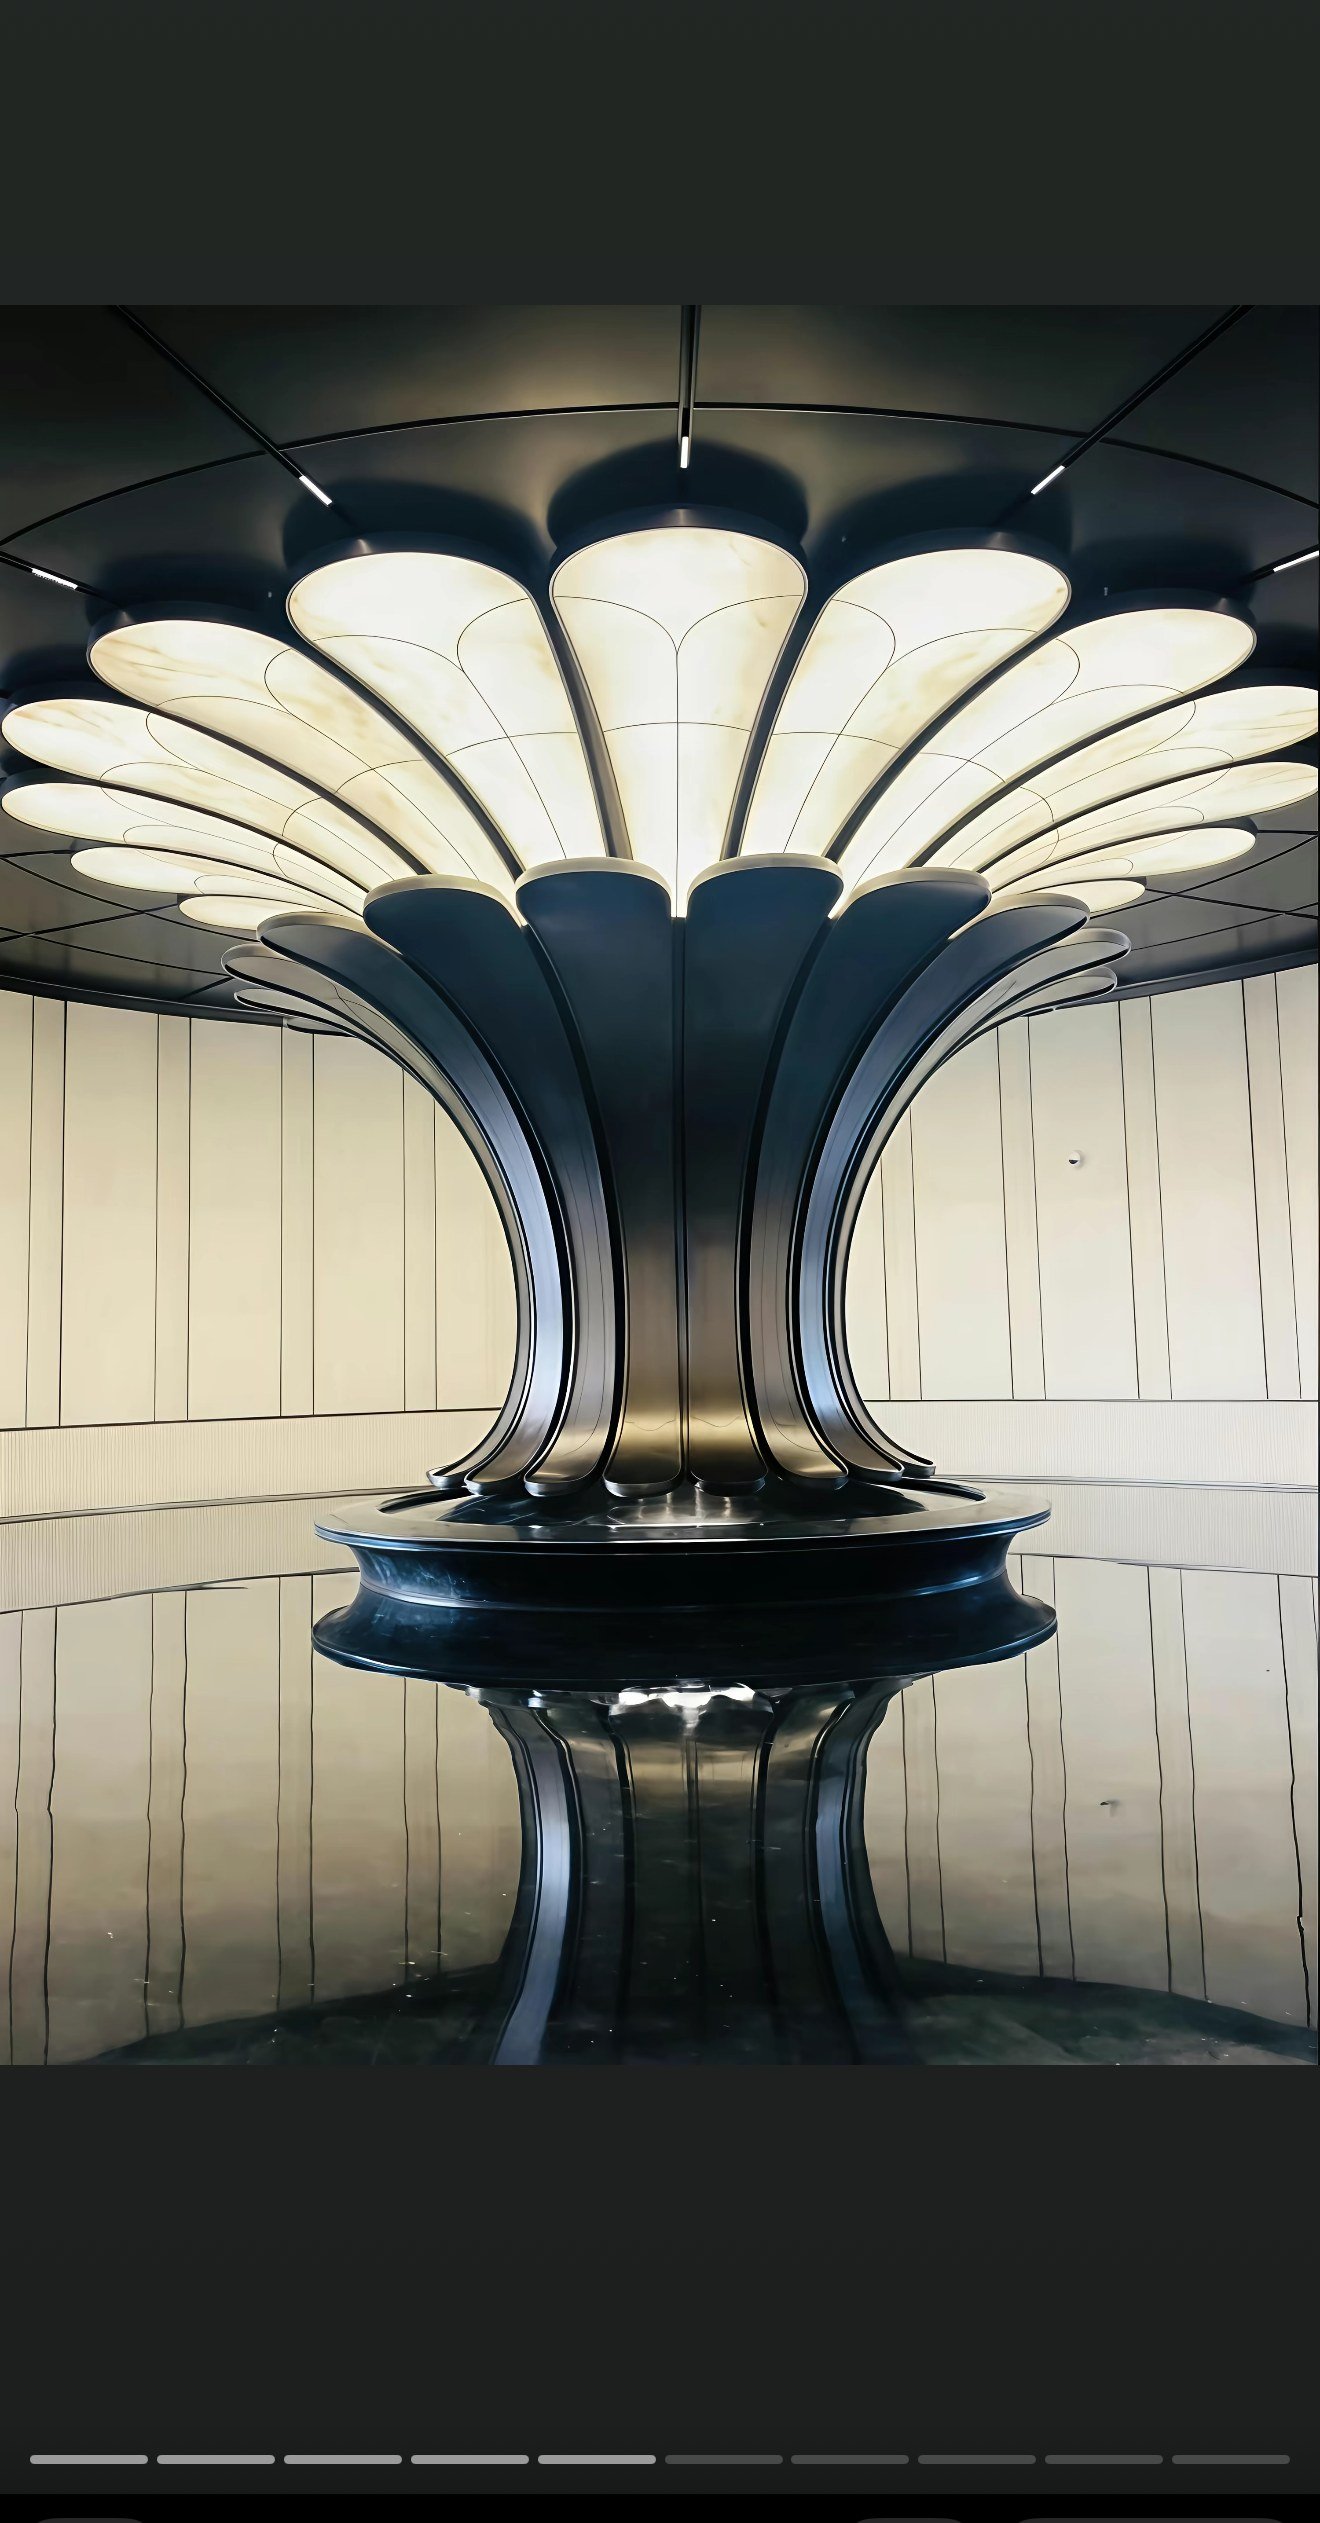
CTS Baichen Yunqi (CTS Grand Horizon) is a China Travel Service luxury residence. LINDELACR fabricated its exhibition-pavilion centerpiece: a 16-petal hyperbolic aluminum flower column, 3D-scanned on site, CNC-carved, compound-bent, and die-aligned, with a backlit canopy that turns the lobby into a biomorphic landmark.
Project overview
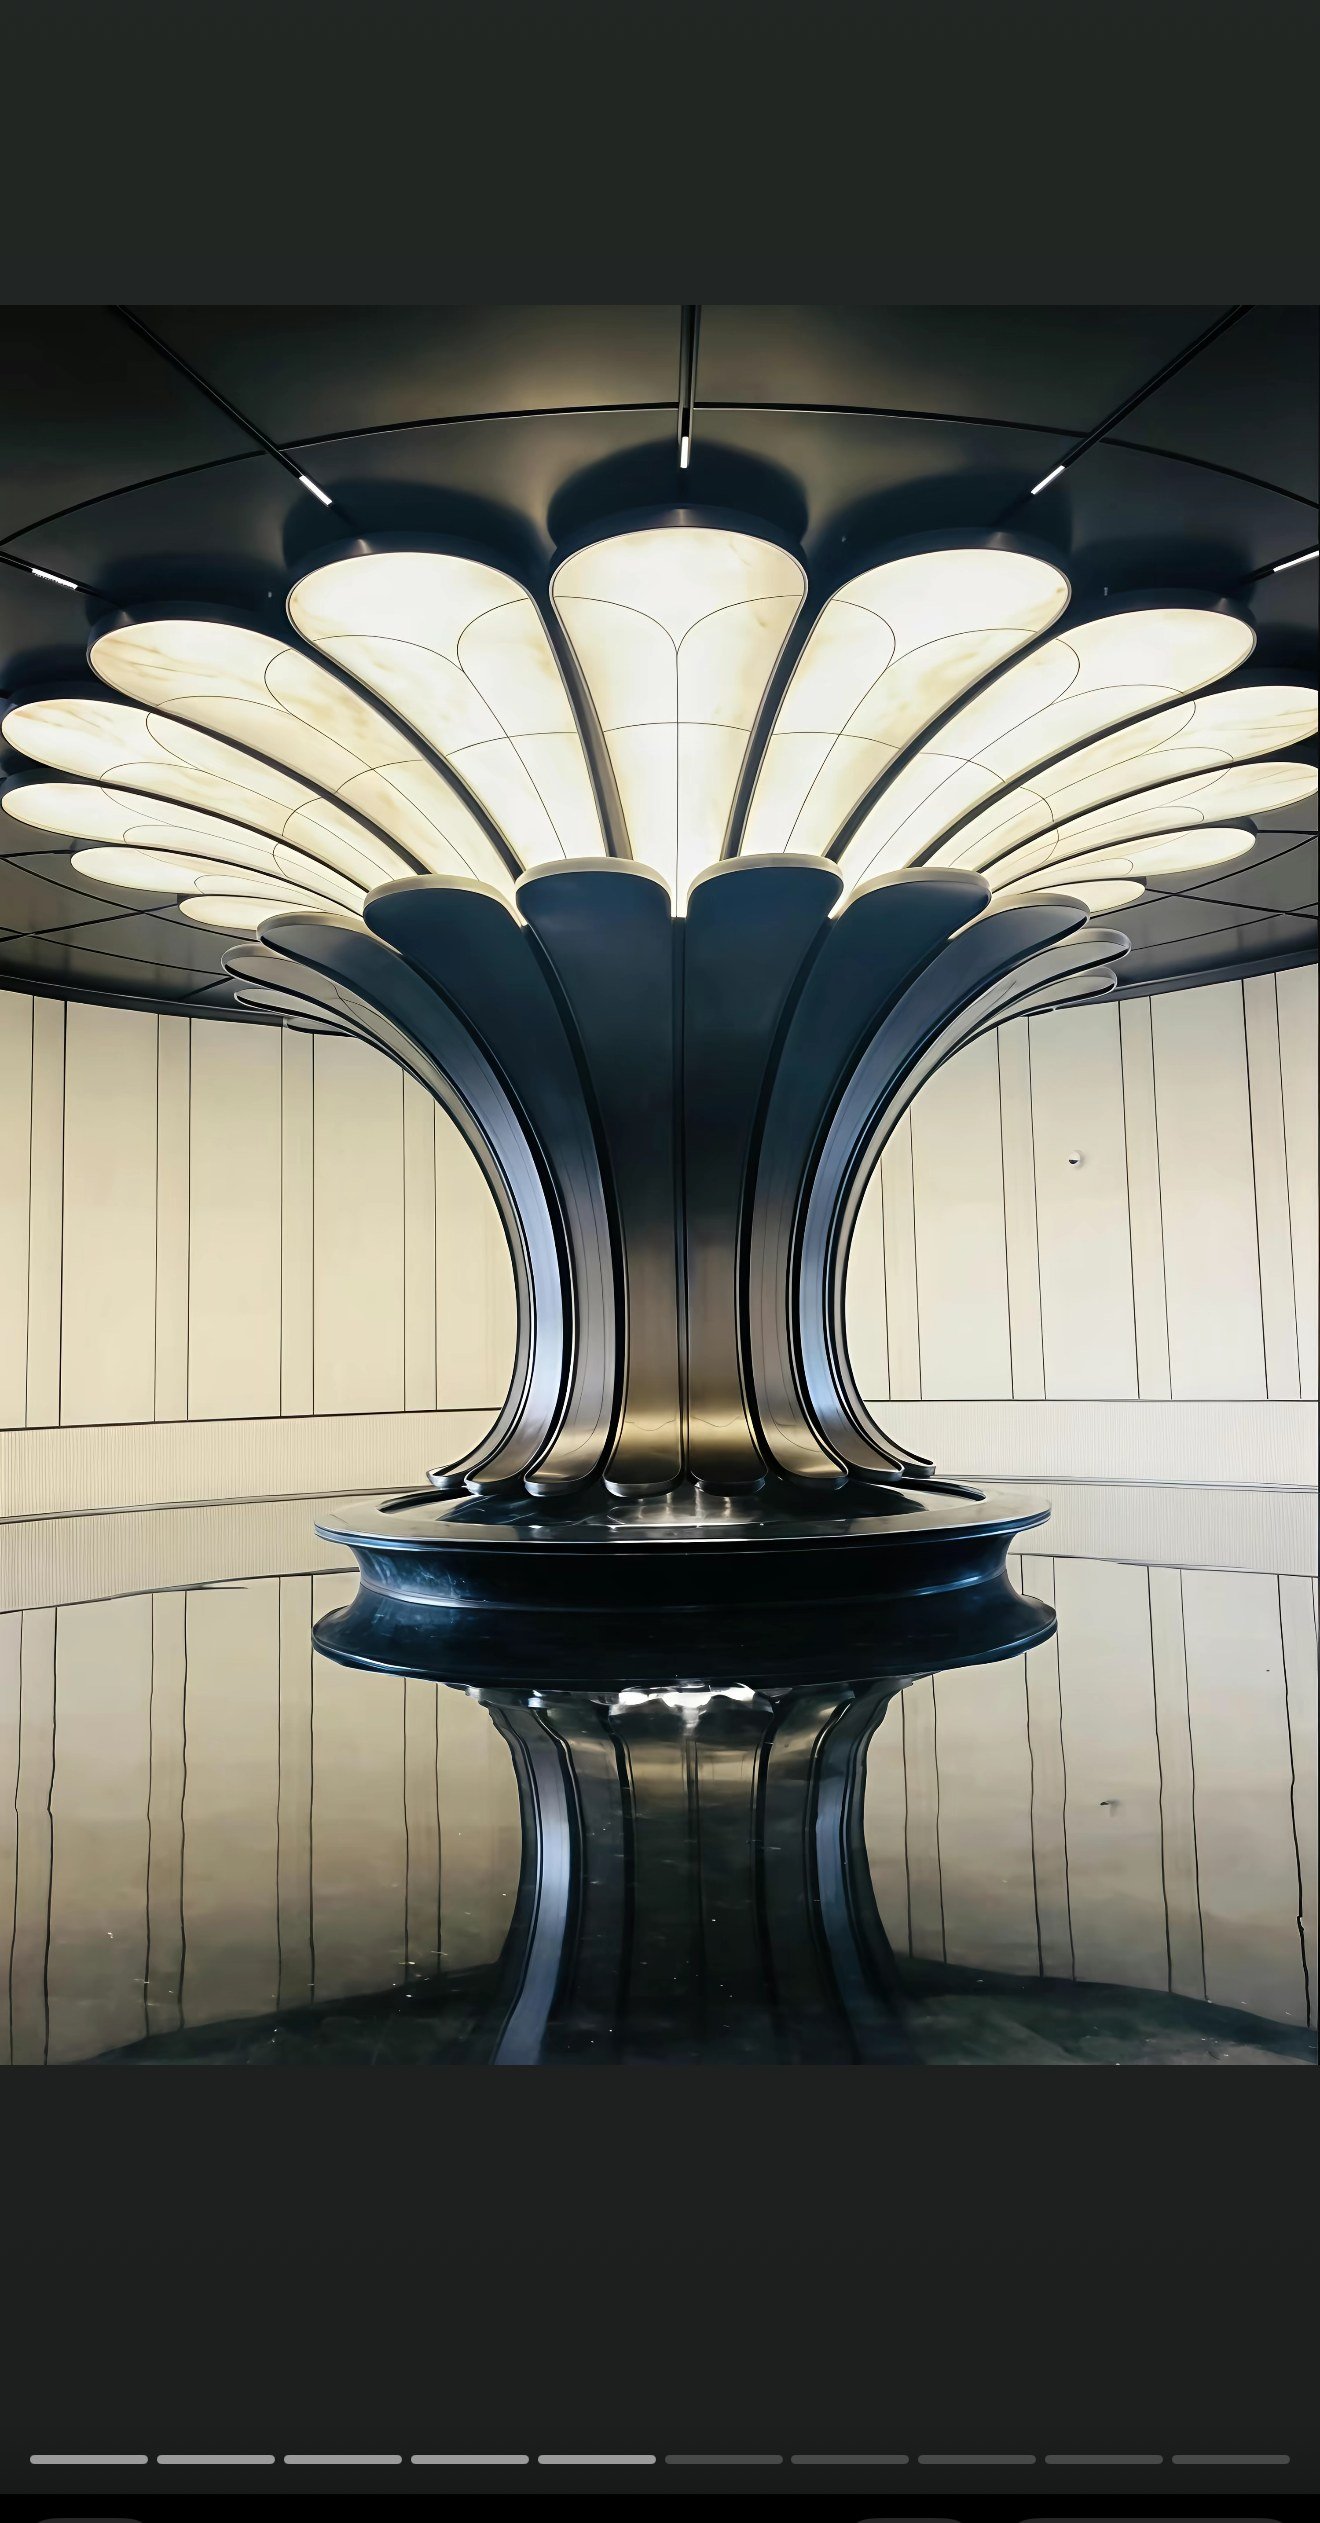
The development’s brief is “floating-island landscape” fused with modern art. The lobby sculpture had to feel like growth—petals breaking soil, or a blossom opening—without looking like applied ornament. LINDELACR translated that sketch into a structural metal column cover whose ribs flare from a cylindrical core into a radial ceiling canopy.
The English working name on drawings is CTS Grand Horizon. The installation is the visual core of the exhibition pavilion and the first spatial event of the “resort homecoming” sequence: guests meet metal, light, and geometry before they meet the residential floors.
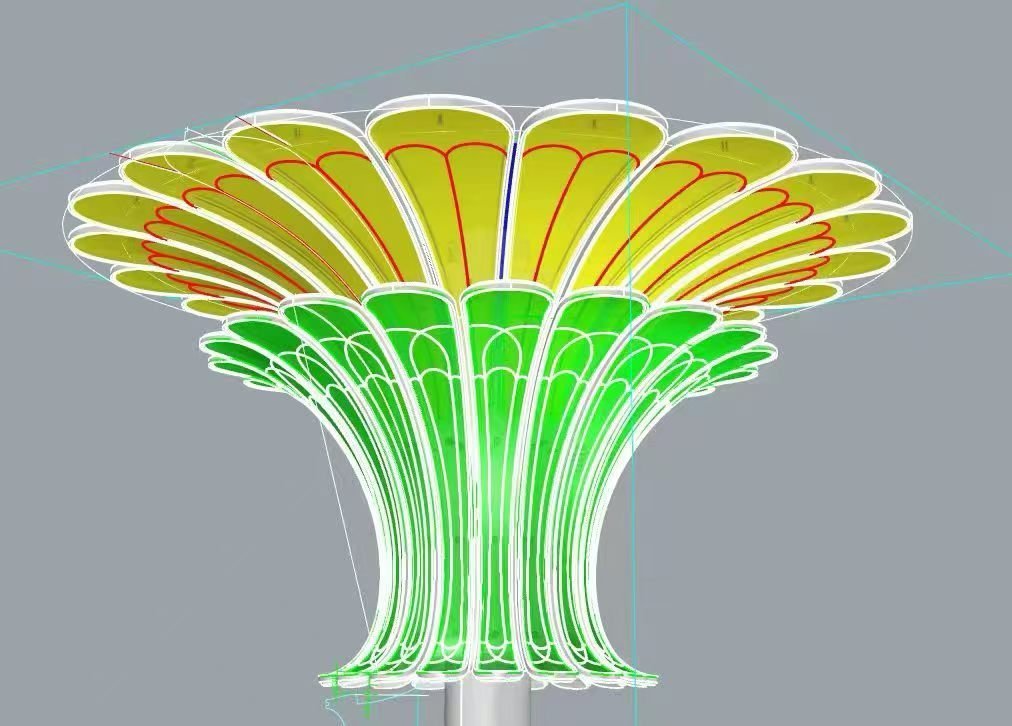
Key project metrics
| Item | CTS Baichen Yunqi column |
|---|---|
| Developer / project | China Travel Service — CTS Baichen Yunqi (Grand Horizon) |
| Application | Luxury residential lobby / exhibition pavilion centerpiece |
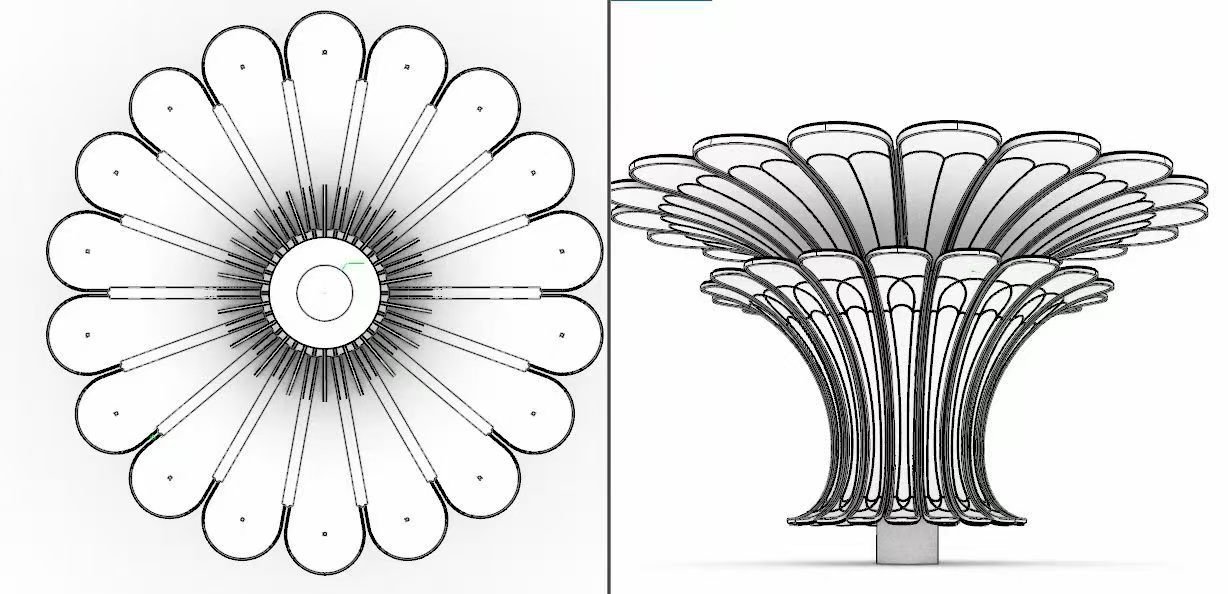
| Geometry | 16 identical radial petals; flared hyperbolic column to canopy |
| Material | Solid architectural aluminum (carved + compound-bent), not ACP |
| Digital path | On-site 3D laser scan → parametric / BIM fit → CNC nests |
| Forming | Multi-axis CNC, compound bending, rigid die-curvature alignment |
| Lighting | Translucent backlit inserts framed in the canopy petals |
| Factory | LINDELACR Foshan, 20,000 m² metal ceiling and cladding plant |
Those metrics are the bid language architects need. The 16-way split is not decoration: it is how a freeform blossom becomes shippable panels, CNC toolpaths, and joints that close on a live concrete core. Segment count is locked in the model together with crate length and the CNC bed—not chosen from a catalog module after the CGI is approved.
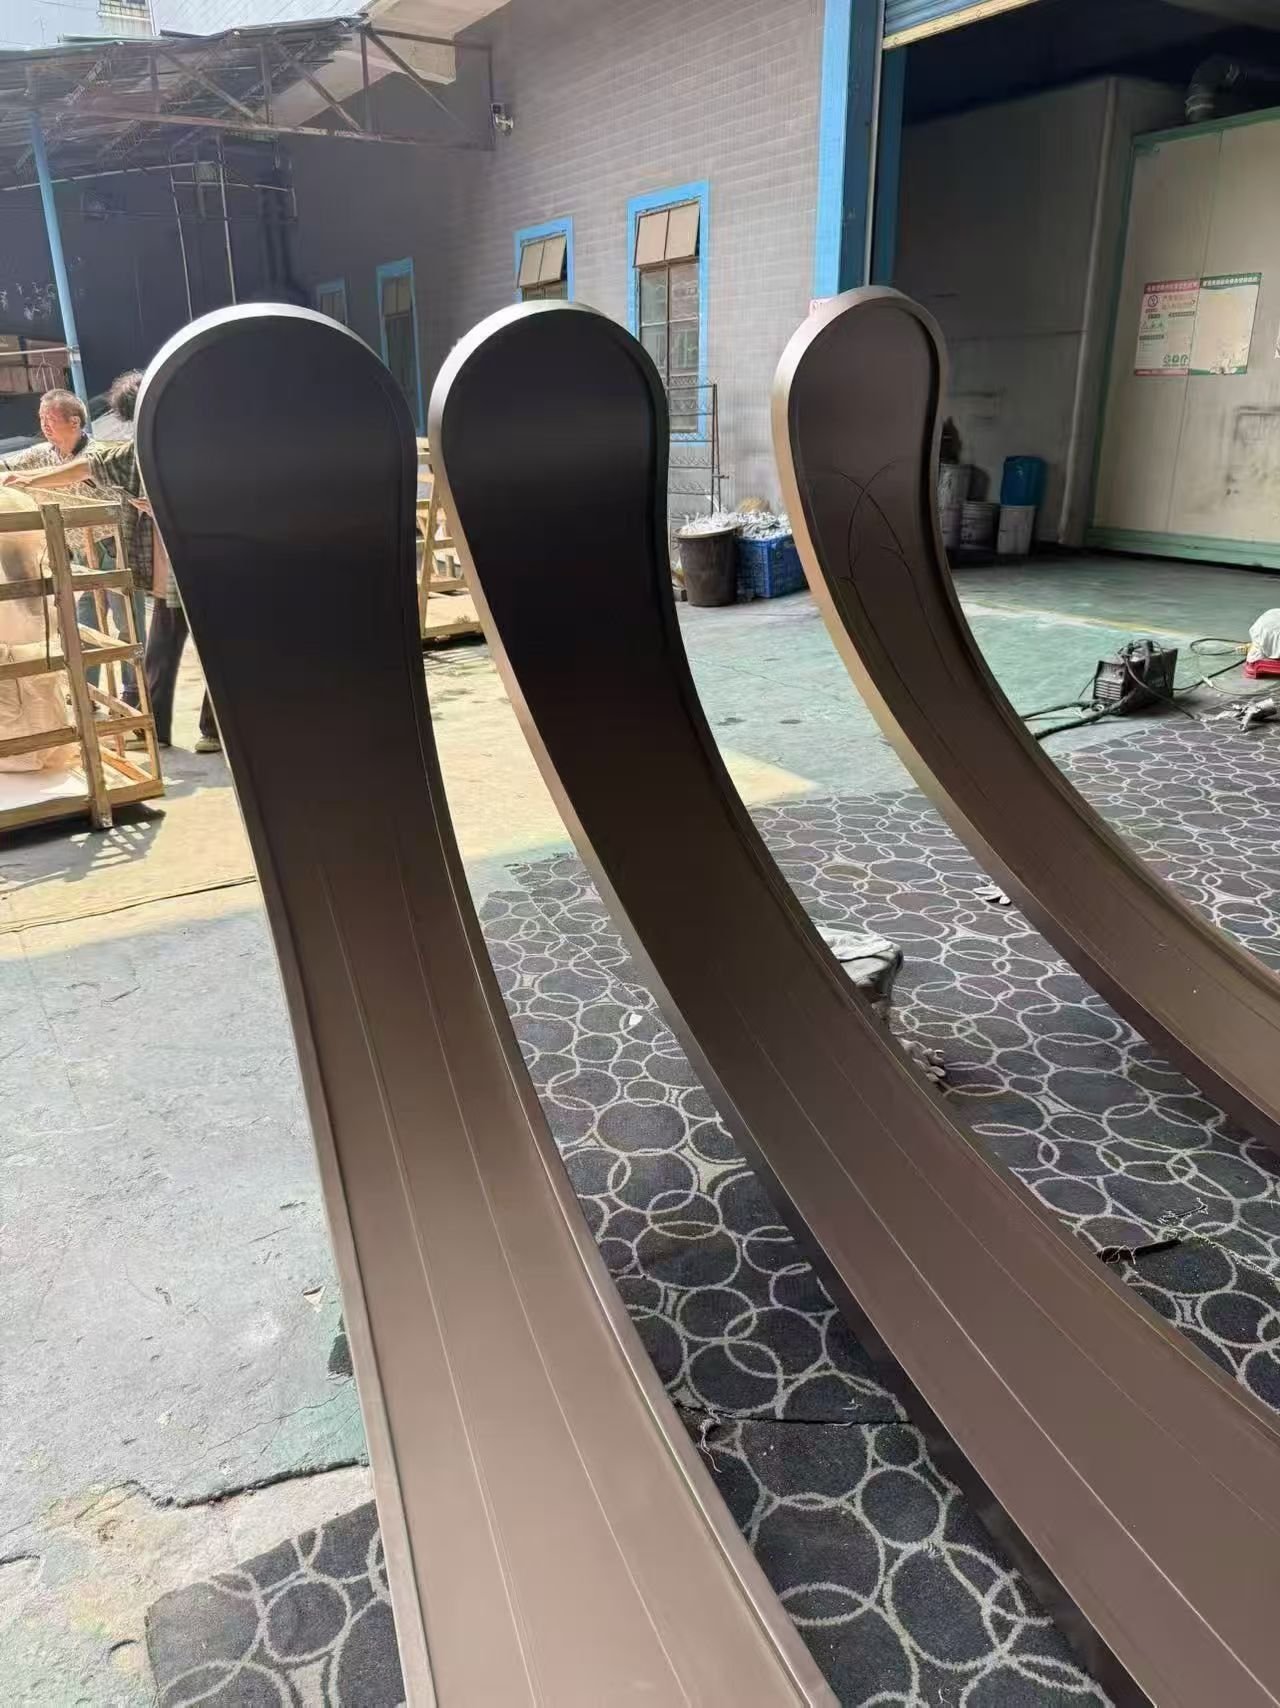
Finish on this lobby is a satin-to-bronze architectural coating, inspected as one batch so adjacent ribs do not shift hue under downlights. LINDELACR treats coating class as part of the shop file, not a painter’s afterthought, because the same petals also frame the backlit inserts. A mismatch in gloss is as visible as a mismatch in curvature.
Non-linear aesthetics, engineered as cladding
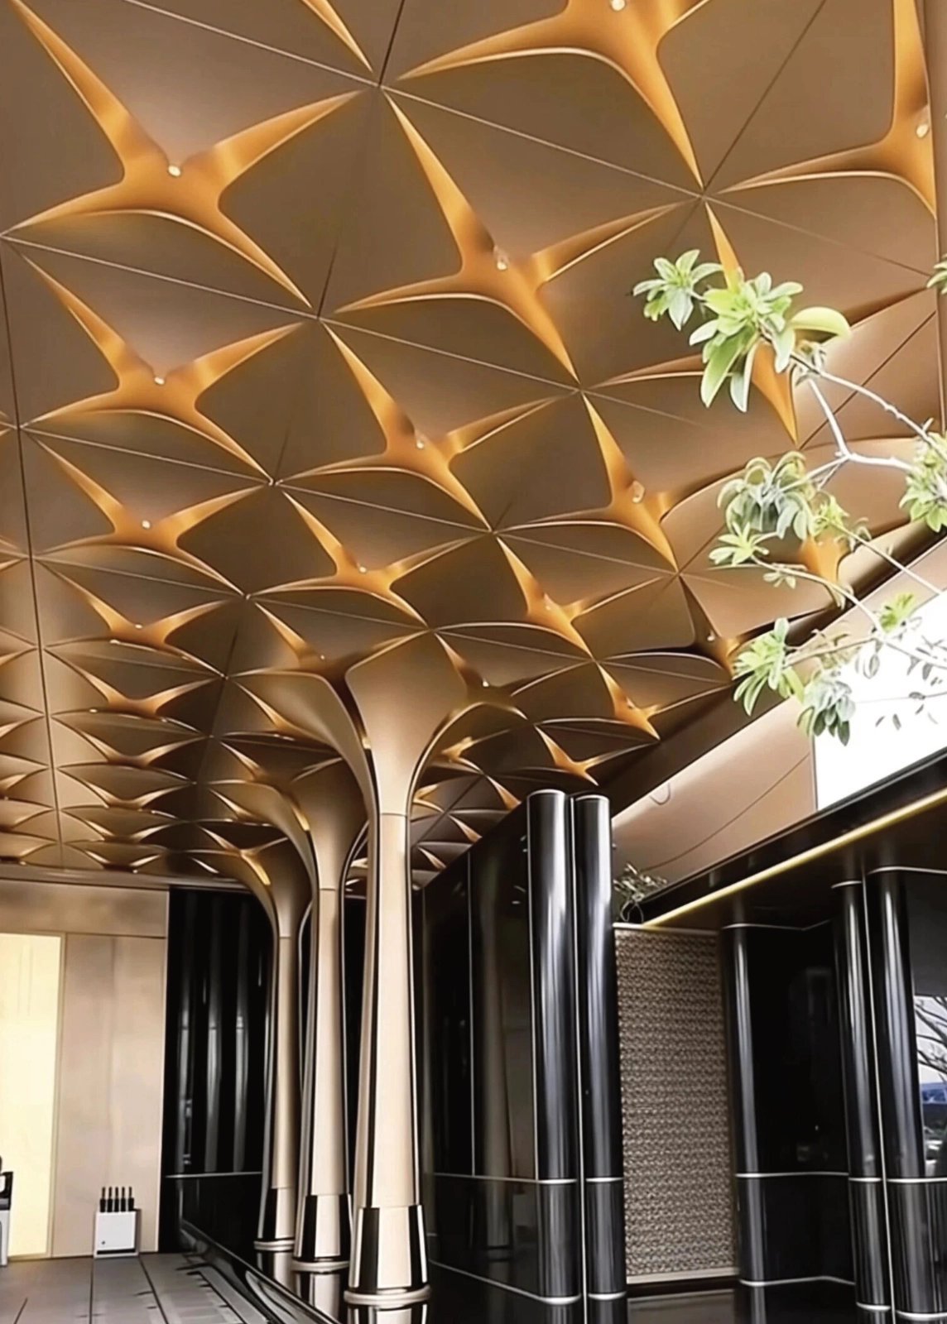
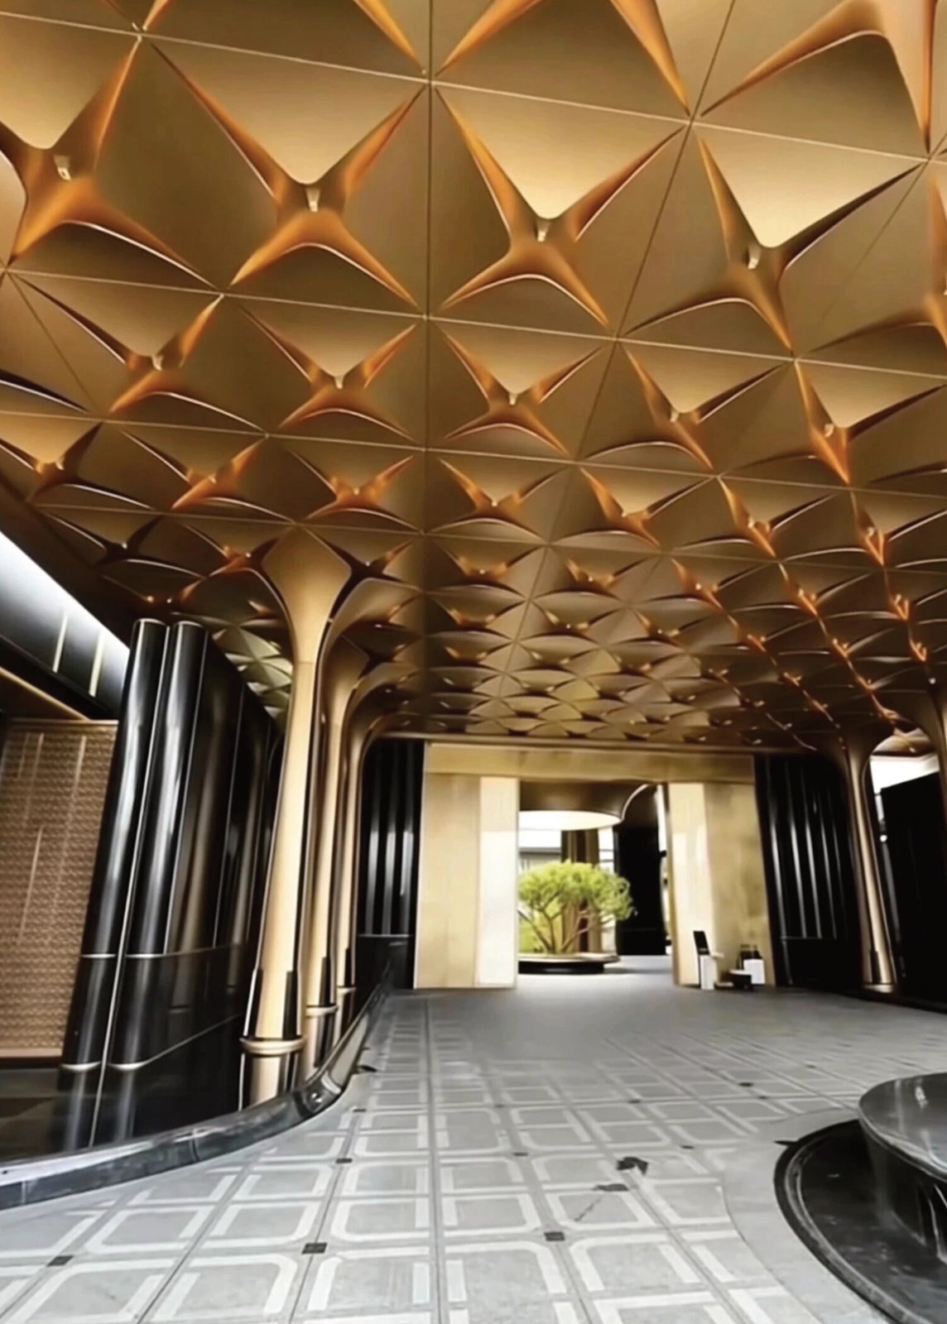
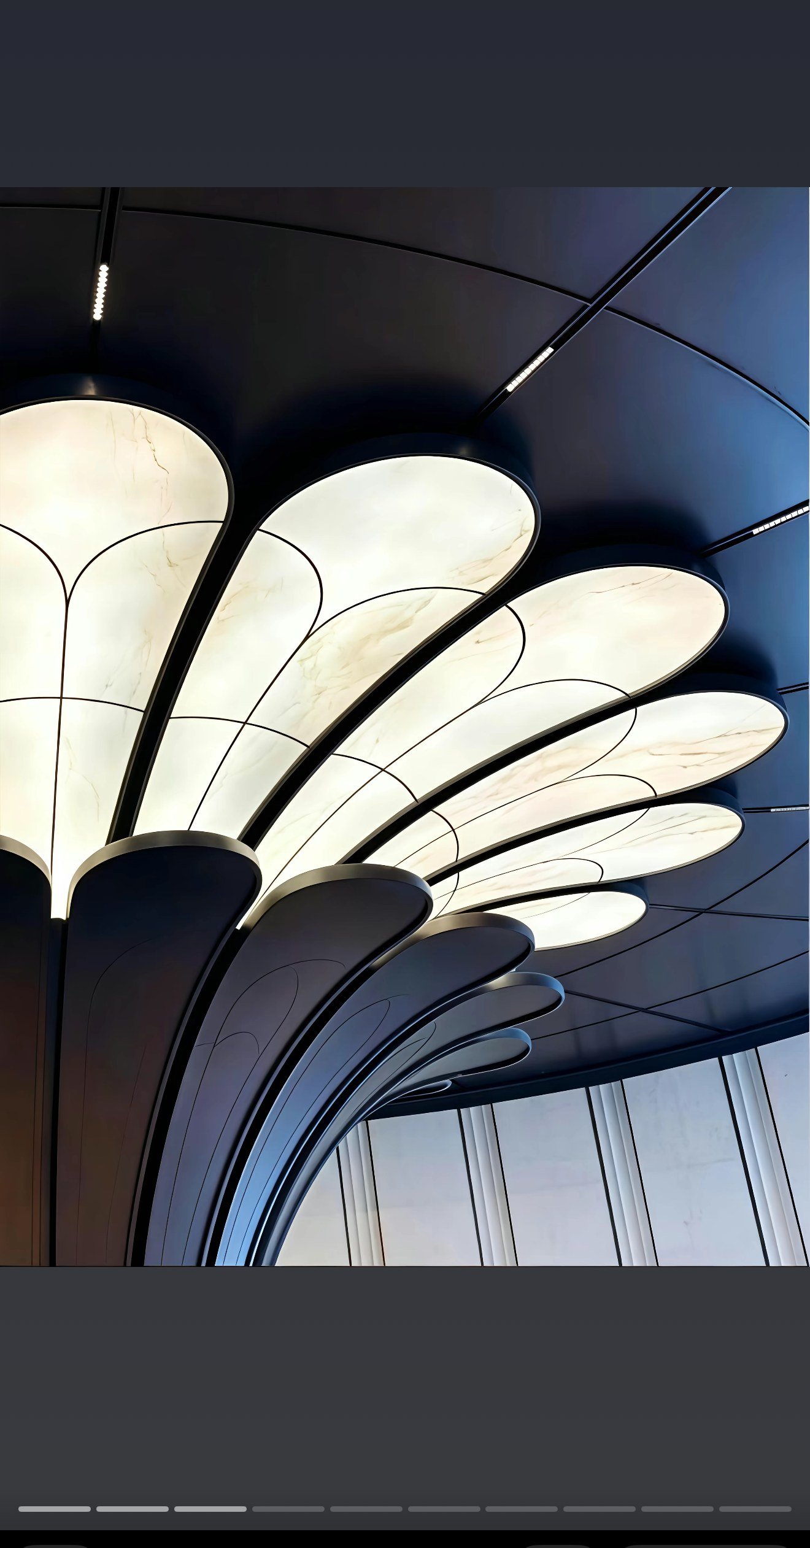
The plan view is a scalloped circle. Sixteen petals radiate from a round void that receives the load-bearing column. In elevation the silhouette is a chalice: a tight cylindrical base, then a continuous flare into a wide, layered canopy. Upper petals oversail the lower tier so the sculpture reads in depth, not as a single cone.
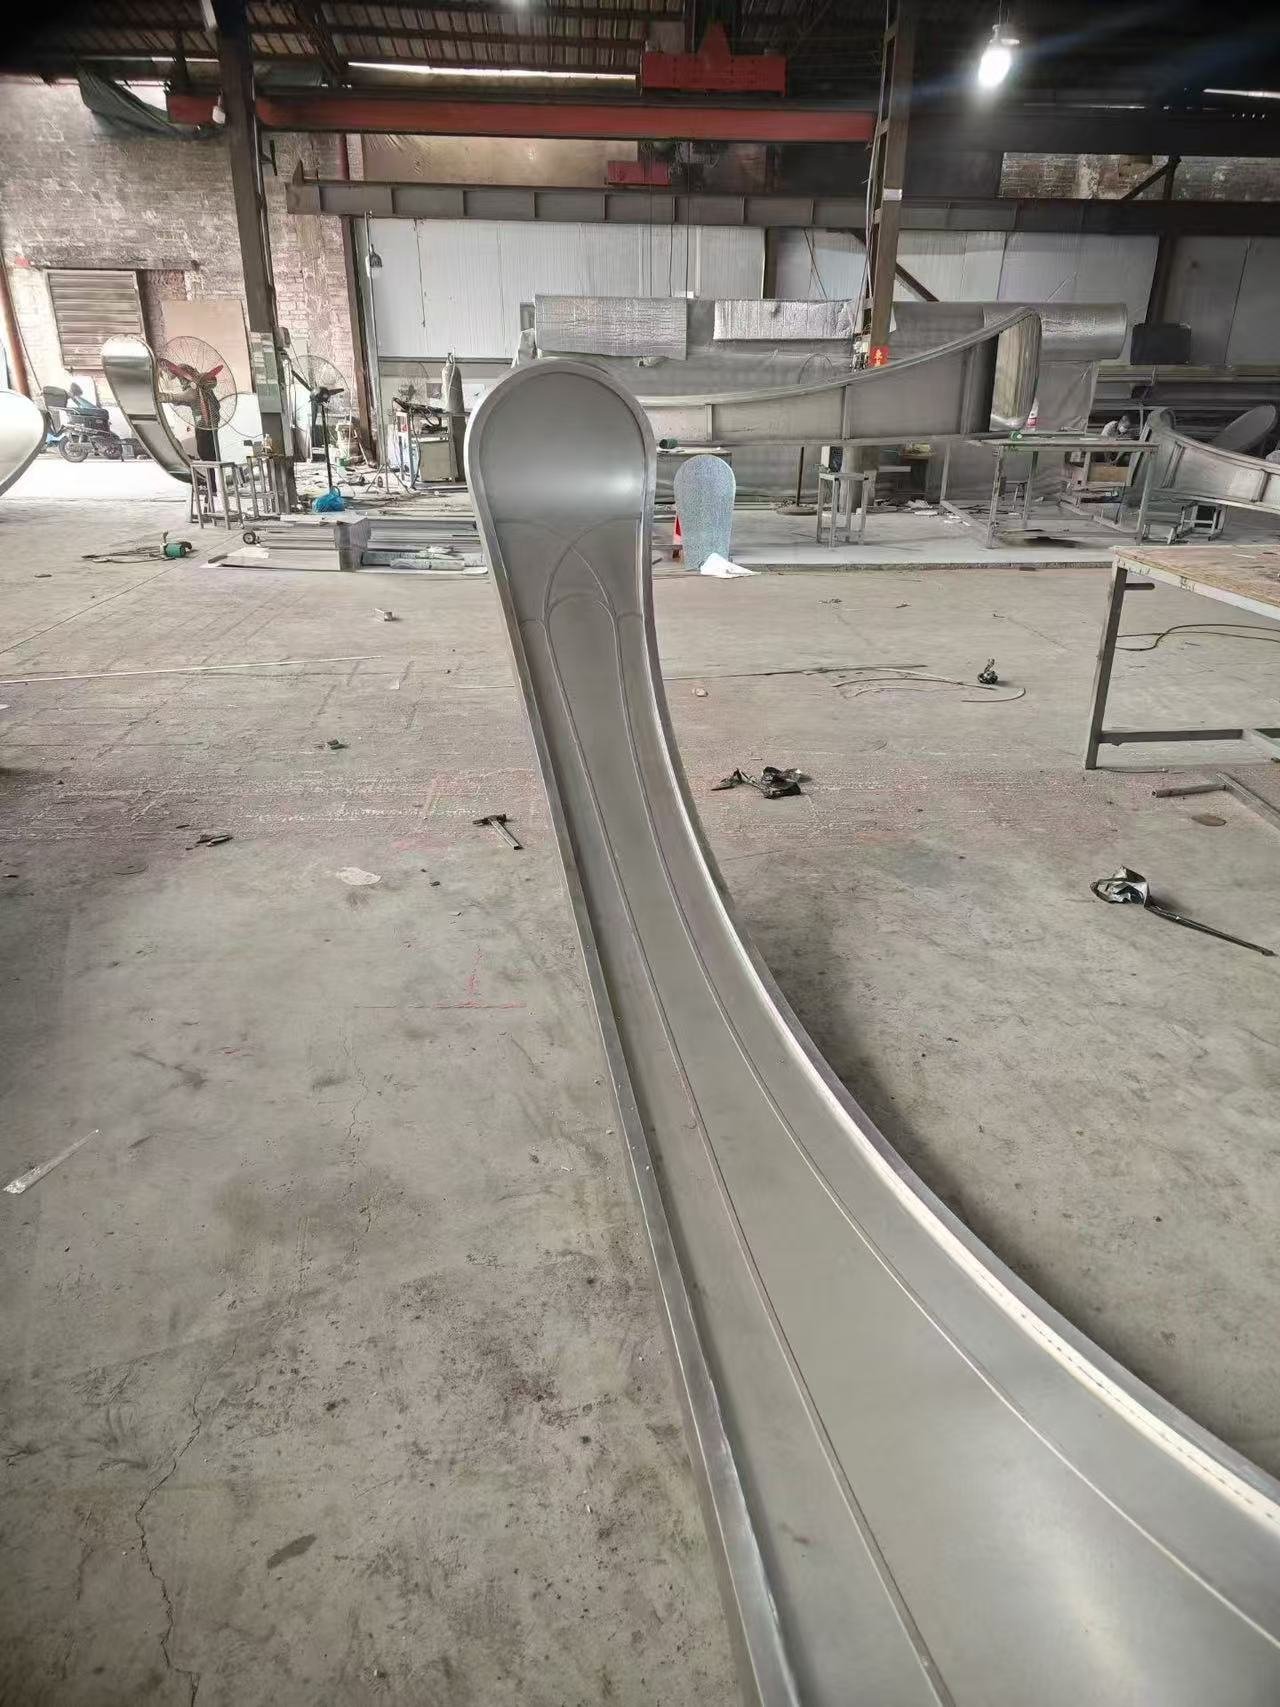
That is hyperbolic aluminum panel work, not a rolled pipe with a capital. Each rib is a compound curve. Longitudinal grooves on the factory petals follow the same flow lines as the CAD veins, so the finished lobby reads as one growth, not a stack of trays.
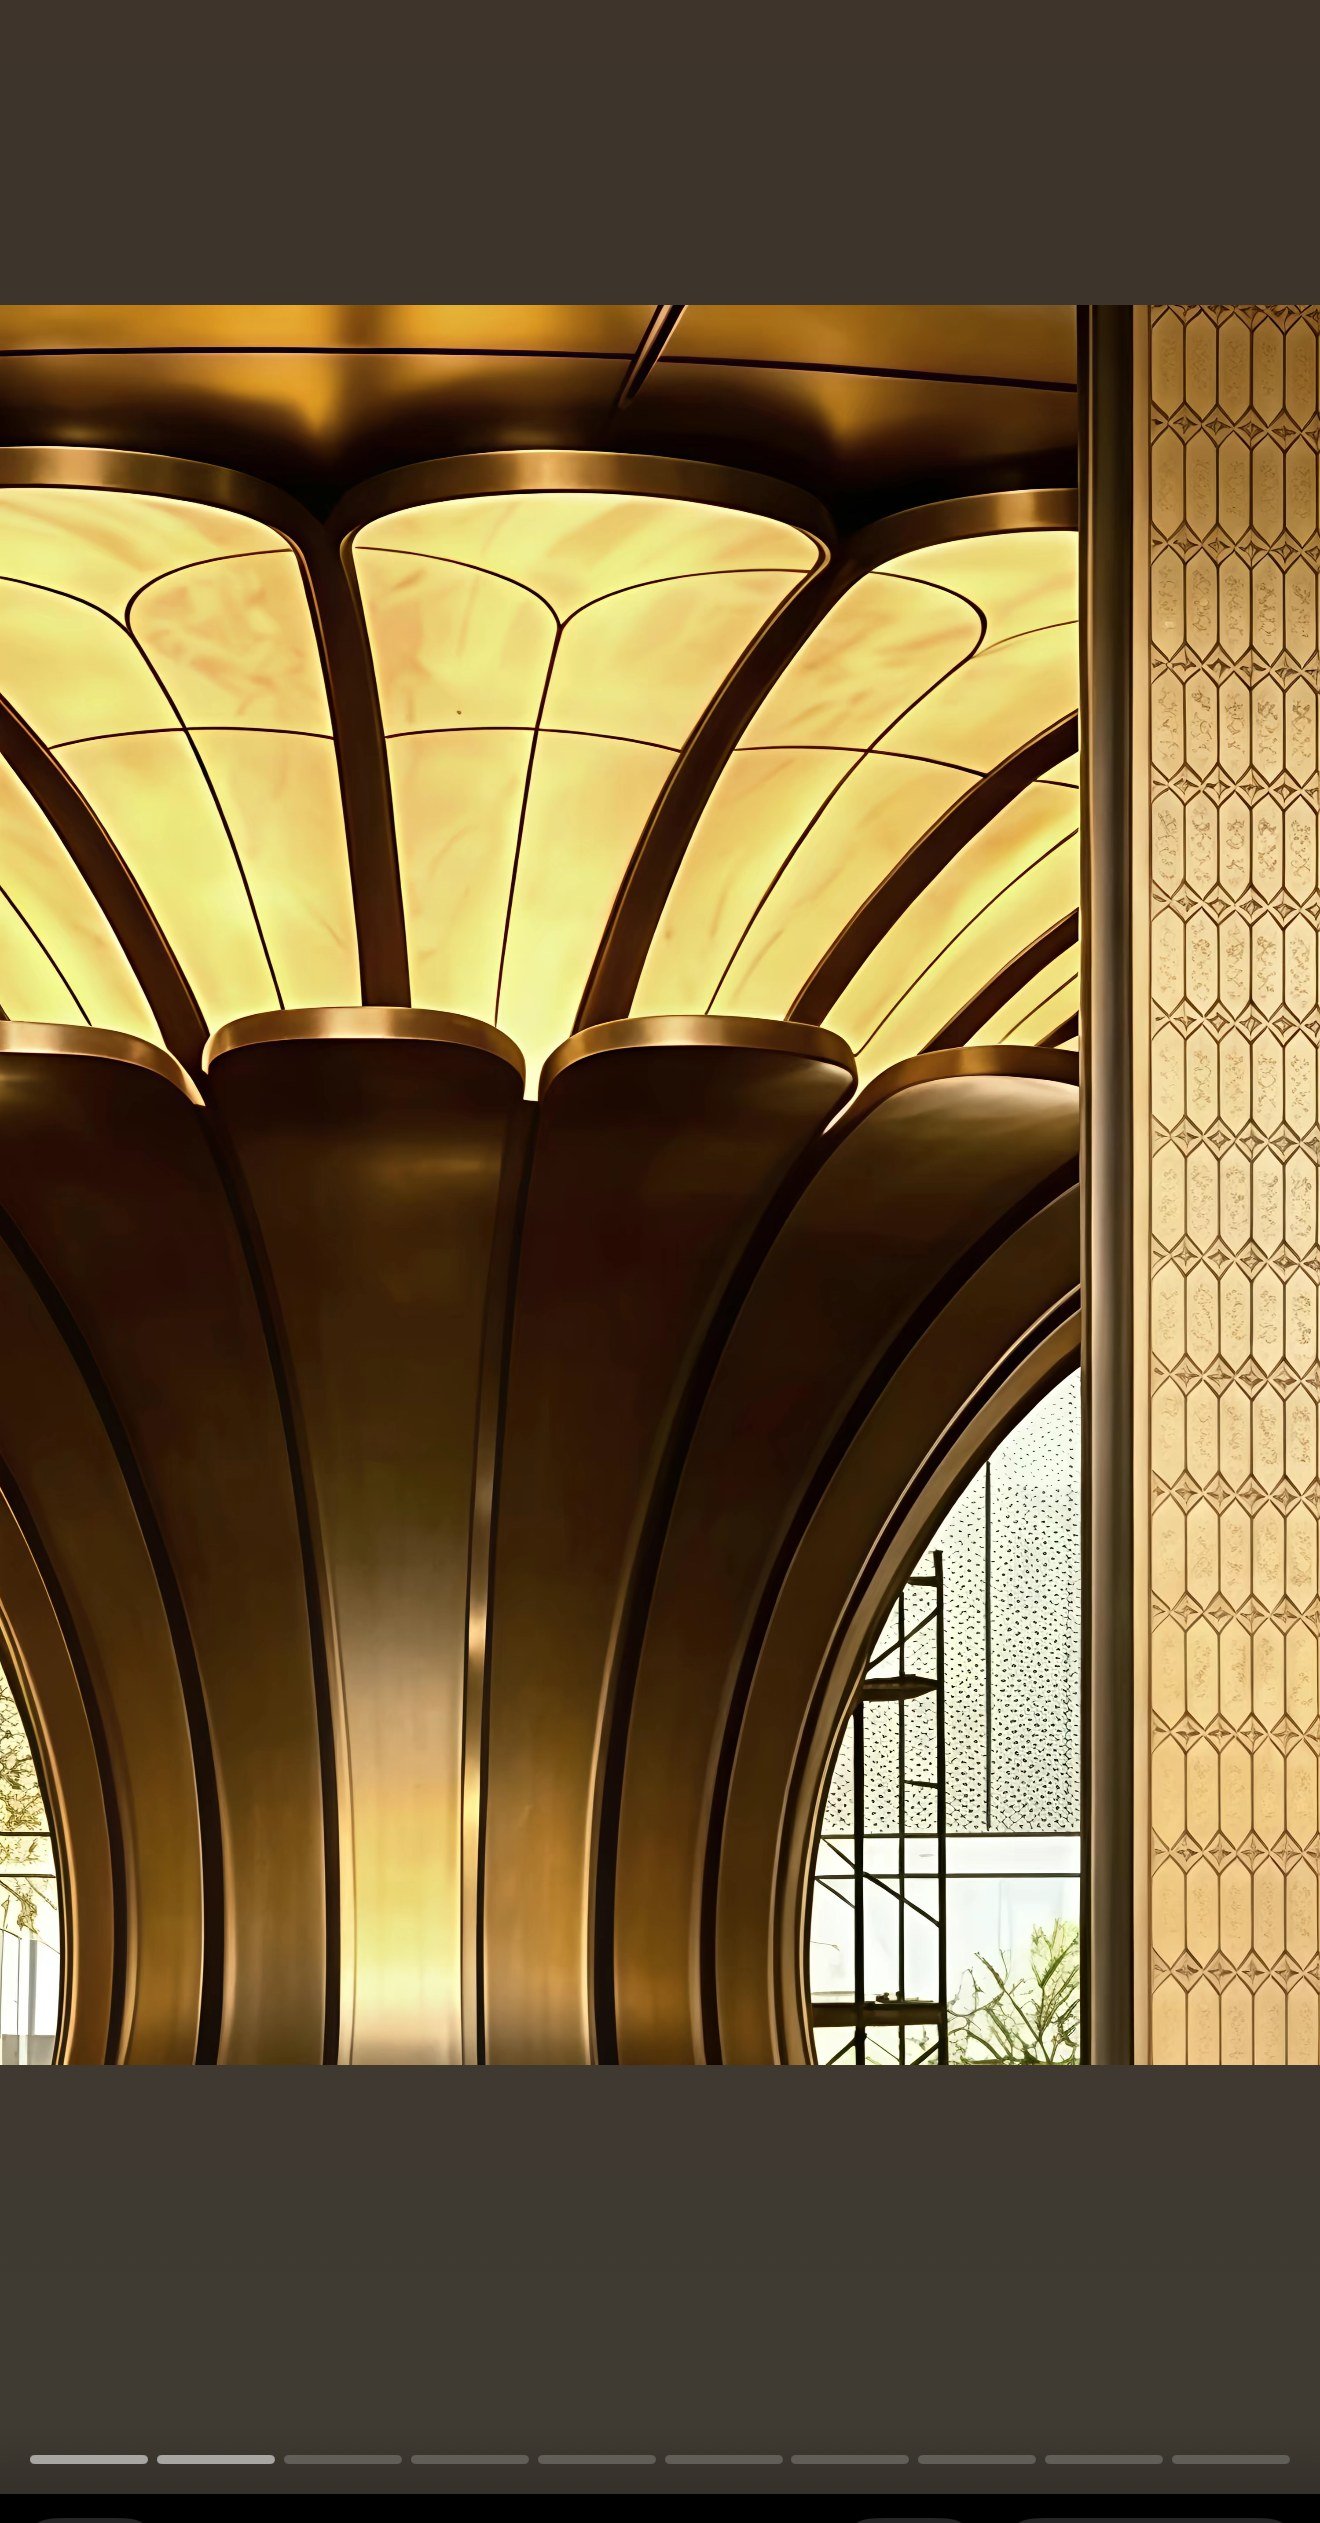
In-house manufacturing and shop-floor precision
LINDELACR’s design team took the owner’s floral concept through scan, shop drawings, carving, bending, and die check. Solid aluminum—not a polyethylene-core composite—is what allows carved veins, tight compound folds, and a fire story that is metal plate rather than a sandwich.
On the Foshan floor, single petals sit as long, paddle-shaped skins: a wide foot that will meet the pedestal, a vertical body, and a bulbous head that becomes the lighted canopy. Bronze and satin batches are inspected together so adjacent ribs do not shift hue under lobby downlights.
On-site installation: alignment at floor and ceiling
A non-linear column fails in two places: the floor ring and the ceiling grid. Shop drawings lock both interfaces. The dark ribbed trunk rises from a circular pedestal; the canopy petals meet concentric ceiling panels and radial LED slots so the sculpture owns the ceiling plane instead of punching a hole in it.
Backlit inserts sit inside the metal frames. Lighting is not a second contractor’s afterthought. The same file that cuts aluminum locates the translucent panels, so the golden glow tracks the petal geometry. Radial ceiling LED slots continue the same clocking, so the sculpture owns the ceiling plane instead of punching an isolated hole in a flat soffit.
Maintenance is metal-plate logic: wipeable coating, accessible lamps inside the petal frames, and spare-rib identity in the production file. Luxury residential lobbies run for decades; the column must remain a serviceable cladding system, not a one-off artwork that cannot be touched.
Products specified on this project
CTS Baichen Yunqi sits at the overlap of three LINDELACR families: column covers for the trunk, hyperbolic panels for the flare, and carved solid aluminum for the biomorphic surface. Architects who need a similar lobby language can start from those systems rather than a one-off sculpture with no spare-part logic.
Request a 1:1 petal sample, a curvature study, or a full lobby quote from the same plant that built this column. More than a thousand engineering projects have used that blueprint-to-site path.
Frequently asked questions
What is the CTS Baichen Yunqi aluminum flower column made of?
The lobby centerpiece is solid architectural aluminum, carved and compound-bent into 16 hyperbolic petal segments around a structural core, with backlit translucent inserts in the canopy. LINDELACR does not use ACP sandwich for this freeform geometry.
How did LINDELACR hold tolerance on the non-linear column cladding?
The team 3D laser-scanned the site, fitted curvature in BIM/parametric models, then CNC-cut, compound-bent, and die-aligned each petal so the 16 radial joints close without visible steps at the lobby floor and ceiling interface.
Which LINDELACR products were used on CTS Baichen Yunqi?
The installation combines metal column cover, hyperbolic aluminum panels, and solid-aluminum carving. Shop drawings, 1:1 samples, and a Foshan production file support architects who need the same biomorphic language on other luxury lobbies.
Can the flower-column system include lighting?
Yes. On CTS Baichen Yunqi the flared canopy petals frame translucent, backlit inserts. The metal ribs carry the geometry; the lighting package is coordinated in the same shop drawings so the lobby reads as one sculpture, not a lamp added later.
Request shop drawings or a lobby sample
If your next residential or cultural lobby needs a biomorphic aluminum column—not a catalog cylinder—send the model or sketch to LINDELACR. We will return a panel split, finish note, and fabrication window from Foshan.