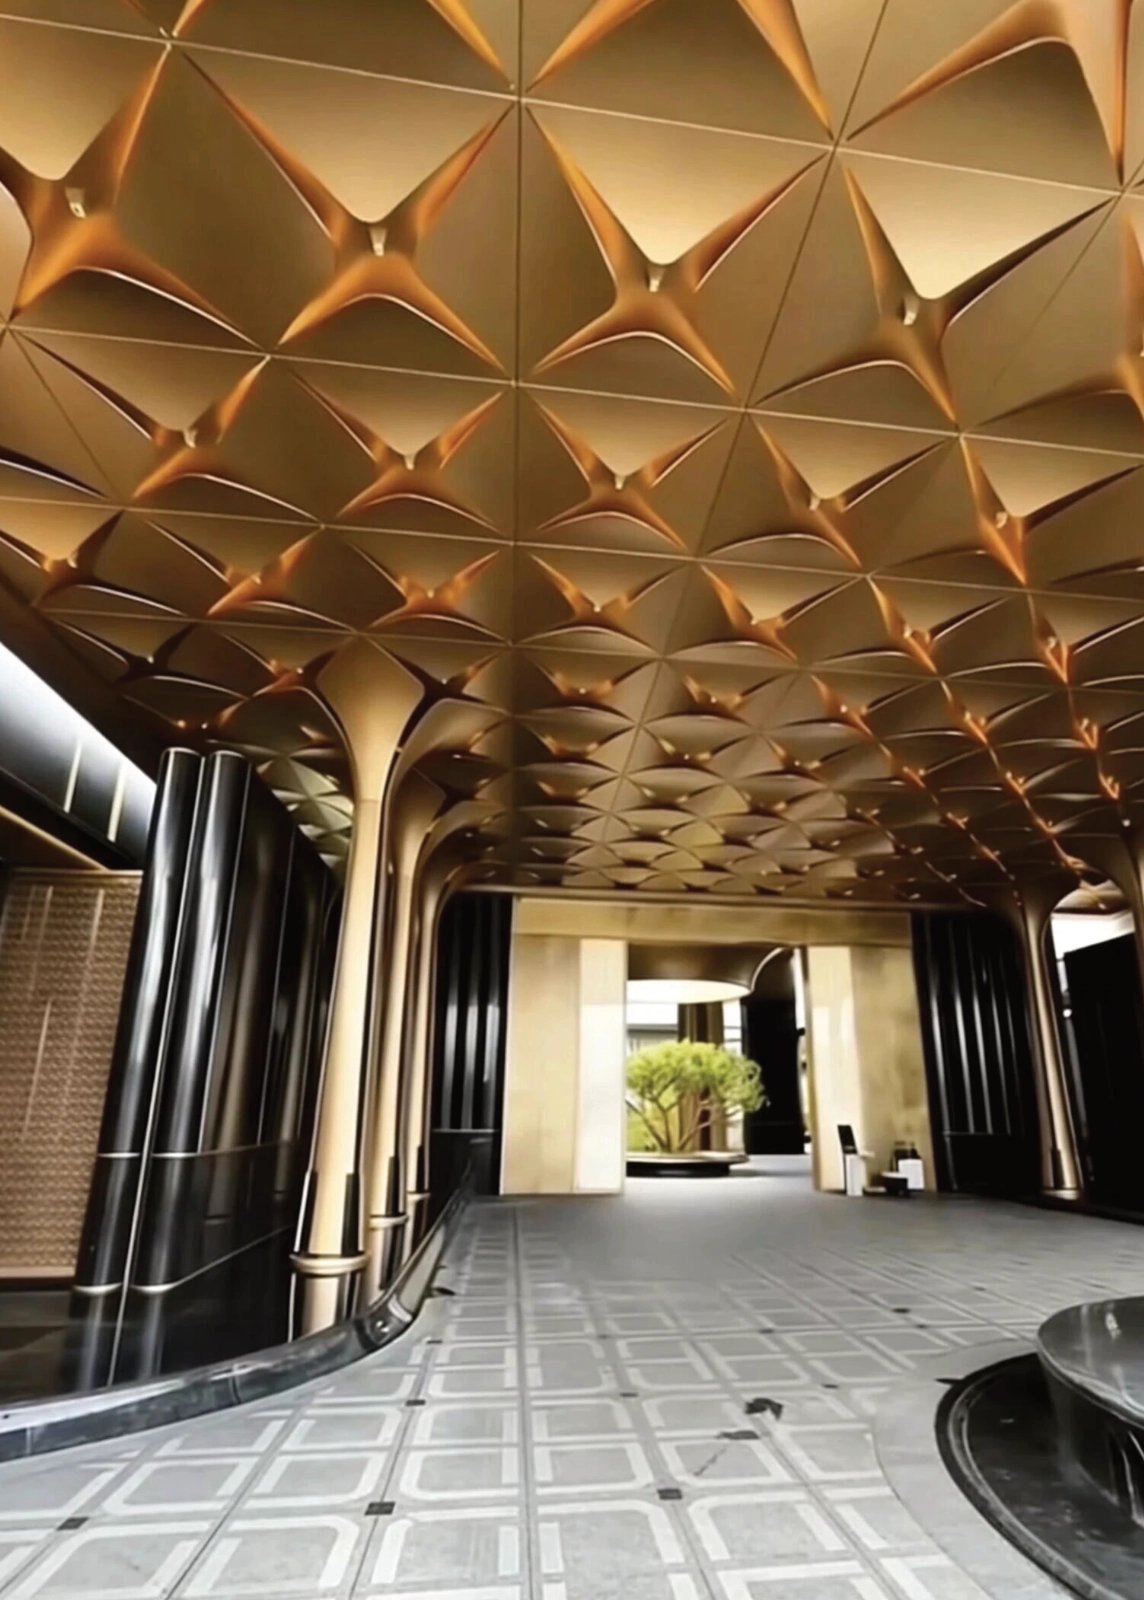
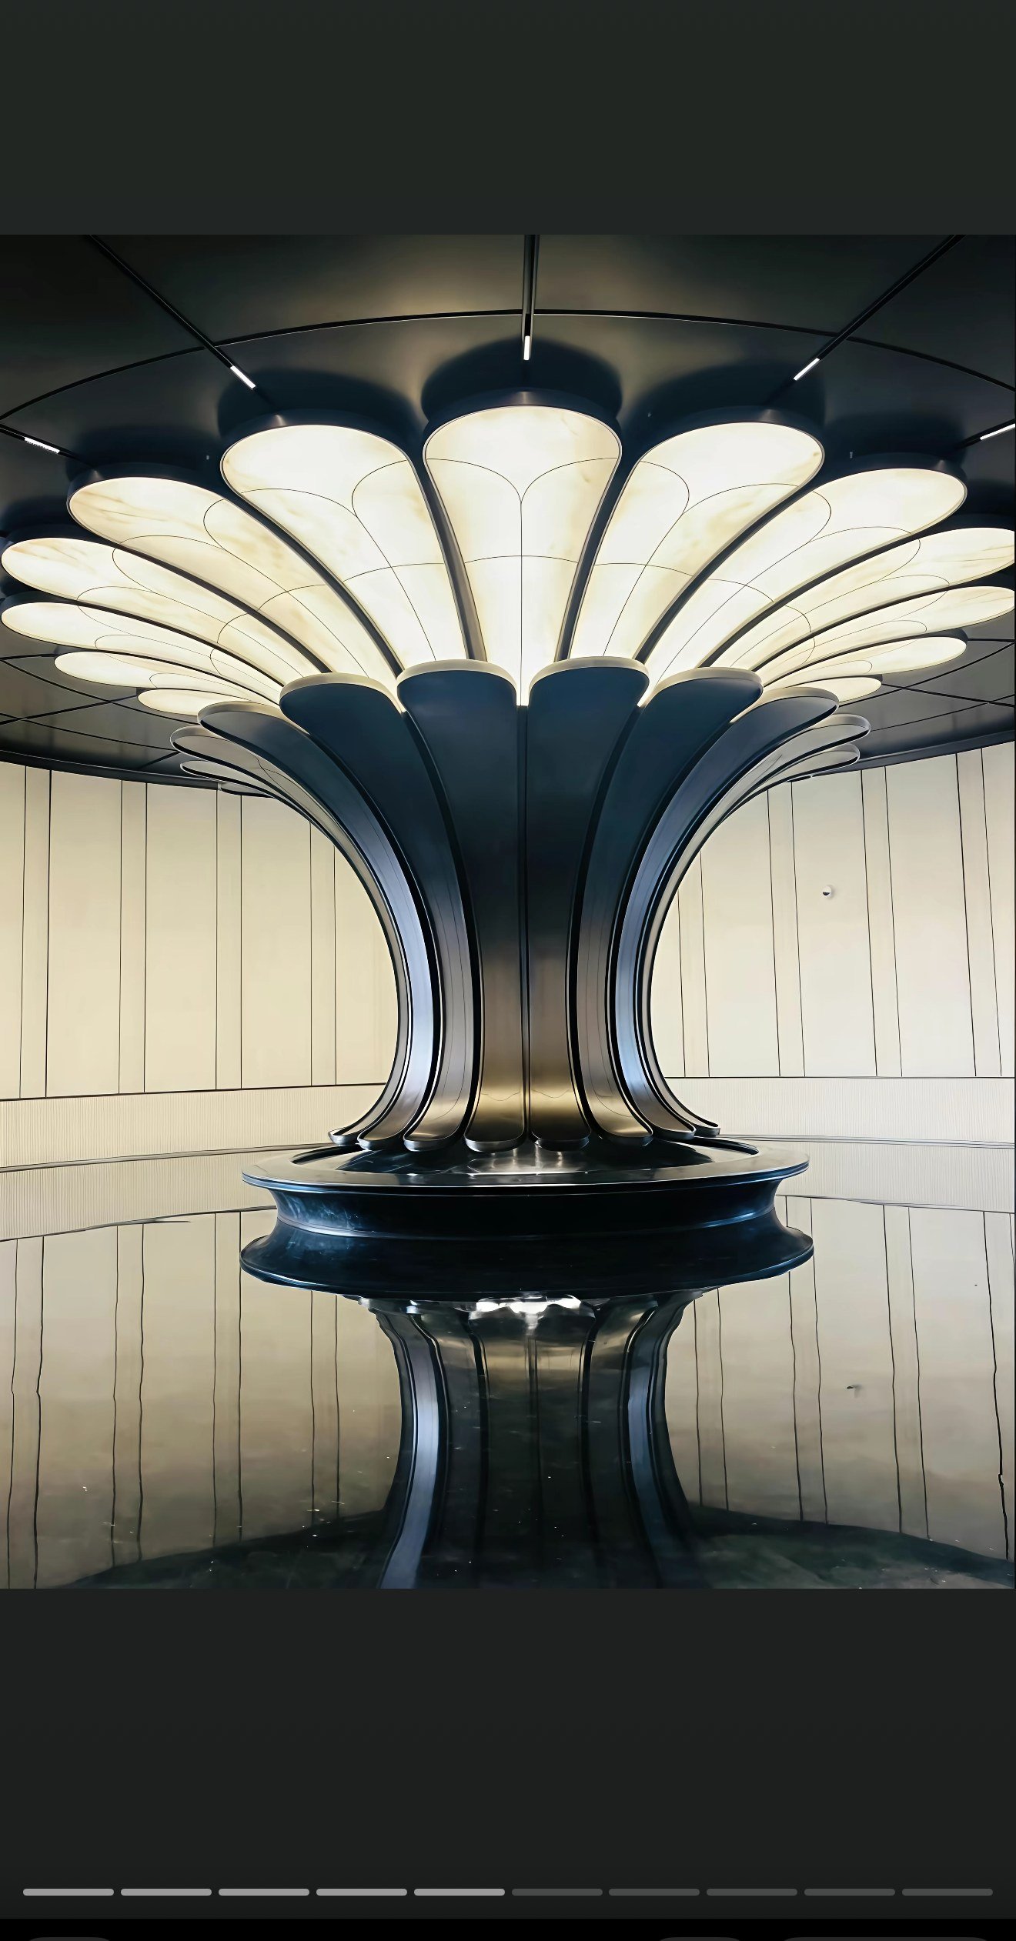
Custom metal ceiling panels are specified by intent, not by a color chart. LINDELACR runs perforated trays where absorption is the job, large-format flats where the plane must stay closed and stiff, and powder to AAMA 2604 on sheltered interiors. Exterior canopy soffits that take weather take PVDF AAMA 2605 on 3003-H14.
Specify by intent, then lock the nest
Most architectural ceilings fail after the rendering. The specifier still has a fire strategy, an NRC target, a structural grid, and a budget. A finish chip is not customization. Customization at LINDELACR is a unique unfold, a CNC program, and a coating lot—the same customized-for-you hold used on shaped facades.
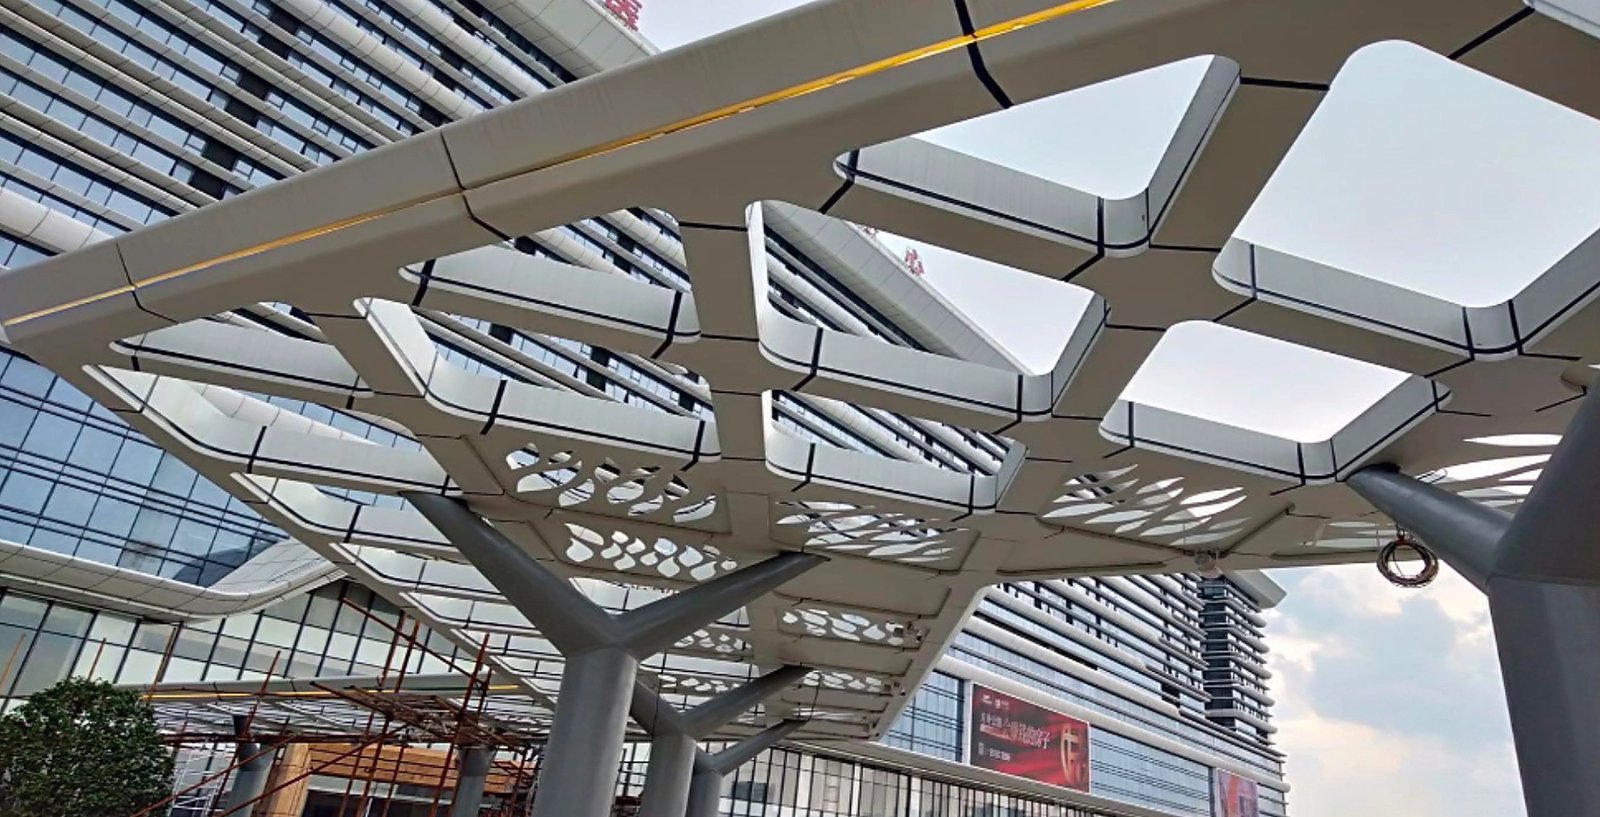
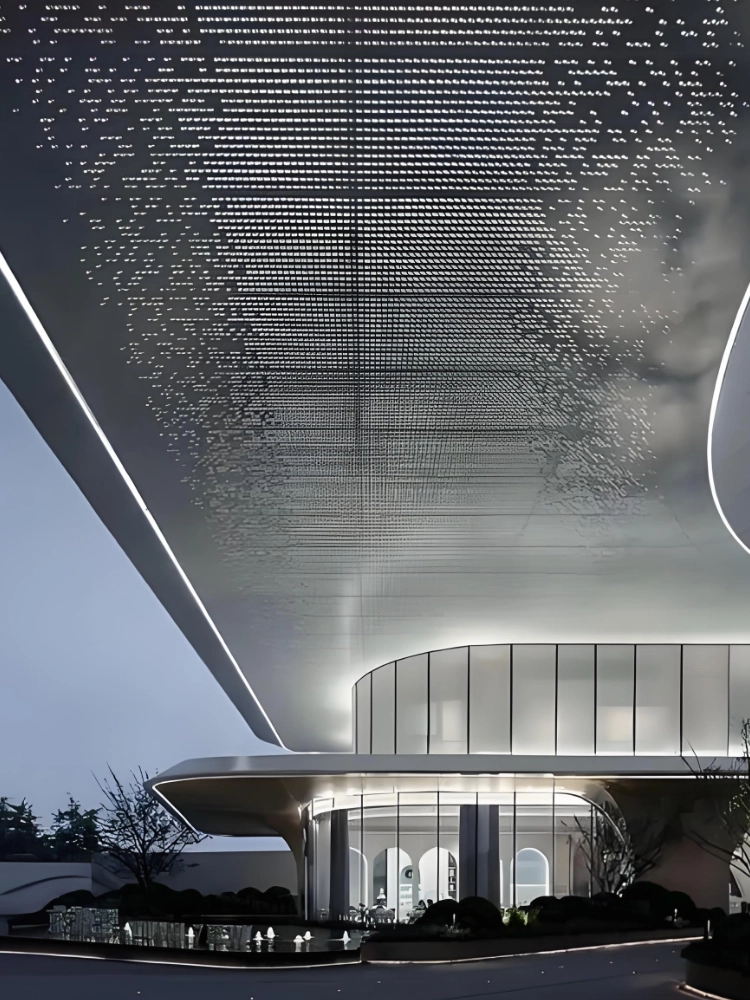
The dusk canopy on this ticket is a gradient-perforated soffit: hole size and spacing shift across the plane, then the plenum light reads through. LINDELACR does not invent a project name or a kPa for that photograph. What the camera can hang is the metal language—variable open area on a formed soffit over a glass lobby. That plane sees weather. It is not an interior powder lot.
| Design intent | Panel on this ticket | LINDELACR default |
|---|---|---|
| Acoustic control with a designed hole field | Variable-diameter / gradient perforation | Open area typically 16–22% with fleece; NRC 0.70–0.90 on a tested ASTM C423 assembly |
| Visually solid absorption | Micro-perforation | Small holes; typical NRC 0.60–0.85 with backing; reads closed at normal viewing distance |
| Closed plane, raking light, services above | Large-format flat cassette | Solid 3003 tray, return typically 20–25 mm; honeycomb only when the module would oil-can |
| Interior hall, corridor, lobby | Any of the above, sheltered | Architectural powder to AAMA 2604; alloy 1100 on simple bays, 3003-H14 on long spans |
| Exterior canopy soffit | Gradient-perforated formed soffit | PVDF to AAMA 2605, dry film ≥ 30 μm; plate typically 2.0–3.0 mm 3003-H14 |
| Plant | — | Foshan 20,000 m²; 1,000+ engineering projects |
Interior ceiling skins often run 0.6–1.2 mm. That is not the exterior veneer ticket. A canopy soffit that takes rain and wind is solid plate, typically 2.0–3.0 mm, with remaining section after perforation checked before the nest is released. Mixing both gauges in one lot is how a lobby ceiling and a street soffit arrive the wrong stiffness.
Perforated trays: open area is the spec
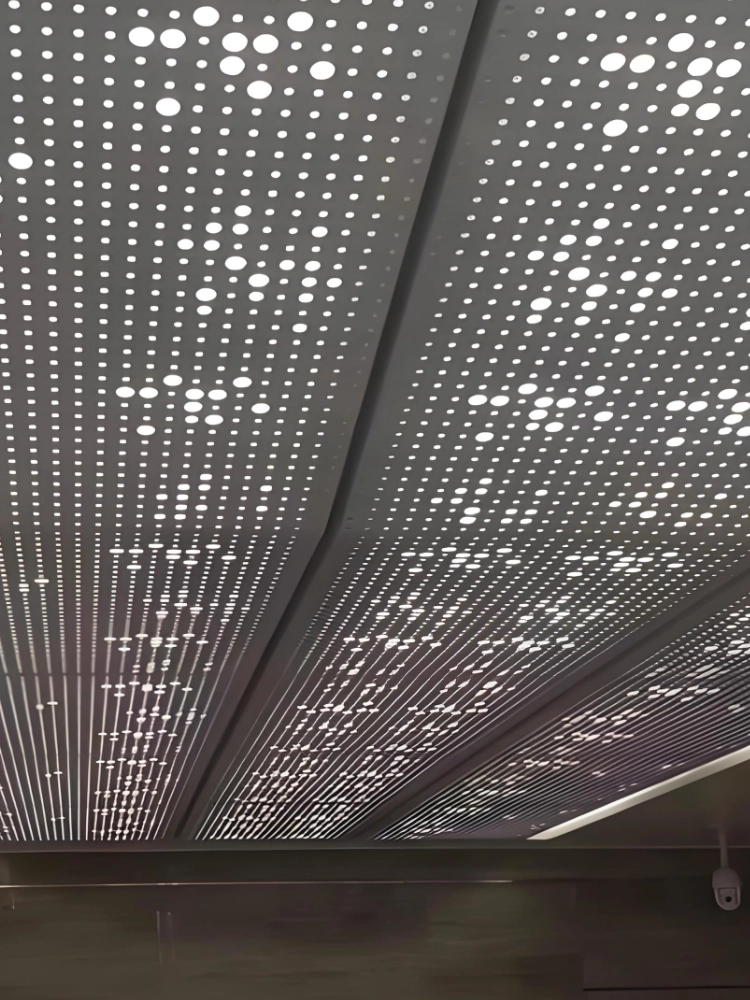
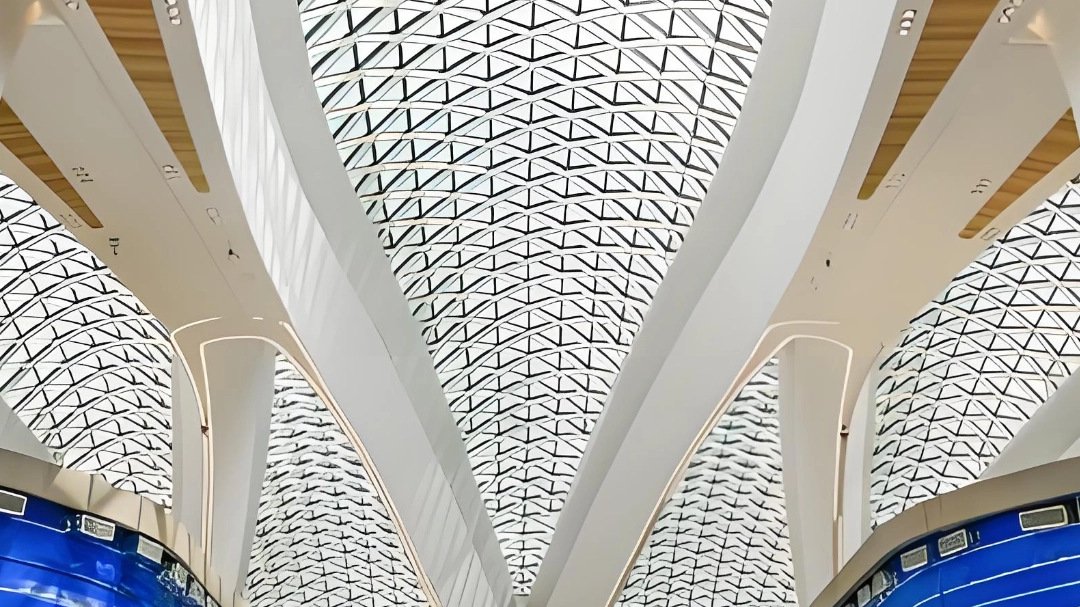
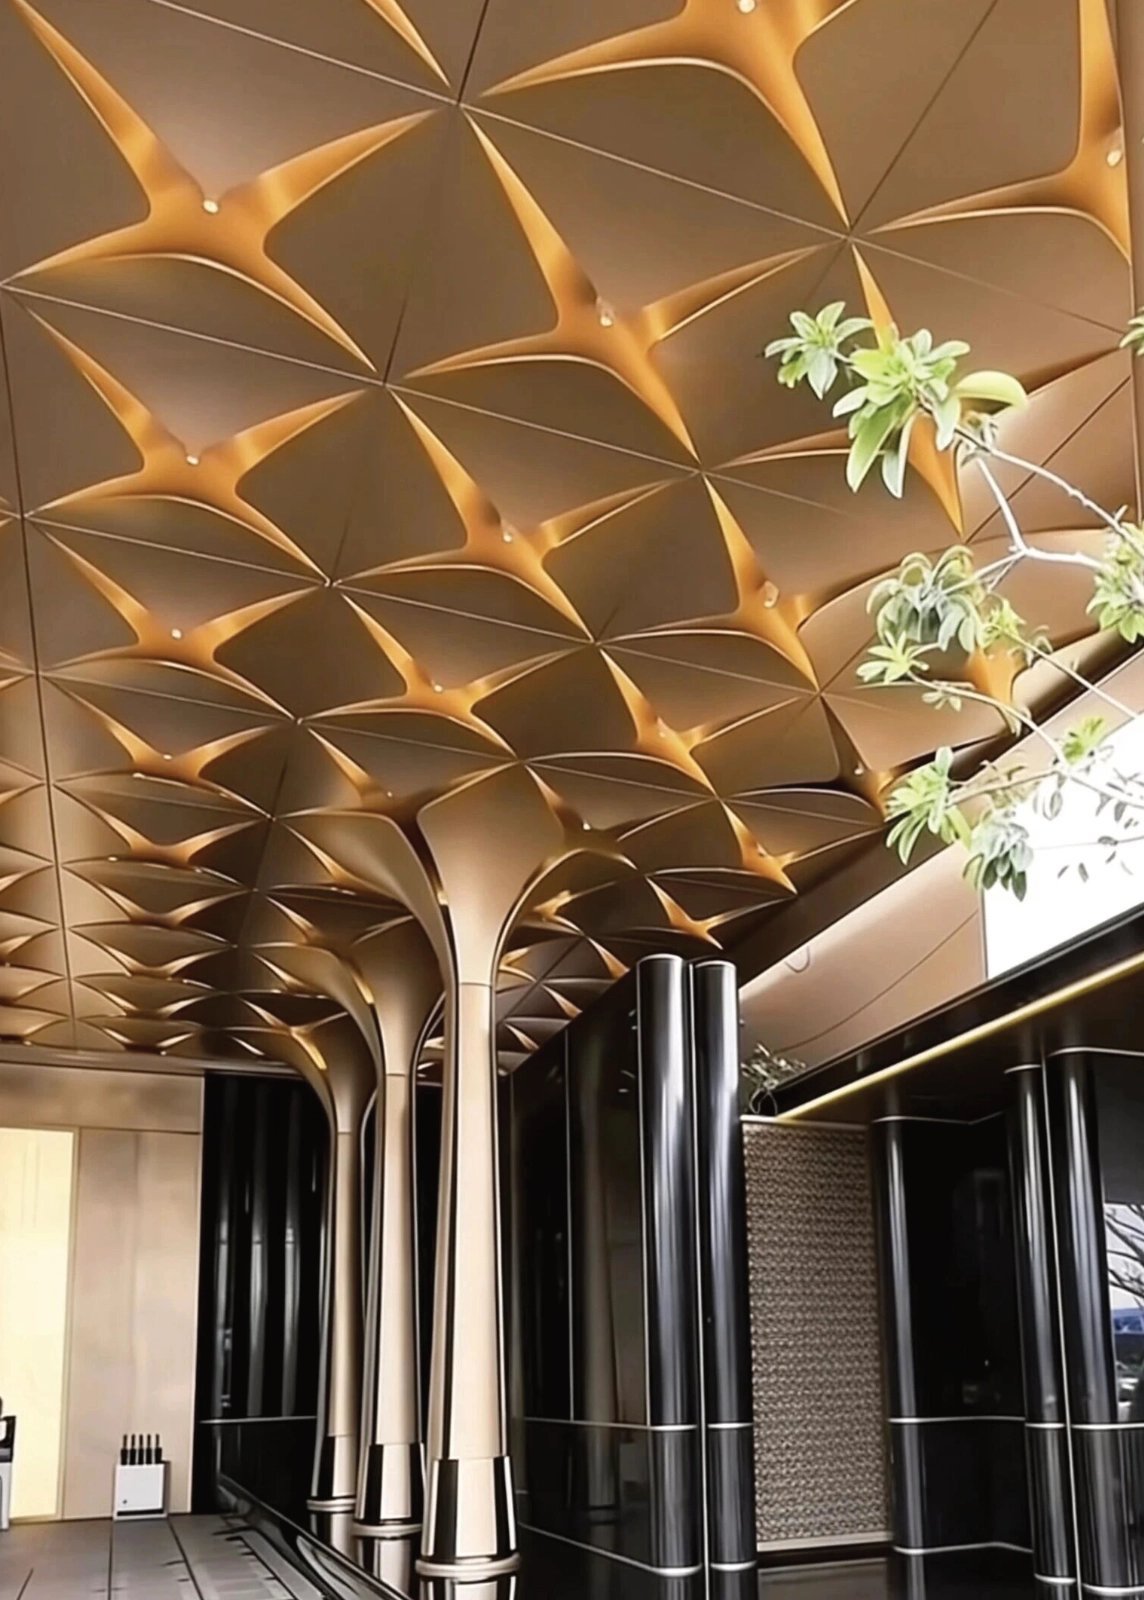
The interior ceiling in the plant photos is a custom hole field, not a repeating 600 mm tile. Diameter steps from large circles to tight rows; joints between trays stay in one coating hue. Backlight turns the same nest into a different object after dark—the reason airports, hotel lobbies, and retail atria specify perforation instead of gypsum. Specify numbers: open area, fleece or mineral-wool backing, plenum depth. Do not specify “acoustic-looking.”
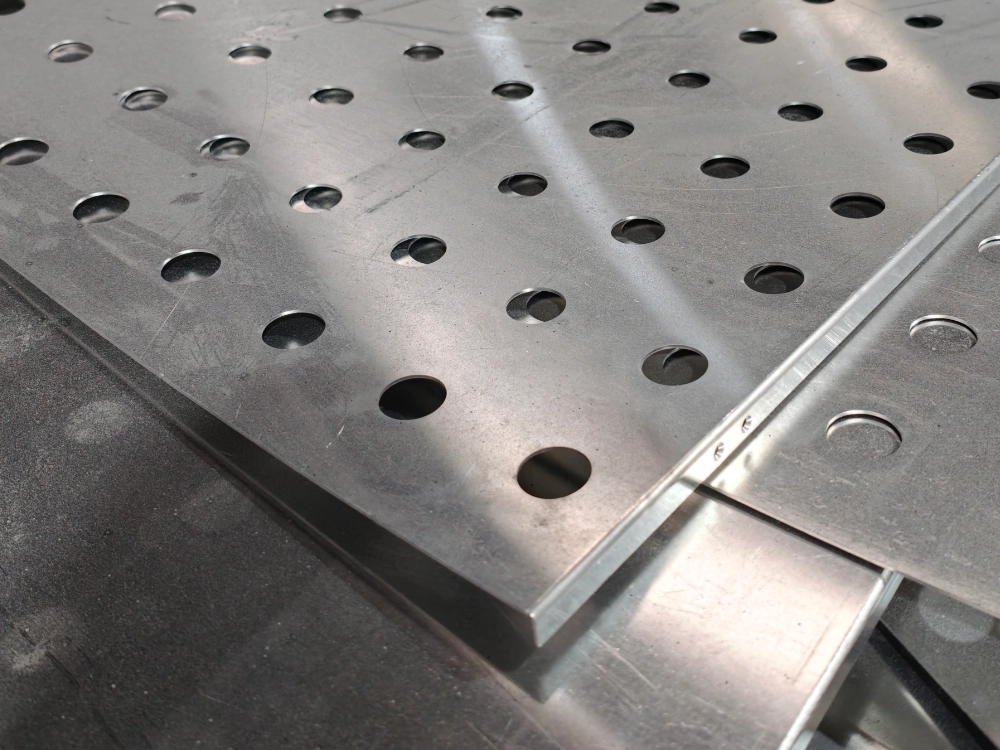
In Foshan the blank is punched or laser-cut from solid aluminum, then the brake folds a return—visible here as a mill-finish flange before powder. That return is typically 20–25 mm. It is the hanger plane and the stiffness after open area has removed metal. Raise open area and the tray loses stiffness; drop gauge at the same time and raking light will oil-can the face. Those two effects work against each other. Check them on a first-article, not on a moodboard.
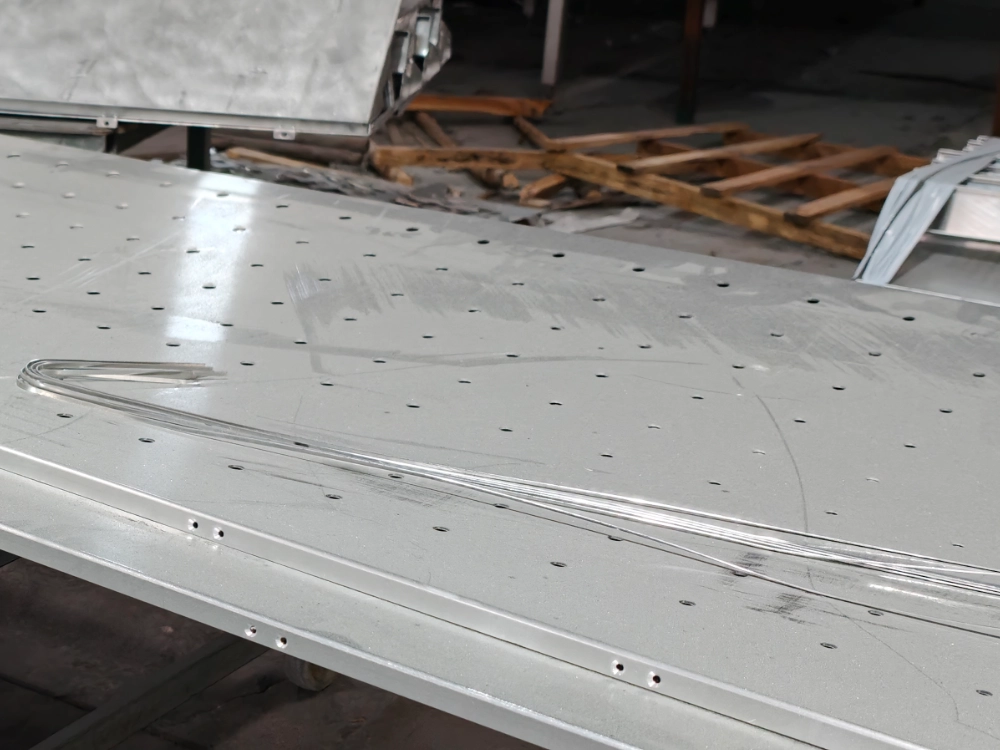
Micro-perforation is the other interior ticket: small holes that read solid at standing distance, with backing still doing the absorption. That is a micro-perforated panel nest, not a catalog punch with a new RAL. Typical NRC 0.60–0.85 depends on backing and plenum. LINDELACR will not print an NRC on mill sheet with no tested assembly behind it. The shop photo is mill finish; powder to AAMA 2604 comes after grind and one lot.
Closed large-format planes
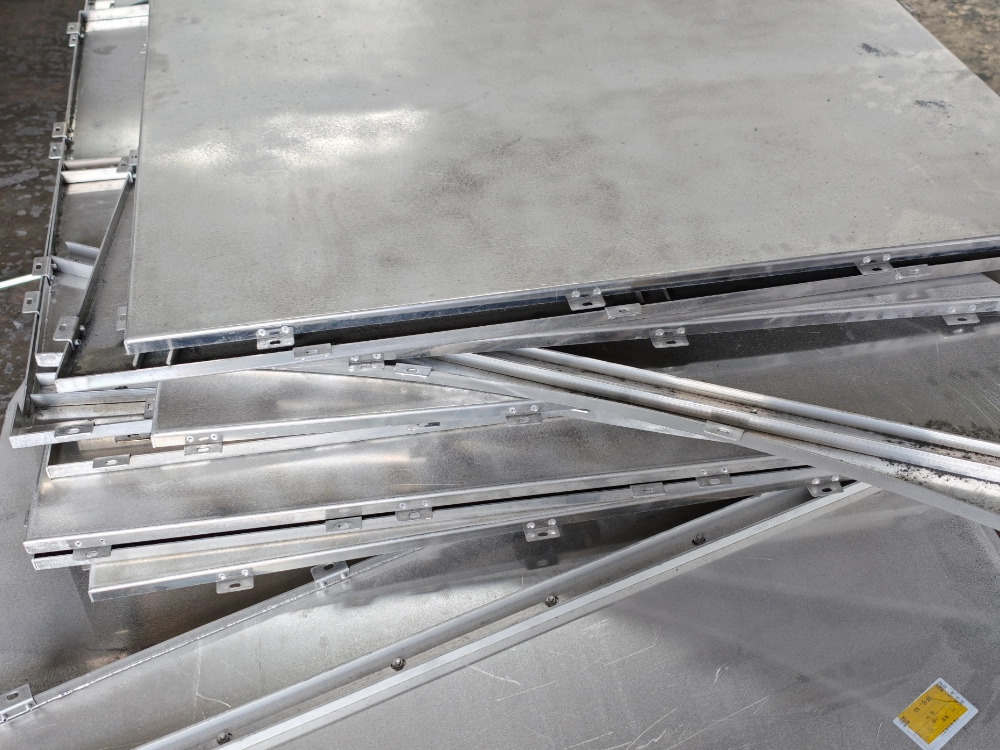
Solid cassettes belong where the ceiling should reflect, or where acoustics are handled in the walls. NRC of a closed aluminum face sits near 0.05. The shop stack shows mill-finish trays with folded returns and hanger brackets already on the flange—scan or CAD unfold, CNC outline, brake, then hardware, then one powder lot. Alloy 1100 stays on simple low-wind interiors. Long bays stay on 3003-H14. LINDELACR does not publish a fake millimetre tolerance or a catalog kPa on every oversized tray.
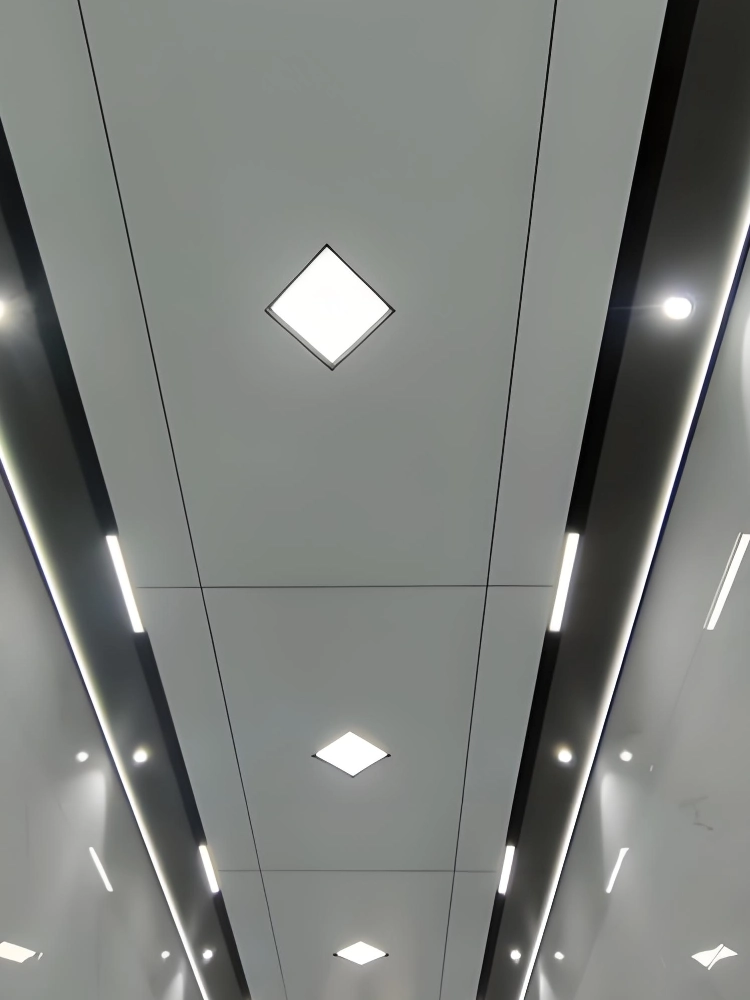
The installed corridor on this ticket is a large-format flat aluminum ceiling: diamond recessed lights in the tray, linear reveals at the edges, downlights in the slots. The camera shows the face, not a honeycomb core. Honeycomb is the right build-up when an oversized module would oil-can a thin solid skin. A moderate bay with a 20–25 mm return can stay solid. Name the core on the shop drawing. Do not call every white lay-on “honeycomb” because the filename said so.
Punch, fold, hang: the Foshan sequence
Scan or RCP → unique unfold → CNC punch or laser → brake return typically 20–25 mm → hangers on the flange → grind → one powder or PVDF lot → crate by zone. That is how a gradient canopy, a variable-hole lobby, and a closed corridor stay the same coating class inside each zone. A 1:1 mock-up earns its cost on custom perforation: reveal width, hole density, and color under the actual lighting, before hundreds of square metres leave the 20,000 m² plant.
Access still matters. A bespoke tray that cannot come down without disturbing its neighbors fails in year twelve when the plenum needs a fitting. Ask how the cassette demounts before the nest is frozen.
Frequently asked questions
Are custom metal ceiling panels much more expensive than standard tiles?
Color inside an existing nest adds little. Variable-diameter perforation, gradient canopies, and oversized flats need new CNC programs and a first-article, so those costs land whether the order is 300 m² or 3,000 m². Quote from approved shop drawings, not from a catalog tile.
Can custom perforated aluminum ceilings hit the same NRC as catalog tiles?
Often better, because open area and backing are tuned to the room. A typical architectural range is NRC 0.70–0.90 at about 16–22% open area with fleece, tested to ASTM C423 on the assembly—not on a bare mill sheet. LINDELACR does not publish a fake NRC on an untested backing.
When should a large-format flat ceiling use honeycomb instead of a solid cassette?
When module size and raking light would oil-can a thin solid skin. The corridor photo on this ticket shows the installed face, not the core. Honeycomb is specified when stiffness-to-weight must rise; a solid 3003 cassette with a 20–25 mm return is enough on a moderate bay. Confirm the build-up on the shop drawing.
What coating belongs on interior metal ceilings versus exterior canopy soffits?
Sheltered interiors take architectural powder to AAMA 2604. Exterior canopy soffits that take weather take PVDF to AAMA 2605, dry film ≥ 30 μm, typically on 2.0–3.0 mm 3003-H14. Do not run both as one lot unless the drawing names two lots.
Request a nest, a first-article, and coated samples
Send the reflected ceiling plan, NRC or closed-plane intent, and whether the soffit is interior or weather-exposed. LINDELACR will return a coded tray split, a powder or PVDF class, and a coated sample from Foshan.