When a commercial room still needs access to ducts and lights, the drop-ceiling alternative is a metal system with a known stack—not a prettier mineral tile. LINDELACR specifies lay-in or clip-in aluminum at 0.6–0.8 mm, linear plank, open cell, micro-perforated trays, or U-baffles. Depth and access come from the RCP.
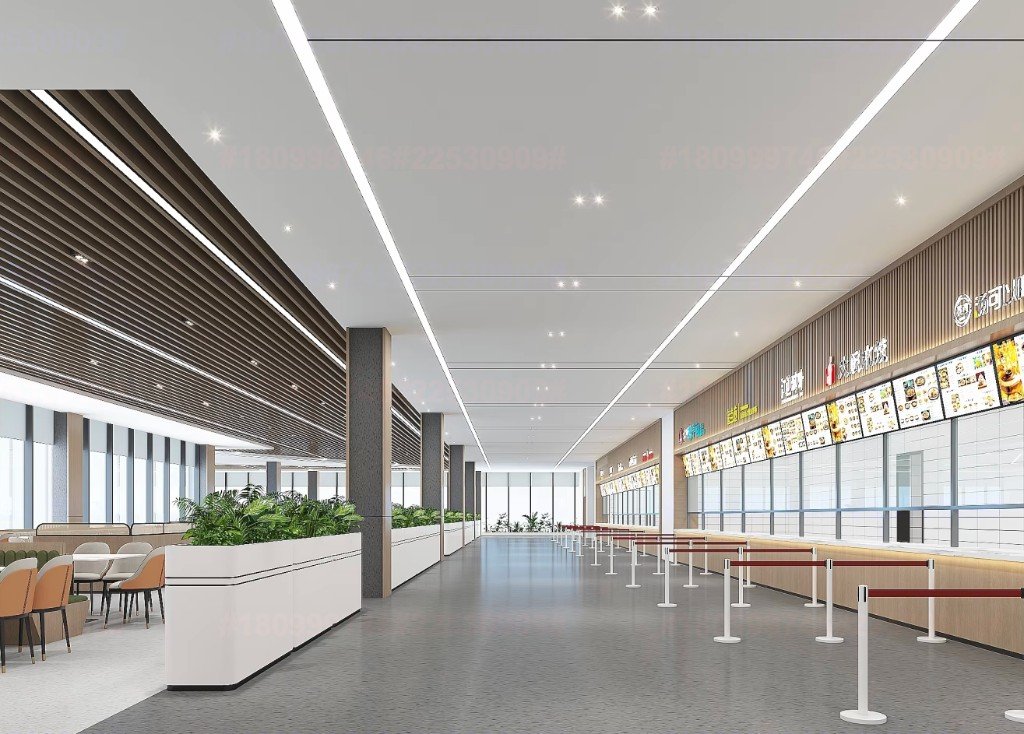
Offices, hotels, malls, dining halls, and teaching buildings hit the same brief: hide or organize MEP, keep maintenance possible, and stop the ceiling looking like a temporary grid. A conventional mineral-fiber T-bar does the first two jobs and fails the third. The way out is to pick the metal stack before the finish chip.
How the seven stacks actually differ
Plan from the drawing. Installed depth is panel plus carrier plus hanger plus fixture housing. Access is whether one module comes down without cutting the plane.
| Alternative | Typical interior face | Access | Hides MEP |
|---|---|---|---|
| Lay-in metal on T-bar | 0.6–0.8 mm | Tiles lift out | Excellent |
| Clip-in concealed carrier | 0.6–0.8 mm | Clip-out tiles | Excellent |
| Linear B-plank / strip | 0.6–0.8 mm coil | Between slats or designed tiles | Partial; services painted |
| Open cell | Aluminum cells on a carrier | Full through the grid | Screens, does not box-in |
| Micro-perforated metal | 0.6–0.8 mm + fleece | Same as the carrier | Same as the carrier |
| U-baffle / pendant | Baffle depth only | Full between slats | Plenum stays open |
| Combination modules | Mixed nests, 0.6–0.8 mm | By module type | By module type |
That split is the same customized-for-you hold LINDELACR uses on facades: RCP first, then a nest, not a catalog tile on a wavy slab. Guangzhou Baiyun University’s teaching-building package is the named case on this ticket—U-baffles on corridors, micro-perforated rooms, factory light trays.
Seven drop-ceiling alternatives, by type
1. Lay-in metal on a T-bar
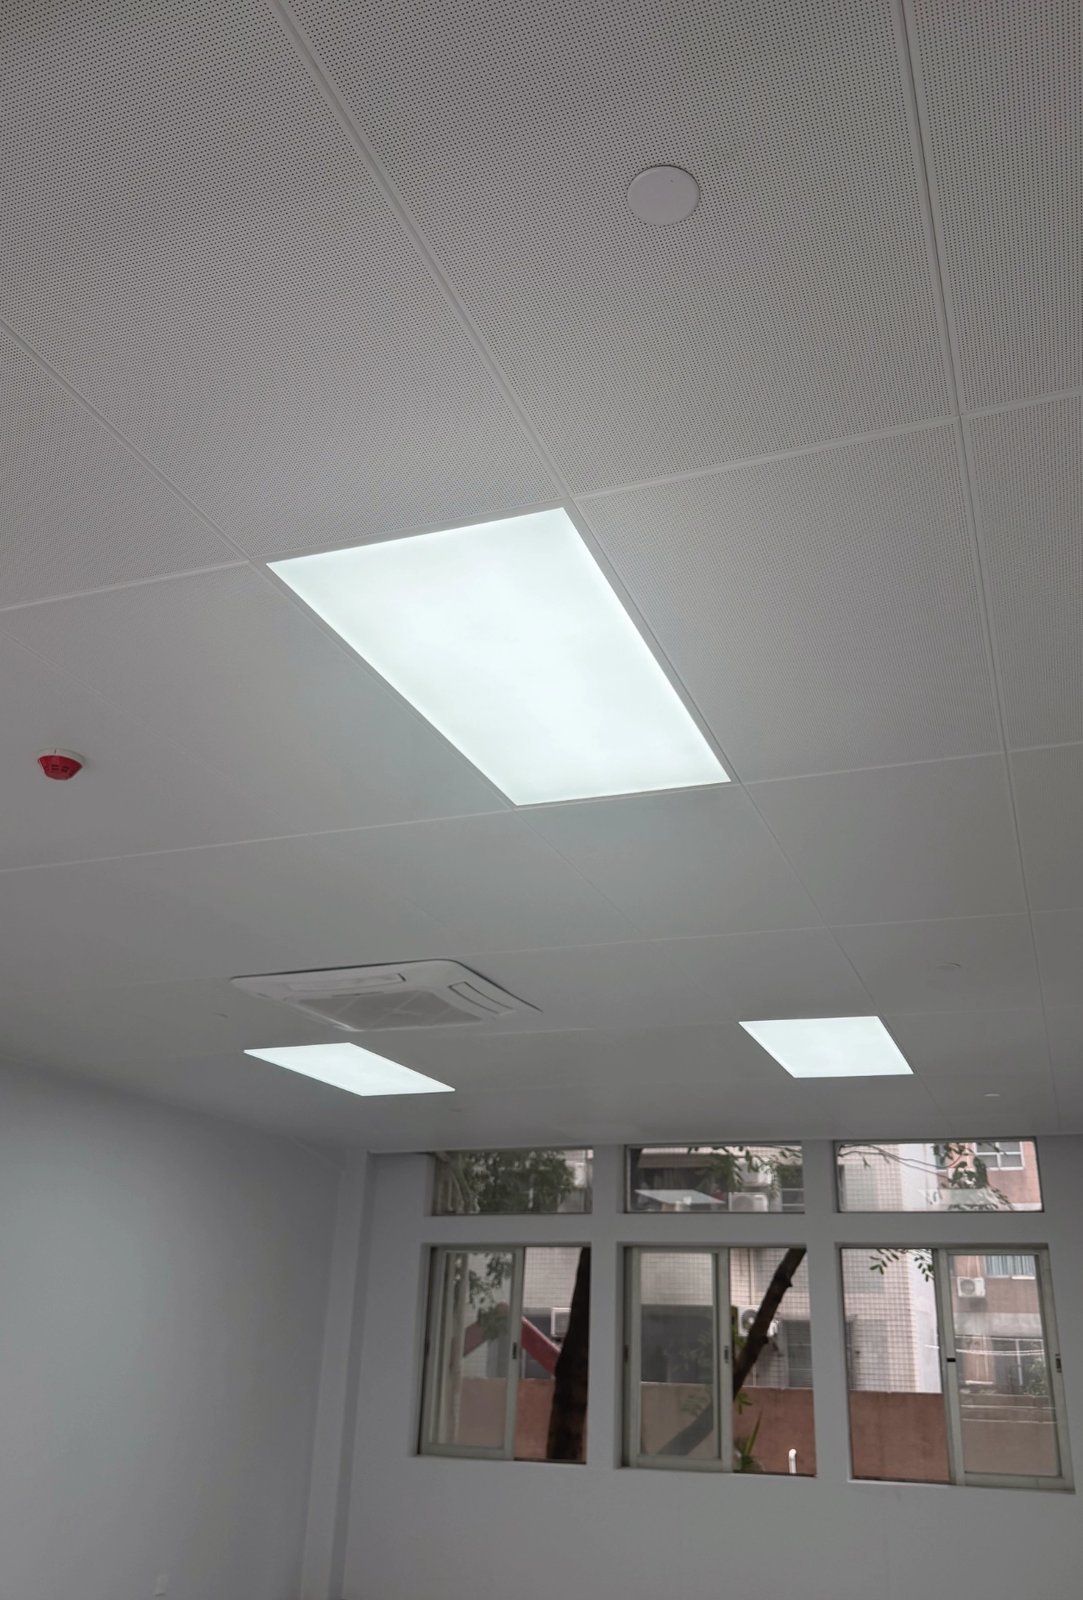
Lay-in is the direct metal upgrade of a mineral-fiber drop ceiling. Panels sit on a 24 mm T-bar so a maintainer can lift one tile over a valve or a light. The Baiyun teaching room above is that stack in aluminum: micro-perforated faces, factory light trays, cassette AC nested in Foshan—not a site-sawn fiber tile. Common modules are 600 × 600 mm and 600 × 1200 mm. Interior powder is AAMA 2604. Alloy 1100 is enough on simple rooms; 3003-H14 is the step-up where humidity or handling is higher.
2. Clip-in concealed metal panels
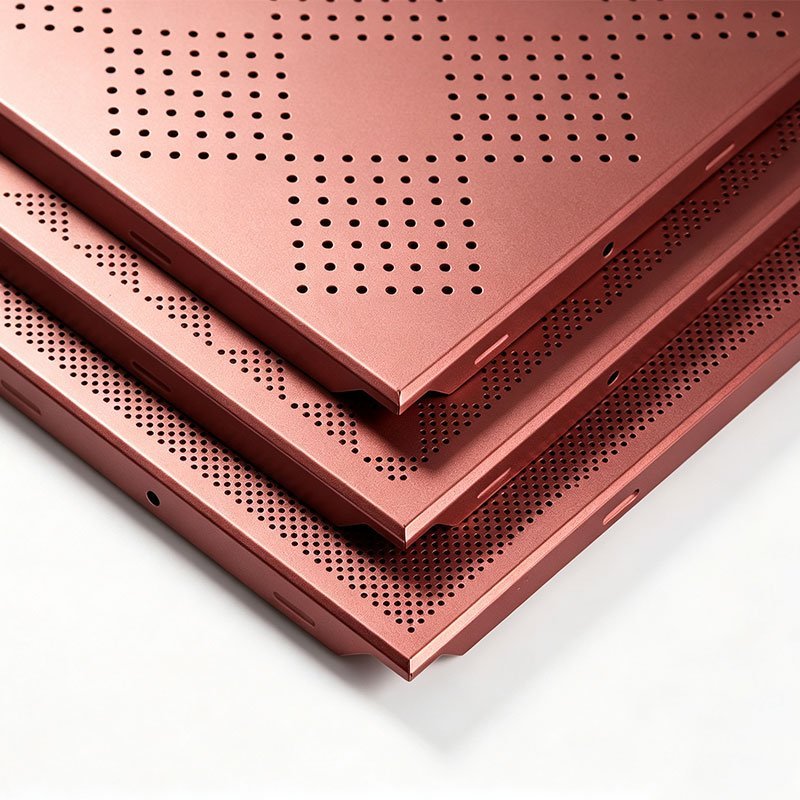
Clip-in hides the grid. Hemmed returns spring into a concealed carrier, so the plane reads as one sheet. LINDELACR’s clip-in metal ceiling uses 0.6–0.8 mm ceiling coil—not 2.0–3.0 mm exterior veneer. Modules 300 × 300 mm and 600 × 600 mm are standard; other sizes are a factory nest. Hospitals and offices use it because one tile still comes down over HVAC. Perforation plus factory fleece turns the same clip-in into an absorber. Interior powder stays AAMA 2604.
3. Linear metal plank
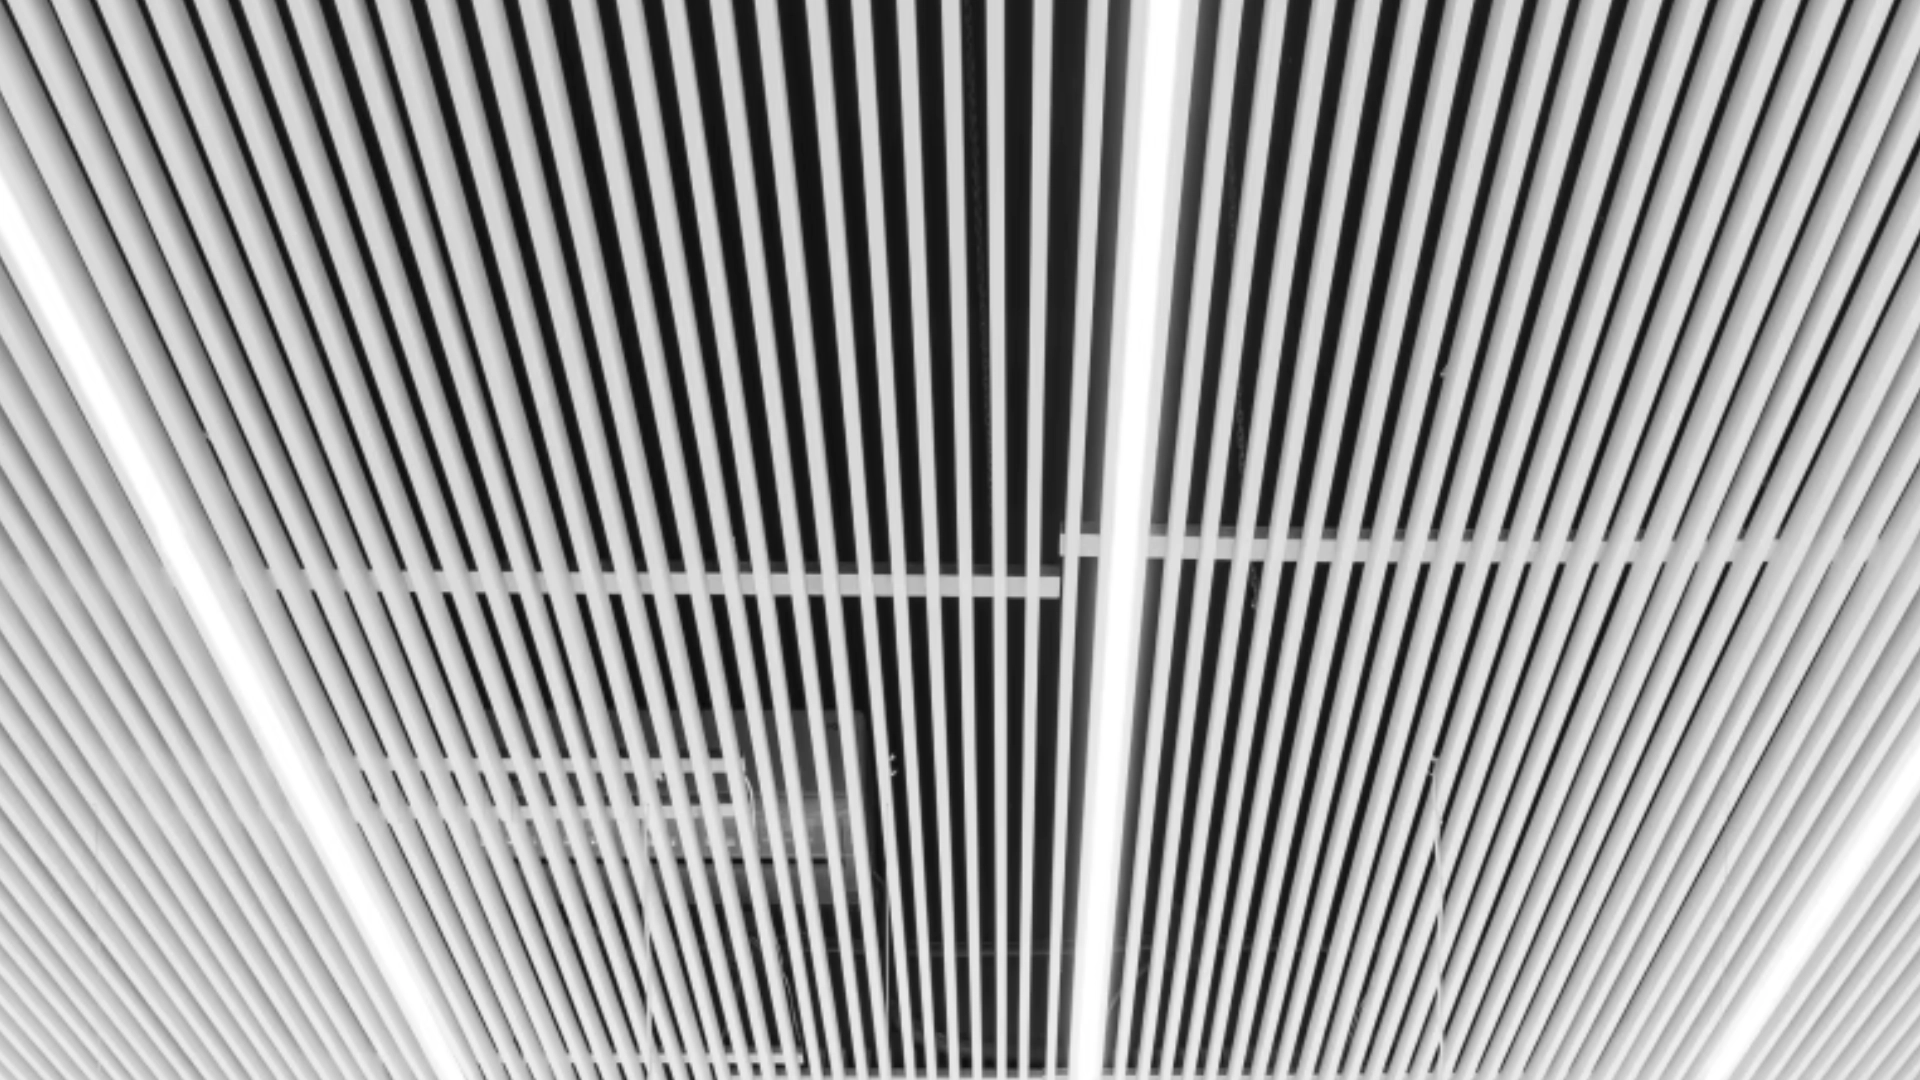
Linear plank is a continuous strip, not a square tile. Width, gap, and light rhythm set the corridor. The white B-plank plane above leaves the plenum readable between slats and parks linear fixtures in the same module. Malls, hotel entries, and airport hold rooms use it to pull the eye down the length of the bay. Coil is still 0.6–0.8 mm. Wind clips belong only on a semi-outdoor soffit that the drawing names; do not copy a kPa from a catalog onto an interior plank.
4. Open-cell grid
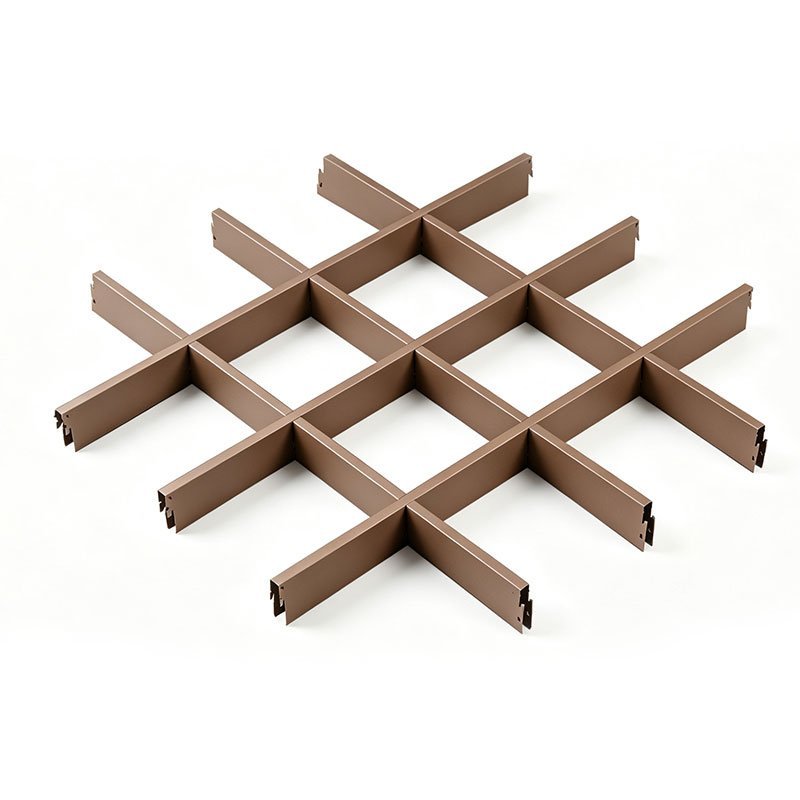
Open cell is an aluminum lattice. It screens ducts without boxing them in, so ventilation and later access stay. Cell size is a factory nest on the carrier, not a site cut. Black, white, wood-grain, or a project RAL are one powder lot. It is the right stack when the plenum must stay visible and painted as architecture. It is the wrong stack when the consultant needs a closed NRC box.
5. Perforated sound-absorbing metal
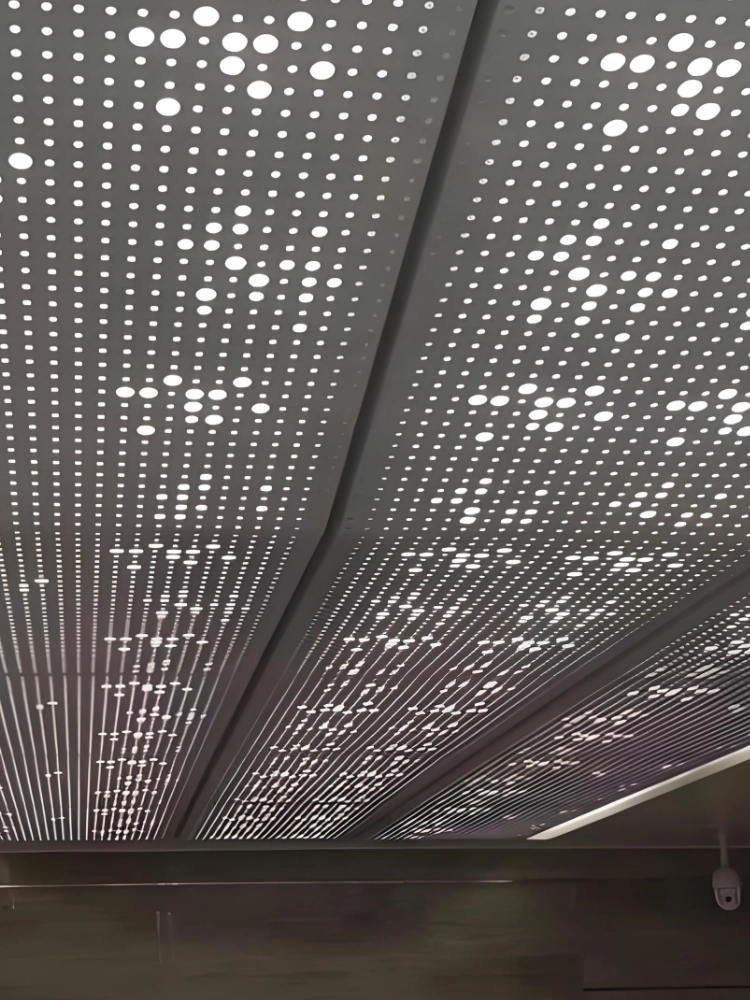
Perforation is a tool, not a product family. Round, hexagonal, and variable-diameter fields are CNC options on the same 0.6–0.8 mm coil. NRC is 0.60–0.85 on a tested ASTM C423 assembly with factory fleece—not a number printed on mill sheet. Ask for open area, hole diameter, backing, cavity, and the hanger method together. At Baiyun the teaching rooms used a small-hole field so the plane reads closed at standing distance.
6. U-baffle and pendant slats
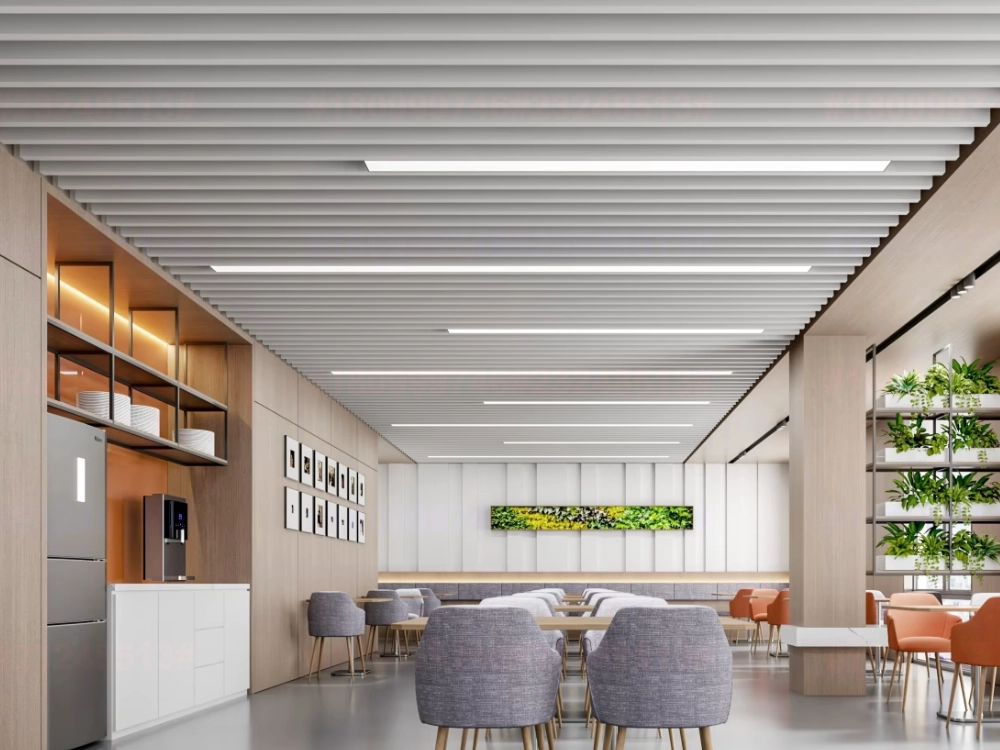
A pendant or U-baffle keeps headroom by not closing the plenum. White U-sections with recessed linear lights leave services readable between slats. LINDELACR ran that open stack on the Baiyun teaching-building corridor: no second gypsum lid under the fire pipe. Dining halls and creative offices like the lounge above for the same reason. Gaps are the access. MEP must be aligned and painted as one color, or the ceiling will look unfinished rather than designed.
7. Combination modules versus concealed clip-in
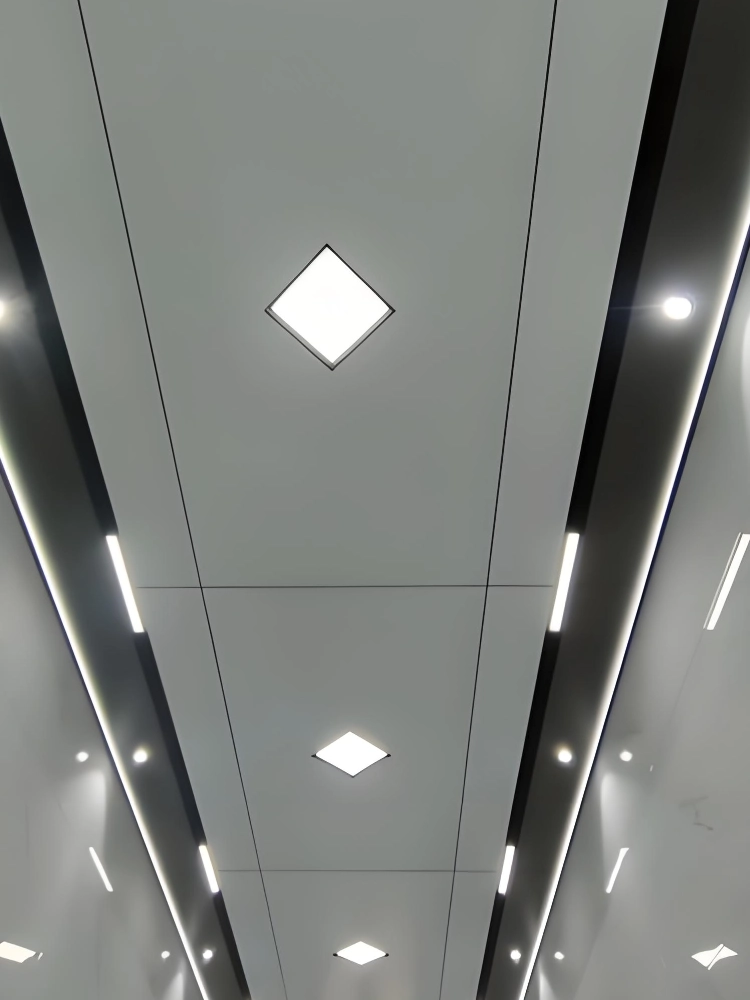
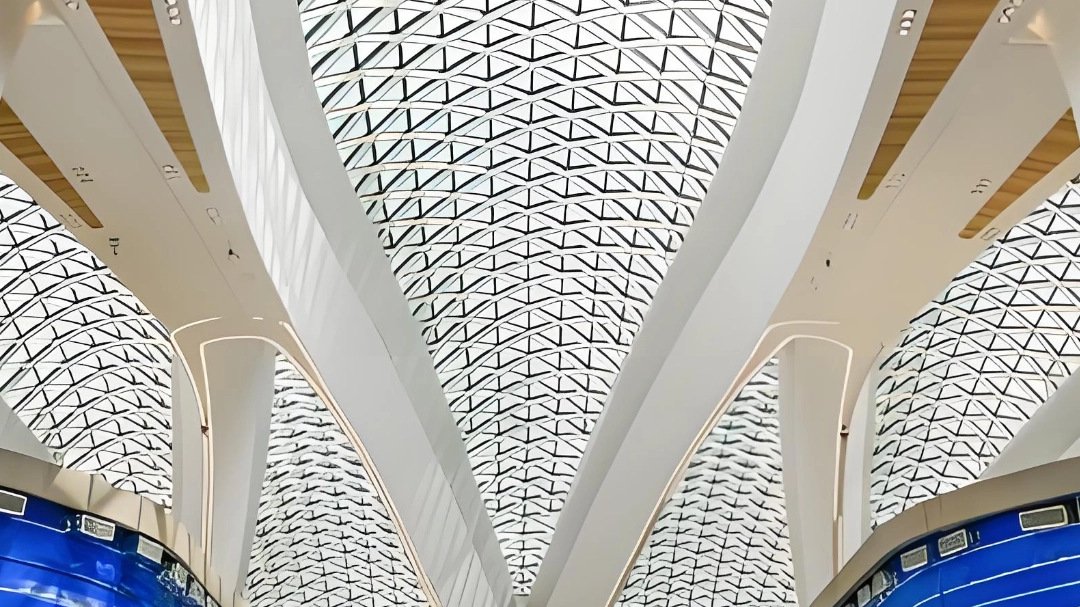
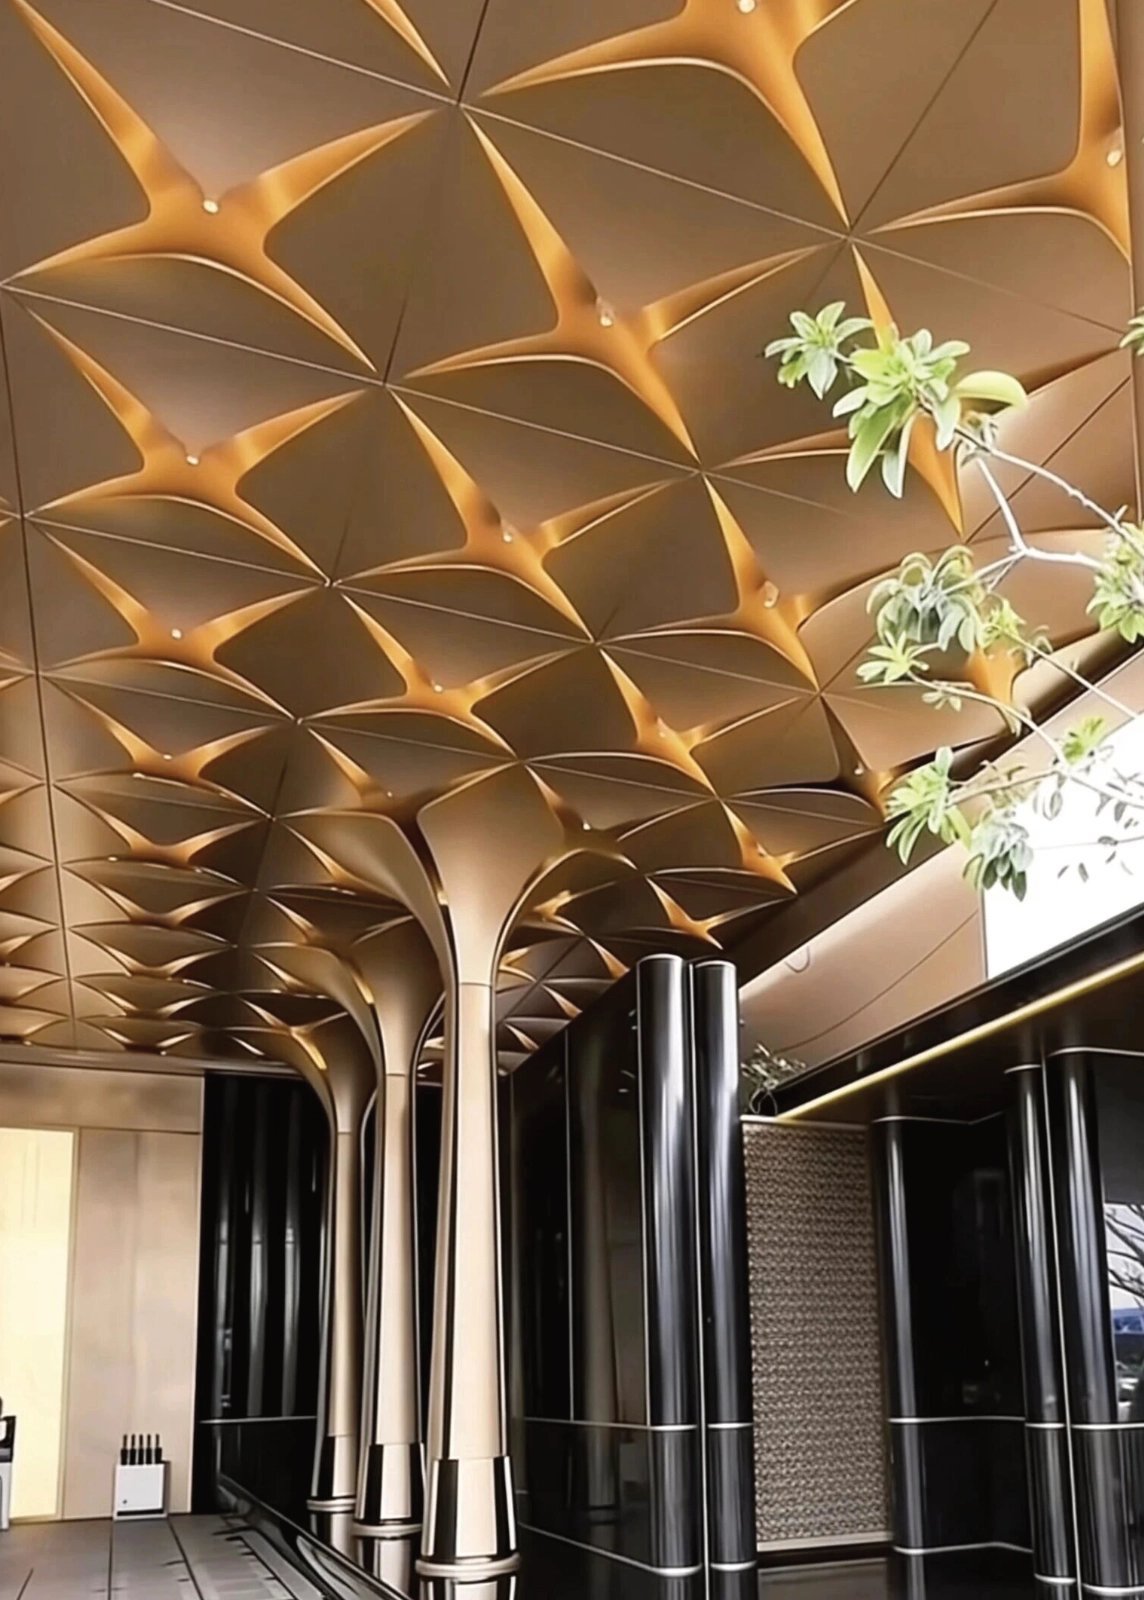
Some rooms need more than one nest on the same RCP. Combination modules mix flats, linear slots, and local islands. Concealed clip-in keeps one flush language. The large-format plane above is the mixed case: diamond trays plus linear light reveals on one ceiling.
| Combination modules | Concealed clip-in | |
|---|---|---|
| Look | Mixed trays, slots, and islands | Flush plane, hidden carrier |
| Access | By module; mark access tiles on the RCP | Single clip-out tiles |
| Acoustics | Perforate only the rooms that need NRC | Perforate the same clip-in family |
| Best when | The lobby must change rhythm | Corridors and clinics must wipe down as one sheet |
Finish MEP and the reflected ceiling plan before CNC. Lights, sprinklers, and diffusers land in Foshan, not as site saw-cuts. Factory sequence: scan or RCP → unfold → CNC → brake return typically 20–25 mm on cassettes → hangers → one powder lot. Plant area is 20,000 m². Do not invent a kPa on an interior ceiling.
Frequently asked questions
Do metal ceiling panels carry a fire-resistance rating by themselves?
The aluminum face is non-combustible. Minutes belong to the tested assembly—substrate, hangers, and backing—not to a coil gauge. LINDELACR will not stamp a catalog hour rating on an untested stack. Ask for the assembly report that matches your hangers and fleece.
What thickness should a specifier write for commercial metal ceilings?
Interior lay-in, clip-in, and linear faces are typically 0.6–0.8 mm ceiling coil, alloy 1100 or 3003-H14. That is not 2.0–3.0 mm exterior veneer. If the same language goes onto a weather soffit, the ticket changes to PVDF AAMA 2605, dry film ≥ 30 μm, on thicker plate.
Will metal lay-in tiles fit a standard T-bar grid?
Yes when the module is drawn to that grid. Common commercial sizes are 600 × 600 mm and 600 × 1200 mm on a 24 mm T-bar. Confirm the actual grid, light housing, and diffuser size on the RCP before CNC. Do not assume a 595 mm tile will drop into every imported T-bar.
Can a U-baffle or perforated metal ceiling absorb sound?
Yes on a tested assembly. Typical interior NRC is 0.60–0.85 to ASTM C423 when open area, fleece, and cavity are specified together. A mill sheet has no NRC. LINDELACR quotes the assembly on the shop drawing, not a hole pattern alone.
Pick the stack on the RCP, not the finish chip
Send the clear-height limit, whether the plenum must open later, and the lighting layout. LINDELACR will return a lay-in, clip-in, linear, open-cell, perforated, or U-baffle split, a powder class, and a 1:1 joint sample from Foshan—so the ceiling you buy is the ceiling on the drawing.