LINDELACR retrofitted 1,200 m² of teaching-building ceilings at Guangzhou Baiyun University: U-shaped aluminum baffles on corridors, micro-perforated aluminum panels in offices, and twelve custom electrical-box covers. The factory measured the as-built, issued shop drawings, sized baffle thickness for corridor wind and hanger span, then guided the contractor through install.
Project overview
Guangzhou Baiyun University (广州白云学院) asked the building contractor for a teaching-building ceiling that would read as one campus language: bright, linear, easy to maintain, and honest about the services above. LINDELACR joined as the metal-ceiling factory on that package—not as a catalog seller dropping a crate. The brief covered corridor soffits, office rooms, and twelve electrical-box hoods that had to match the finished white plane.
The work sits in the same customized-for-you path used on other LINDELACR campus jobs: measure what is already there, freeze a shop drawing, then fabricate so the site crew is hanging numbered pieces, not improvising cuts around a red fire main.
Key project metrics
| Item | Guangzhou Baiyun University teaching building |
|---|---|
| Client / site | Guangzhou Baiyun University (广州白云学院), teaching-building retrofit |
| Ceiling area | 1,200 m² total |
| Corridors | White U-shaped aluminum baffles (U-baffle / 铝方通), linear LED slots |
| Offices | Micro-perforated aluminum acoustic panels, white interior powder |
| Specials | 12 custom aluminum electrical-box covers |
| Factory role | Design, as-built measure, shop drawings, thickness advice, install guidance |
| Interior alloy / coating | Typically 1100 where span allows; powder to AAMA 2604 class |
| Plant | LINDELACR Foshan, 20,000 m²; 1,000+ engineering projects |
Those numbers are what a contractor needs on a bid sheet. 1,200 m² is large enough for one coating batch and one baffle module, small enough that a late color change still hurts. The twelve box covers are not “accessories”: they are the joints where a ceiling either looks designed or looks like a leftover cabinet.
Corridors: U-baffles on a semi-open walkway
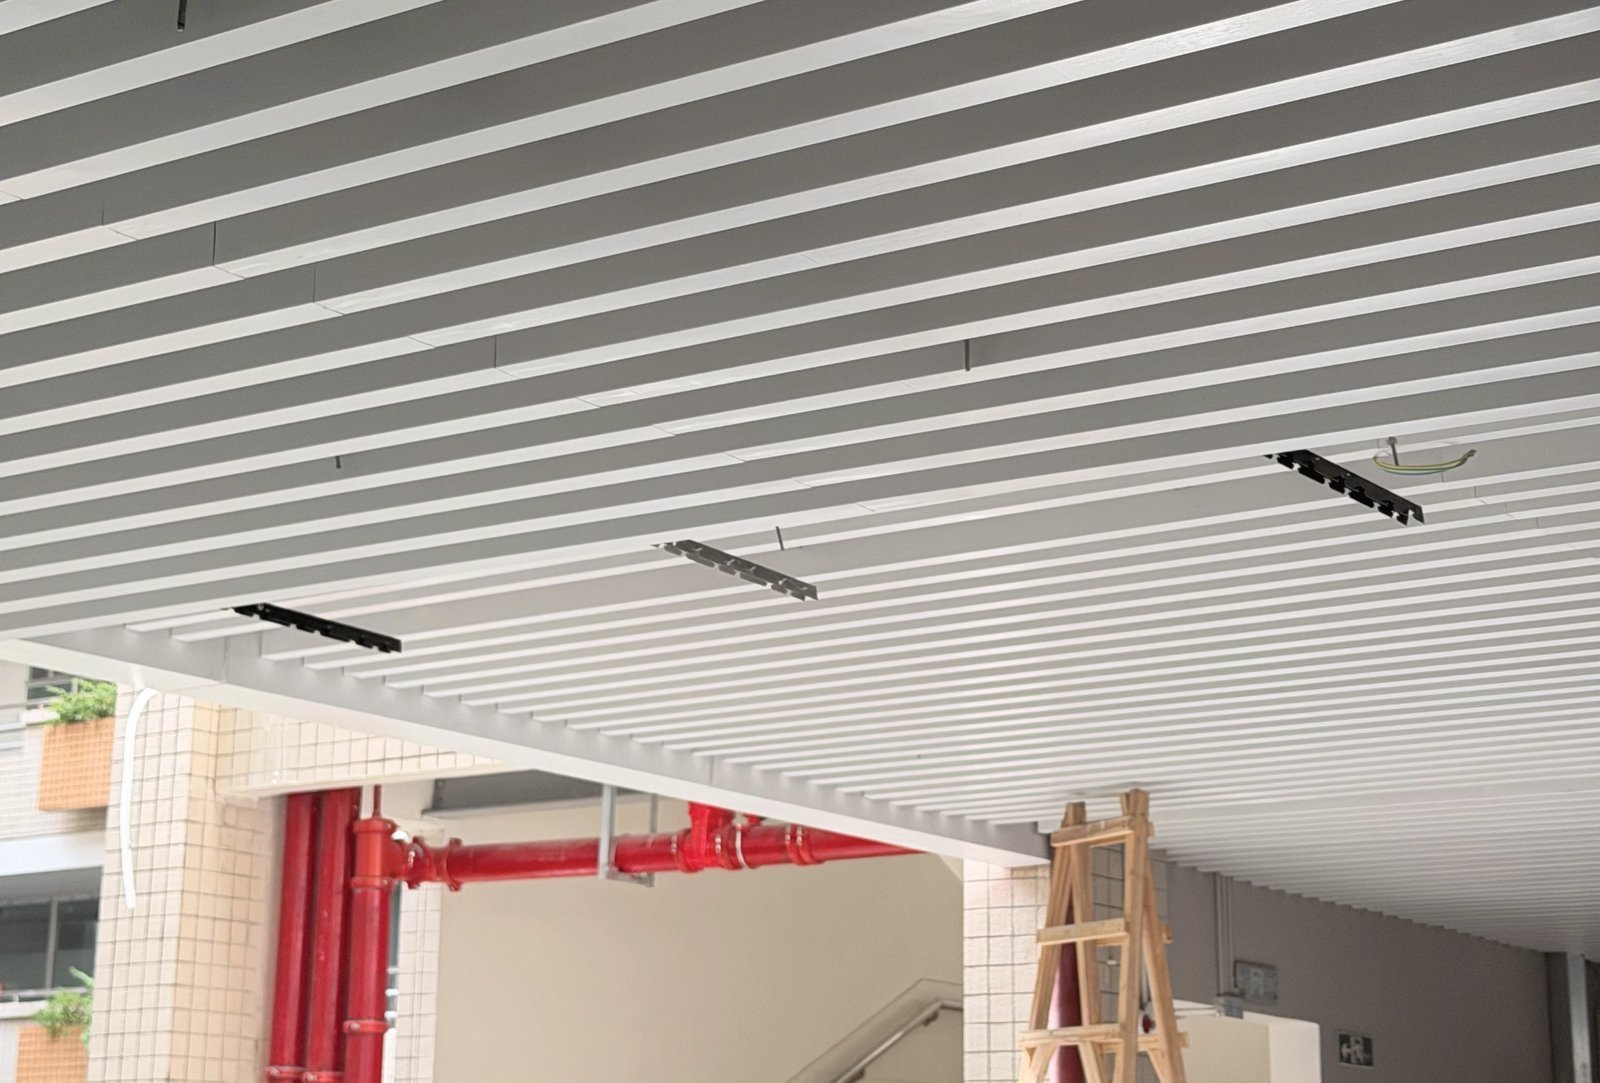
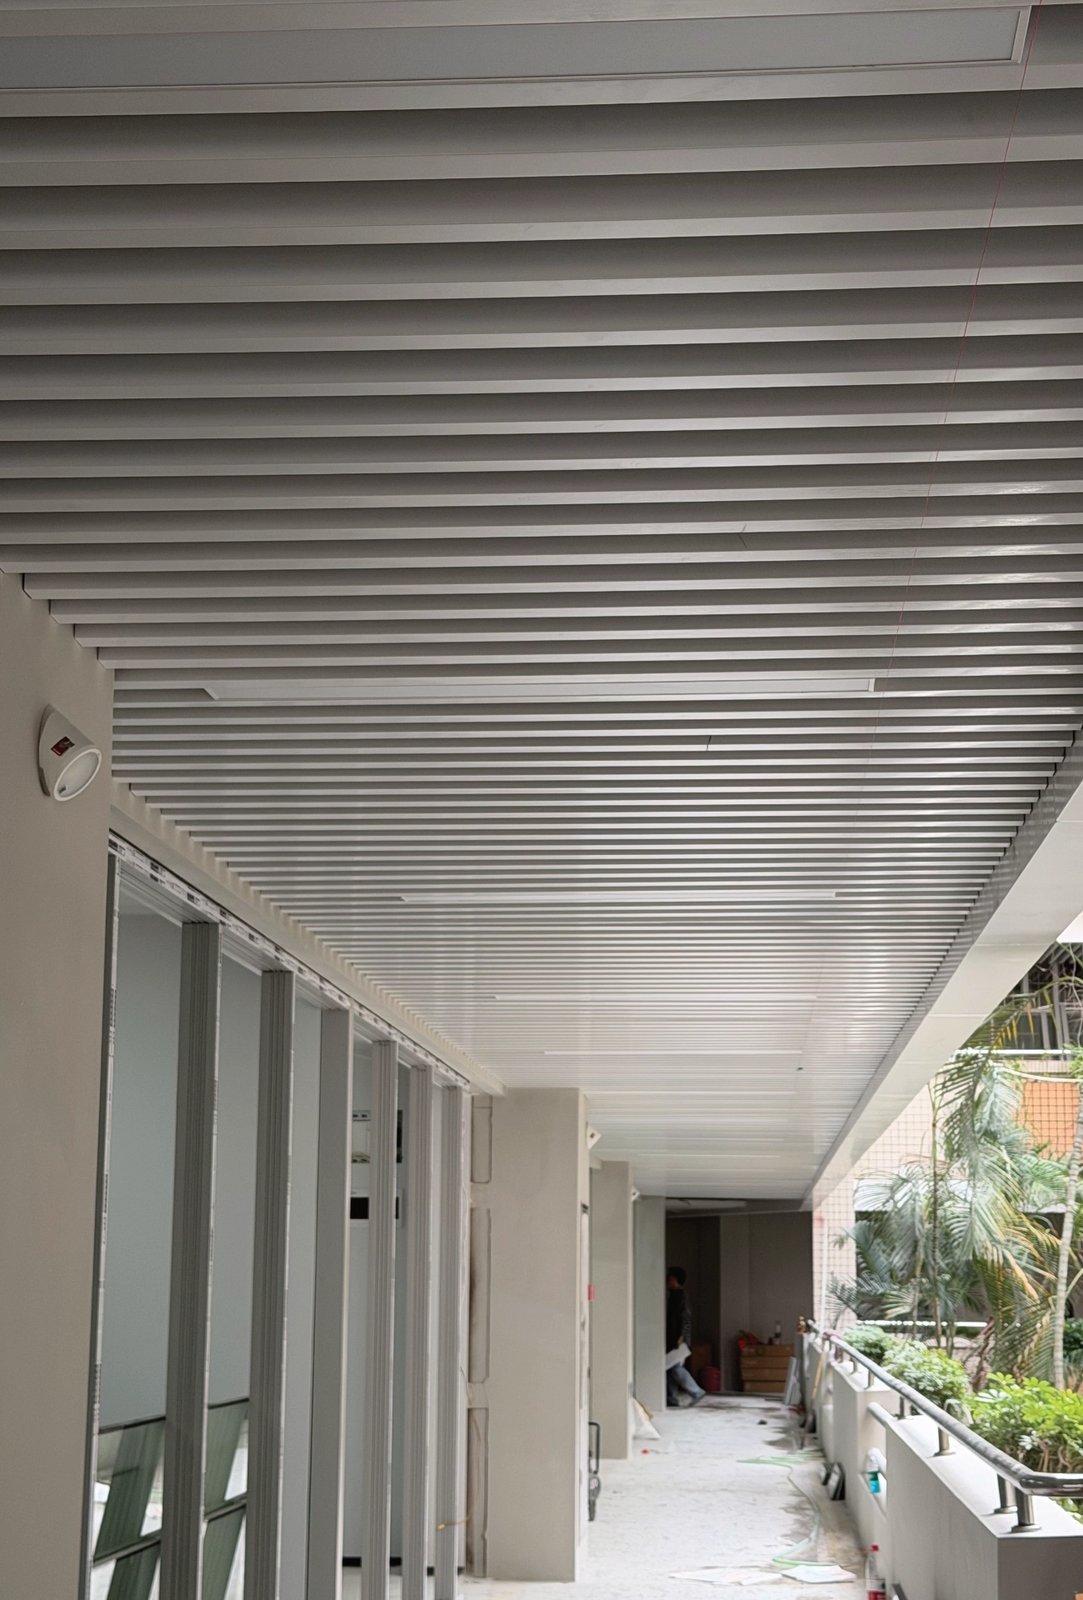
The corridor is not a sealed interior. Photos from the install show a courtyard, railing, and tropical planting on one side. That is why LINDELACR specified a U baffle ceiling instead of a closed gypsum plane. Linear white U-sections run across the walkway; gaps between baffles keep fire pipe, cable tray, and hangers reachable. Recessed rectangular lights sit in the same rhythm as the slats so the ceiling does not grow a second grid of random downlights.
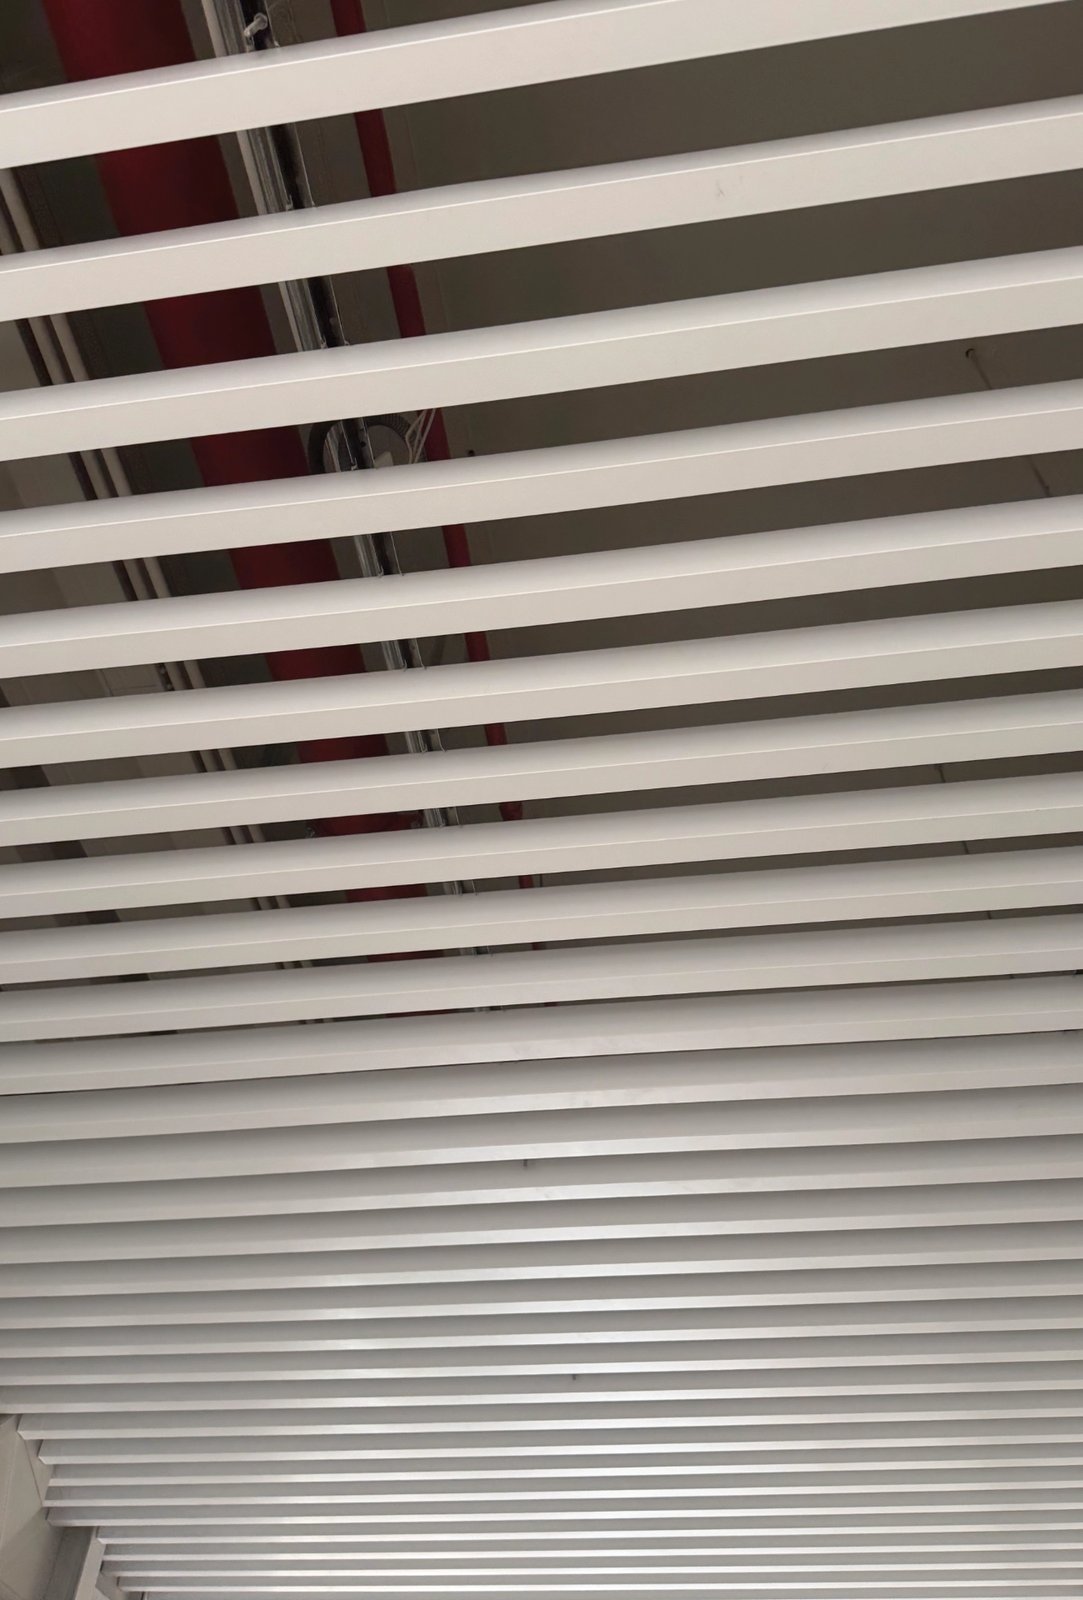
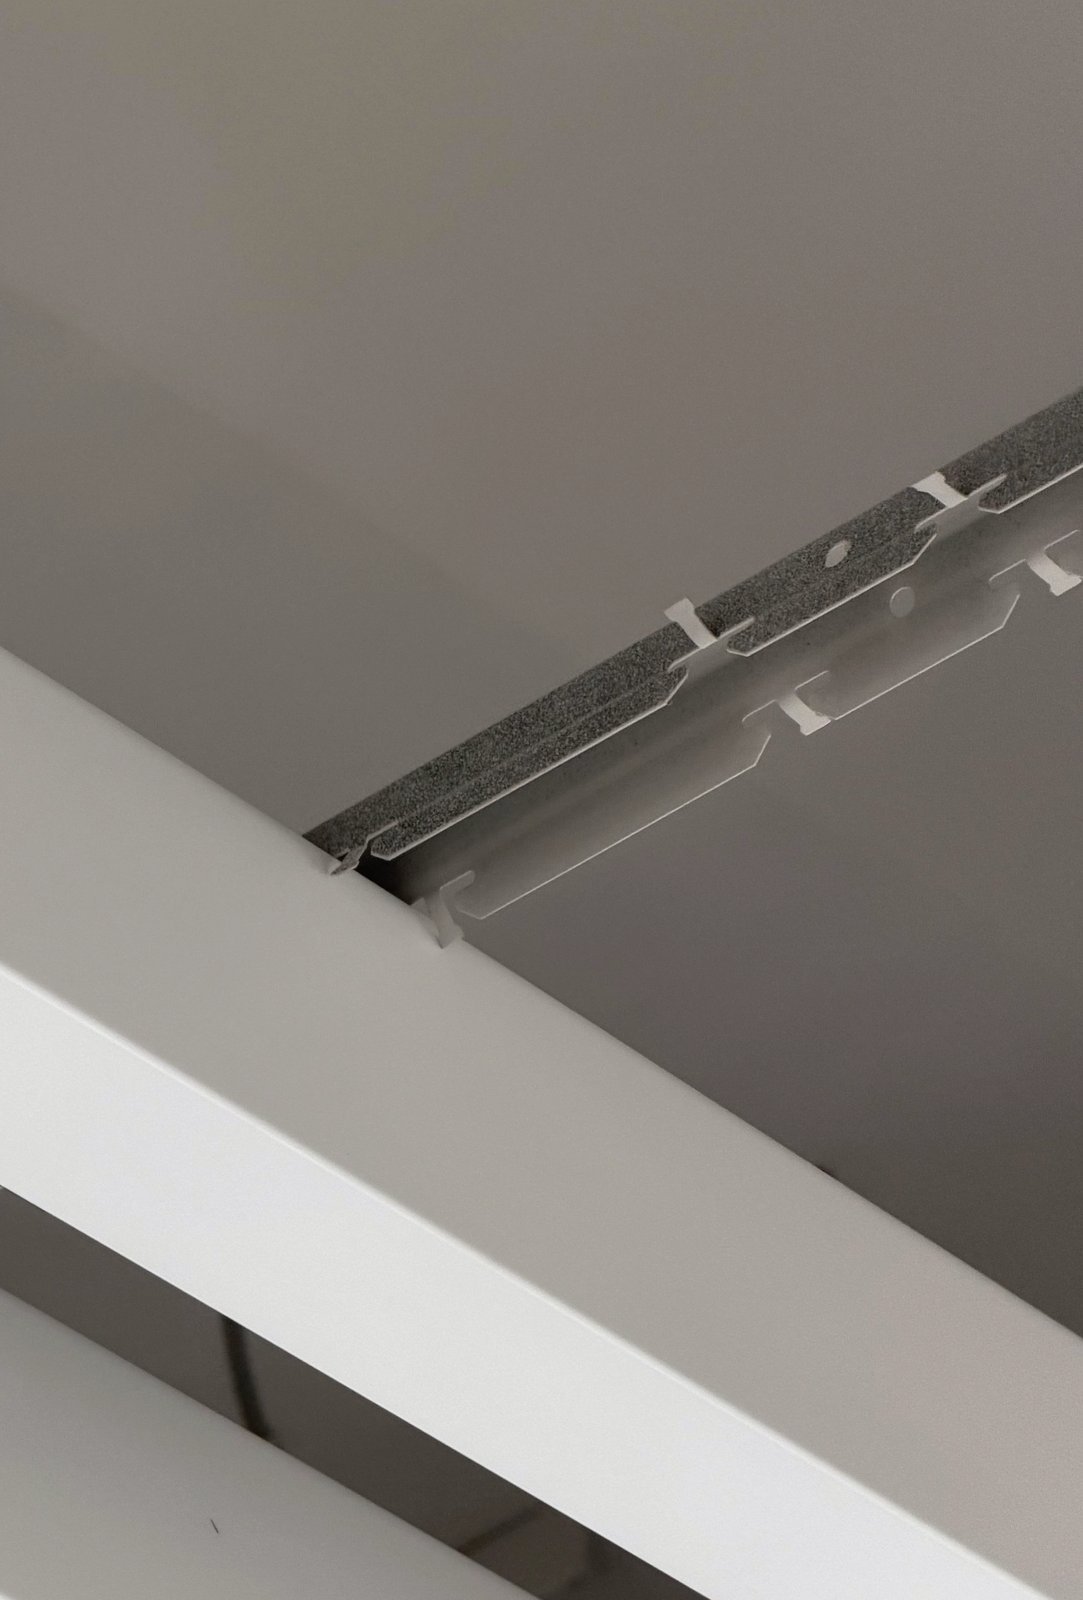
Aesthetics here is alignment. Baffles that wander in pitch read cheap even when the coil is fine. LINDELACR’s site guidance used a laser line on the slats and a notched carrier so each U clips at a locked module. Practicality is the open plenum: a campus corridor will be re-cabled. A closed board ceiling turns every extra data run into a demolition. Wind on a semi-open walkway is real, but it is not a facade kPa copied from a tower catalog. Resistance comes from U-section depth, carrier gauge, hanger spacing, and how the perimeter beam closes the run. LINDELACR sized those from the measured corridor—not from a brochure load table.
Thickness, cost, and quality as one decision
The contractor asked for a thickness that would not over-buy coil and would not oil-can under corridor wind or long hanger spans. Interior baffles are not 2.0–3.0 mm solid-facade plate; that gauge belongs on exterior 3003-H14 rainscreens. On Baiyun, LINDELACR treated thickness as a function of module, U-depth, and the semi-open exposure, then held one gauge across the 1,200 m² so replacements and extra boxes stay in the same lot.
Quality control on this job is batch logic: one white powder lot for baffles, office panels, and the twelve box covers so a corridor, an office door, and an electrical hood do not read as three whites. Powder to AAMA 2604 class is the interior coating language. PVDF to AAMA 2605 and ≥ 30 μm film is reserved for exterior plate, which this teaching-building soffit is not.
Offices: micro-perforated aluminum, not a painted gypsum grid
Office rooms needed a quieter plane than a baffle field. LINDELACR supplied micro-perforated aluminum acoustic panels—pin-field holes dense enough to disappear at standing distance, with acoustic fleece logic behind the plate. LED trays, a cassette air-conditioner, and a detector sit in the same white grid. That is a coordination drawing, not three trades fighting for the last tile.
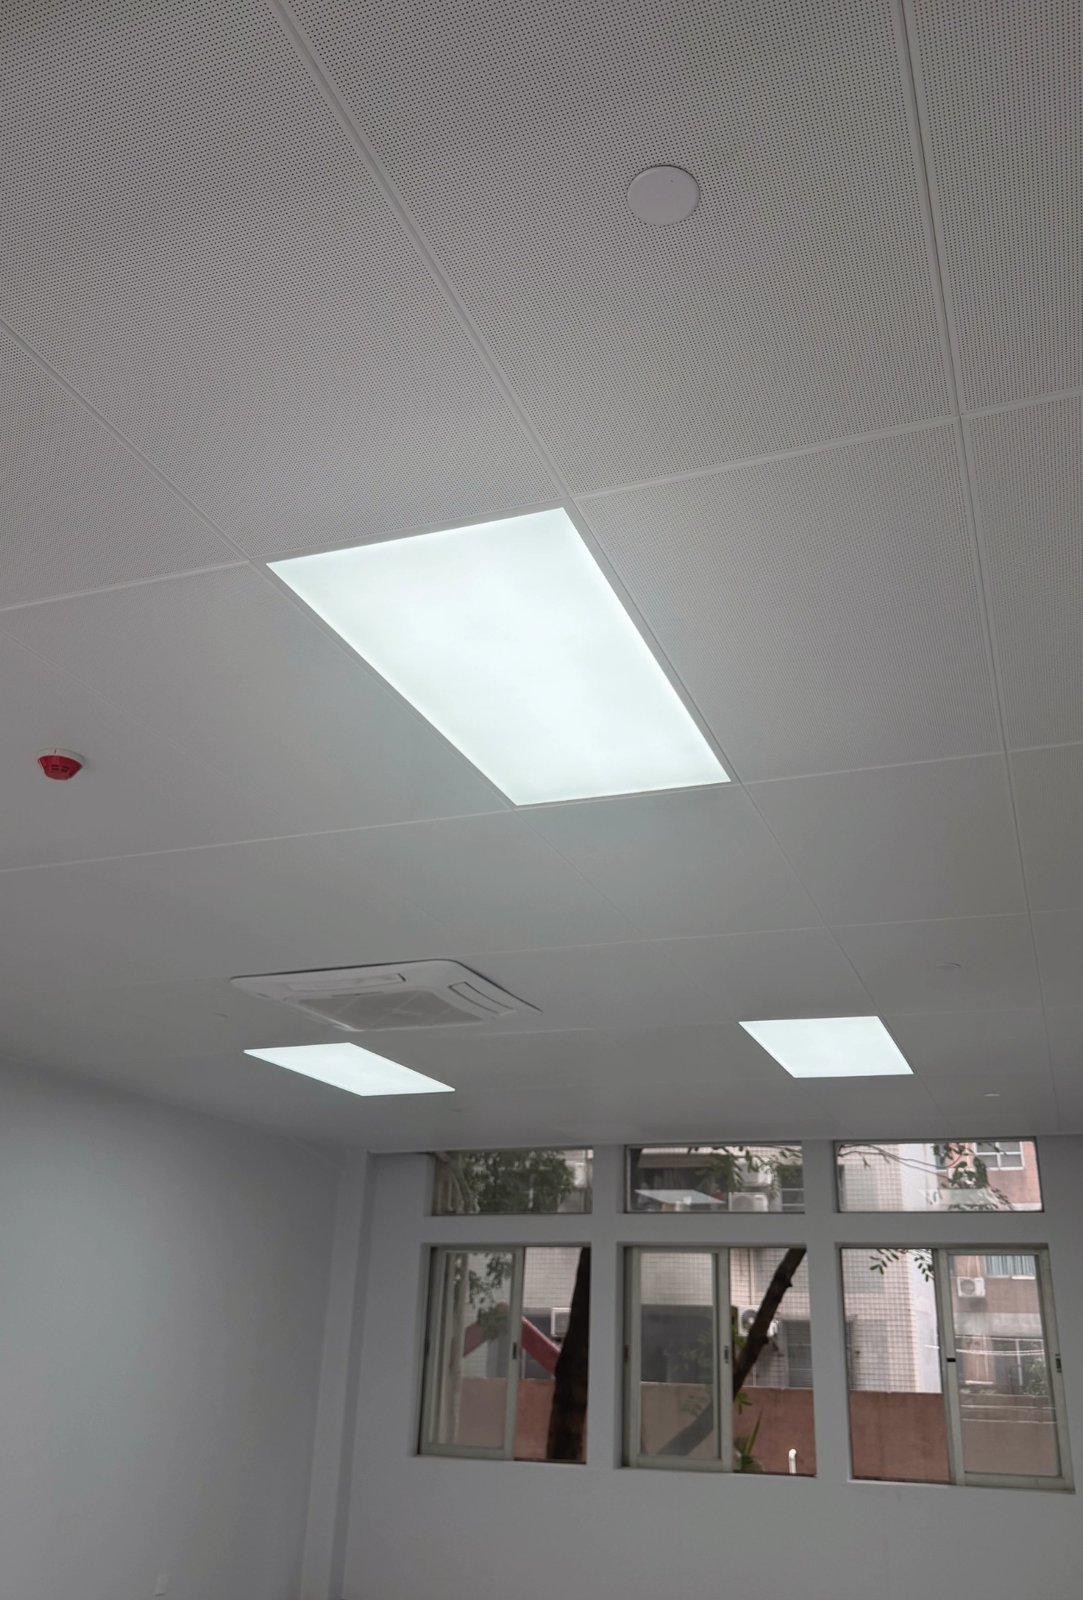

Alloy 1100 is typical for this class of interior panel when folds are modest and there is no facade wind story. The site photos show panels leaning on the terrazzo before hang: folded returns, uniform perforation, no printed “stone” film. A college office that will be cleaned and re-lamped for a decade needs metal that can be wiped and replaced by module, not a painted board that stains at the first leak from the red pipe above.
Twelve electrical-box covers and install guidance
Teaching buildings collect electrical cabinets in corridors. Leaving twelve raw boxes in the white baffle field would undo the elevation. LINDELACR fabricated twelve aluminum covers to the same white interior finish, sized from site measure so doors and clearances still work. That is shop-drawing work: hinge, reveal, and how the hood meets the baffle pitch.
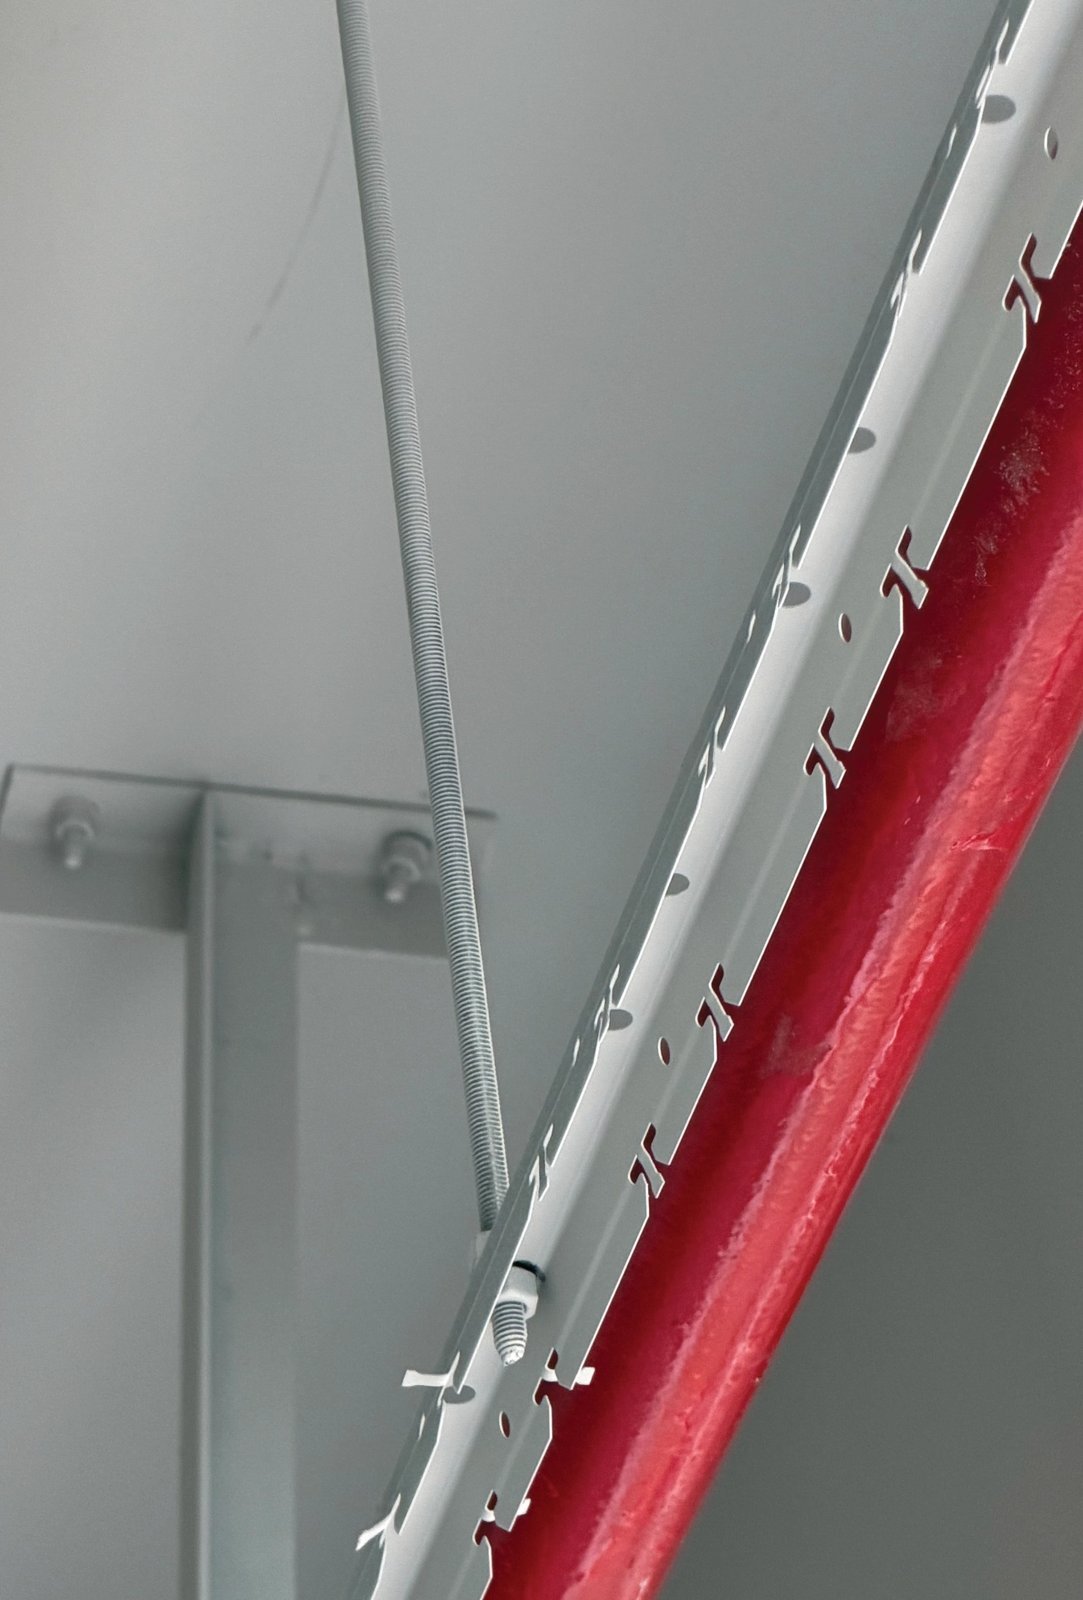
Install support was on the tools, not a PDF. Carriers hang from threaded rods next to fire mains; baffles clip into notched rails; lights drop into reserved slots. LINDELACR walked the contractor through those nodes so the first bay became the template for the rest of the 1,200 m². Measurement came first: as-built length, existing hangers, and where a baffle run must break for a column or a cabinet.
Factory insight: campus ceilings are a coating-batch problem
What delays a college retrofit is rarely CNC minutes. It is a second white, a baffle module that does not match the light tray, or a box cover ordered after the powder line has moved on. LINDELACR’s 20,000 m² Foshan plant runs metal ceilings and solid cladding on one process so the team that nested Baiyun is the team that checks the first crate. MOQ follows the coating lot. Architects who need the same corridor-and-office split on another campus can start from this file instead of a one-off gypsum sketch.
Frequently asked questions
What metal ceilings did LINDELACR install at Guangzhou Baiyun University?
A 1,200 m² teaching-building retrofit: U-shaped aluminum baffles on corridors, micro-perforated aluminum acoustic panels in offices, and twelve custom electrical-box covers. LINDELACR measured, drew, sized thickness, and guided install.
Why use U-baffles on a semi-open college corridor?
The corridor reads to a courtyard. Linear U-baffles keep a continuous white plane, leave gaps for fire pipe and cable trays, and let hanger spacing plus U-section carry local wind. LINDELACR does not stamp a catalog kPa on this campus.
What is the office ceiling on the Baiyun teaching building?
White micro-perforated aluminum panels with acoustic fleece logic, powder-coated for interior use (AAMA 2604 class). LED trays, cassette AC, and detectors sit in the same grid. Alloy 1100 is typical where folds and span are modest.
What should a contractor send to price a similar campus ceiling retrofit?
Send as-built photos or a scan of corridors and offices, MEP clash photos, target finish, and whether corridors are semi-open. LINDELACR returns a baffle/panel split, thickness note, sample plan, and a Foshan lead-time window.
Request a campus ceiling split or a Foshan sample
If the next teaching building needs U-baffles, micro-perforated offices, and metal box covers as one white system, send the as-built photos to LINDELACR. We will return a module, a thickness note, and a fabrication window from Foshan.