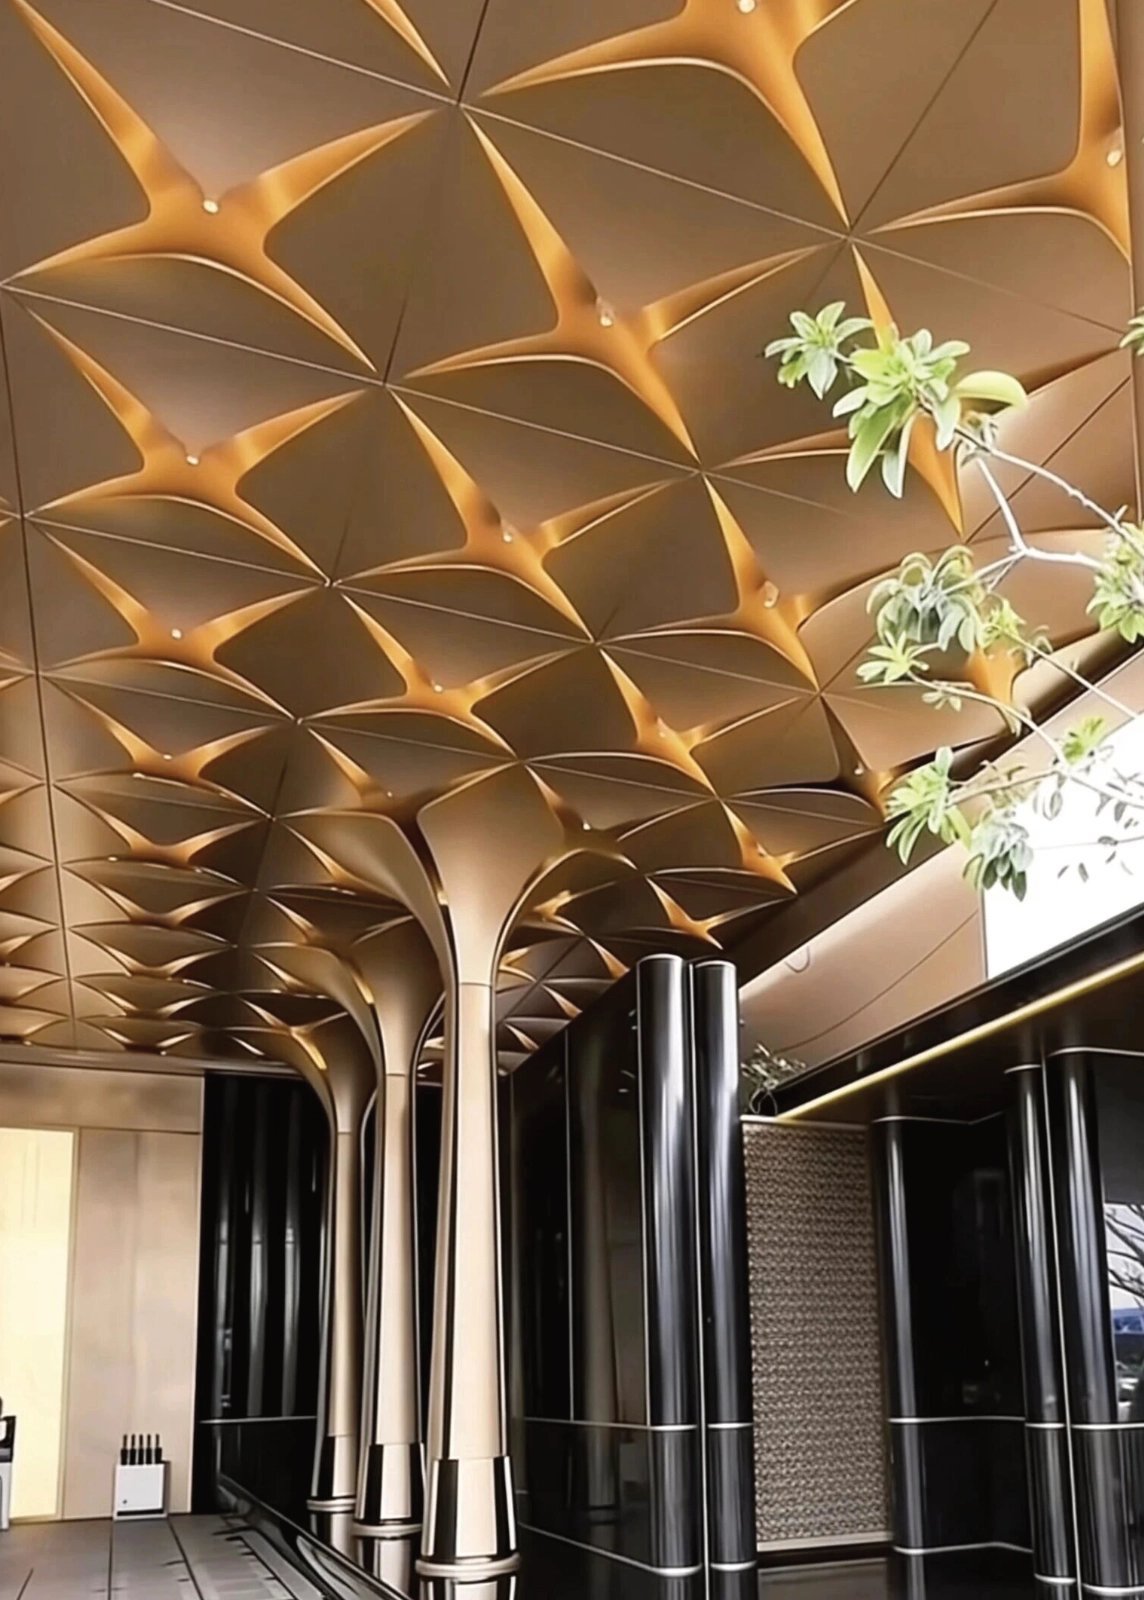
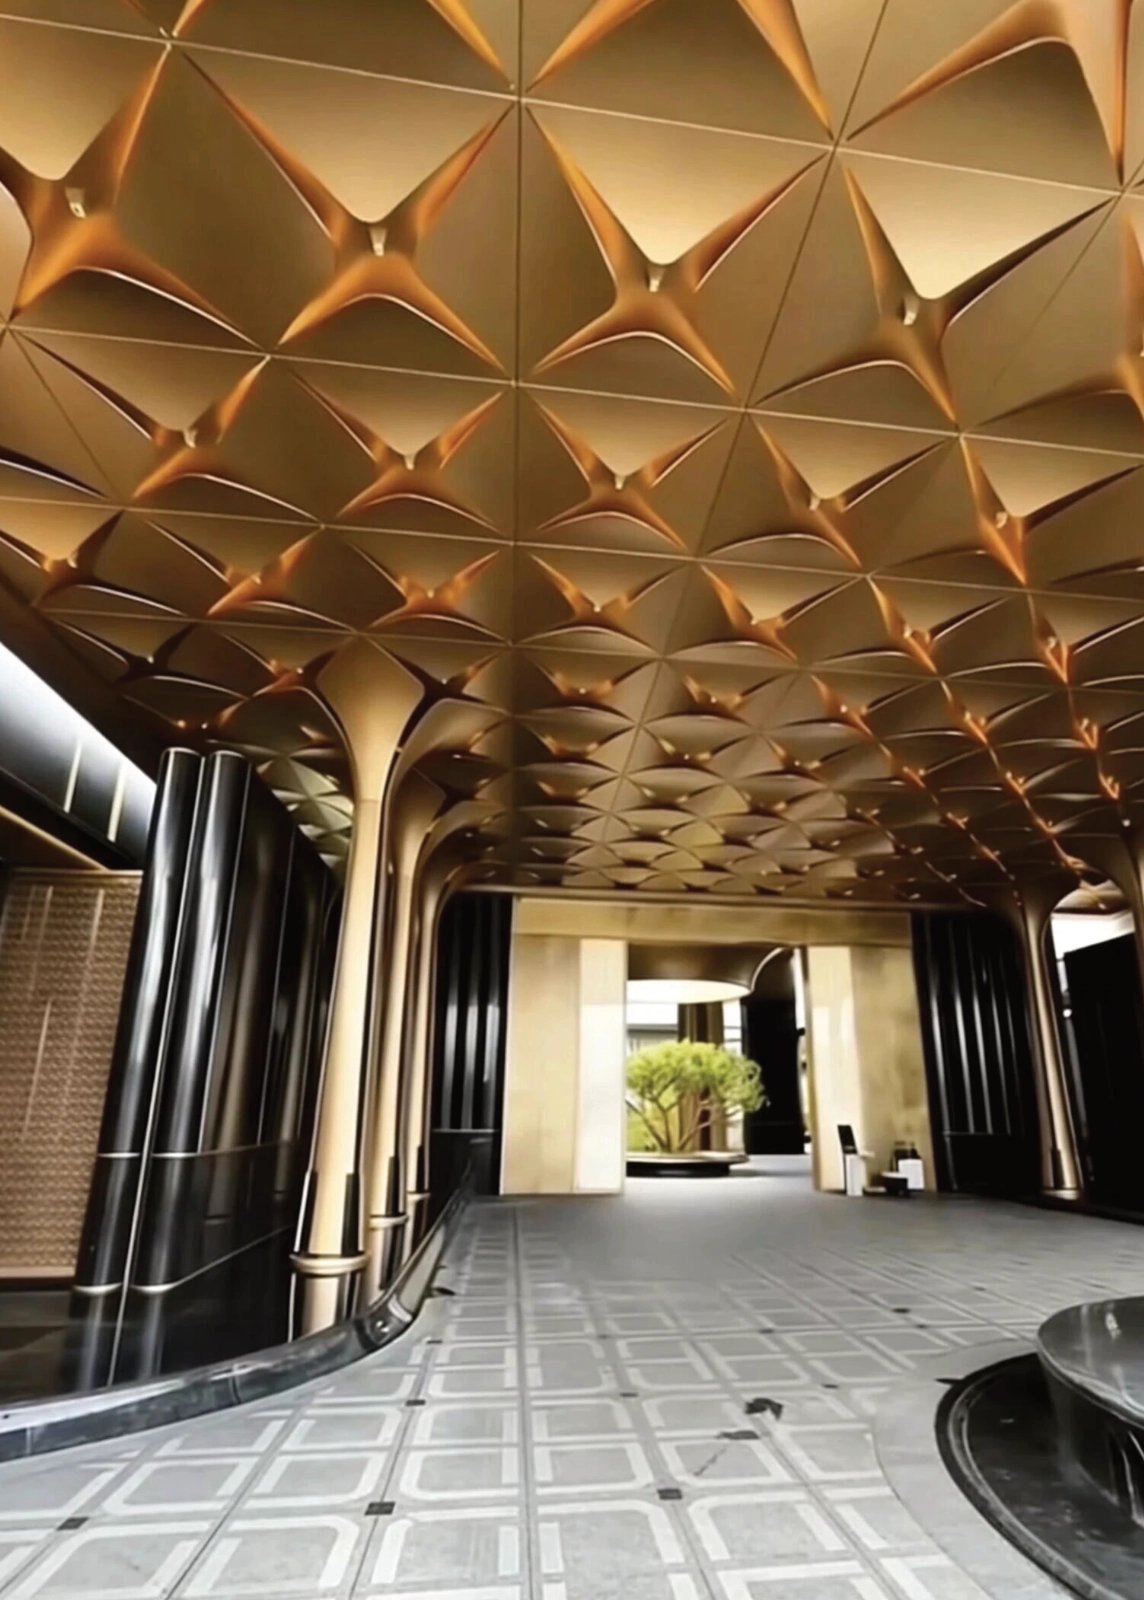
When floor-to-floor height is tight, the ceiling that preserves headroom is the one with the smallest installed depth—not the thinnest face sheet. LINDELACR specifies clip-in or direct-mount aluminum at 0.6–0.8 mm, U-baffle open plenums, or a 30–50 mm slim carrier. Hangers and lights eat more millimetres than the panel.
Low headroom is a value problem, not a styling problem. Basements, corridor renovations, and rooms packed with ducts hit the same clash: fire pipe, trunks, and trusses already occupy the top 150–300 mm. A conventional T-bar then spends another bay of height on hangers the room does not have.
The core conflict of a low-clearance ceiling
Two numbers fight each other on every tight floor:
- Services vs. finished height. Sprinklers, ducts, and steel often take the top 150–300 mm, so usable clear height is already gone before a ceiling is specified.
- Grid waste. A traditional lay-in T-bar plus hanger can spend as much depth as the services it is trying to hide.
The way out is a known installed stack: clip-in or direct-mount aluminum, a slim concealed carrier in the 30–50 mm band, or a U-baffle that never closes the plenum. That split is the same customized-for-you hold LINDELACR uses on facades—RCP first, then a nest, not a catalog tile on a wavy slab.
- Panel layout against the coordinated RCP
- 1:1 sample of the joint and one light cut-out
- Access tiles marked where the plenum must open later
Comparison of ceiling-height alternatives
Plan from the drawing, not from a rendering. Installed depth is the sum of panel, carrier, hanger, leveling, and fixture housing.
| Alternative | Headroom occupied | Hides utilities | Maintenance access |
|---|---|---|---|
| Traditional drop ceiling (T-bar) | Very high, typically 150–300 mm | Excellent | Excellent (tiles lift out) |
| Localized bulkhead / perimeter soffit | Moderate, local only | Hides services only in the bulkhead | Moderate |
| Direct-mount or clip-in aluminum | Very low: 0.6–0.8 mm face plus carrier, often 30–80 mm | Poor unless services are flush or rerouted | Clip-out tiles; cut-outs factory-nested |
| Slim concealed-carrier system | Very low, typically 30–50 mm | Hides slim conduits, sensors, tape lights | Designed access tiles |
| U-baffle / open plenum | Baffle depth only; plenum stays open | Services stay visible, so they must be painted and aligned | Full access between slats |
Direct-mount, slim carriers, and open baffles are the three stacks that actually give millimetres back. A thin face on a deep grid does not.
Low-clearance ceiling alternatives, by type
1. Direct-mount and clip-in metal panels
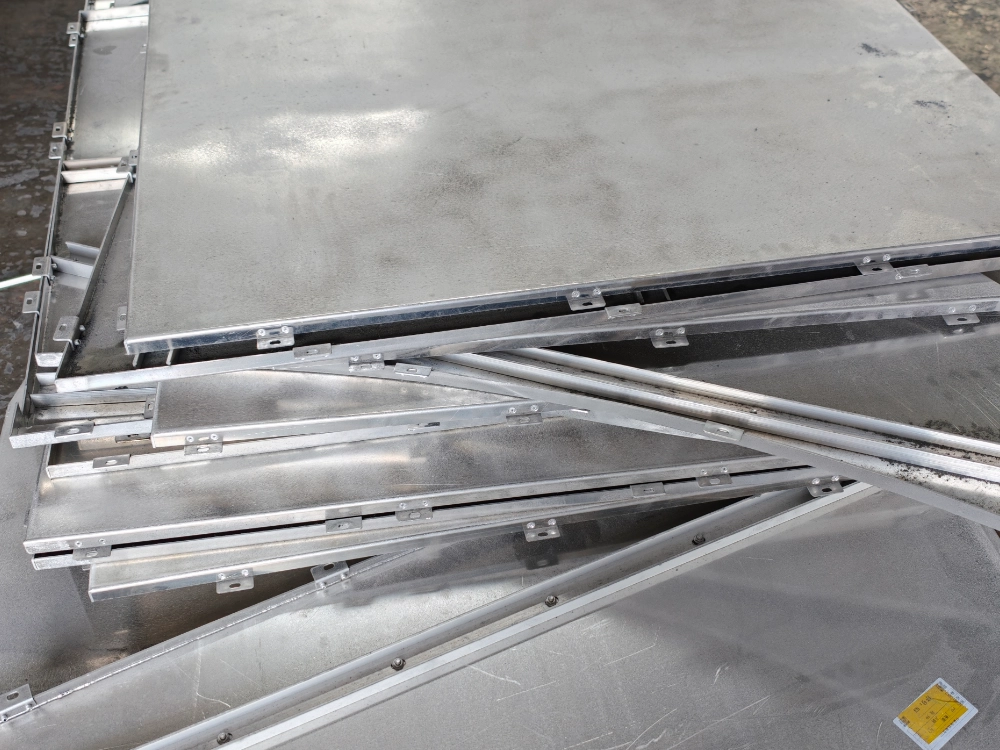
Direct-mount and clip-in panels are the first stack to price when the slab or joists are already close to the finished plane. The mill-finish cassettes above are LINDELACR shop trays: folded returns, hanger brackets on the flange, then one powder lot. Interior clip-in and cassette faces are typically 0.6–0.8 mm—ceiling coil, not 2.0–3.0 mm exterior veneer. Alloy 1100 is enough on simple rooms; 3003-H14 is the step-up where humidity or handling is higher. Interior powder is specified to AAMA 2604. If the same language goes onto a weather soffit, the ticket changes to PVDF AAMA 2605, dry film ≥ 30 μm, on thicker plate.
LINDELACR’s clip-in metal ceiling is the flush version: hemmed edges spring into a concealed carrier. Common modules are 300 × 300 mm and 600 × 600 mm; other sizes are a factory nest. Offices, schools, and clinics use it because a single tile still comes down over HVAC. Direct-mount is shallower still, but only if services are already flush.
2. Open-structure and U-baffle ceilings
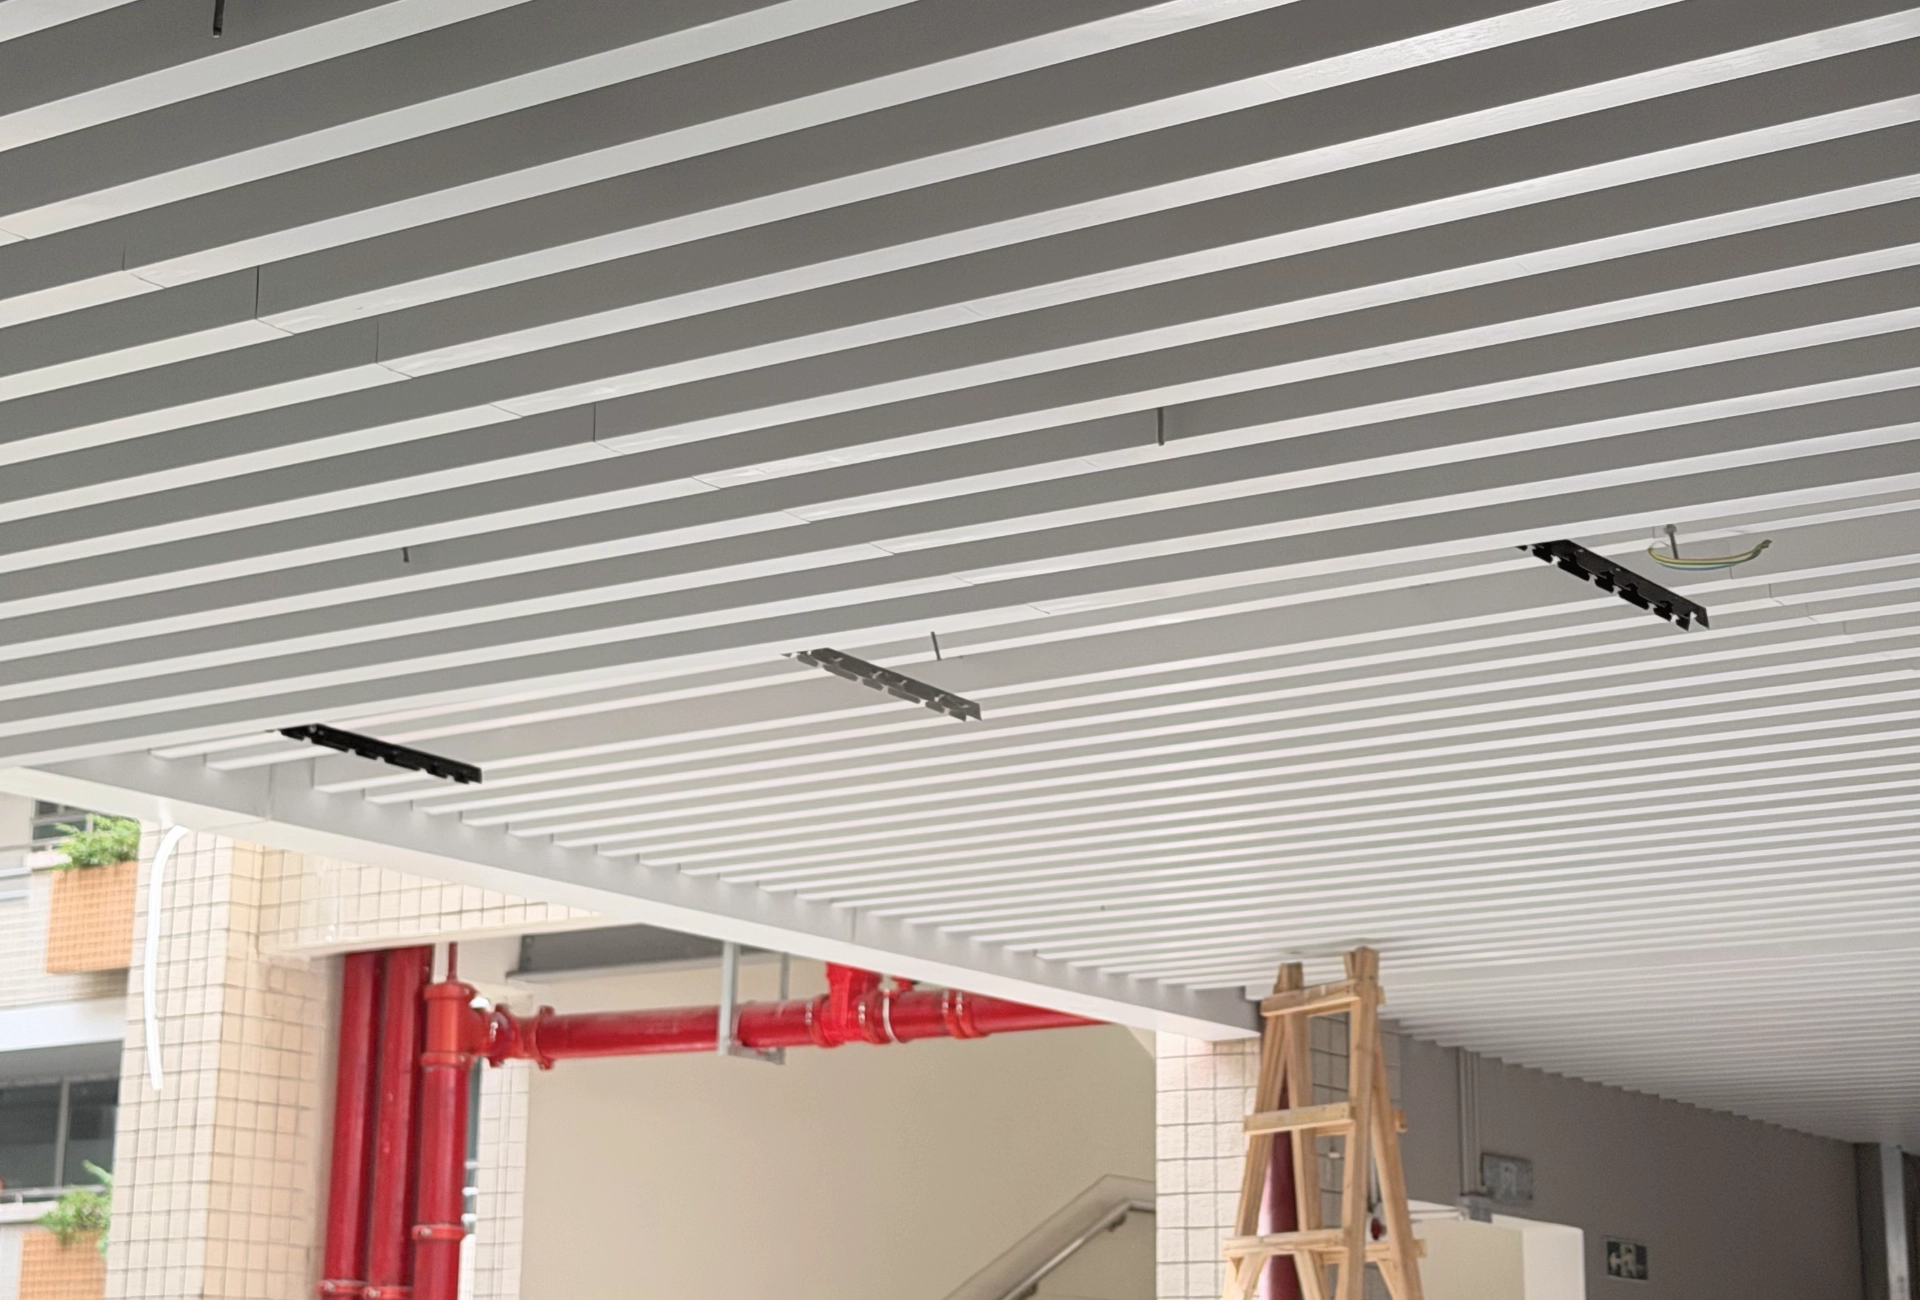
An open ceiling keeps headroom by not closing the plenum. The photograph is the teaching-building corridor at Guangzhou Baiyun University: white U-baffles, recessed lights in the same rhythm, fire pipe left readable between slats. LINDELACR did not hang a second gypsum lid under that pipe. Gaps between baffles are the access. Parking, warehouses, creative offices, and equipment corridors like this stack because it adds almost no extra thickness—if MEP is aligned and painted as one color.
If the room must look quieter, mix the two: keep open height in the main volume, and put clip-in trays or a local metal island at reception or the waiting bay.
3. Micro-perforated aluminum, not mineral fiber

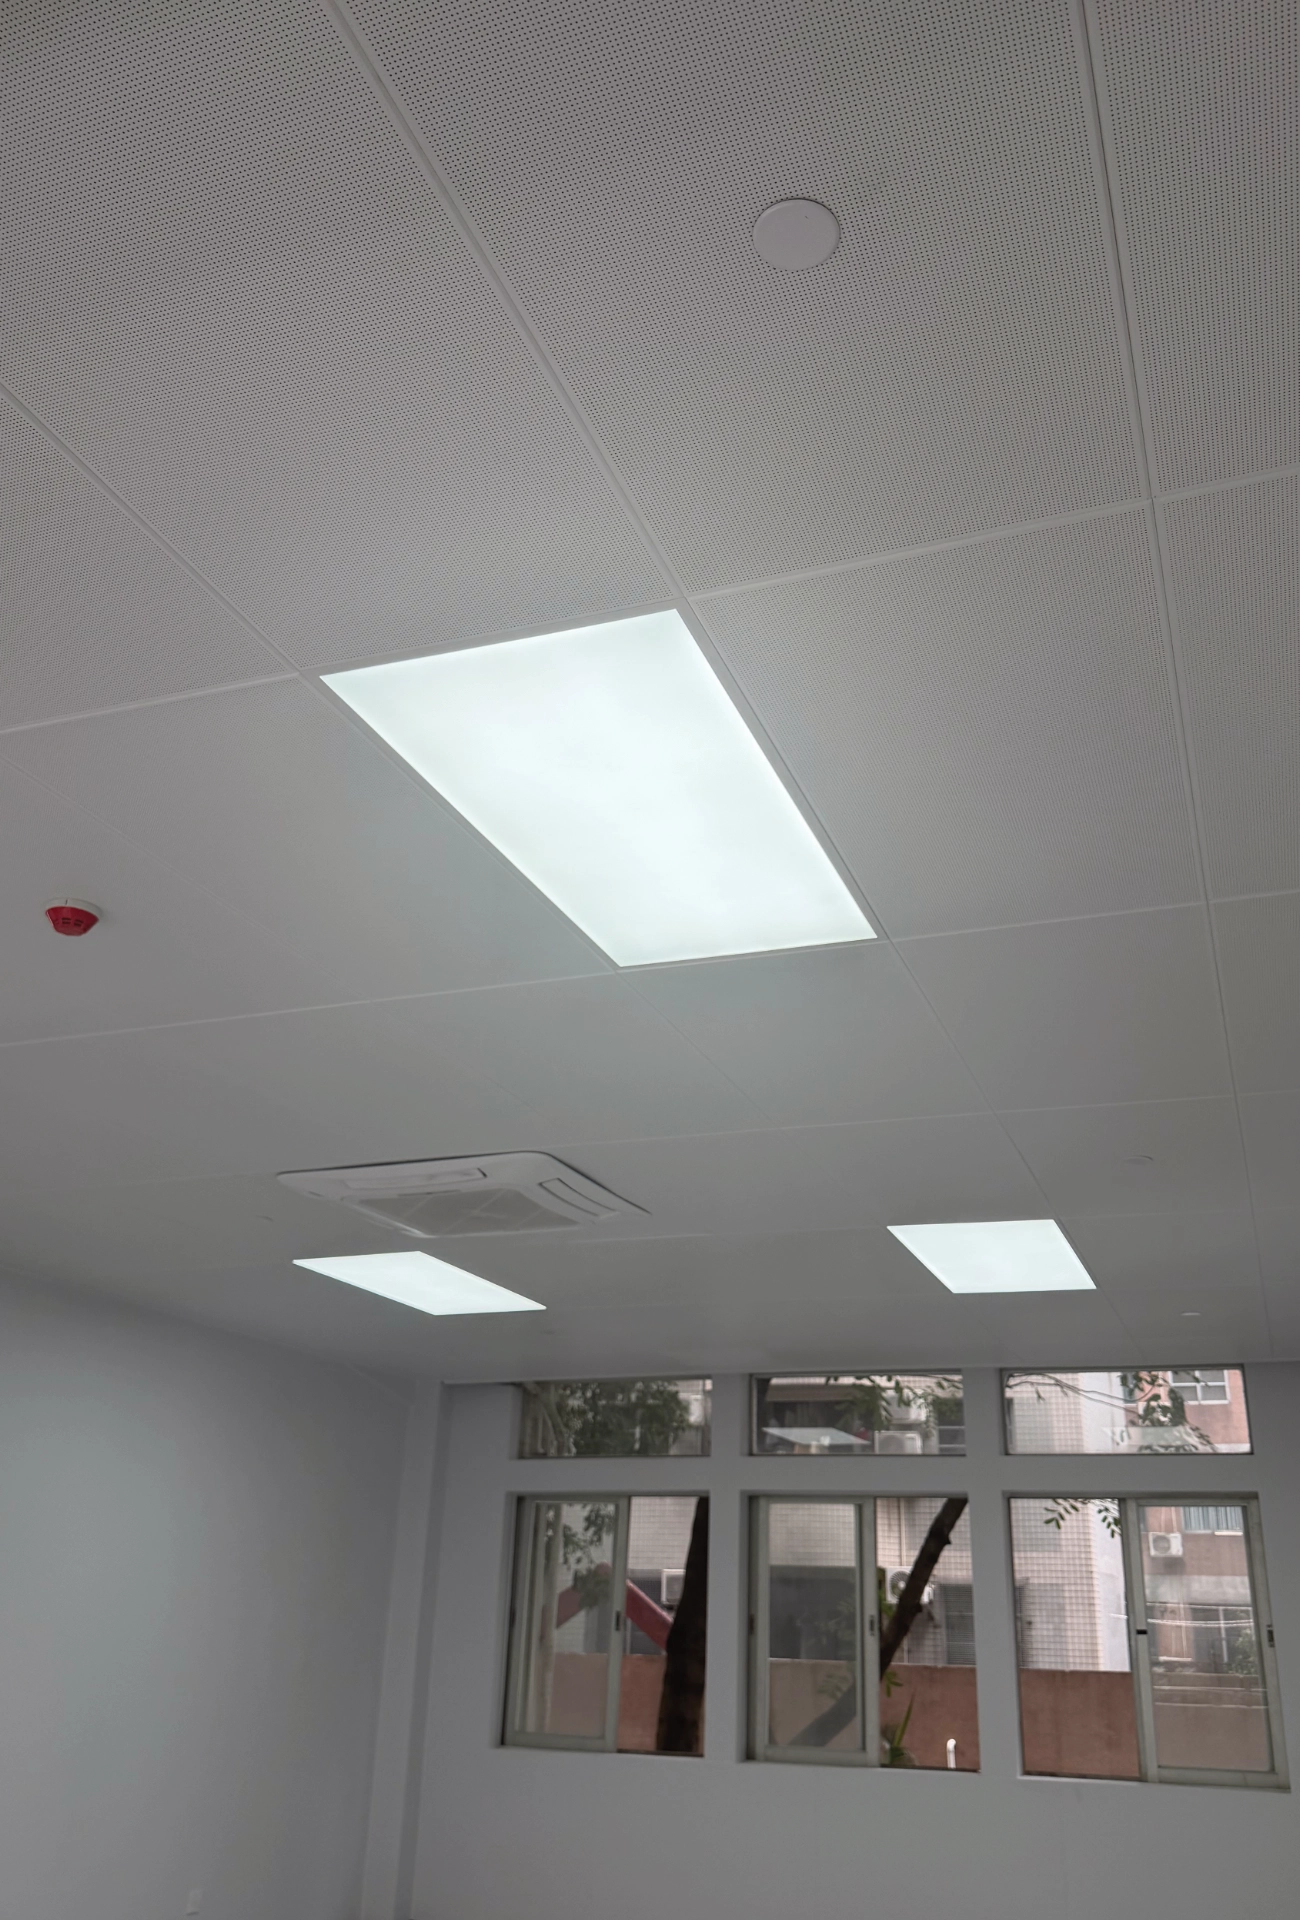
Mineral-fiber lay-in is a different product family. LINDELACR does not sell it. Where a low room still needs absorption, the metal ticket is micro-perforated aluminum with factory fleece: small holes that read closed at standing distance. Typical interior NRC is 0.60–0.85 on a tested ASTM C423 assembly—not a number printed on mill sheet. The white panel is from the same Baiyun package as the classroom plane: powder to AAMA 2604, light trays and the cassette AC nested in Foshan.
The aluminum face is non-combustible; minutes belong to the tested assembly. Metal does not sag like a high-RH fiber tile—confirm the coating lot for humidity instead of copying an RH99 fiber spec onto aluminum.
Two stacks that actually give height back
Direct installation
When ducts already sit on the soffit, LINDELACR can fix aluminum trays or baffle hangers to the structure or to a very thin leveling layer. That stack barely spends extra millimetres. It only works if the base is in plane. A wavy slab will telegraph through a 0.6–0.8 mm face; the brake will not hide it.
Ultra-thin carrier
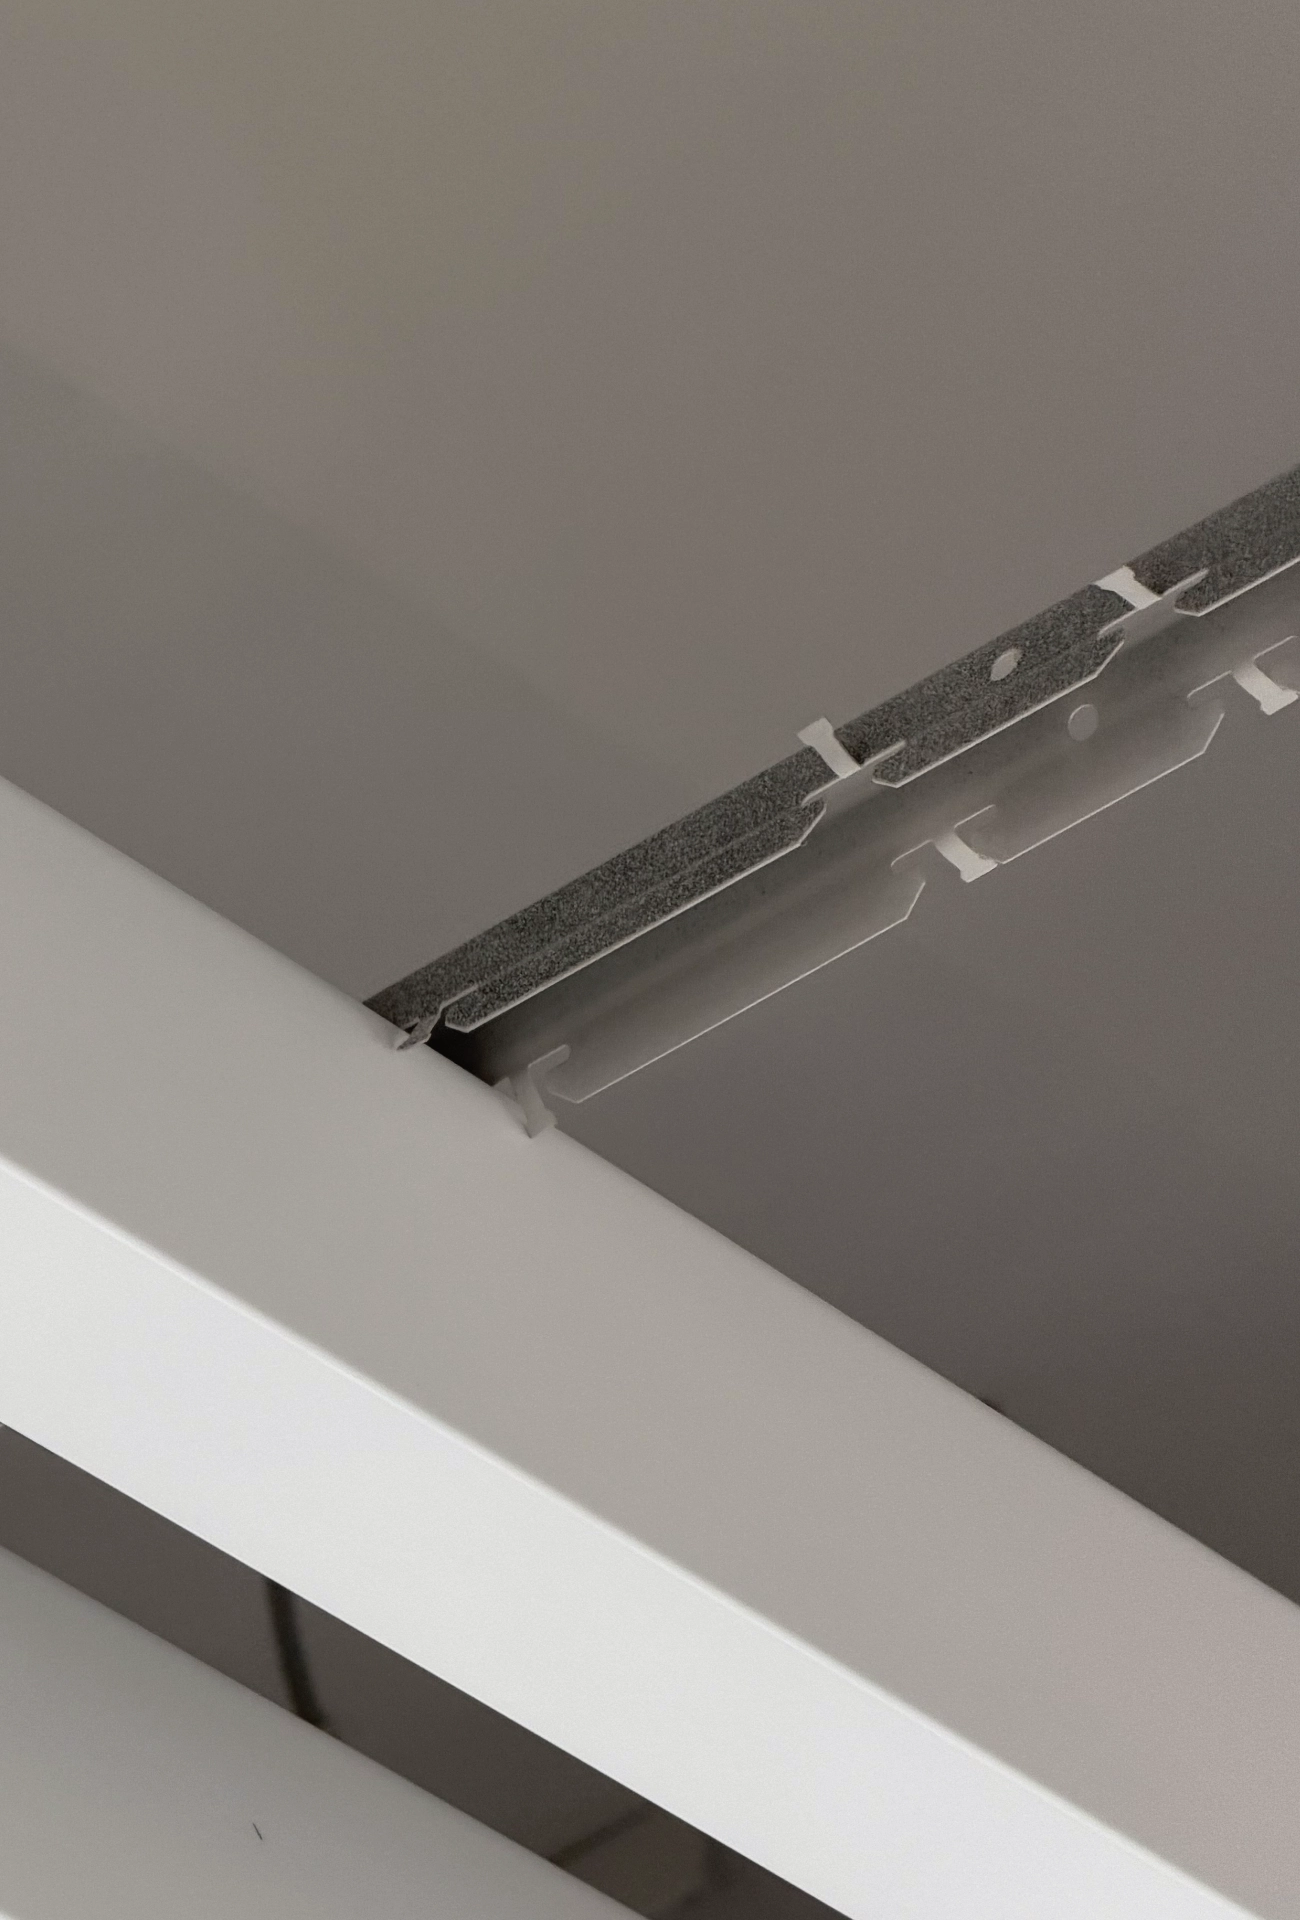
Where services must disappear but a 150 mm drop is illegal, ask for a slim carrier in the 30–50 mm band. The Baiyun node shows a U-section clipped to a shallow rail. Pair it with a thin perimeter trim and a shadow line so the centre of the room stays at the original height. Access tiles still need coordinates.
Factory sequence: scan or RCP → unfold → CNC cut-outs → brake return typically 20–25 mm on cassettes → hangers → grind → one powder lot. Foshan plant area is 20,000 m². Do not invent a kPa on an interior ceiling; the loads that matter are flatness and the light apertures.
Frequently asked questions
What should I ask a ceiling factory when headroom is limited?
Ask for the installed depth of the whole system—panel, carrier, hanger, leveling, and light housing—not the face thickness. Add access method, module, coating class, and the minimum clear height you must keep after the RCP is coordinated.
Does a thinner panel always preserve more headroom?
No. A 0.6 mm clip-in tile on a deep T-bar still drops 150–300 mm. Headroom is the stack: carrier, hanger, leveling packers, and fixture cans. LINDELACR quotes that stack on the shop drawing, not a coil gauge alone.
How do you keep metal ceilings clear of sprinklers, diffusers, and lights?
Finish MEP coordination and the reflected ceiling plan before CNC. Mark sprinklers, diffusers, detectors, speakers, cameras, and access tiles on the same drawing as panel joints and module lines, then nest cut-outs in Foshan instead of site-sawing.
Is direct-mount always cheaper than a suspended ceiling?
Not always. Direct-mount or a slim carrier usually saves depth. Cost rises if the slab is out of plane, if every light needs a factory aperture, or if access panels multiply. Quote from the coordinated RCP, not from a catalog tile price.
Request the stack, not a thinner tile
Send the clear-height limit, the RCP, and whether the plenum must stay accessible. LINDELACR will return a clip-in, slim-carrier, or U-baffle split, a powder class, and a 1:1 joint sample from Foshan—so the millimetres you keep are the millimetres on the drawing.