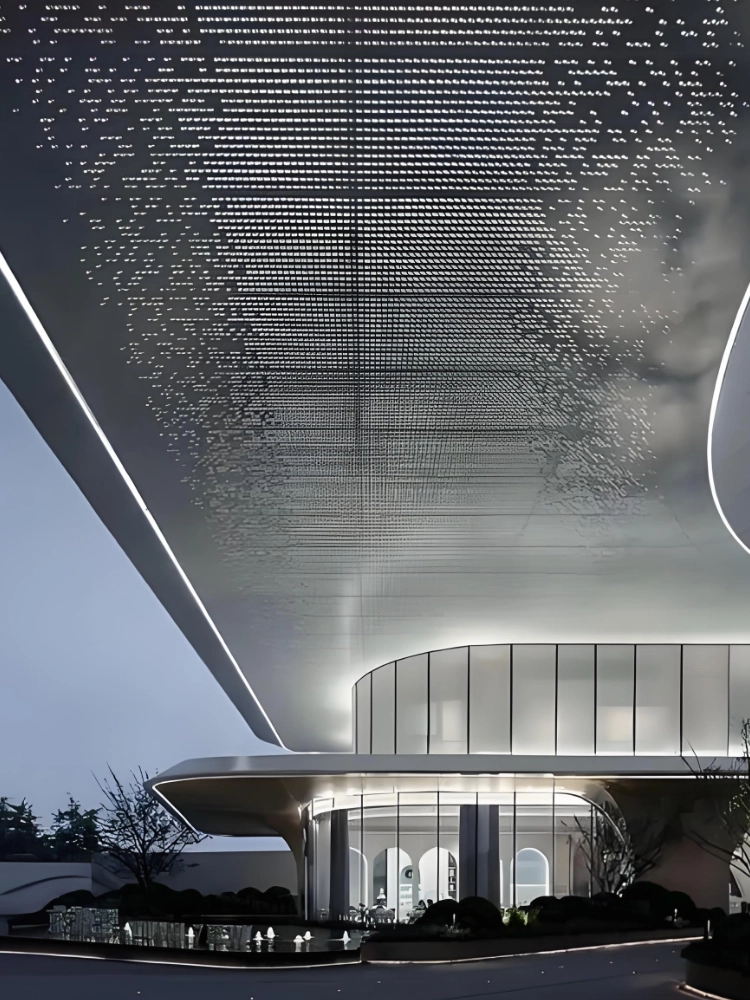
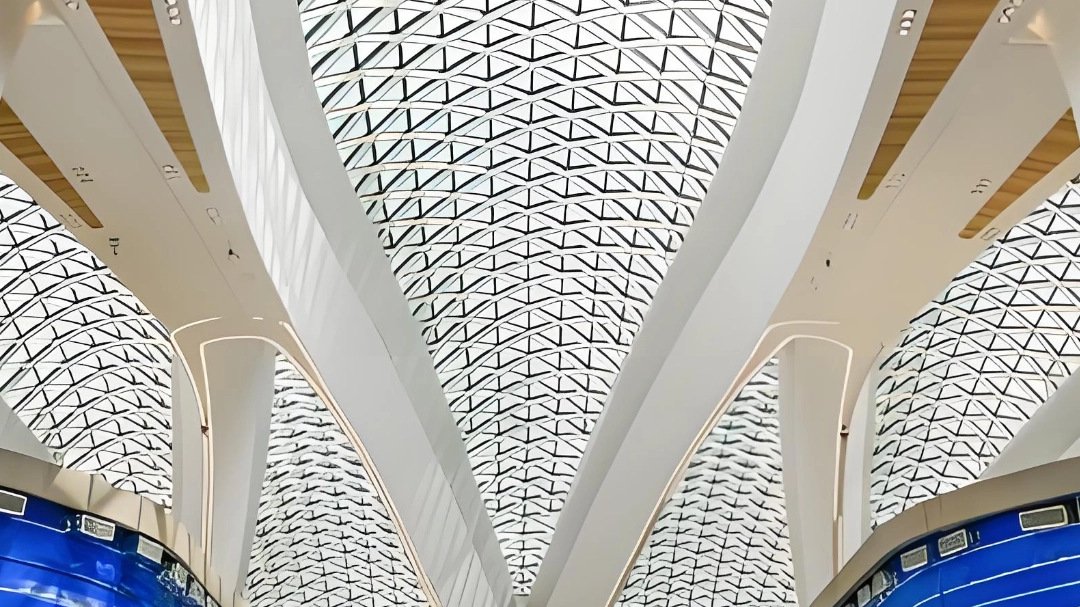
How Do You Keep an Installed Metal Facade True to the Architect’s Design?
An installed metal facade matches the architect’s design when the factory cuts from the as-built, not from a pretty rendering. LINDELACR laser-scans the structure, locks a dimensioned shop-drawing section, then CNC-nests 2.0–3.0 mm 3003-H14 and folds the returns in Foshan. The cassette that goes up is the cassette on that drawing.
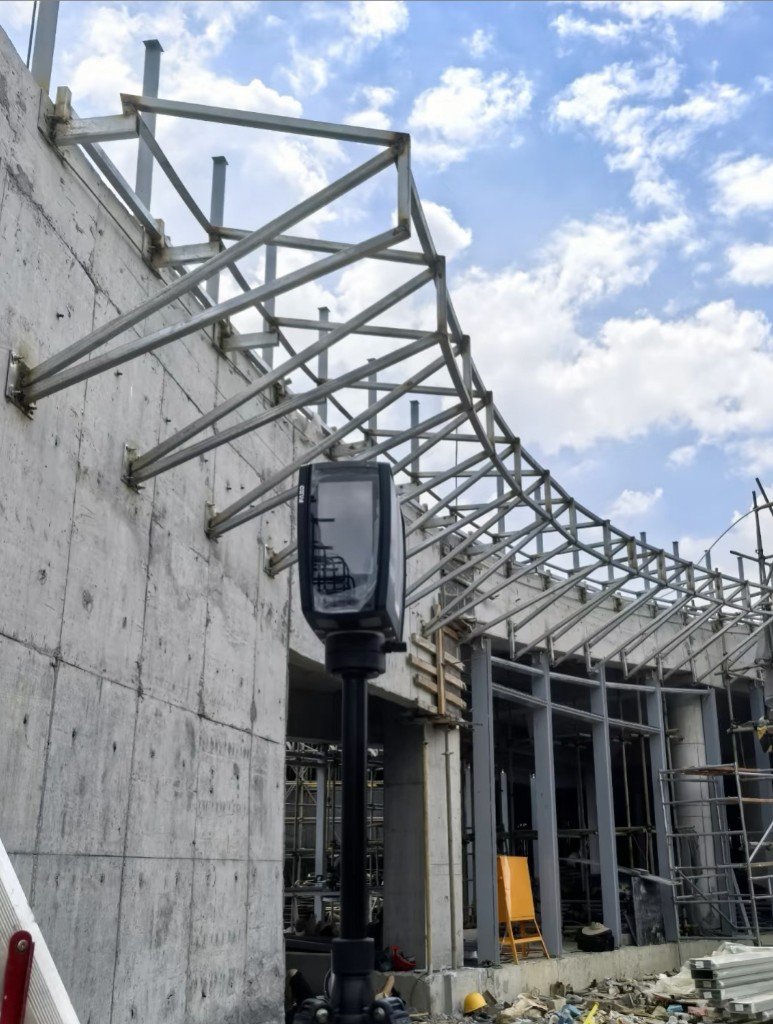
The scanner in the foreground is the job. Behind it, a curved steel subframe is already bolted to the concrete wall. That steel is what the aluminum will hang on. It is never the same as the BIM mesh the architect signed. Anchors walk. Weld distortion stacks. A 30 mm gap on the elevation becomes 18 mm on one bay and 41 mm on the next. If Foshan still nests to the pretty file, the first cassette either fights the hanger or opens a shadow the rendering never showed.
LINDELACR treats the cloud as the start of a customized-for-you ticket, not a marketing extra. Plant area is 20,000 m². Sequence is scan → CAD section → CNC → brake → one PVDF lot. CTS Baichen Yunqi’s lobby flower column used the same hold at interior scale: a 16-fold radial CAD, unique unfolds, 3003-H14 petals. A curved exterior subframe is that logic at building size. Do not tape the wall and guess a panel width.
Rendering vs scan-to-CNC: the numbers that keep the elevation honest
| Item | Rendering / BIM export | Scan-to-CNC cassette |
|---|---|---|
| Source of truth | Visual mesh; site often ±20–50 mm off | Point cloud + dimensioned wall section |
| Alloy / thickness | Finish name only | 3003-H14 or 1100; exterior 2.0–3.0 mm |
| Coating | Screen color | PVDF AAMA 2605 ≥ 30 μm, one lot |
| Joint | Seamless in the image | Gap, return, hanger called on the section |
| Return / wind | Not on the pretty view | Typical 20–25 mm fold; wind by panel + edge, not a slogan kPa |
| Sequence | Last-day lift from a PDF | Scan → CAD section → CNC nest → brake → hang |
Exterior cassettes are 2.0–3.0 mm. Interior trays are 0.6–0.8 mm. Mixing those numbers is how a facade looks thin on a windward bay. Alloy 3003-H14 is the default for formed returns; 1100 is for flatter, drier faces. PVDF to AAMA 2605 at ≥ 30 μm is the weather coat. Powder to AAMA 2604 stays inside. Wind pressure is calculated on the panel size and the folded edge, not printed as a slogan. LINDELACR will not invent a kPa for a photo.
The architect’s vision survives if those numbers sit on one section, and if CNC reads that section. A color chip without a gap call is still a rendering.
Lock the shop-drawing section, not the pretty view
The wall section that names every millimetre
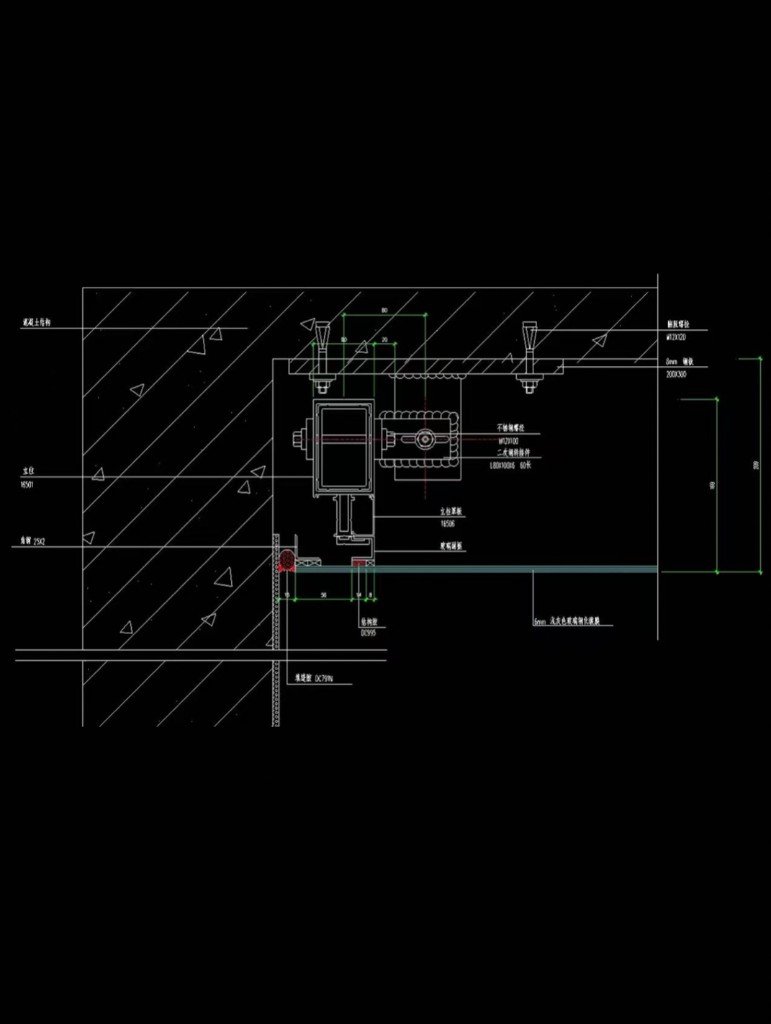
This is a LINDELACR facade section, not a marketing cutaway. Concrete substrate. Stainless expansion bolts. A secondary hanger. The cassette face with a called gap at the return. Green dimensions on the drawing are the ones the brake and the installer both use. If a bolt lands in a rebar conflict, the hanger moves on this sheet before anyone cuts coil. Elevation sheets that only show a seamless plane do not carry that fight.
Send that section with the cloud. For a warped or double-curved bay, the nest becomes a hyperbolic panel unfold, not a repeated rectangle. Flat bays stay the same return and the same PVDF lot. Do not mix lots across a sightline the architect drew as one plane.
CNC from the unfold, not from a PDF print
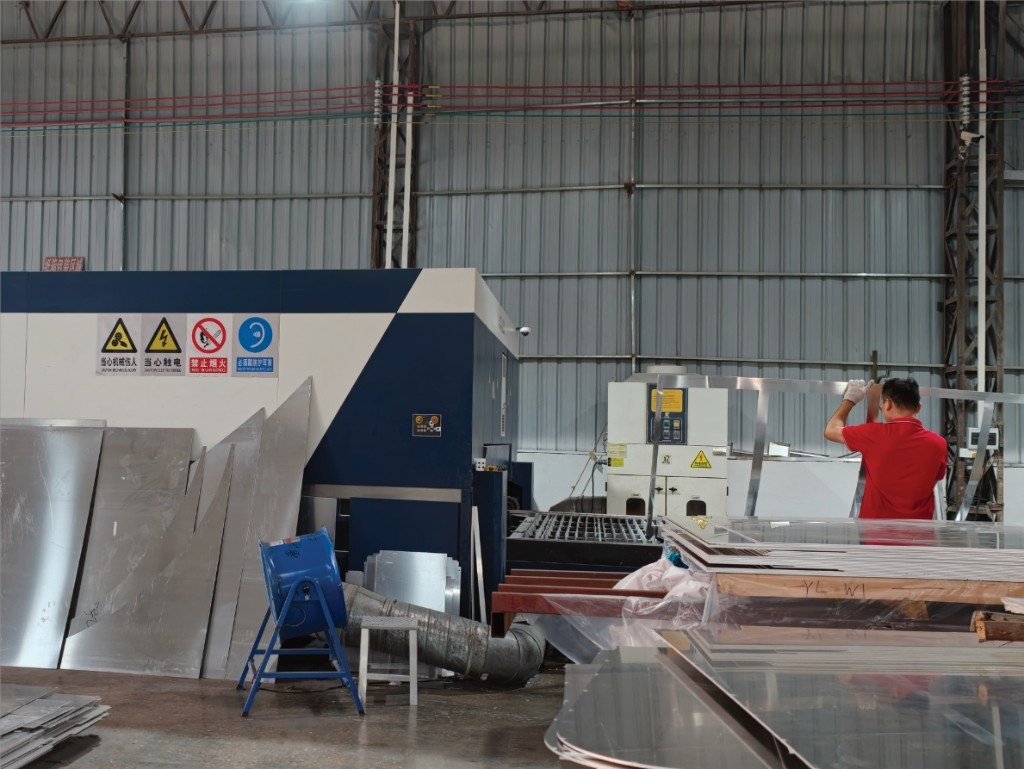
The operator in the red shirt is handling mill-finish strip beside the enclosed cutter in Foshan. That cell reads the locked unfold: length, light or louvre cut-outs if the elevation has them, and the extra for the return. A PDF marked “approx.” is not an unfold. If the site cloud moved a hanger 12 mm, the nest moves 12 mm. That is the only way a 2.0–3.0 mm cassette still closes on a curved steel grid.
First articles leave the cell mill-finish on purpose. Geometry is cheaper to reject before PVDF. Once the return and the gap match the section, the lot goes to coating as one ticket.
Fold the return in the shop before anyone rents a lift
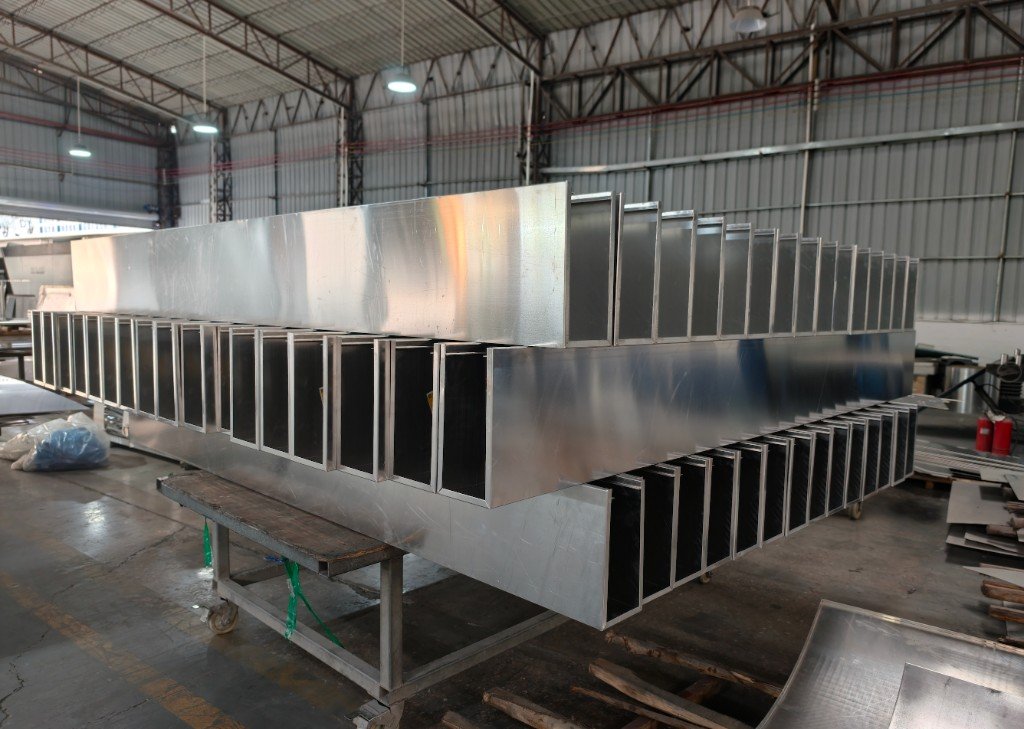
These mill-finish cassettes are stacked on a shop trolley after the brake: deep returns, open backs, identical pitch. The fold is the wind edge and the joint. Typical cassette returns run 20–25 mm unless the section calls a deeper box. If you fold on site, you inherit the slab, the weather, and a crew that is not reading the same die. LINDELACR folds in Foshan so the first bay on the wall is the same as the last bay in the crate.
This stack is also the mock-up the architect can still kill. A mill-finish return shows oil-canning, gap, and how the hanger sits. Approving a render after the PVDF line has already run is how a facade “almost” matches the design.
Hang to the grid the drawing already named
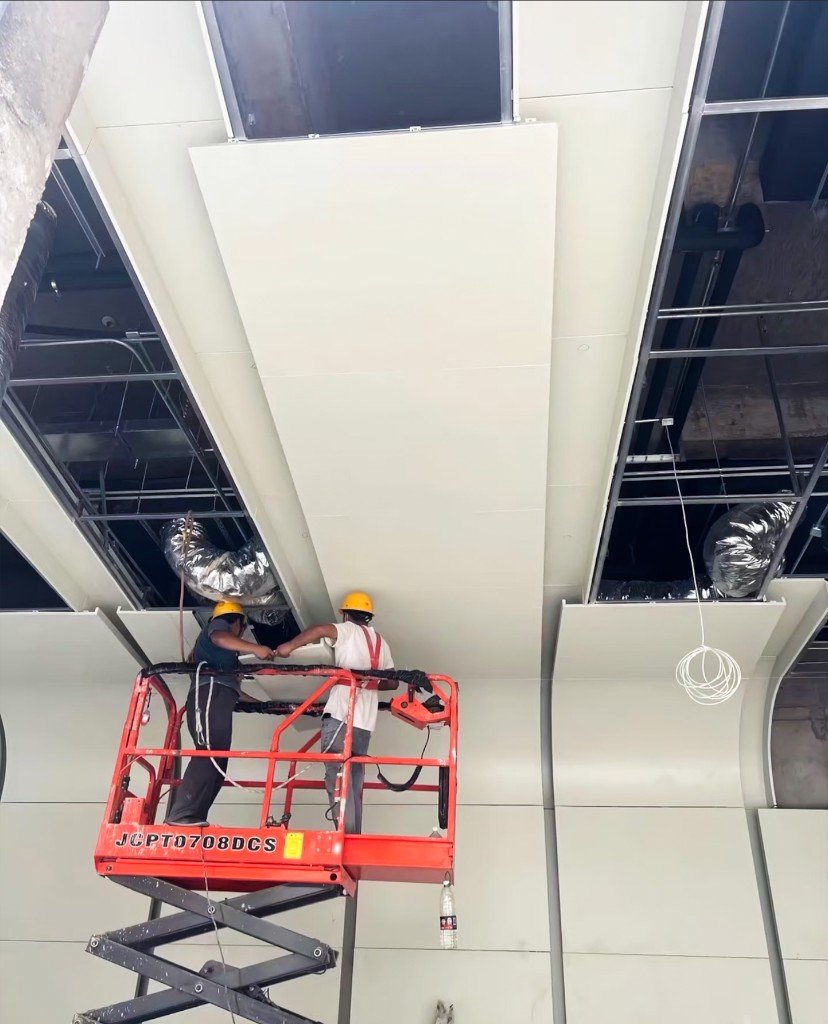
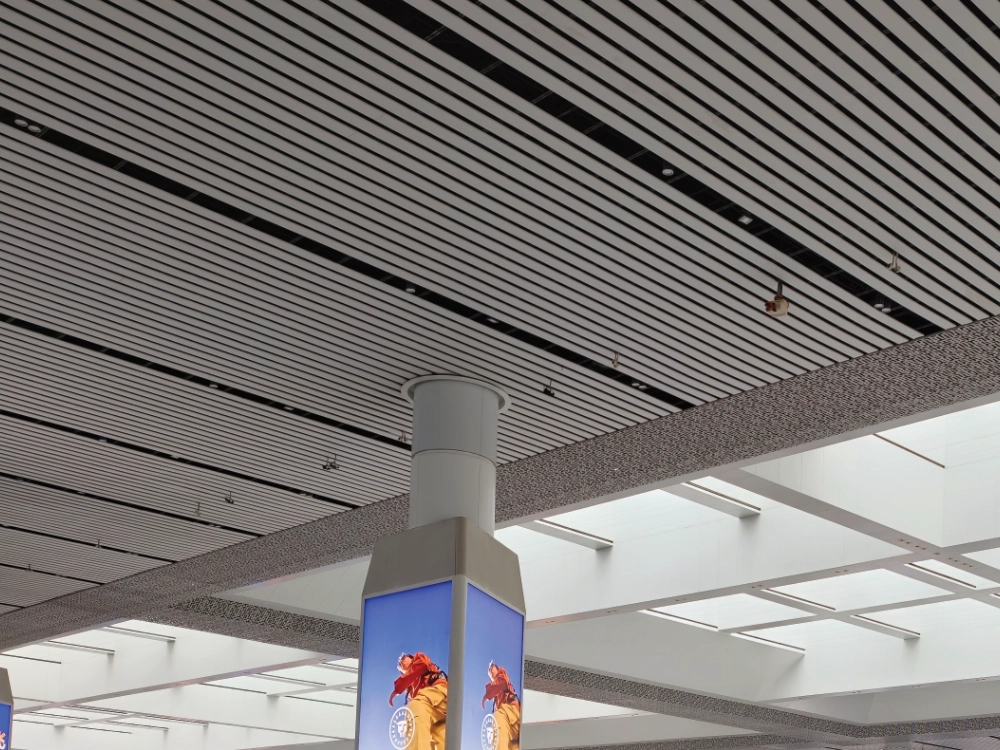
This photo is a metal ceiling hang, not a facade. Two installers on a JCPT0708DCS scissor lift are setting large-format trays while ducts still sit open in the plenum. The coordination problem is the same as a cassette wall: the module has to land on a grid that already matches hangers and services. You do not force a tray past a duct and hope the joint still reads. You open the drawing, move the nest, and send a replacement from Foshan.
On a facade the lift is usually a gondola or a mast, but the rule does not change. If the secondary hanger on the section does not exist on the concrete, stop. Do not field-trim a 3.0 mm PVDF face to hide the miss. Field-trim is how the architect’s line becomes a wavy shadow in the afternoon sun.
Frequently asked questions
Why does a metal facade look different on site than in the rendering?
The rendering is a visual mesh. Site concrete, steel, and hangers sit millimetres off that mesh. If you cut 2.0–3.0 mm 3003-H14 to the pretty file, joints walk and returns miss the subframe. LINDELACR scans the as-built, then CNC from a locked shop-drawing section.
What drawings does LINDELACR need before cutting facade cassettes?
A dimensioned wall section: substrate, stainless expansion bolts, secondary hangers, cassette thickness, and the gap at the return. Elevation plus unfold alone is not enough. Send that section with the point cloud or a site survey.
Can you scan a curved steel subframe and still hit the architect’s lines?
Yes. The scanner in front of the curved steel on the concrete wall is the as-built. LINDELACR rebuilds the surface, then nests unique unfolds for hyperbolic or single-curve cassettes. CTS Baichen Yunqi’s lobby flower column used the same scan-to-CAD hold at interior scale.
Does a mill-finish cassette still match the design intent?
Geometry first, coating second. A mill-finish return stacked after the brake is the first-article check: thickness, fold, and gap. Exterior faces then take PVDF to AAMA 2605, typically ≥ 30 μm, in one lot so the installed plane matches the approved chip.
Send the cloud and the section, not a finish name
Mark the bays that must read as one plane. LINDELACR will return an alloy, a thickness, a PVDF class, and a 1:1 joint from Foshan. If a bay is still only a rendering, keep it off the CNC queue until the section exists.