Project Overview and Architectural Profile:
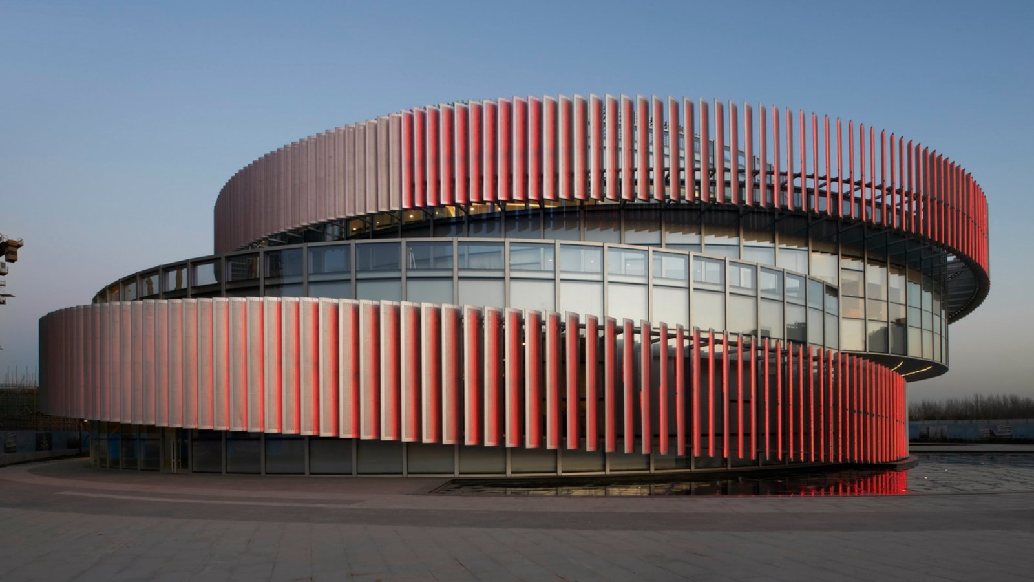
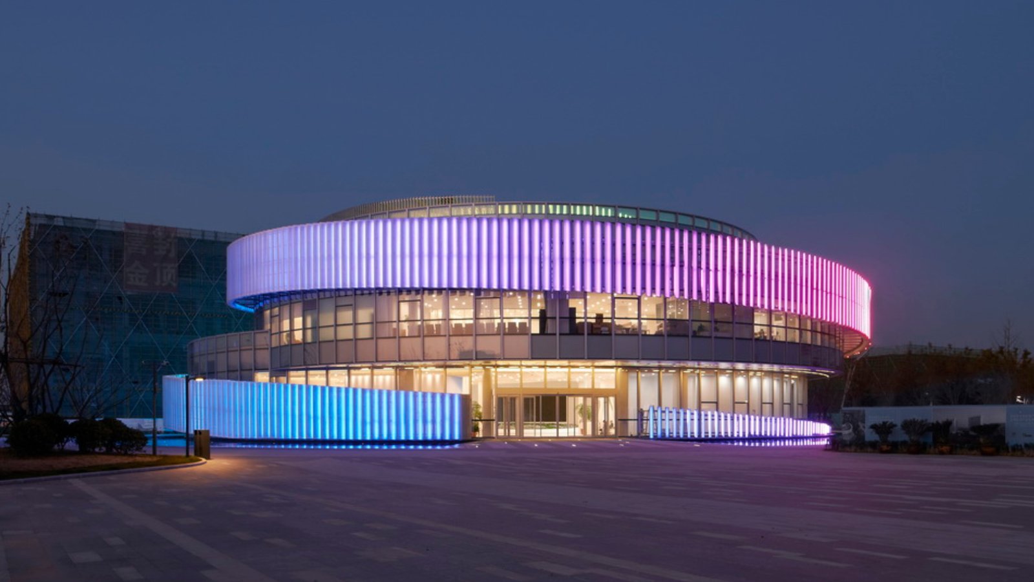
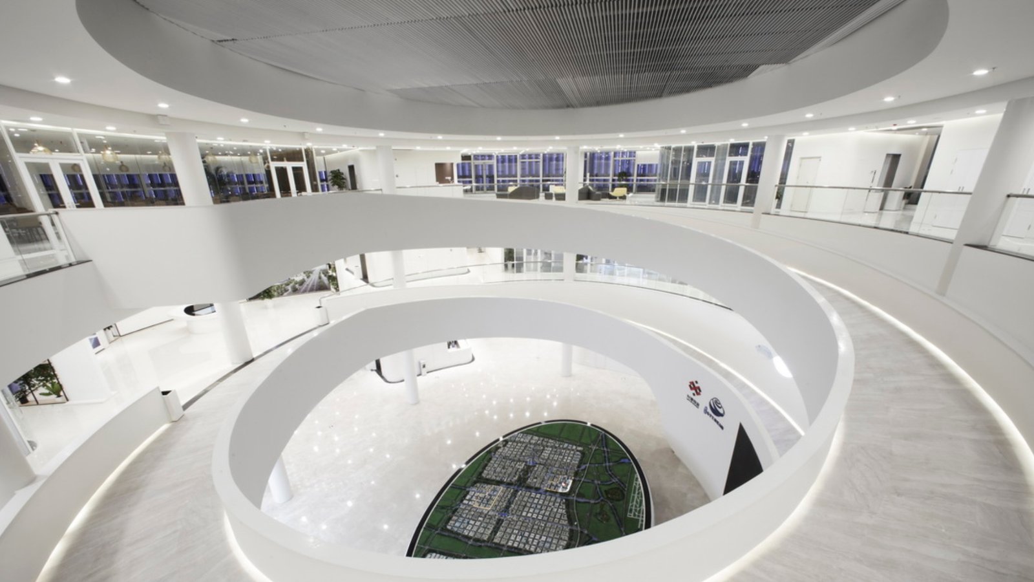
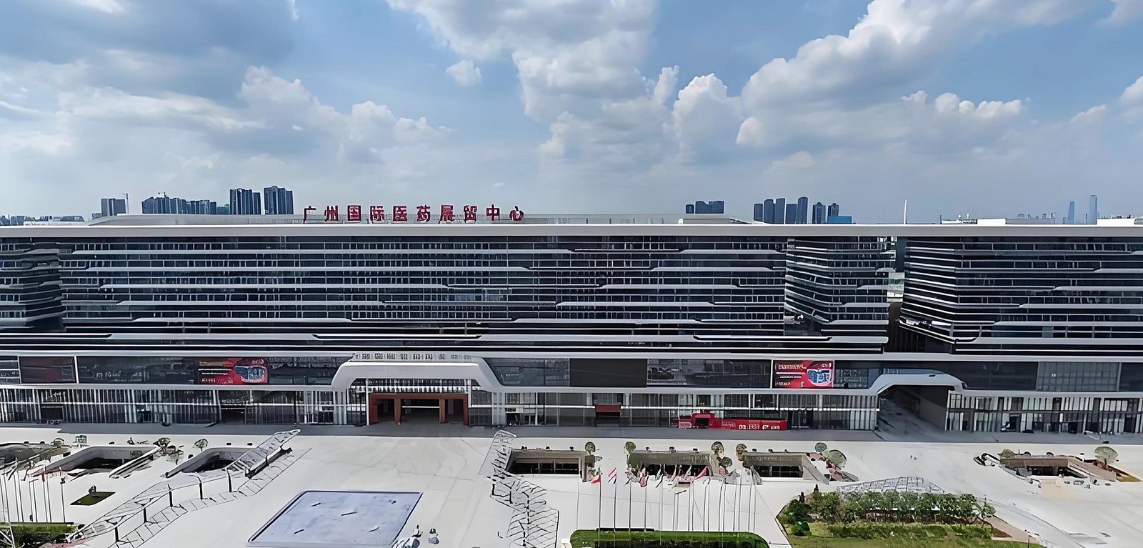
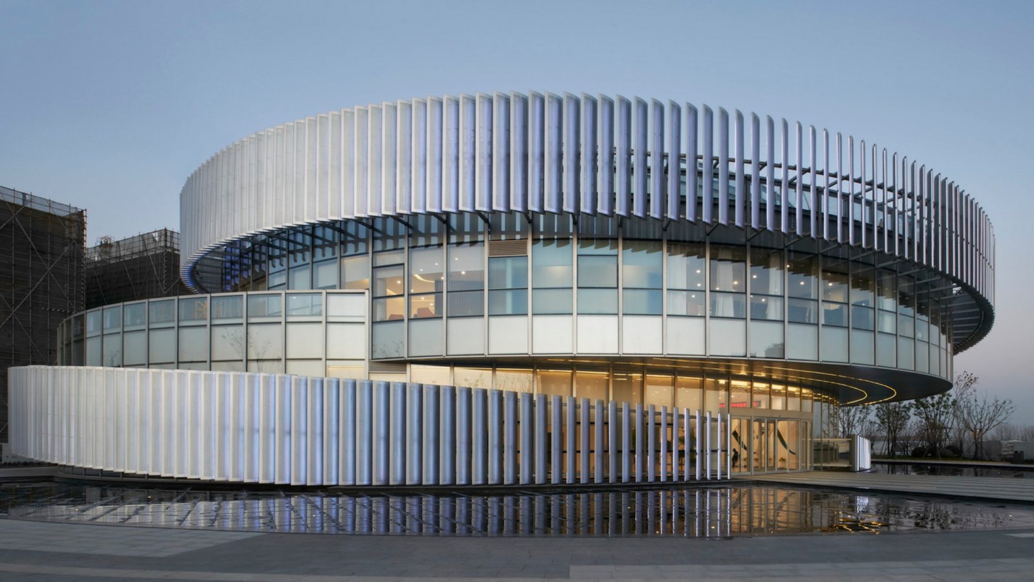
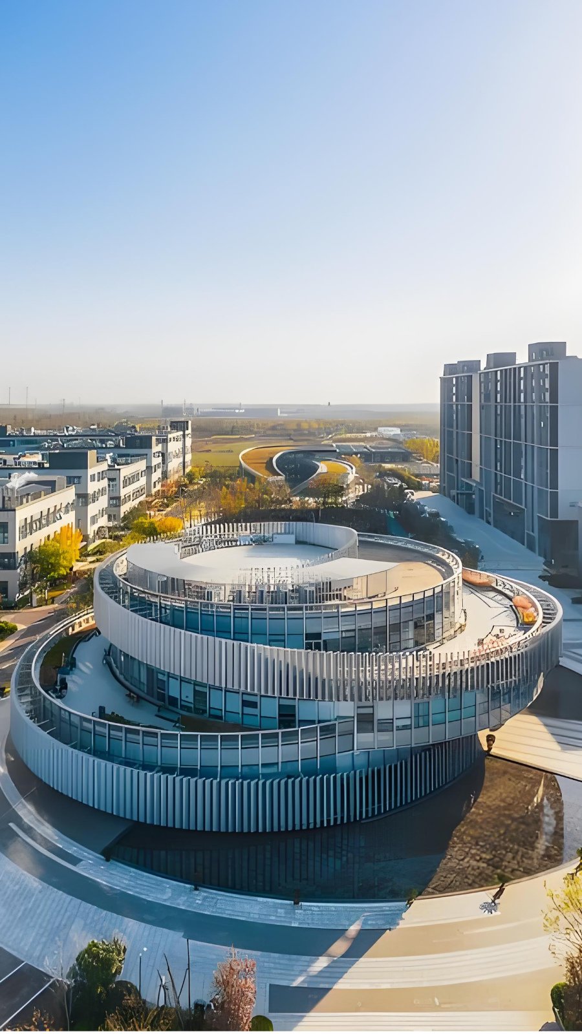
With a gross floor area of approximately 5,000 square meters, the Biomedical Industrial Park Exhibition Center serves as the most critical component of the park, much like the cell nucleus within a cell. The continuous curves of its interior and exterior form a double helix structure, providing visual appeal from all directions. Its integrated design with the central landscape makes the Exhibition Center a landmark building in the initial development zone.
Project Overview and Architectural Profile:
With a gross floor area of approximately 5,000 square meters, the Biomedical Industrial Park Exhibition Center serves as the most critical component of the park, much like the cell nucleus within a cell. The continuous curves of its interior and exterior form a double helix structure, providing visual appeal from all directions. Its integrated design with the central landscape makes the Exhibition Center a landmark building in the initial development zone.
Project Schedule: 2017
Project location:Zhengzhou
Our Product
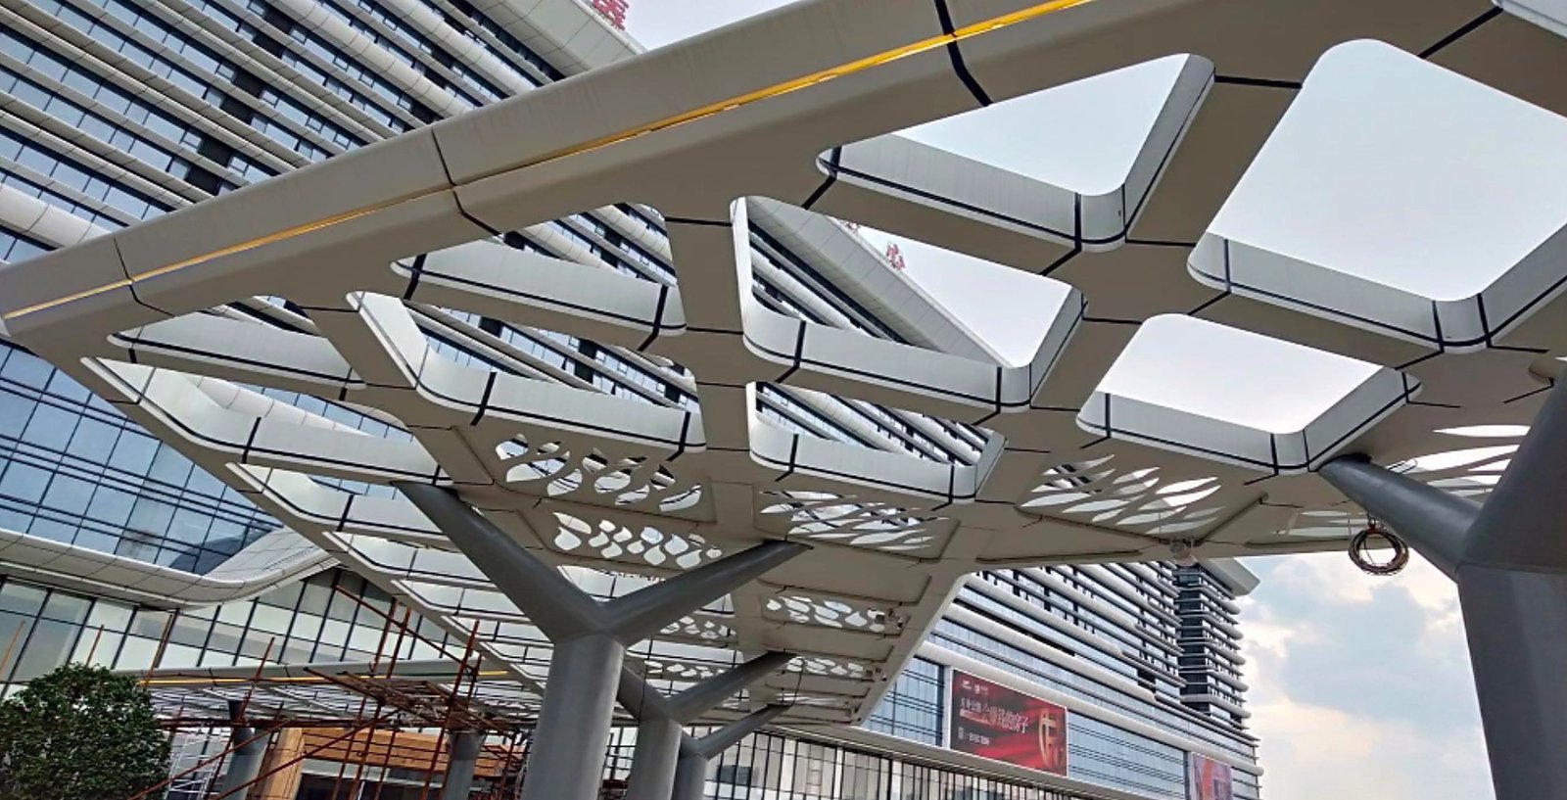
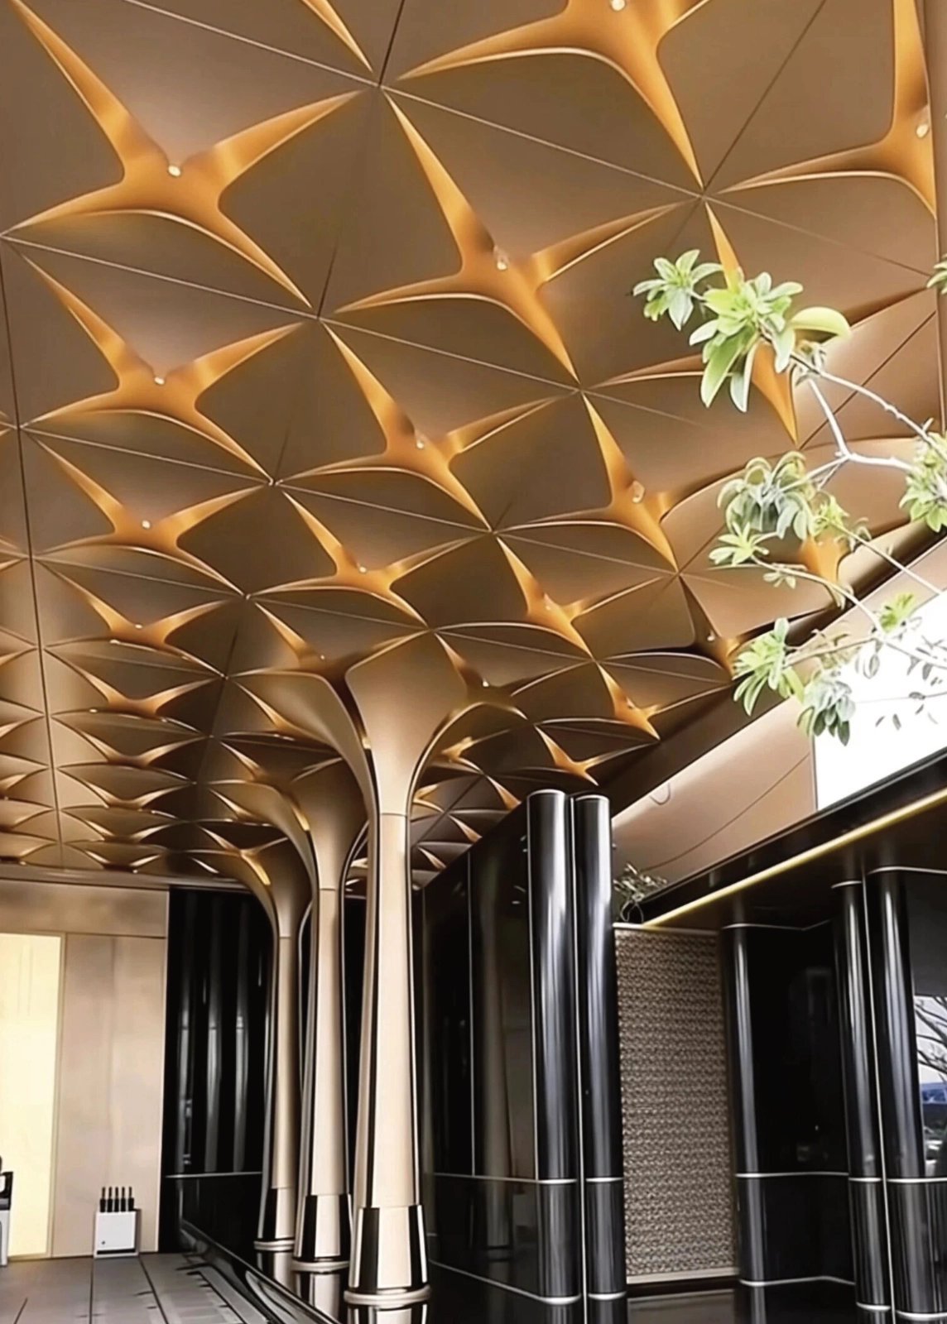
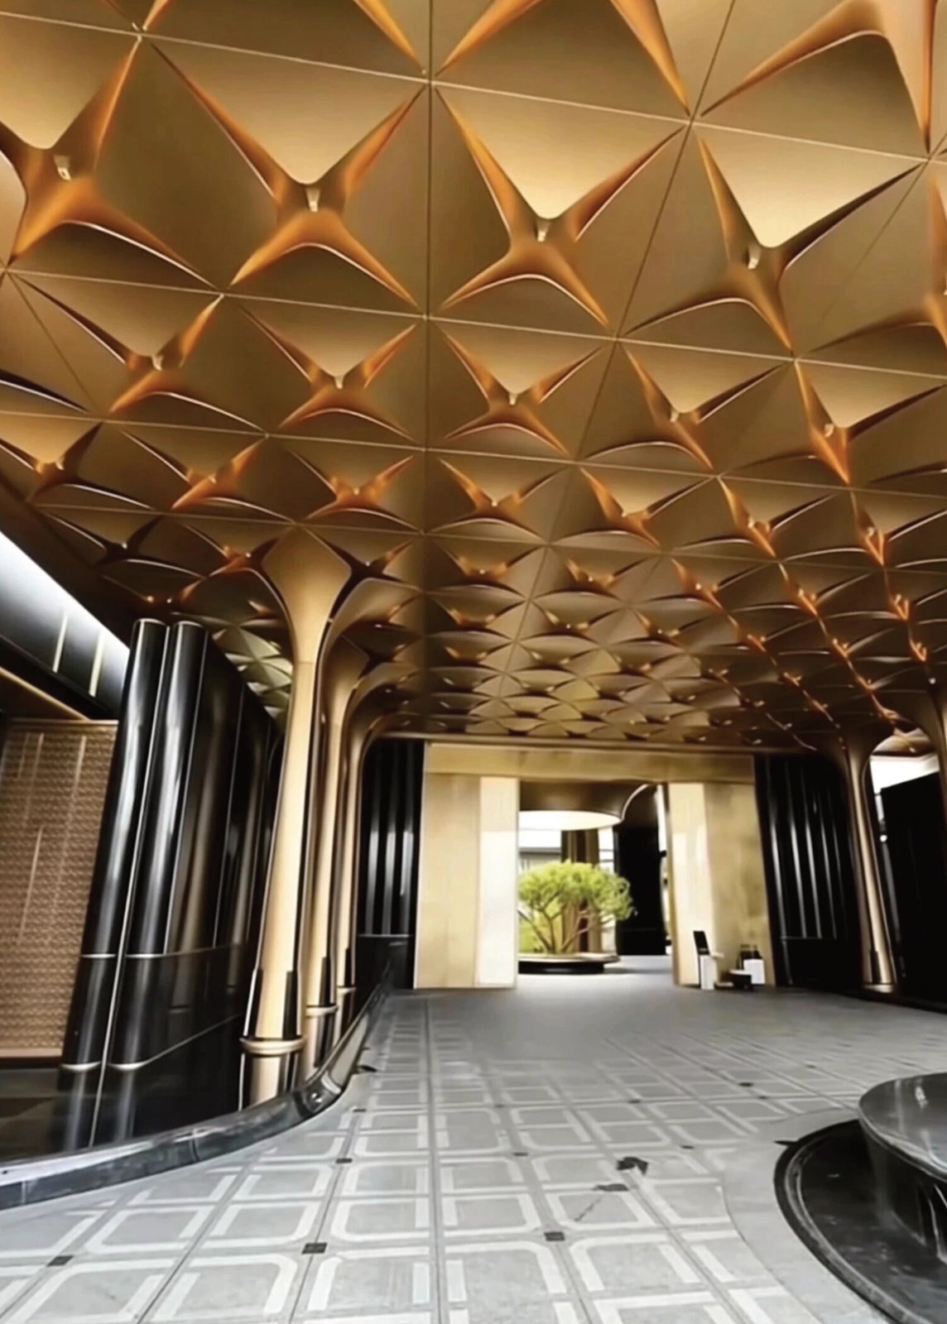
Flat Metal Panel | Decorative Perforated Metal Panels
The services we offer
Product and installation configuration drawing design, project-specific drawing review and feasibility assessment, product selection and manufacturing, quality inspection, on-site construction follow-up, and comprehensive technical support.
Energy-Saving Measures and Results
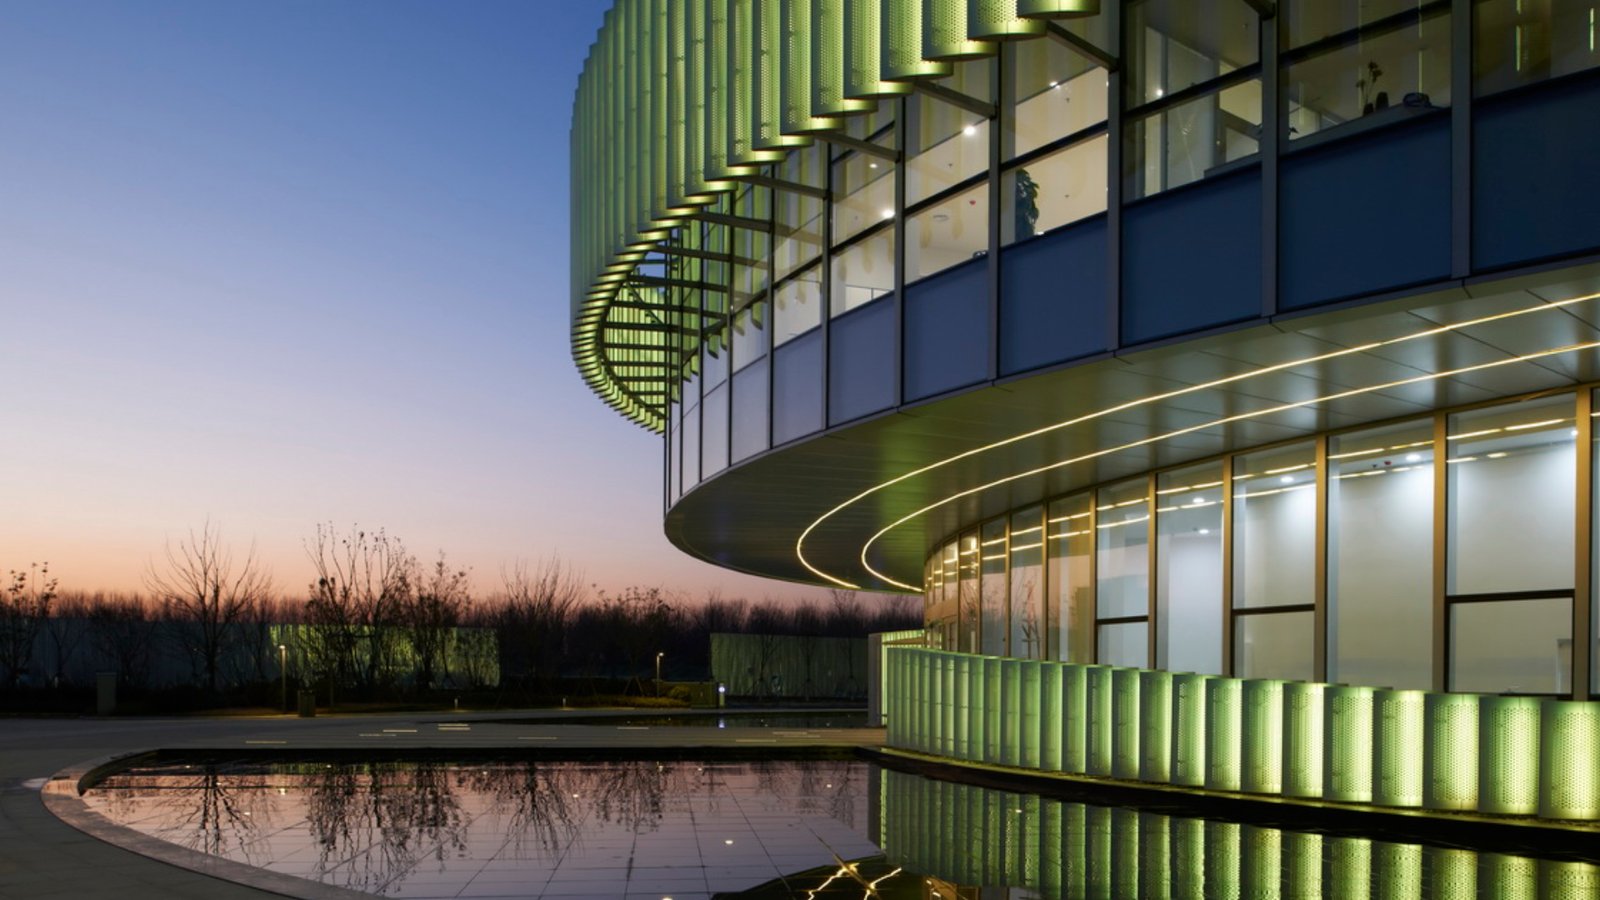
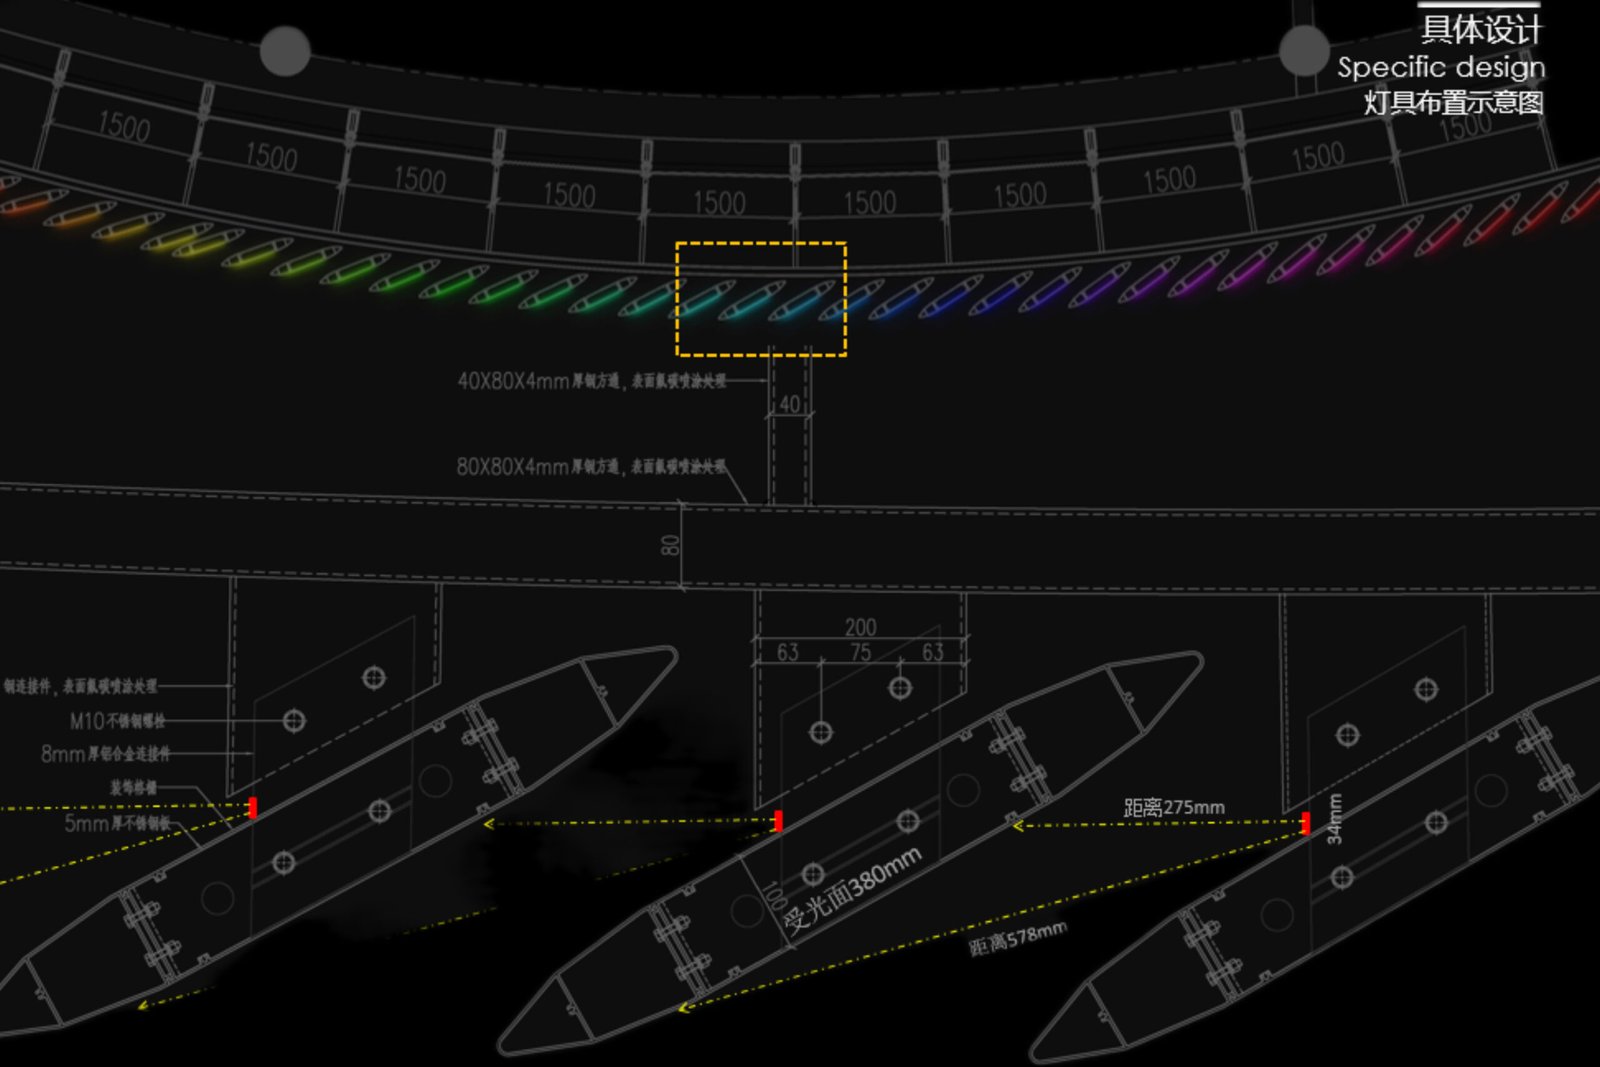
Through optical techniques and multiple on-site adjustments, we achieved optimal lighting with minimal fixtures (the perforated panel structure on the facade is 4 meters high; initially, four 1-meter-long fixtures were planned. Based on on-site testing and adjustments to the light distribution, three fixtures were ultimately installed in each vertical column to achieve the intended design effect). The lighting is controlled via three modes to accommodate different display effects at various times of day. By utilizing the water features surrounding the building, we expanded the vertical depth of the structure. The interplay of light and shadow, combined with reflections, creates a more three-dimensional and layered appearance for the building facade.
Innovation in the Control System