How Do You Choose an Aluminum Panel Ceiling for a Project?
Choose an aluminum panel ceiling by the access, the module, and the sheet. Indoor LINDELACR aluminum is 0.6–0.8 mm, alloy 1100 or 3003-H14, with a 20–25 mm return and powder to AAMA 2604. Clip-in, lay-on, baffles, open cell, and formed petals leave the same Foshan plant.
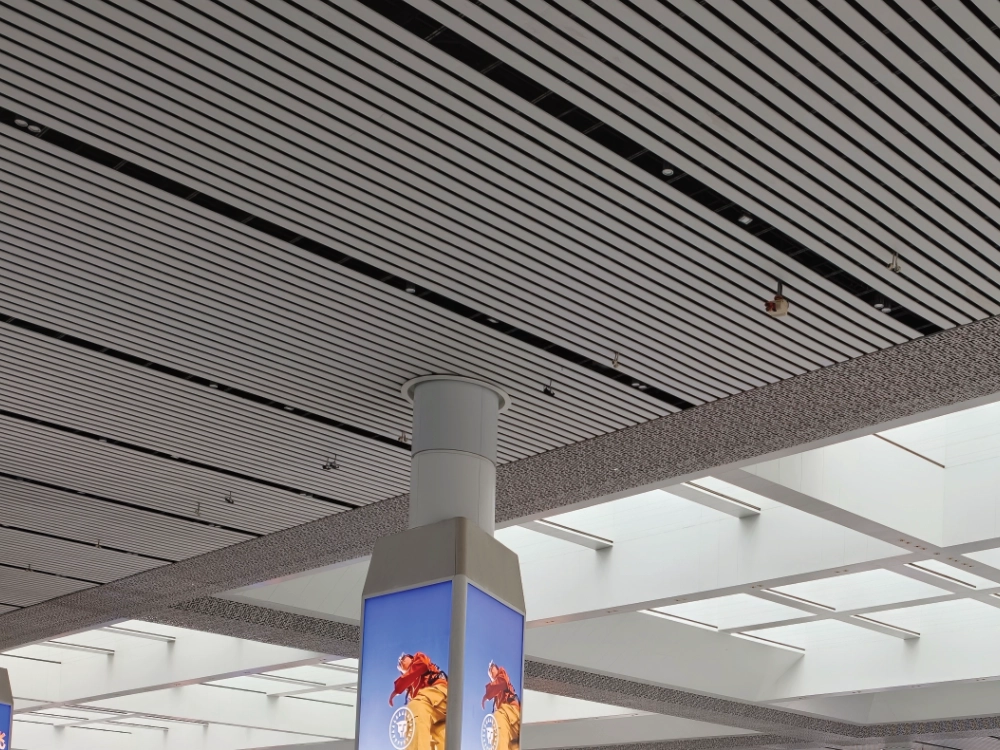
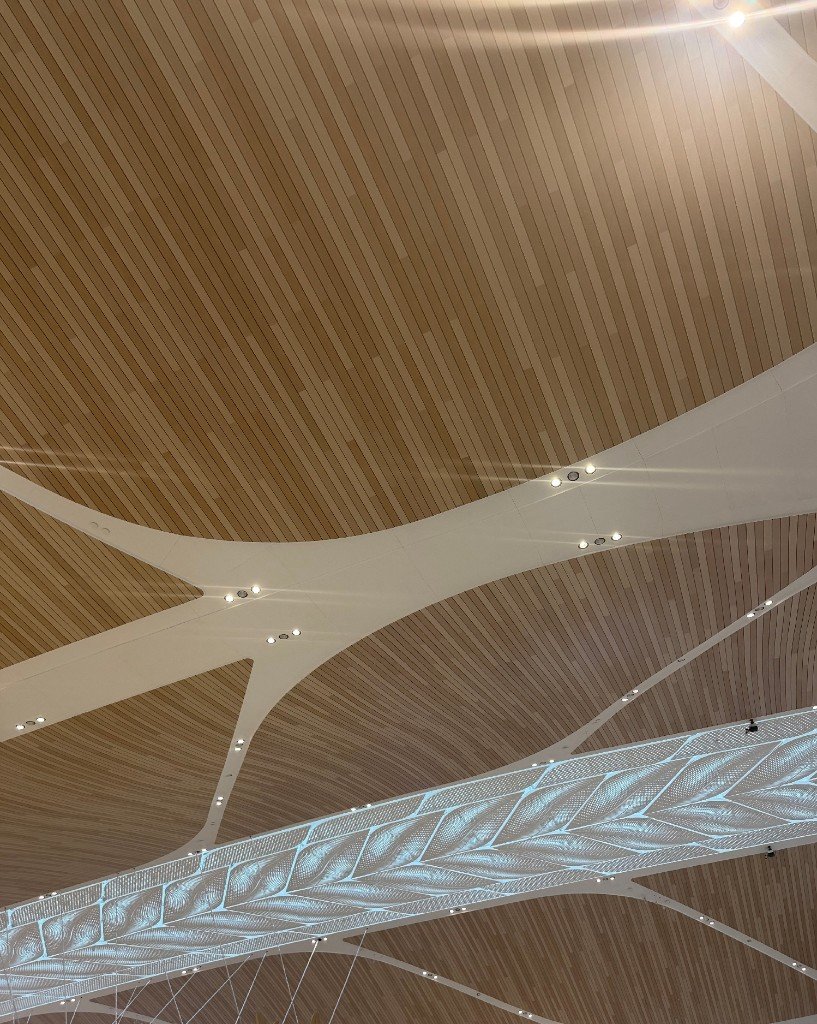
This public hall uses white square-tube aluminum baffles. The gaps stay open, a column comes through the field, and light wells sit beside the baffle zone. The building is not named. A closed tile, a U-baffle, a wood-grain linear baffle, and a formed petal are different orders.
Indoor sheet is 0.6–0.8 mm. Alloy 1100 is the simple dry room. 3003-H14 is the step when a 20–25 mm return has to stay flat. Interior powder is AAMA 2604. The path in the 20,000 m² Foshan plant is scan, CAD, CNC, then the brake.
Match the bay to one system
| System | How it sits | Numbers on the product page |
|---|---|---|
| Clip-in | Hemmed return locks to a carrier | Indoor sheet 0.6–0.8 mm, return 20–25 mm, powder AAMA 2604 |
| Lay-on | Sits on a T-bar and lifts out | 0.7 or 0.75 mm; 595×595×18 mm, 603×603×18 mm, up to 600×1200 mm |
| U-baffle | U profile on a carrier, gaps open | Height and spacing on the drawing; interior powder AAMA 2604 |
| Open cell | Intersecting bars, plenum visible | Bar 10–50 mm wide, 10–200 mm high, 0.4–2.0 mm thick; cells 100, 150, 200 mm |
| Micro-perforated | Flat face, dense hole field | Standard sheet 1300×3000 mm; single piece up to 2000×6000 mm |
| B-plank | Linear plank | Height 20–50 mm; 0.7 or 1.0 mm; widths 50/100/150/200/300 mm; length to 6000 mm |
| Acoustic baffle | Linear perforated baffle | Width and height 20–200 mm; length to 6000 mm |
| Baffle | Vertical blade, gaps open | J, water drop, bullet, and 7-baffle; height and length on the drawing |
| Corrugated | Ribbed panel | Rib and return formed before powder |
| Curved panel | Bent baffle or panel | Curve set on the shop drawing |
| 3D petal | Formed four-petal module | Module and column cover on the drawing |
| Perforated panel | Flat face, chosen hole field | Hole pattern and open area on the drawing |
| Woven ceiling | Wire mesh plane | Mesh and finish on the product page |
| Metal mesh | Open mesh sheet | Opening on the product page |
| Great-wall panel | Deep linear profile | Profile on the product page |
| Hyperbolic panel | Double-curved panel | Curve on the shop drawing |
| Flat metal panel | Flat sheet, then a return | 0.6–0.8 mm indoors; 2.0–3.0 mm and PVDF outdoors |
| Honeycomb panel | Face skins over a core | Skin and core on the product page |
Each row links to that product page. LINDELACR does not publish an NRC. A hole pattern needs the open area on the drawing.
Closed tiles, open baffles, and formed modules
A clip-in locks on a hemmed return
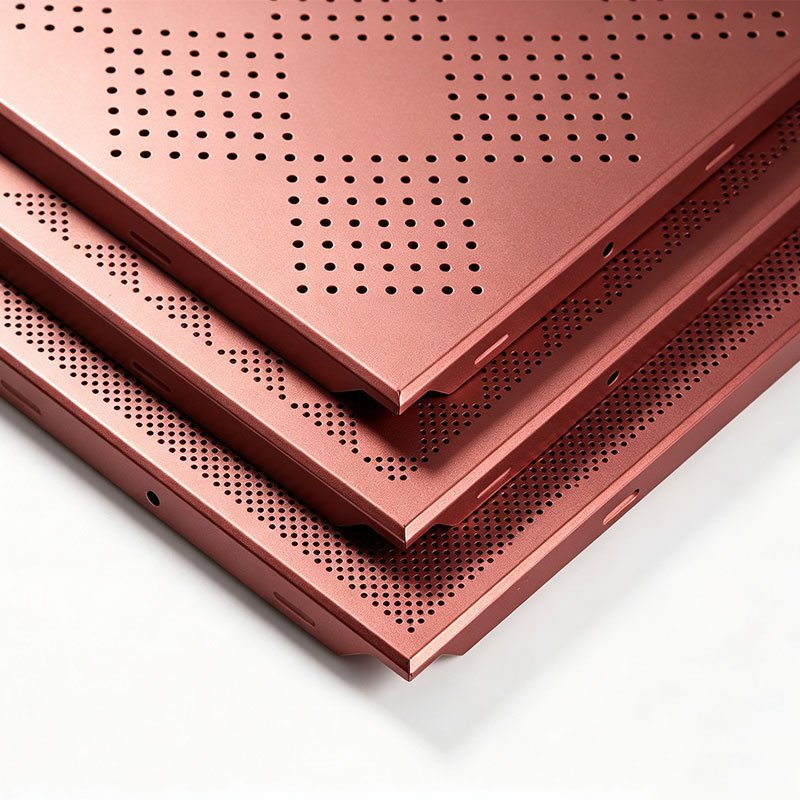
These rose-gold tiles are stacked in the studio. Each has a hemmed return. One face uses a loose hole field and the next a tight field. The building is not named. An indoor clip-in is 0.6–0.8 mm, with a return of 20–25 mm formed before powder. The tile comes down when the clip releases. Mark the module on the clip-in metal ceiling drawing.
A lay-on tile lifts off the T-bar
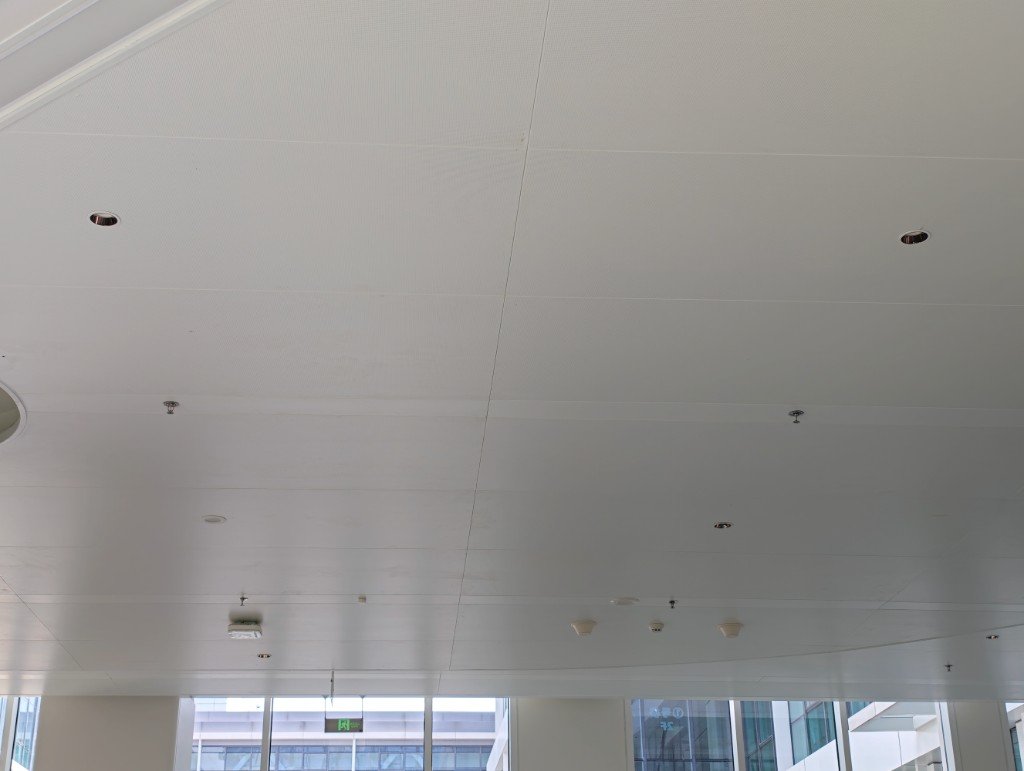
This interior is not named. The field is a white modular ceiling. Downlights, sprinkler heads, and detectors sit in the same plane, and part of the field is micro-perforated. The lay-on ceiling page lists aluminum at 0.7 or 0.75 mm, modules of 595×595×18 mm and 603×603×18 mm, and formats from 300×300 mm up to 600×1200 mm. The 18 mm figure is the module height. The tile sits on a T-bar and lifts out.
The Baiyun corridor is a U-baffle
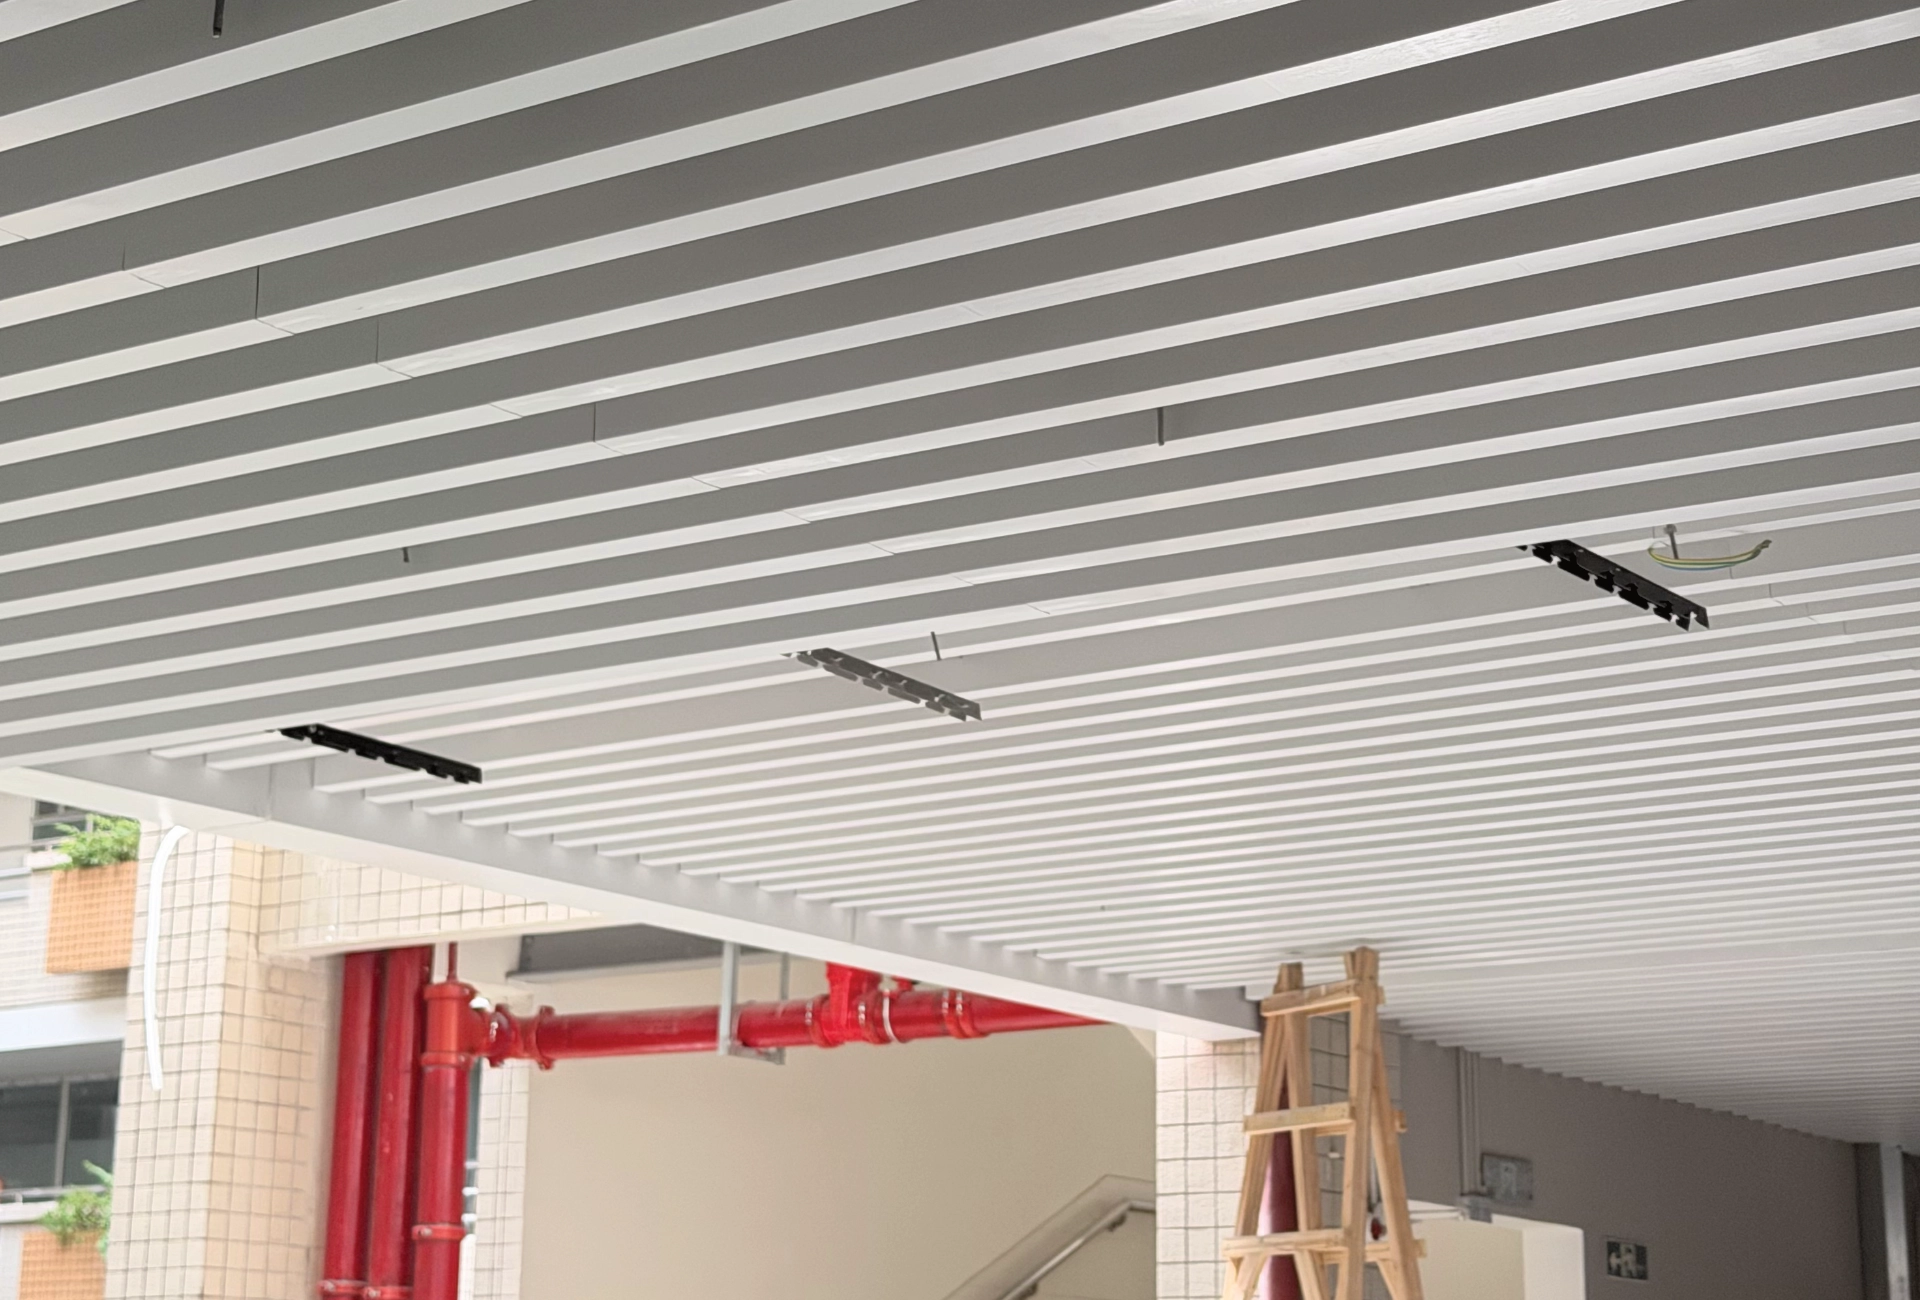
This corridor is at Guangzhou Baiyun University. The ceiling is a powder-coated aluminum U-baffle, with carriers still visible in a few bays. Height and spacing stay on the shop drawing. Interior powder is AAMA 2604. The profile is the U-baffle ceiling.
A linear baffle leaves the duct in sight
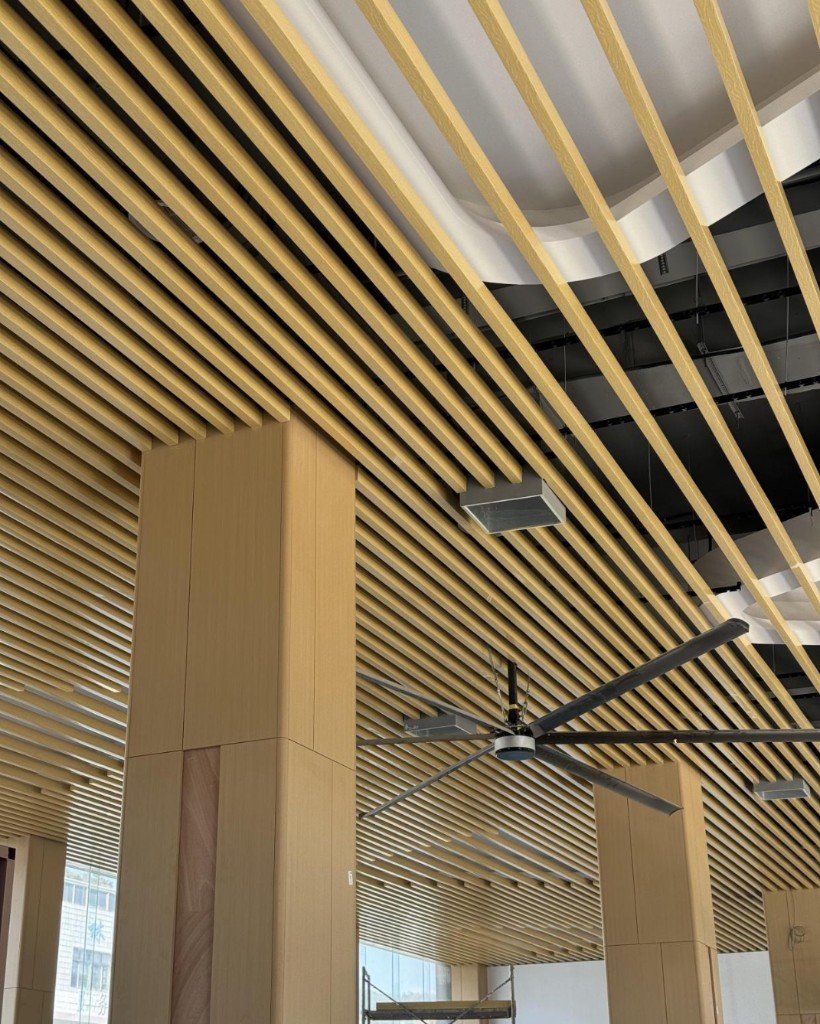
Wood-grain linear baffles run across this hall. A fan and the ducts sit above the blades. The building is not named. The baffle ceiling page names a J, a water drop, a bullet, and a 7-baffle. Height and length stay on the drawing. A B-plank is the solid linear alternative: height 20–50 mm, thickness 0.7 or 1.0 mm, widths 50/100/150/200/300 mm, length to 6000 mm, with a catalog hanger spacing of 1200 mm.
The teaching room is a micro-perforated lay-in
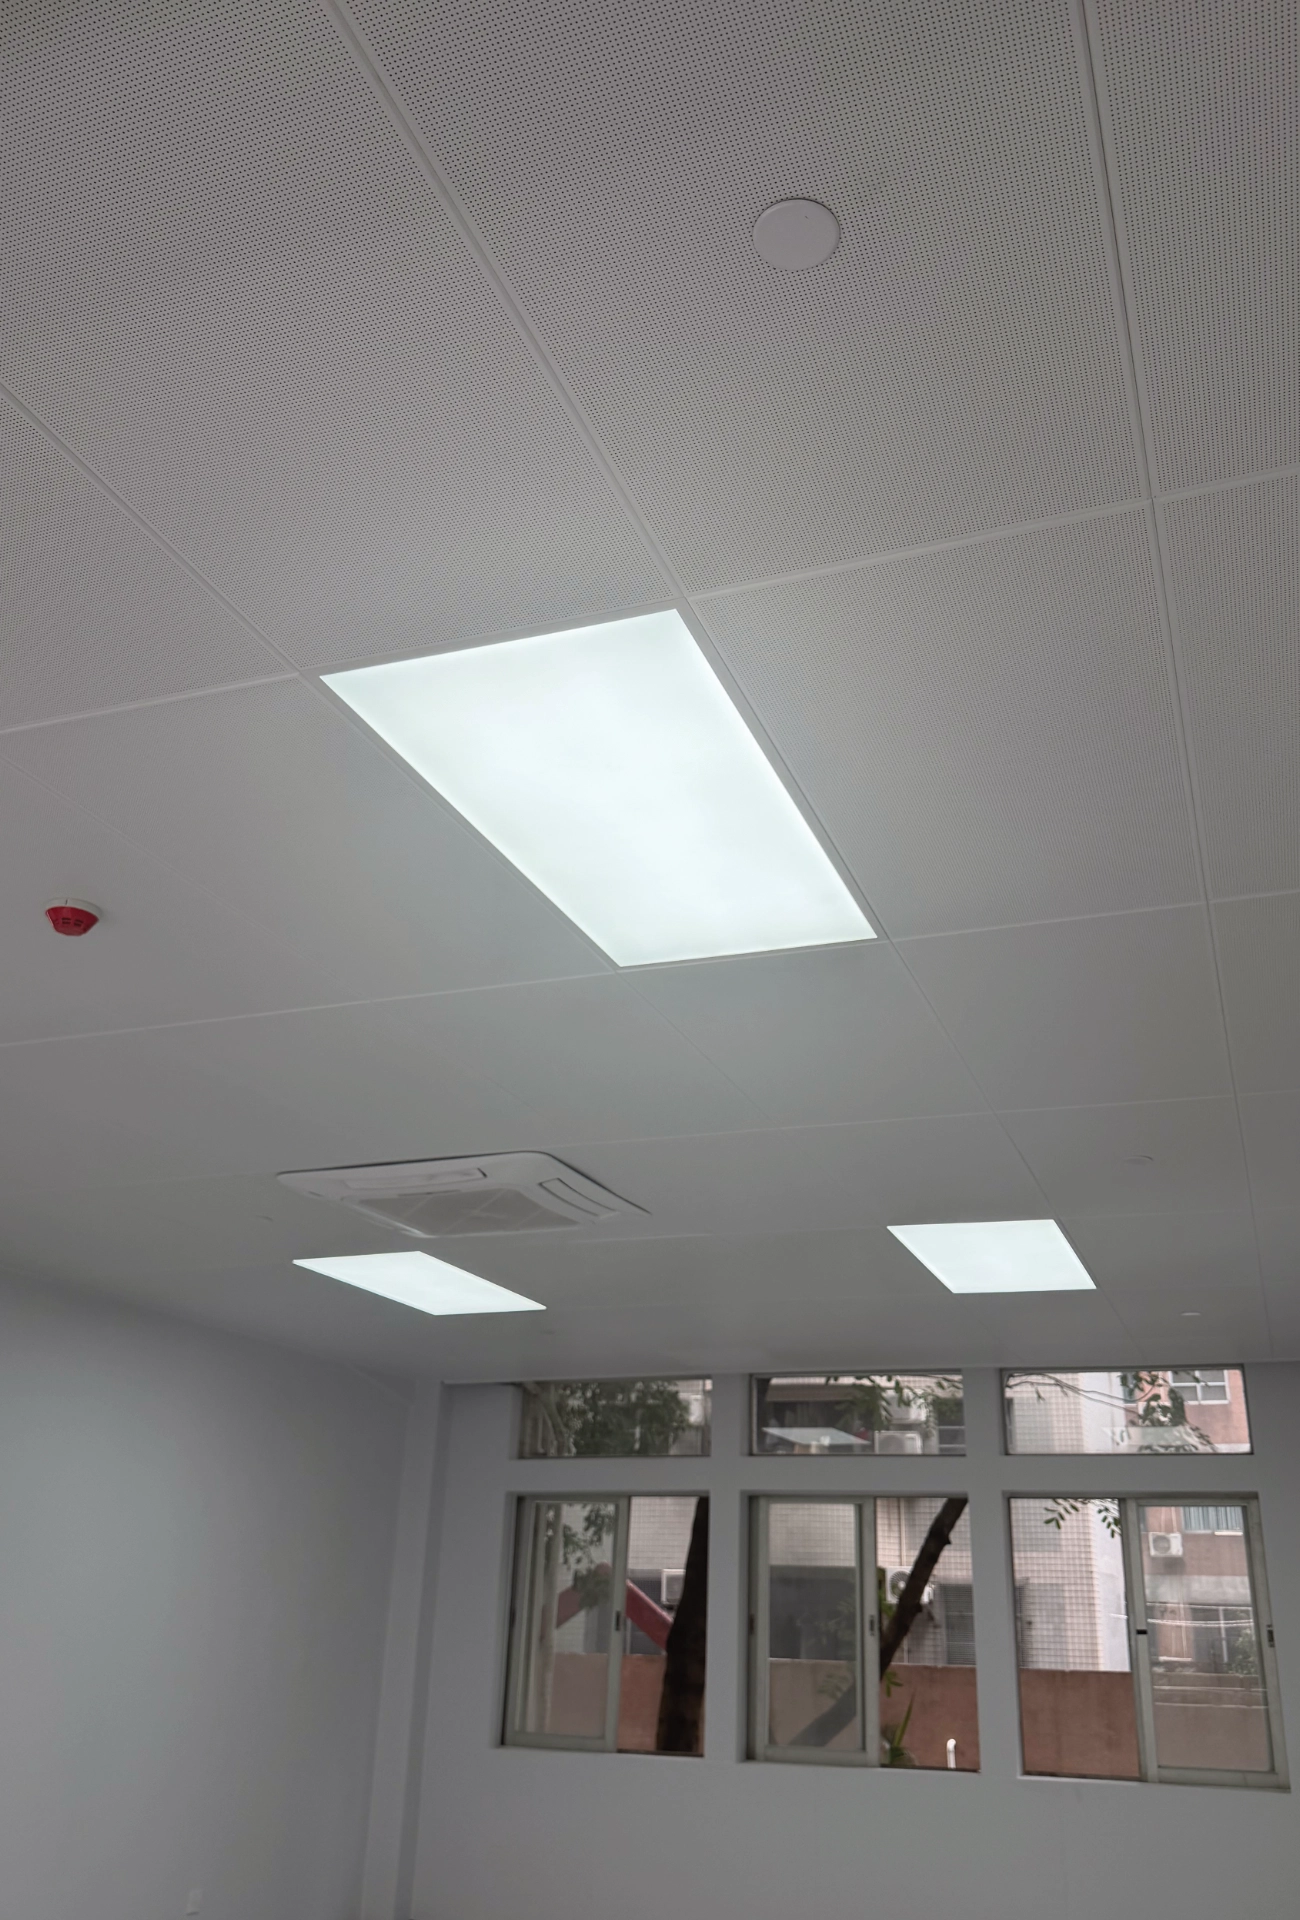
This teaching room is also at Guangzhou Baiyun University. Micro-perforated aluminum fills the bays. The corridors are the U-baffles above. The exact module of this room is not stated here. The micro-perforated panel page lists a standard sheet of 1300×3000 mm and a single piece up to 2000×6000 mm. LINDELACR does not publish an NRC.
An open cell leaves the plenum in view
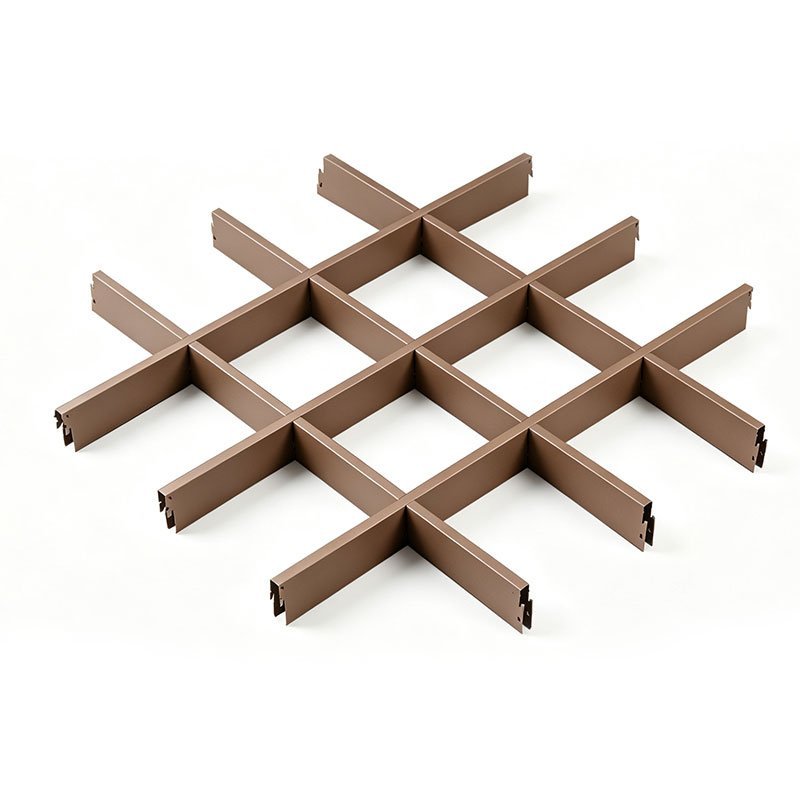
This bronze module is a product shot. The ends are slotted. The open-cell ceiling page lists bar width 10–50 mm, bar height 10–200 mm, thickness 0.4–2.0 mm, length 1000–6000 mm, and cells of 100×100, 150×150, and 200×200 mm. Use it when the lights and the ducts have to stay visible.
A formed petal is its own module
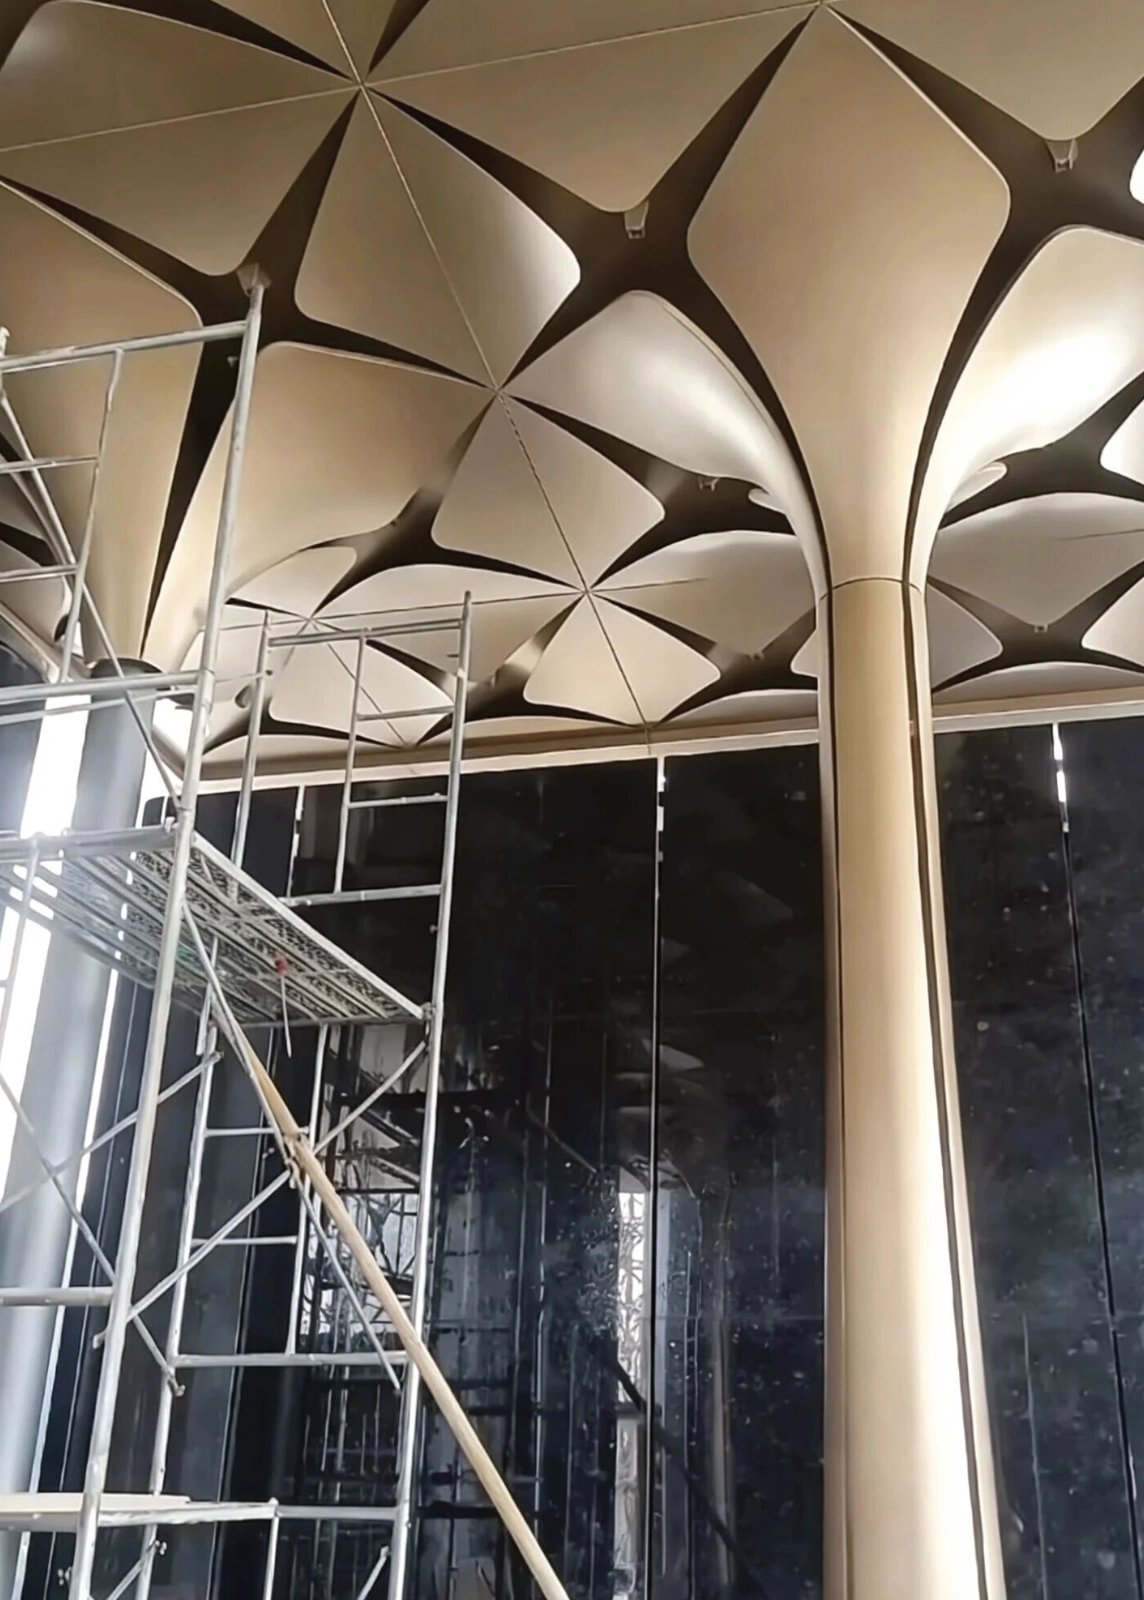
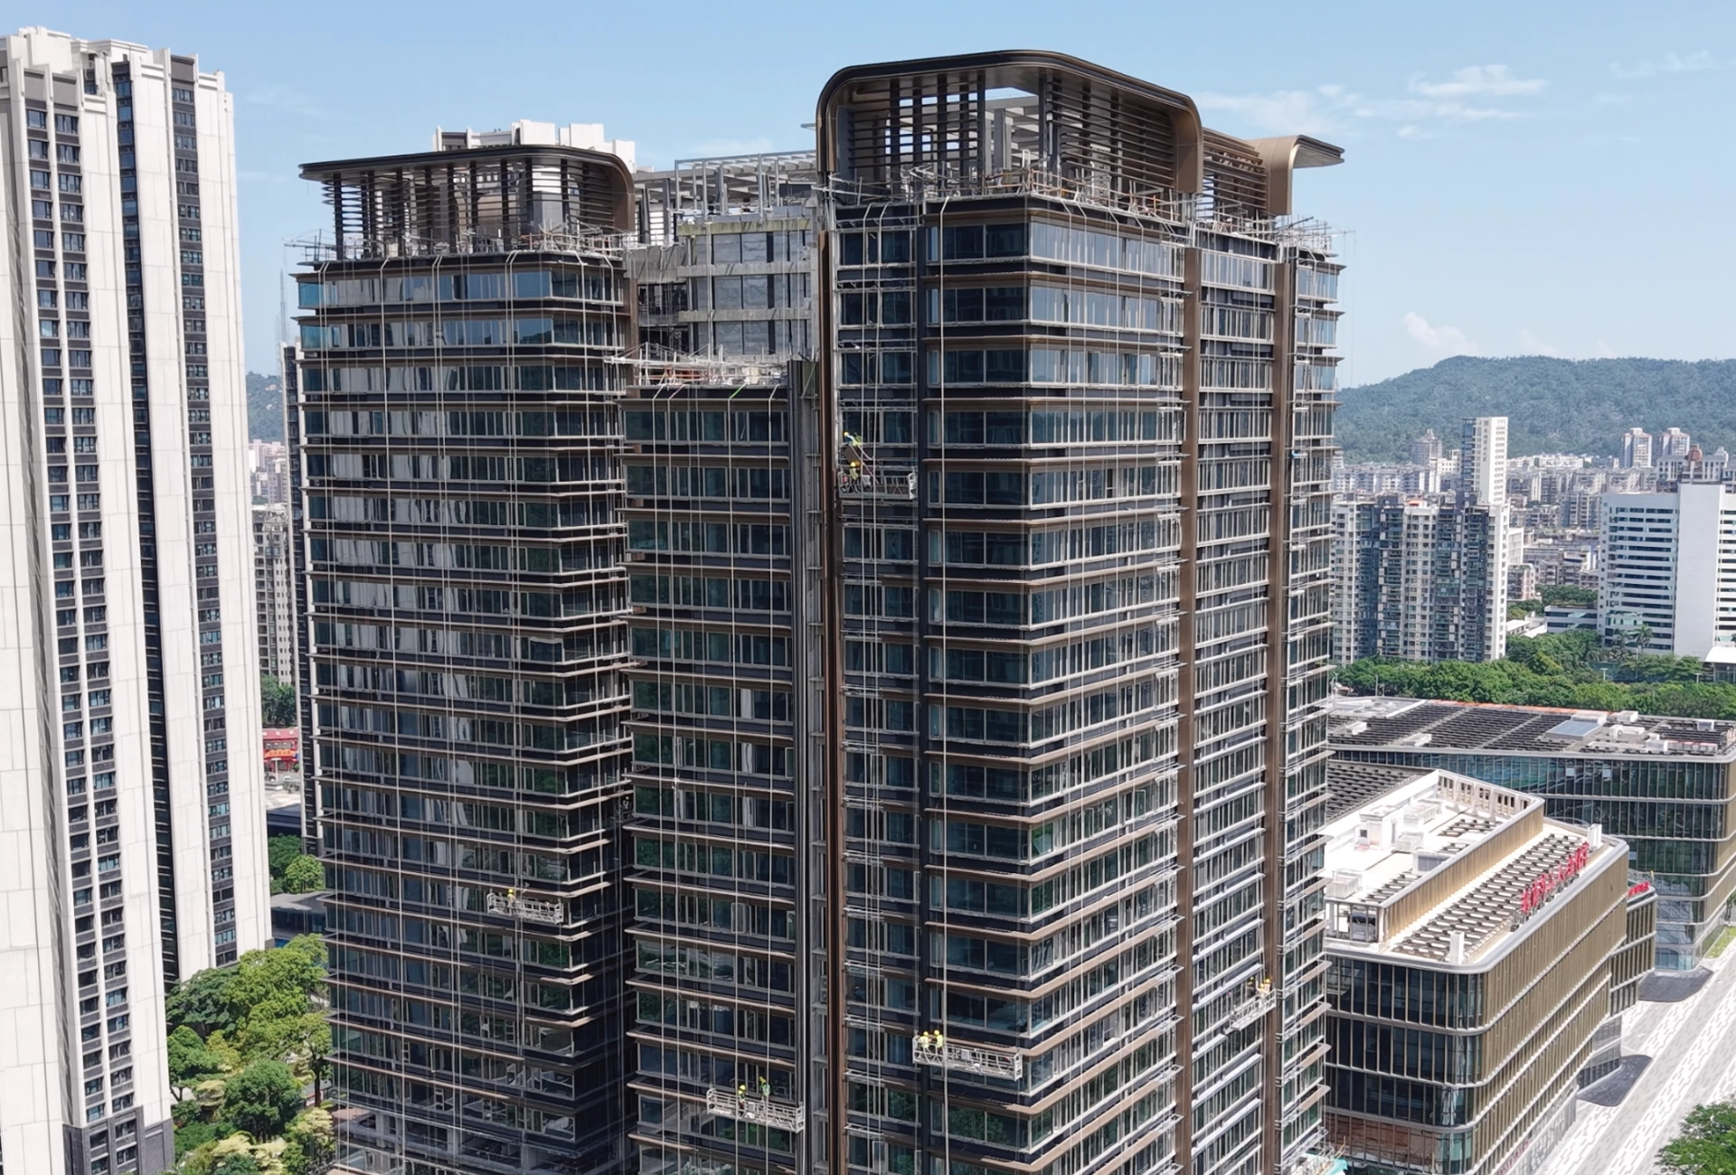
This is the install at Golden Bay. Gold four-petal aluminum meets a flared column, and the scaffold is still in the frame. The 3D petal ceiling is not a lay-on tile and not a baffle. The module and the column cover are one drawing.
Ribs, curves, and a perforated field
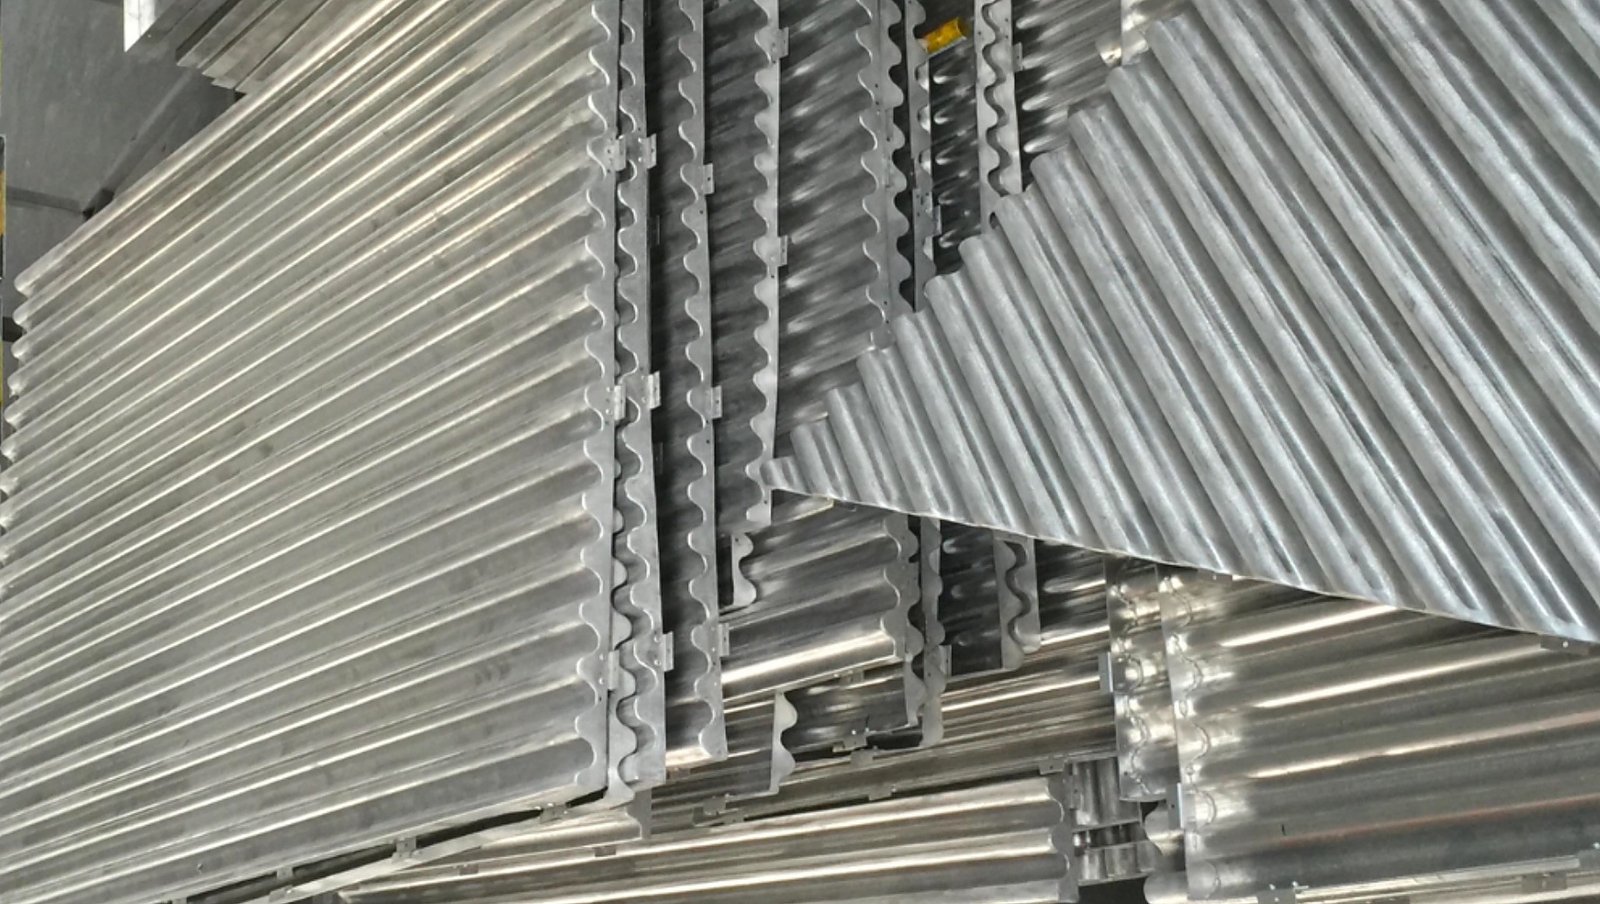
These corrugated panels are mill finish, stacked before powder, with the rib and the return already formed. That rib is the corrugated ceiling panel.
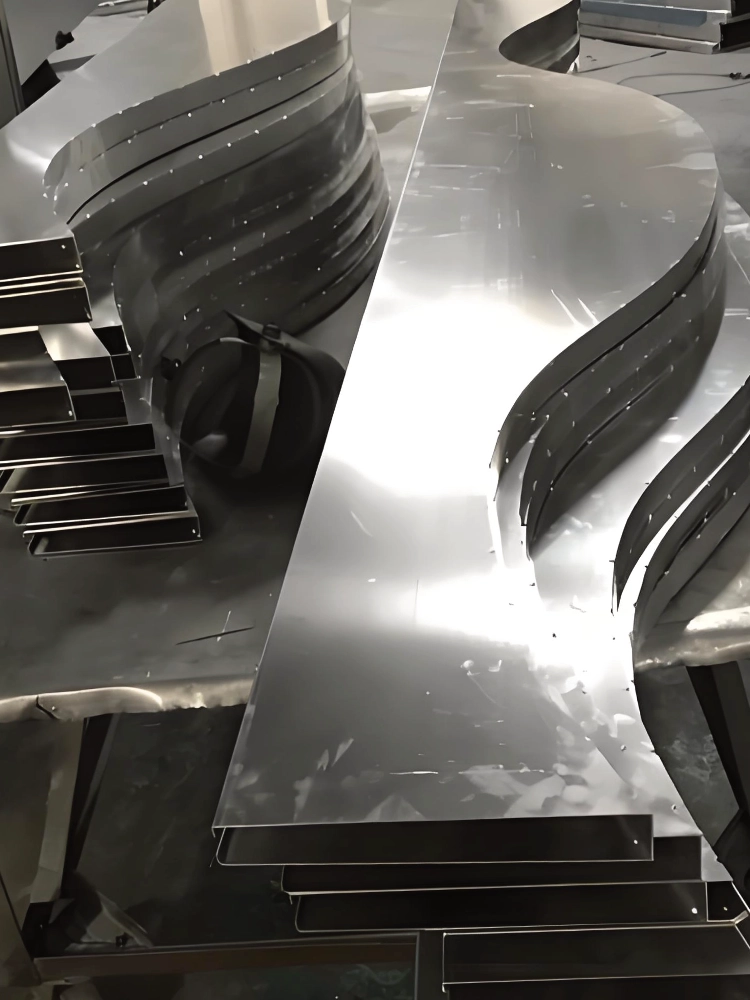
These baffles are mill finish in Foshan, bent to a curve, before powder. The building is not named because they are still on the bench. The curved aluminum ceiling panel takes its curve from the shop drawing.

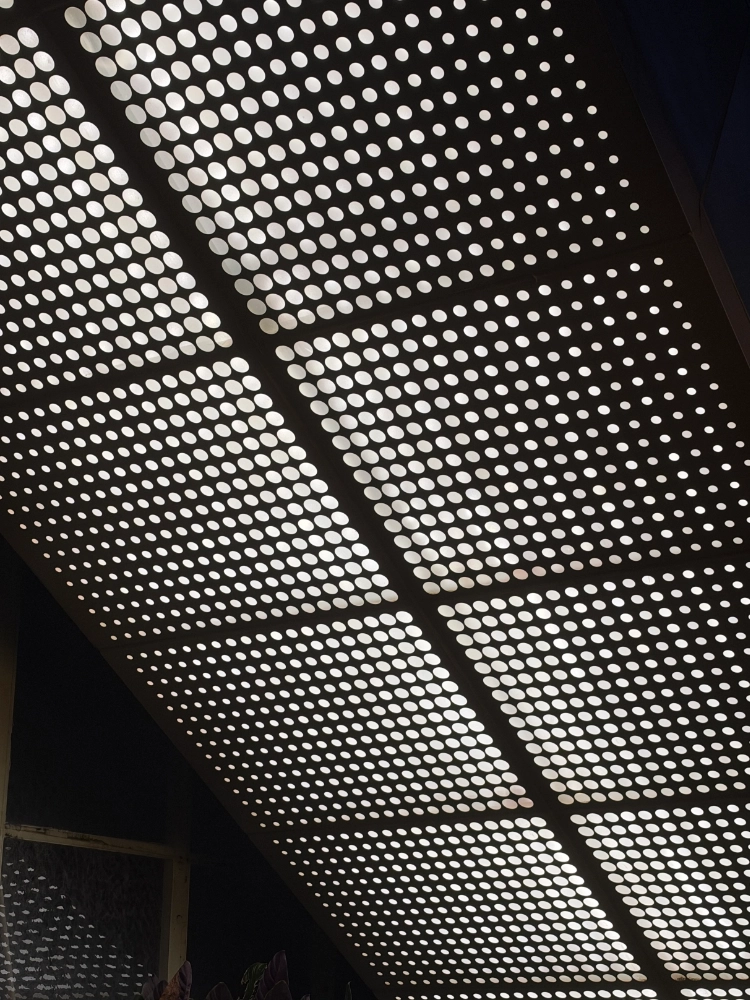
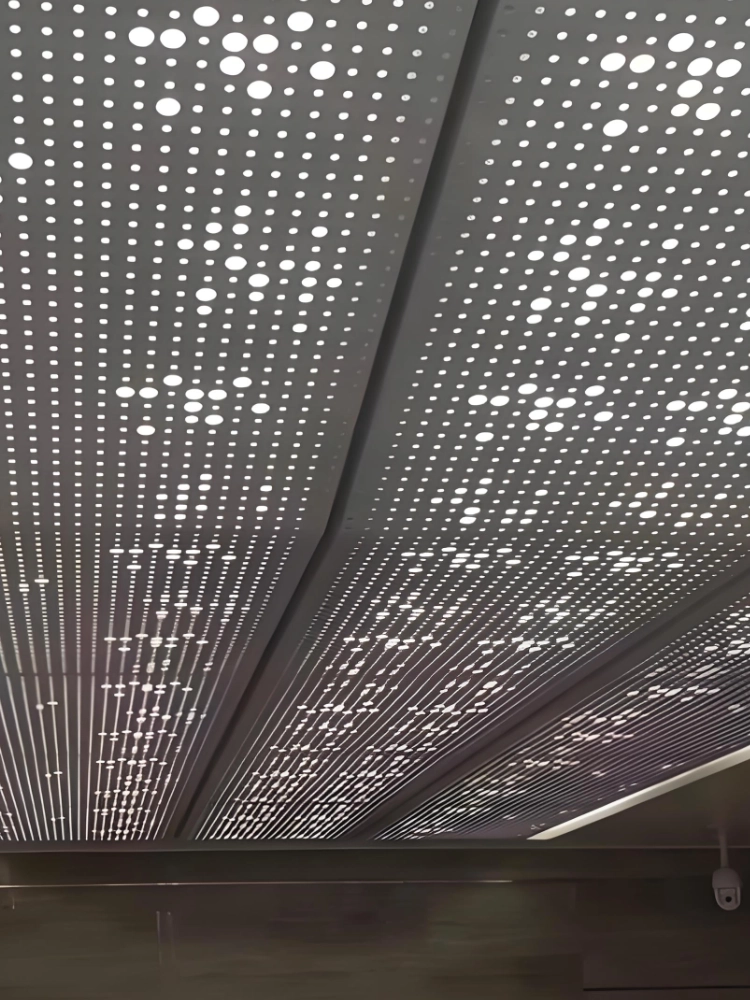
Two perforated ceilings share this interior. Larger round holes sit above a tighter field. The building is not named. The standard perforated panel has to name the hole. A flat metal panel is that sheet before the hole. Also on the catalog: a woven ceiling, metal mesh, a great-wall panel, a hyperbolic panel, a honeycomb panel, and an acoustic baffle 20–200 mm wide, up to 6000 mm long.
Frequently asked questions
Is a clip-in ceiling the same as a lay-on ceiling?
A clip-in locks with a hemmed return on a carrier. A lay-on sits on a T-bar and lifts out. Lay-on sheet on the product page is 0.7 or 0.75 mm. A clip-in from this shop is 0.6–0.8 mm with a return of 20–25 mm.
What thickness should an indoor aluminum ceiling use?
A formed indoor tile is 0.6–0.8 mm. Lay-on lists 0.7 or 0.75 mm. A B-plank lists 0.7 or 1.0 mm. An open-cell bar lists 0.4–2.0 mm. Alloy 1100 is the simple dry room. 3003-H14 is the step when the return has to stay flat. Interior powder is AAMA 2604.
Can one project use two aluminum ceiling systems?
Guangzhou Baiyun University does. The teaching room is a micro-perforated aluminum lay-in. The corridors are powder-coated U-baffles. Each bay needs its own module, edge, and finish lot. One line that says aluminum ceiling does not cover both.
Does an open-cell ceiling hide the ducts?
The bars leave the plenum visible. The product page lists cells of 100×100, 150×150, and 200×200 mm, bar width 10–50 mm, and bar height 10–200 mm. Lights and ducts stay above that grid. LINDELACR does not publish an NRC for that grid.
Send the bay, the edge, and the sheet
Mark the system, the module, the thickness, and the alloy. LINDELACR folds the indoor tile at 0.6–0.8 mm in Foshan, return 20–25 mm on a clip-in, powder to AAMA 2604. The hall, the Baiyun corridor, the teaching room, and Golden Bay are separate orders.