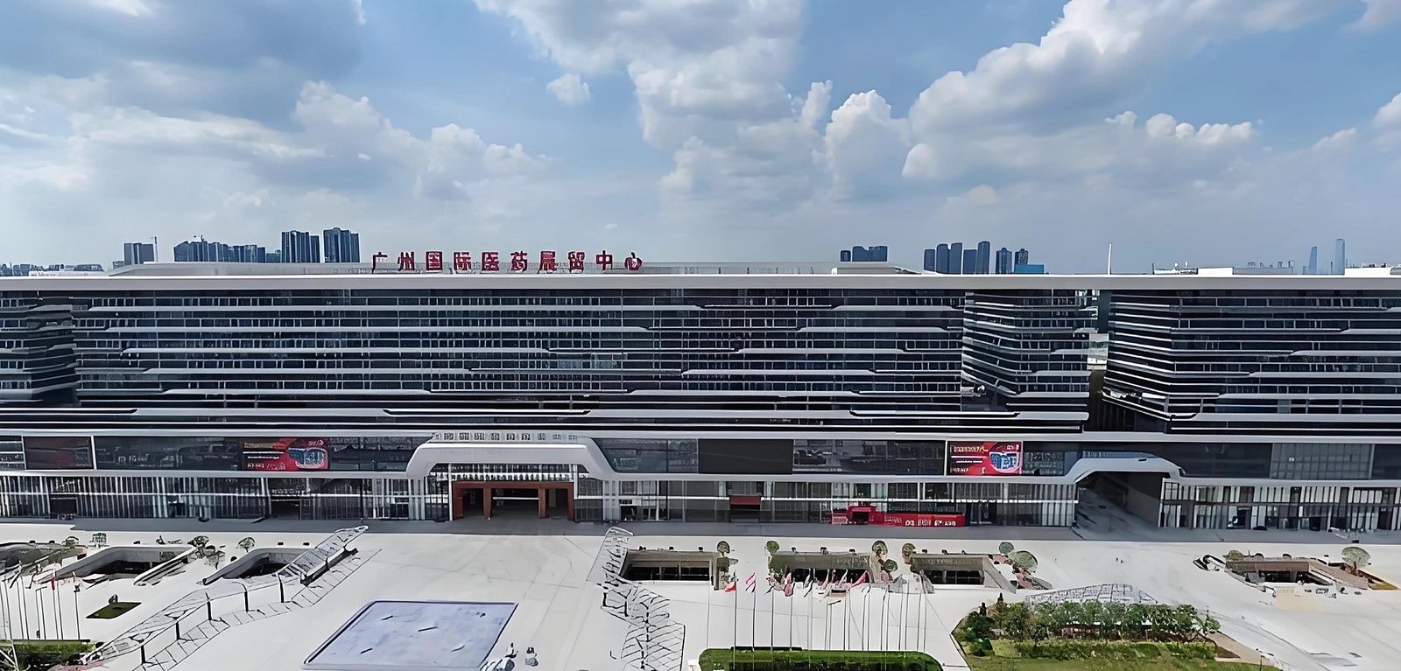
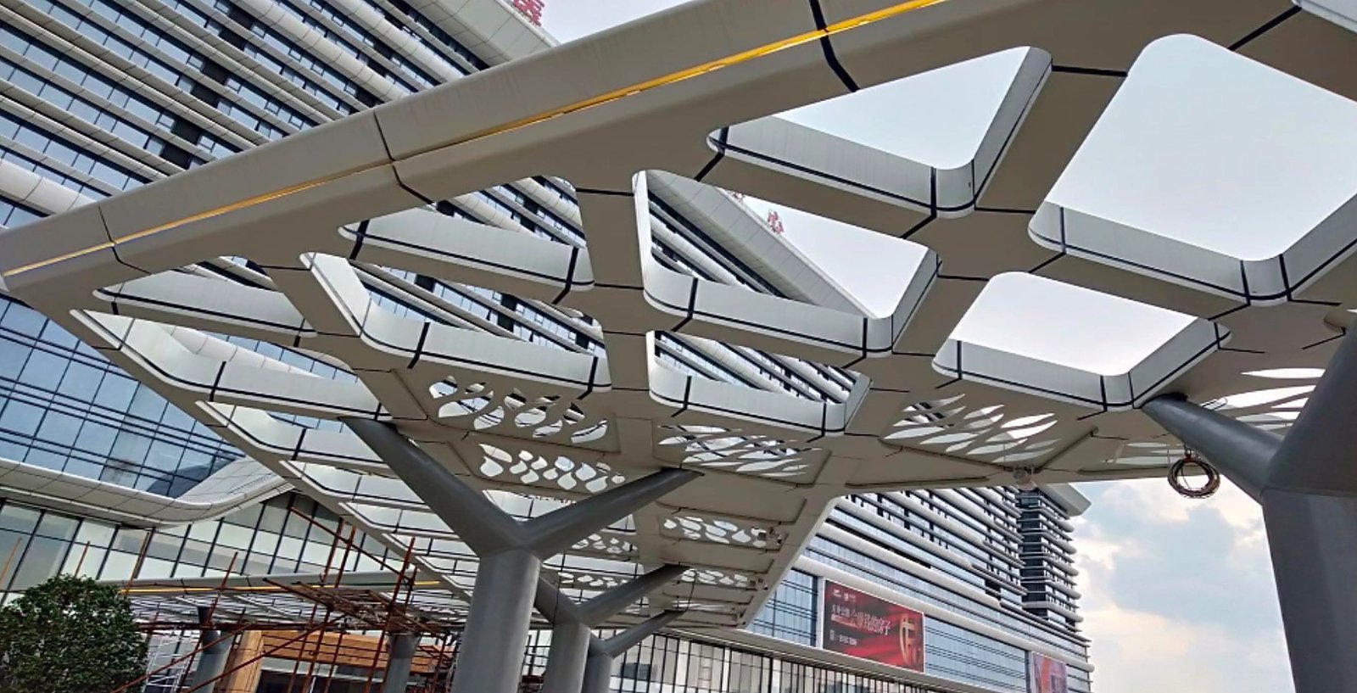
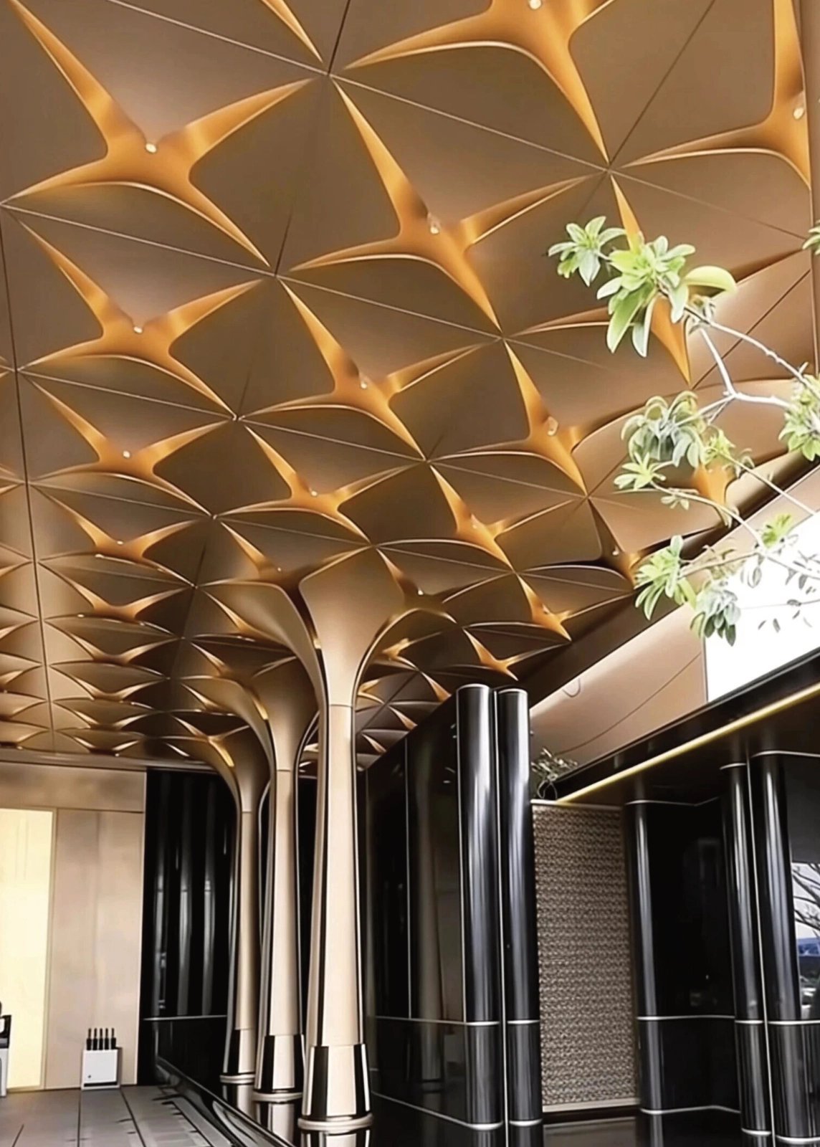
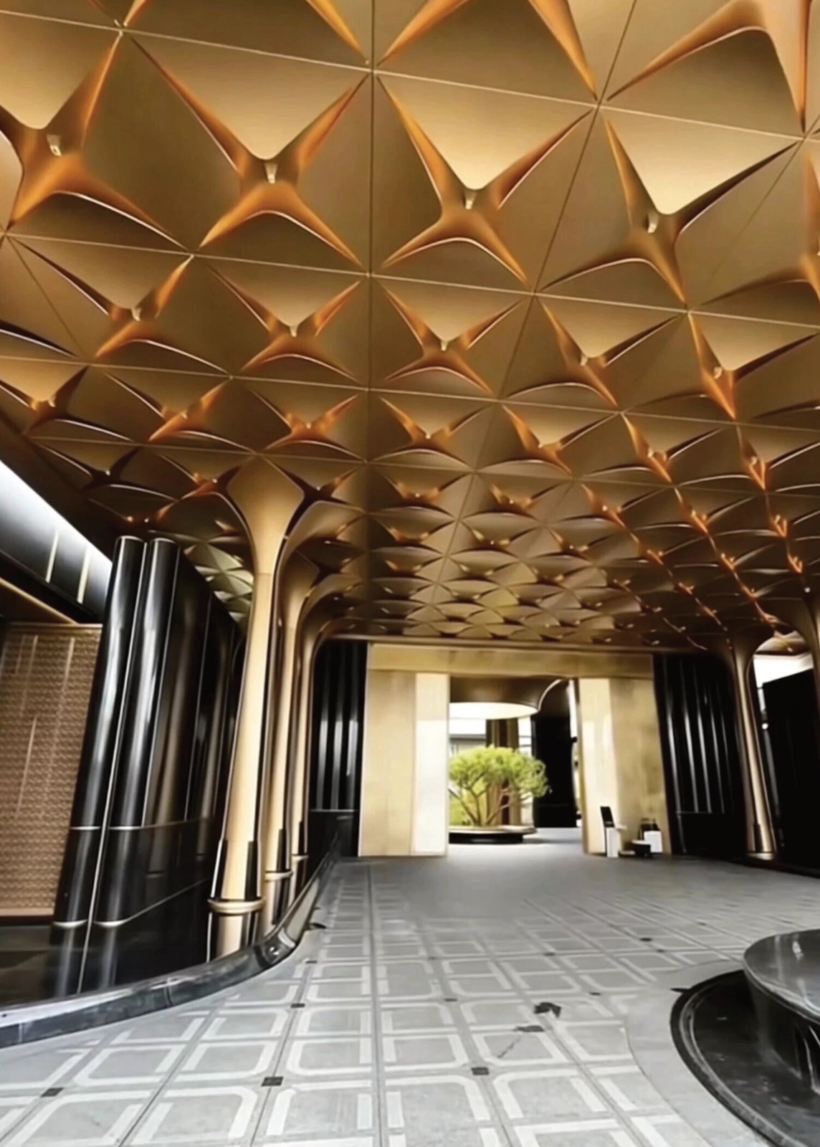
3D laser scanning is the most reliable way to stop facade measurement errors before they reach the factory. LINDELACR scans the real structure with LiDAR, builds a millimeter-accurate point cloud, then engineers custom metal cladding in BIM against as-built conditions—not against drawings that no longer match the site.
Why construction-site measurements still fail on complex facades
Tape measures, plumb bobs, and even a single total-station setup struggle on irregular elevations. Concrete pours drift. Steel frames settle. Floor-to-floor offsets stack up. On a curved or perforated metal facade, a few millimeters of error at the slab edge can become a visible joint gap, a clash at a mullion, or a panel that will not land on its bracket.
Those errors are expensive because facade panels are fabricated off-site. If the shop model follows theoretical drawings, the first time the mismatch appears is during installation. Rework, site cutting, and delayed close-in are usually measurement problems—not product problems.
How LiDAR 3D laser scanning captures as-built facade geometry
A 3D laser scanner fires millions of pulses across the structure and records XYZ coordinates for every return. The result is a dense point cloud: a digital twin of the actual building envelope, typically accurate to a few millimeters when control is set correctly.
Unlike a handful of survey points, a point cloud shows bowing slabs, out-of-plumb columns, and local deviations along the full elevation. LINDELACR engineers import that cloud into BIM, overlay it on the architectural model, and see exactly where the physical site diverges from the original design.
How LINDELACR turns scan data into custom metal cladding that fits
Scanning is only useful if it changes fabrication. After registration, our team:
- Aligns the point cloud to the project coordinate system and checks control against site benchmarks.
- Maps deviations onto the facade grid so each panel zone has a real as-built envelope.
- Adjusts 3D models of aluminum panels, brackets, and fixing systems so they follow scanned reality.
- Runs clash detection between cladding, structure, and openings before any sheet is cut.
- Releases shop drawings and CNC data from the corrected model, not from outdated 2D dimensions.
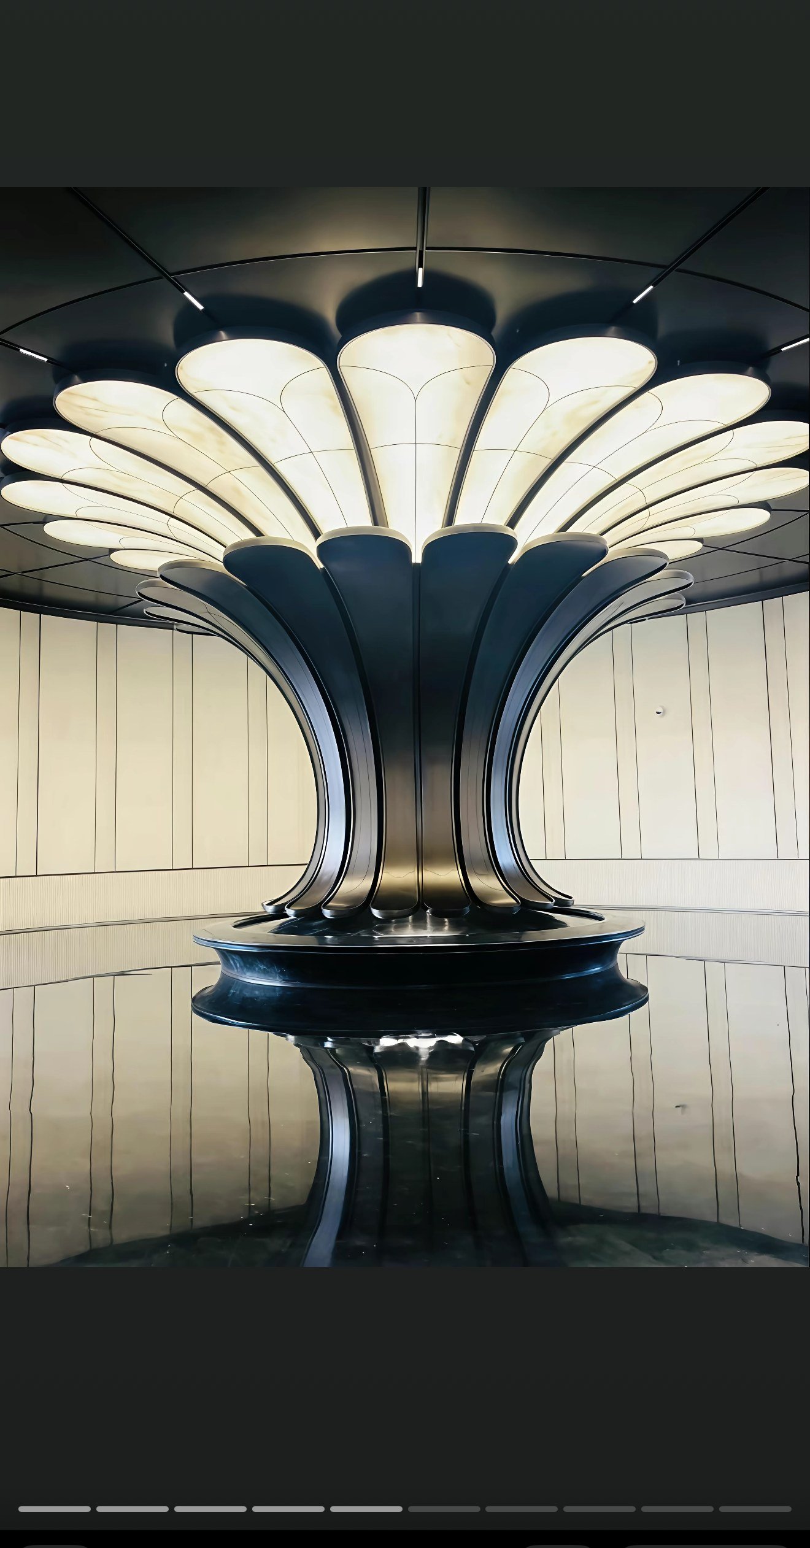
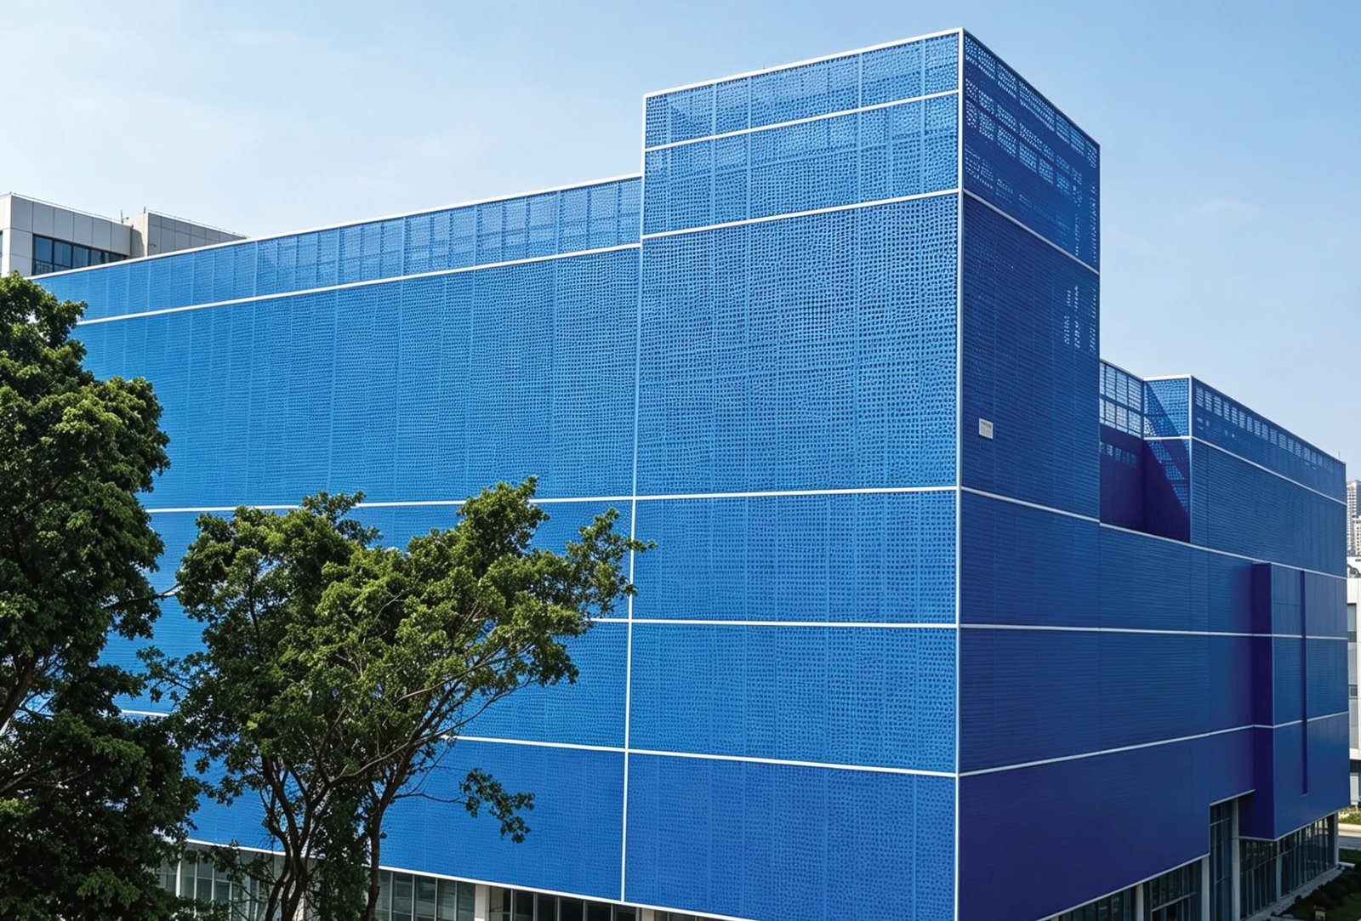
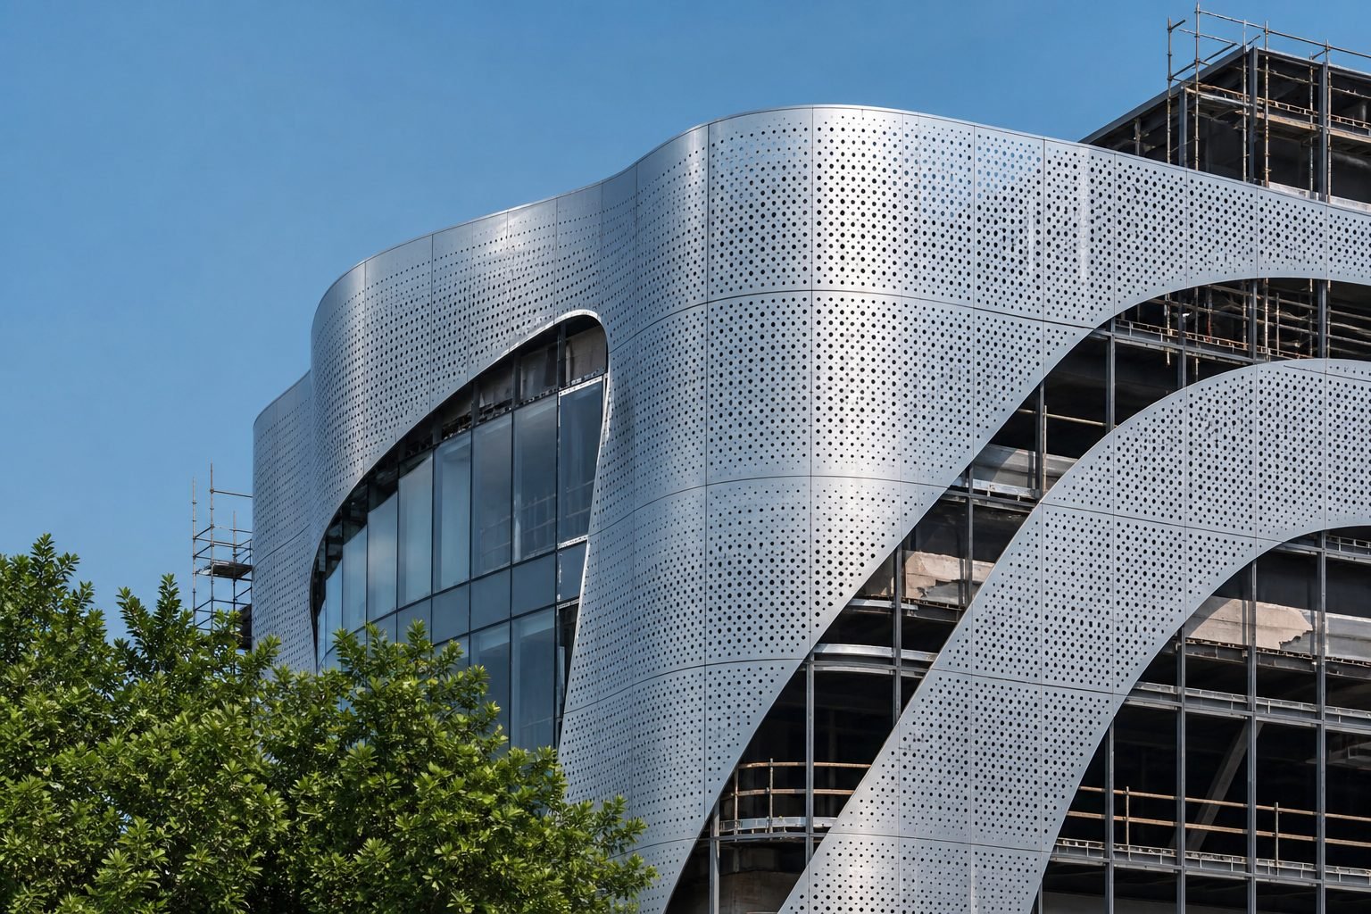
This is how LINDELACR produces perforated metal panels, curved cladding, and metal ceiling systems that install cleanly on imperfect structures.
What you gain on a commercial facade project
- First-time fit: panels and anchors are sized for the building that exists, not the building that was drawn.
- Fewer site clashes: BIM highlights conflicts with steel, MEP, and glazing before fabrication.
- Less waste: fewer rejected sheets, fewer emergency recuts, tighter material takeoff.
- Faster installation: crews spend time fixing, not measuring and arguing about dimensions.
- Documented as-built record: the scan remains a reference for QA, handover, and future maintenance.
When should a project specify 3D laser scanning?
Scanning pays off whenever the envelope is custom, curved, long-span, or tied to tight joint tolerances. Typical cases include unitized or stick metal facades on existing structure, renovation over irregular concrete, airport and transport canopies, and any elevation where visual flatness matters. If your drawings and the poured frame already disagree, scan before you freeze panel modules.
FAQ
Is 3D laser scanning more accurate than a total station for facades?
A total station is excellent for control points. A LiDAR scan is better for surfaces. Facades fail in between the points. The point cloud records the whole elevation so LINDELACR can design cladding to the continuous as-built surface.
Does scanning replace shop drawings?
No. Scanning feeds shop drawings. LINDELACR still produces fabrication drawings, connection details, and installation layouts—those documents simply start from measured reality.
Can scanning still help if the structure is already erected?
Yes. As-built scanning is often most valuable after primary structure is up and before cladding is released to production. That is the window where measurement errors are cheapest to fix.
Talk to LINDELACR about scan-to-fabrication facade delivery
If you are specifying a custom metal facade or ceiling and cannot accept guesswork at the joints, LINDELACR can combine 3D laser scanning, BIM engineering, and factory fabrication in one workflow. Contact our project team with drawings or site photos and we will advise whether a scan-based package is the right next step.
{“@context”: “https://schema.org”, “@type”: “FAQPage”, “mainEntity”: [{“@type”: “Question”, “name”: “How can 3D laser scanning resolve facade measurement errors on construction sites?”, “acceptedAnswer”: {“@type”: “Answer”, “text”: “LINDELACR uses LiDAR 3D laser scanning to capture a millimeter-accurate point cloud of as-built structure, then engineers custom metal cladding in BIM against scanned reality instead of outdated drawings.”}}, {“@type”: “Question”, “name”: “Is 3D laser scanning more accurate than a total station for facades?”, “acceptedAnswer”: {“@type”: “Answer”, “text”: “A total station is excellent for control points. A LiDAR scan is better for surfaces. Facades fail between the points, so the point cloud records the whole elevation for cladding design.”}}, {“@type”: “Question”, “name”: “Does scanning replace shop drawings?”, “acceptedAnswer”: {“@type”: “Answer”, “text”: “No. Scanning feeds shop drawings. LINDELACR still produces fabrication drawings and installation layouts, starting from measured as-built conditions.”}}, {“@type”: “Question”, “name”: “Can scanning still help if the structure is already erected?”, “acceptedAnswer”: {“@type”: “Answer”, “text”: “Yes. As-built scanning is often most valuable after primary structure is up and before cladding is released to production.”}}]}
When the specification is plate versus composite rather than coating chemistry, see solid aluminum panel vs ACP for exterior cladding.