What Has to Be Named on a Suspended Acoustic Ceiling?
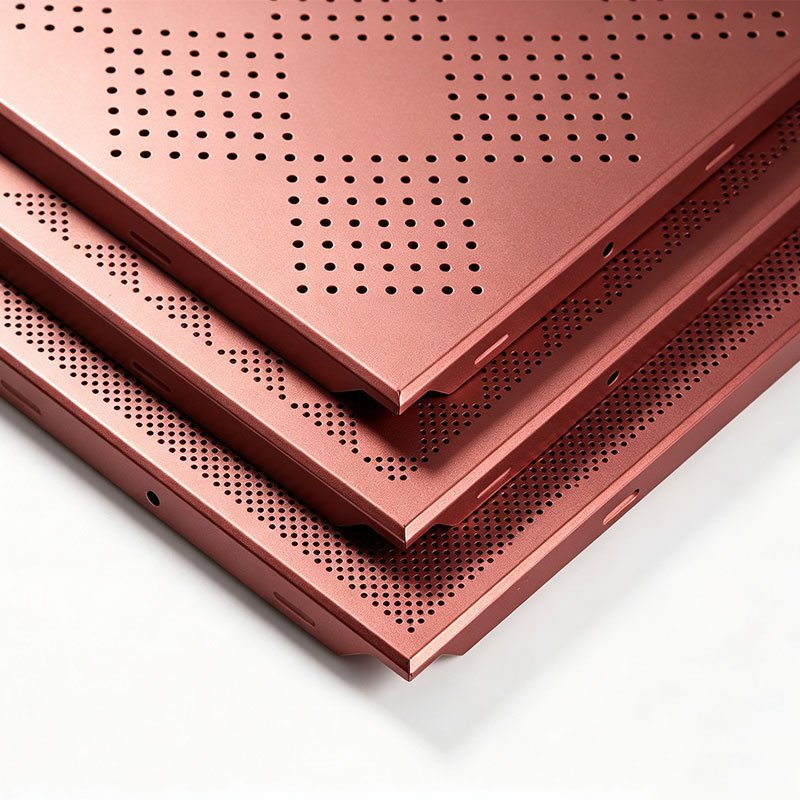
A suspended acoustic ceiling is not a hole pattern and a number. The quote and the install move with the panel, the backing, the grid, and who hangs it. LINDELACR does not publish an NRC. Indoor aluminum is 0.6–0.8 mm, punched and folded before it ships.
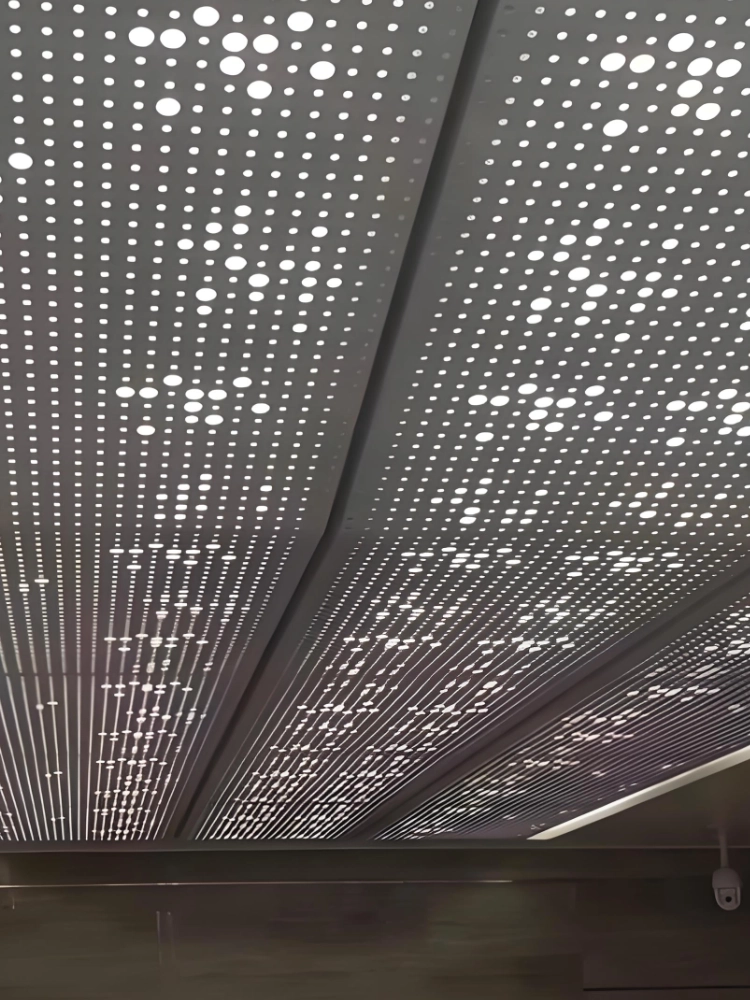
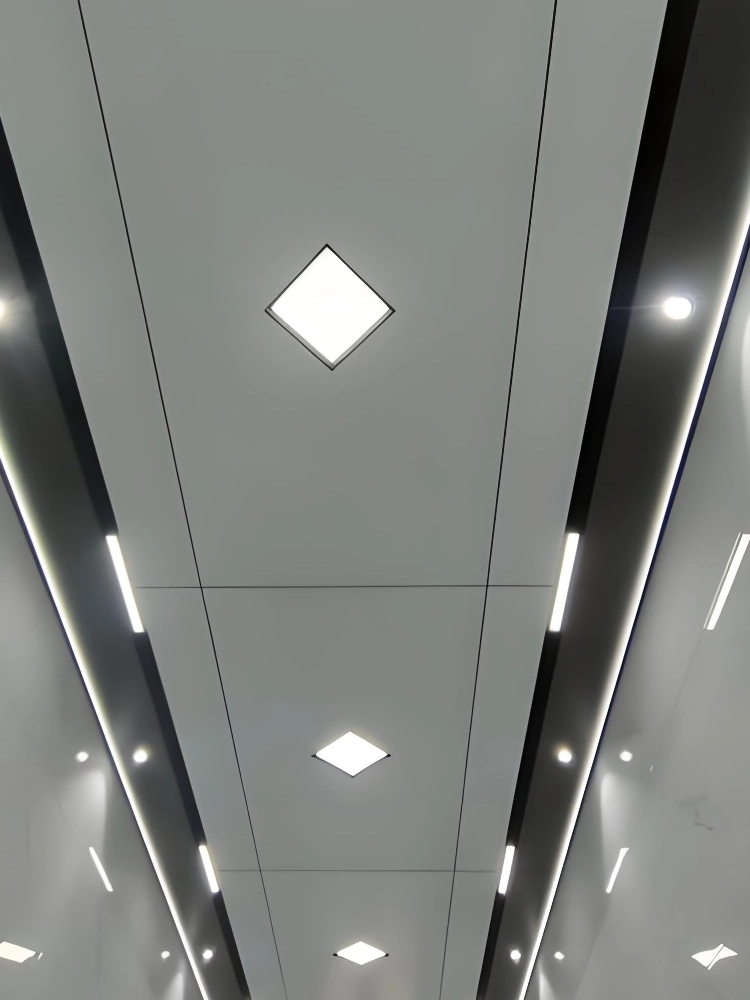
The holes change size across this ceiling. Light comes through them. That pattern is a drawing: where each opening sits, and how the panel meets the next one. It is not an absorption number, and it is not a seismic certificate. The hanger above the panel is a different line. LINDELACR cuts and folds the aluminum. The contractor hangs the grid. The structural engineer decides whether this ceiling has to move with the building, and by how much.
The shop is in Foshan. Plant area is 20,000 m². The path is scan → CAD → CNC → fold, then one coating lot. Indoor tile is 0.6–0.8 mm. Alloy 1100 is enough on a simple dry room. 3003-H14 is the step up when the module is larger or the return has to stay flat. A typical indoor return is 20–25 mm. Powder indoors is AAMA 2604, one lot. Exterior plate at 2.0–3.0 mm is a facade, not this ceiling. Copying a facade gauge onto a 600 mm tile does not make the tile seismic, and it does not make it acoustic.
Five lines the specification has to close
| What the spec must name | If it is missing | What holds the job |
|---|---|---|
| Panel | “Acoustic tile,” no gauge | 0.6–0.8 mm, 1100 or 3003-H14, one powder lot |
| Holes | An absorption number with no pattern | Hole size and pitch on the drawing, cut in Foshan |
| Backing | Fleece or wool added after the grid is bought | Named before the nest, weight on the contractor’s grid |
| Grid | 24 mm and 14 mm tees mixed | One tee face, square or tegular, not our roll |
| Movement | “Brace where required” | Engineer names the category and the perimeter clearance |
A brochure that offers one absorption figure for “the metal ceiling” is mixing the panel, the fleece, the plenum depth, and the way the sample was mounted. Those are not the same test. LINDELACR will not print an NRC on a tile, a baffle, or the variable-hole ceiling above. If the acoustic consultant has a target, put the target, the test method, and the mounting on the drawing. Then ask whether the panel alone is supposed to meet it, or the panel plus backing in a plenum of a stated depth.
The same split applies when the building code asks the ceiling to stay up during movement. Adding rods at random, or writing “seismic bracing where required,” does not design the system. The engineer names the category for that site and writes the perimeter clearance, the brace, and which walls the grid may fix to. Lights, diffusers, and sprinklers need their own support. A panel quote does not include them. Exact clearances stay on the engineer’s drawing. They are not a factory default.
The holes are cut before the panel is a ceiling
The pattern is a nest, not a test report
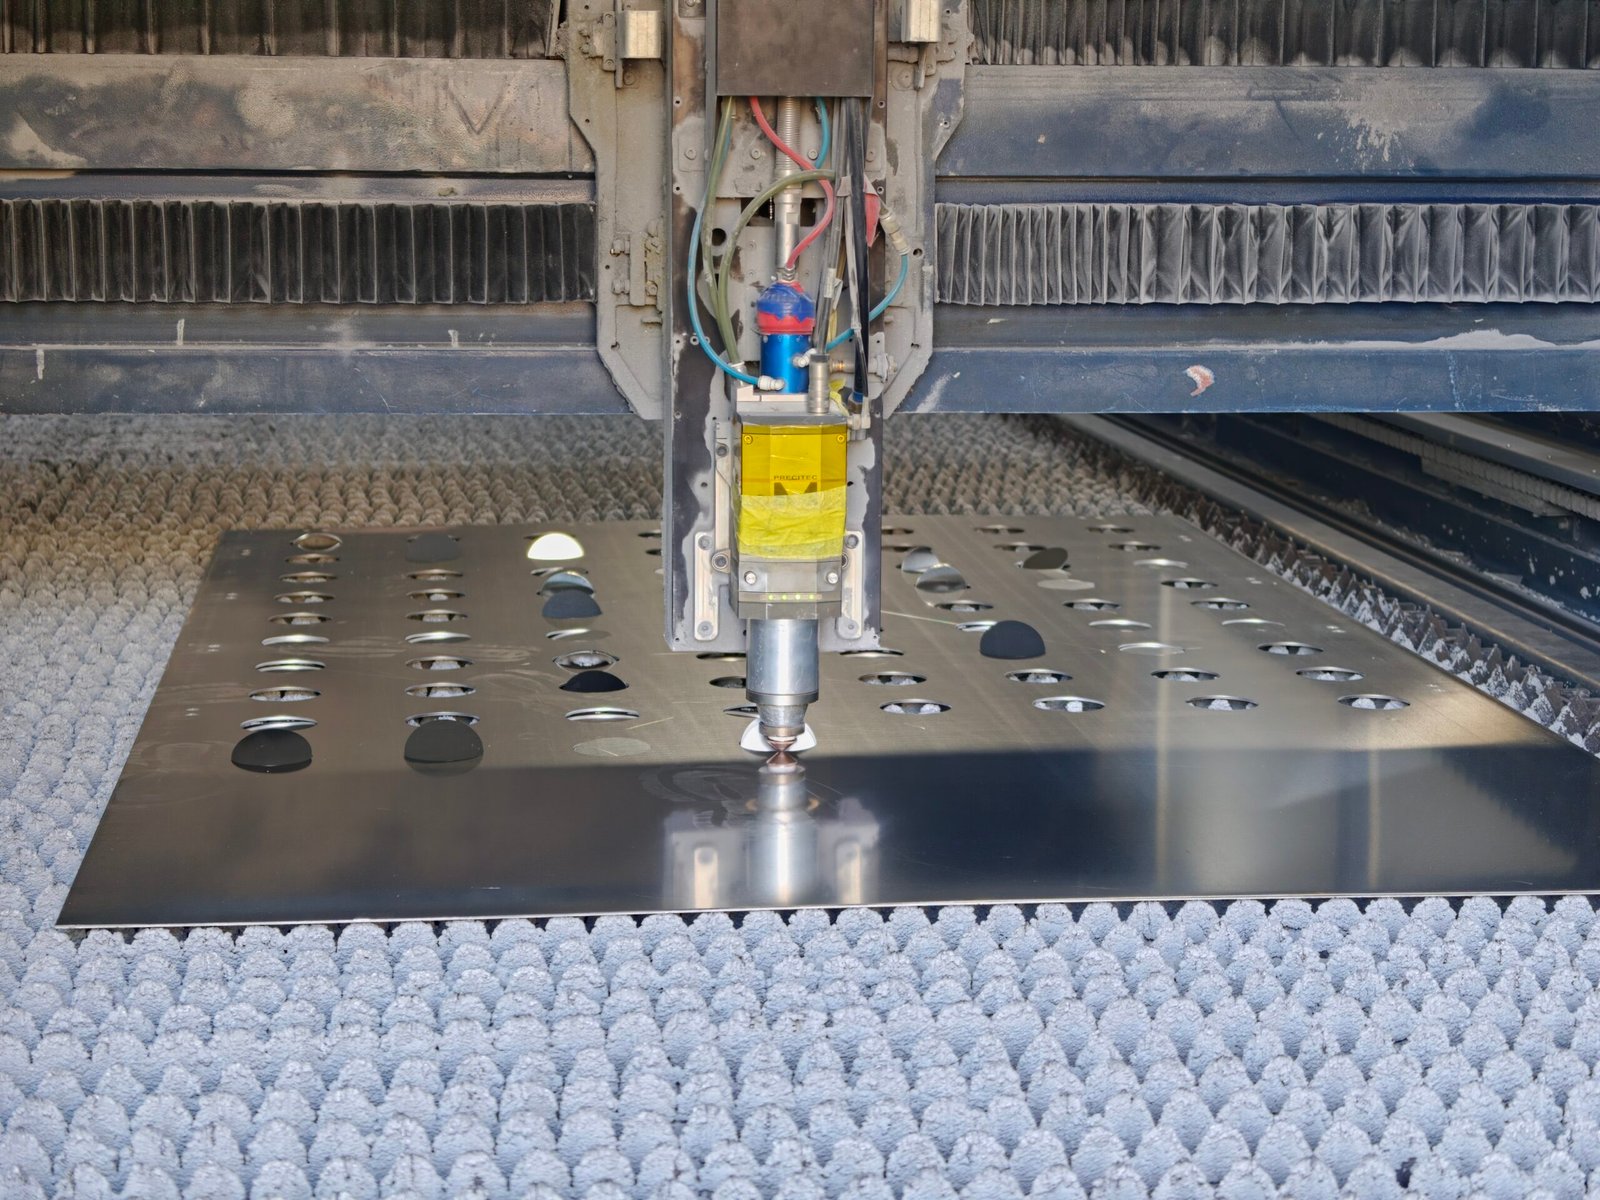
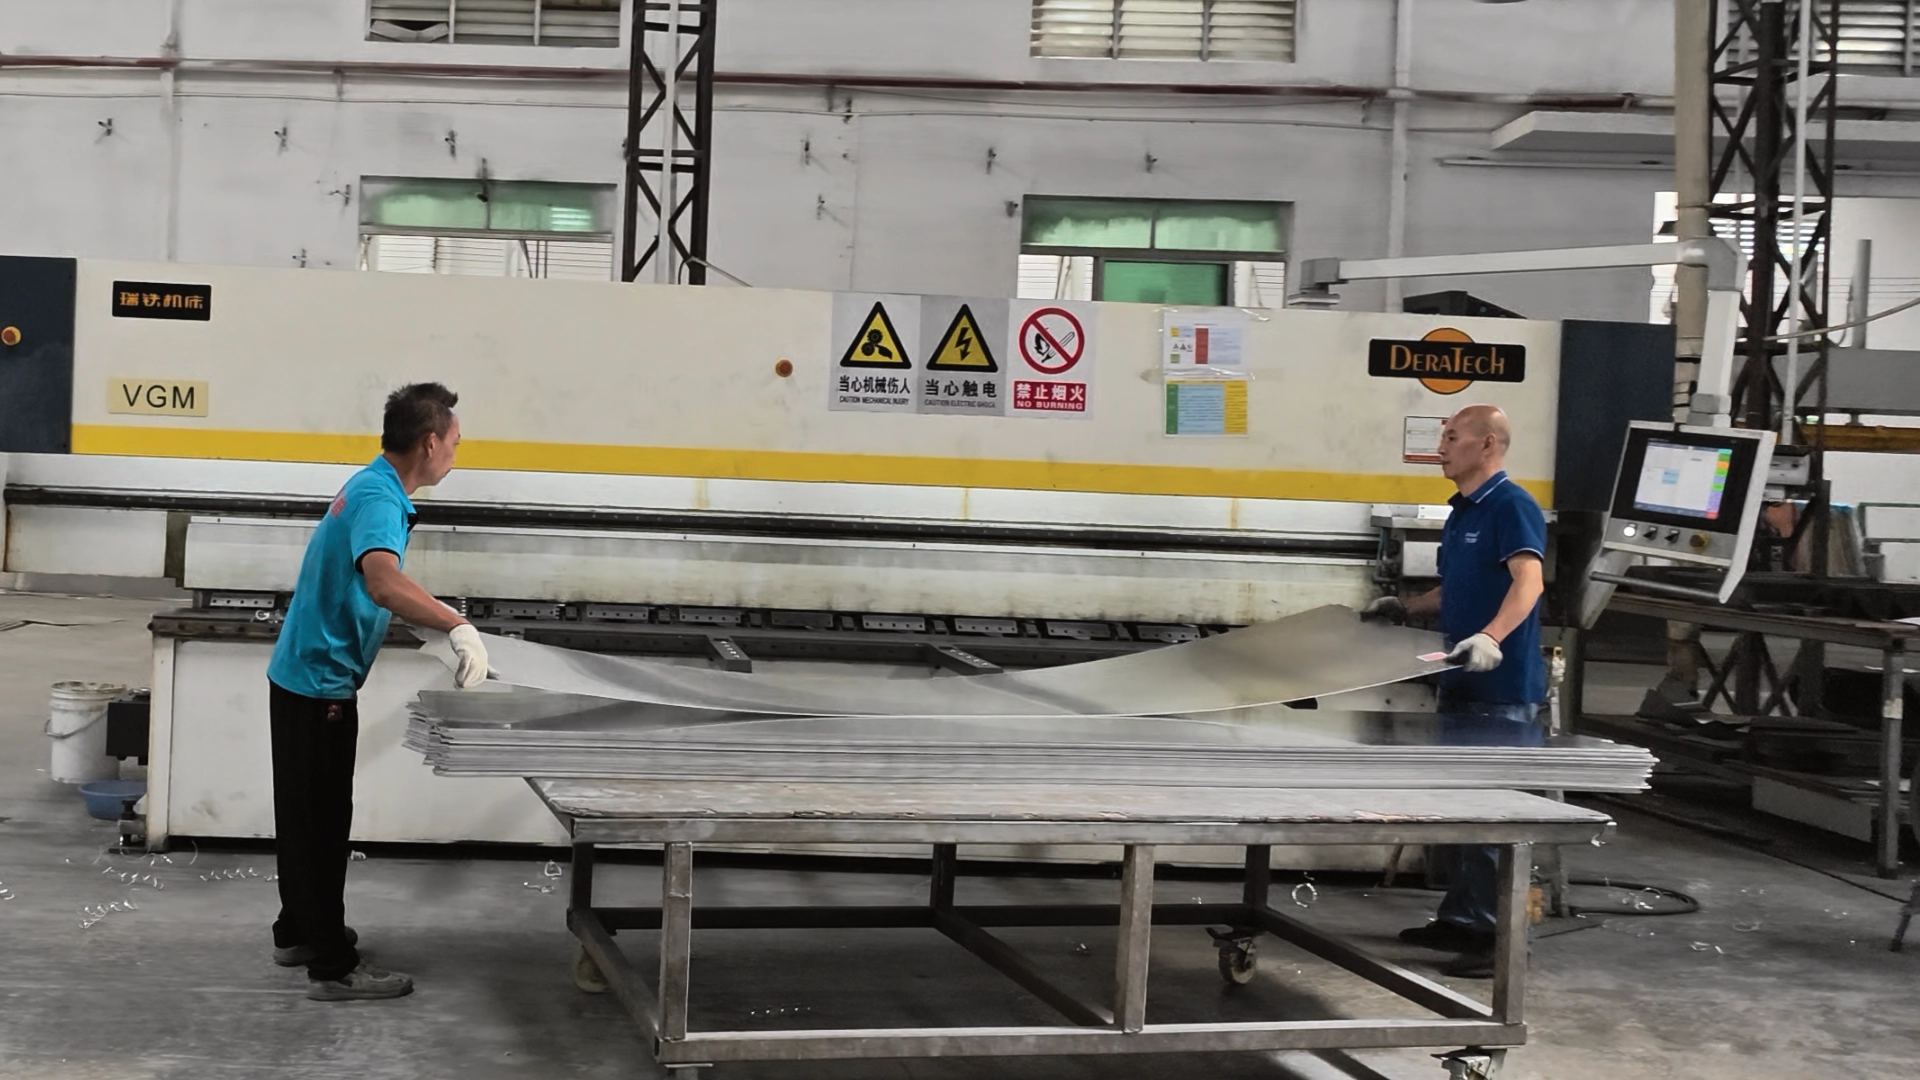
A cutting head is working a mill-finish sheet in Foshan. The openings on this sheet are being cut from the drawing. They are not a finished tile, they are not coated yet, and they are not an acoustic test. Micro-perforation on a 0.6–0.8 mm ceiling tile is the same kind of decision: hole size and pitch are frozen before CNC. A hole added after powder is a site cut and a panel that no longer matches the lot.
Backing is the next decision, and it is separate. A bare perforated tile and the same tile with fleece or wool on the back are not the same weight. The grid spacing the contractor already bought for the bare tile may not be the spacing that carries the backed one. Name the backing on the reflected ceiling plan. Do not add it in a revision after the hangers are set. Spare tiles come from the same powder lot. A later lot will show on a white field before anyone argues about the holes.
The hanger is not the panel
The rod and the carrier stay with the install
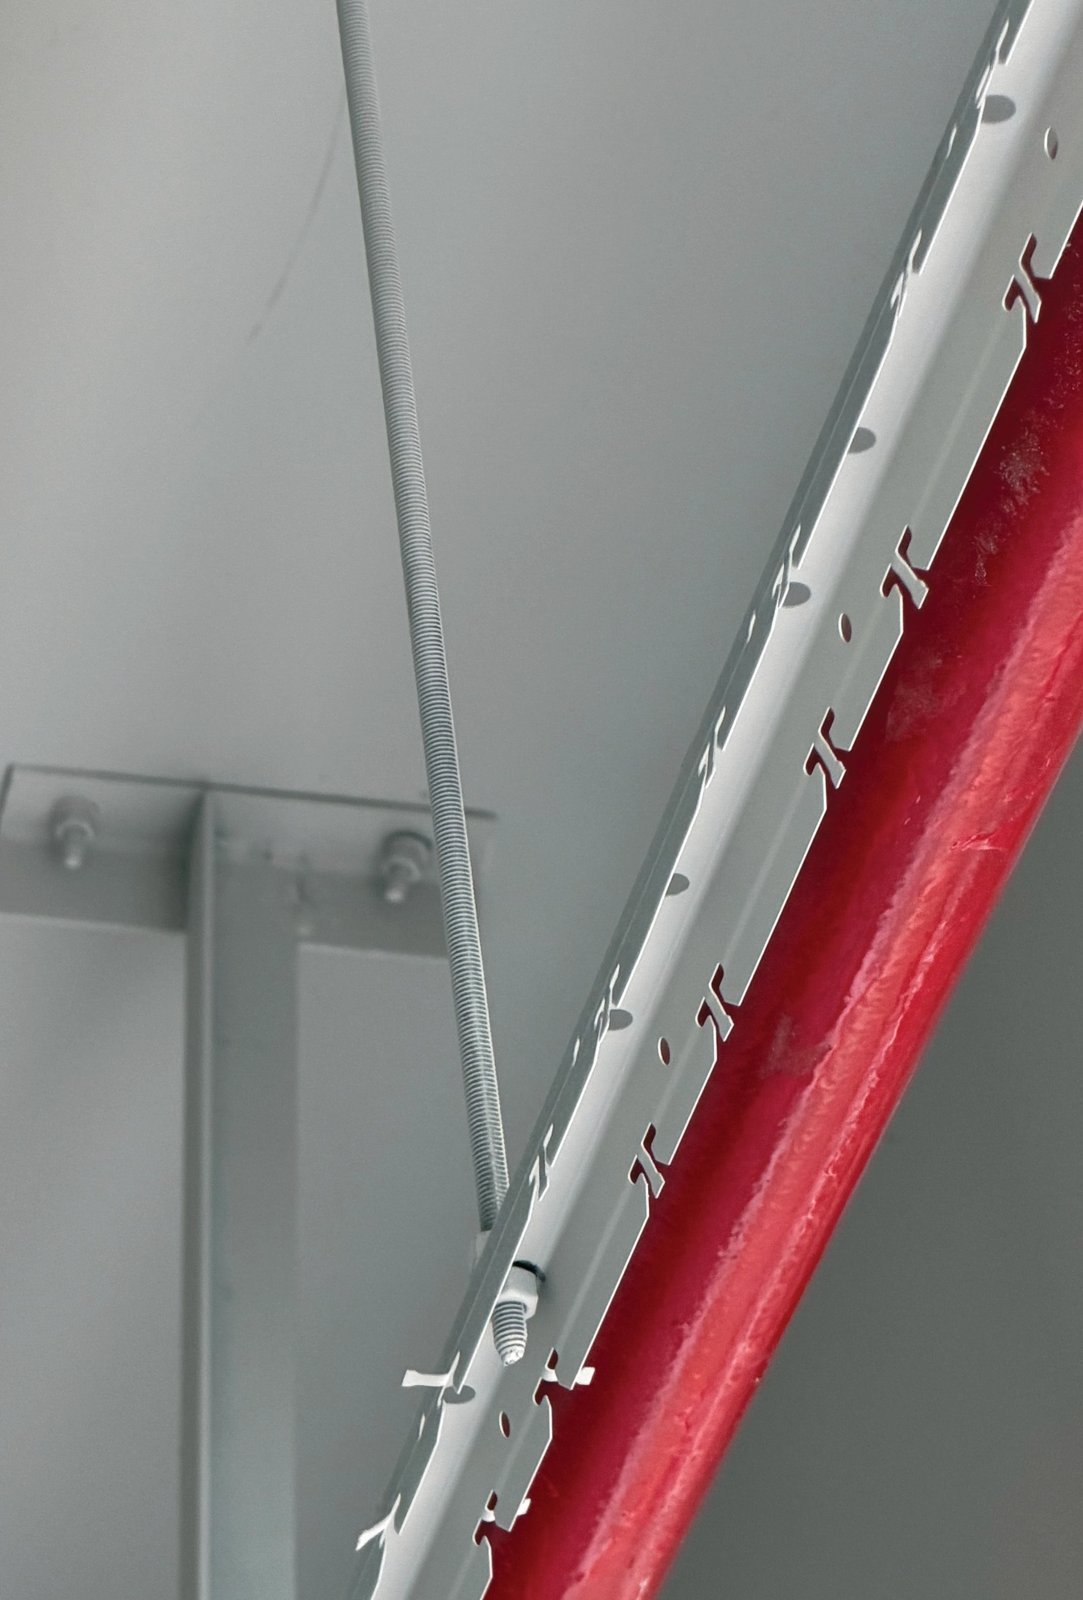
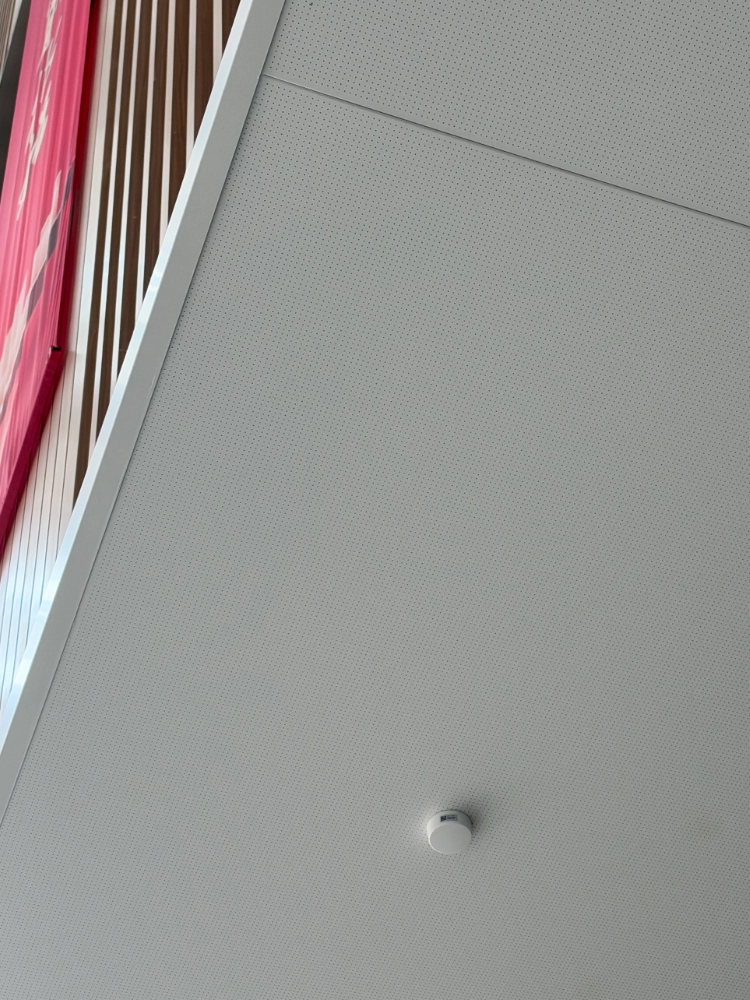
This is a threaded rod and a carrier on the Guangzhou Baiyun University ceiling, beside a painted pipe. The suspension is this hardware. LINDELACR does not roll the carrier, does not set the rod spacing, and does not publish a brace layout. If the project needs the ceiling to tolerate movement, that layout is the engineer’s. The panel still has to be the panel on the drawing: gauge, edge, and holes.
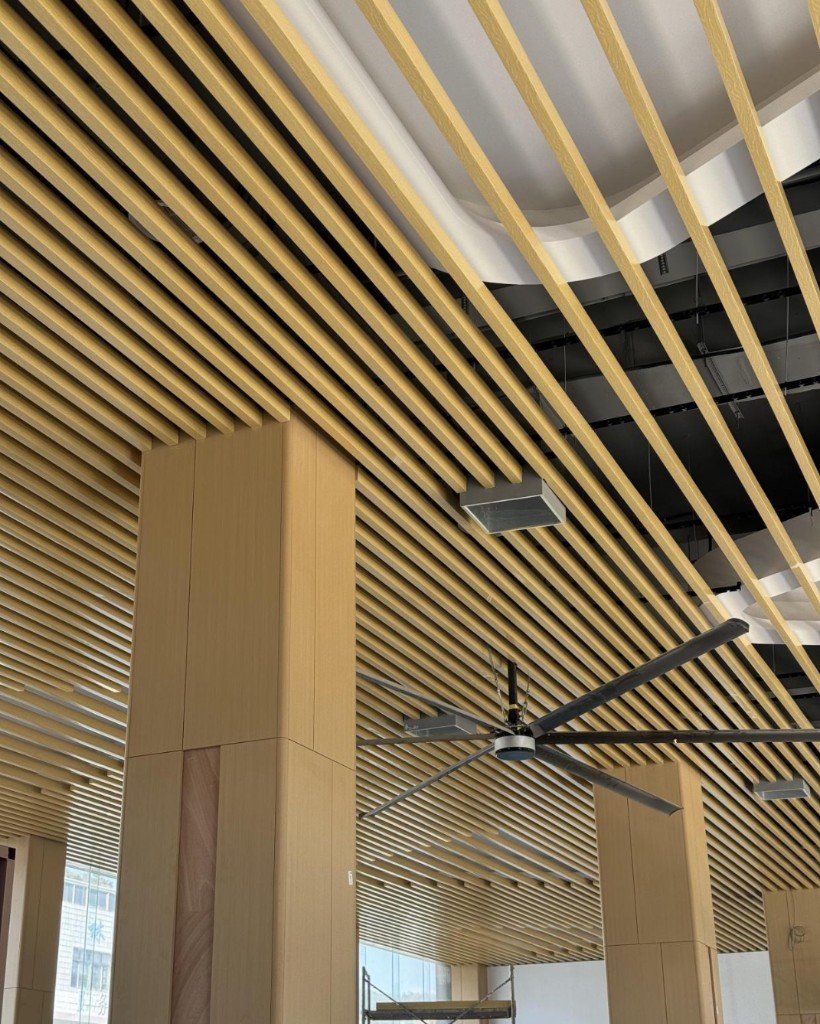
On the same campus the office field is micro-perforated aluminum tile in a visible grid. Teaching-building corridors are powder-coated U-baffles. Those are two ceilings. Do not average them into one acoustic rating or one hanger detail. The office module, and why a hole pattern is not an NRC, is in acoustic ceiling tiles for a T-bar grid. A U-baffle corridor is priced as blades on a carrier, not as a lay-in tile.
Freeze the edge before the coil is cut
A square edge and a tegular edge do not seat in the same way. A 24 mm tee face and a 14 mm tee face are not interchangeable. Clip-in is a third system: the return is folded to a carrier, and the panel is not a lay-in at all. Buying the tile before the tee is known is how a correct gauge becomes a second order. That match is in ceiling tiles for a T-bar grid.
Send the module, 600 × 600 mm or 600 × 1200 mm, the hole pattern, whether backing is required, and the tee face. If the code requires seismic design, send the engineer’s category and the perimeter note with them. LINDELACR will return a 0.6–0.8 mm panel, folded in Foshan, one AAMA 2604 lot. The grid, the rods, and the braces stay on the contractor’s bill. A specification that only says “suspended acoustic ceiling” is not ready to price.
Frequently asked questions
What should a suspended acoustic ceiling specification include?
The panel gauge and alloy, the hole pattern, whether backing is required, the tee face and edge, and who hangs the grid. If the code asks for seismic design, the structural engineer names the category and the perimeter clearance. A line that only says “acoustic ceiling” is not a specification.
Does a perforated aluminum tile have an NRC by itself?
No. Holes in 0.6–0.8 mm aluminum are a pattern cut in Foshan. Absorption depends on the backing, the plenum, and the mounting the test used. LINDELACR does not publish an NRC for a tile, a baffle, or a variable-hole ceiling.
Who designs the seismic bracing on a suspended ceiling?
The structural engineer, against the code the project adopted. LINDELACR folds the aluminum panel. It does not roll the tee, does not set rod spacing, and does not publish a brace layout.
Will acoustic backing change the ceiling?
Yes. Fleece or wool on the back of a perforated panel is extra weight and an extra line. The grid that carries a bare 0.6–0.8 mm tile is not automatically the grid that carries the same tile plus backing. Name the backing before the nest is cut.
Send the reflected ceiling plan before the nest is cut
Mark the module, the hole pattern, and whether the back of the tile carries fleece or wool. Name the tee face. If the engineer has a seismic category, put it on the same sheet. LINDELACR folds the aluminum in Foshan. The hanger is not part of the panel.