Trim a corrugated metal ceiling at drywall by matching the rib, not by wrapping a flat J-bead around an unseen edge. LINDELACR facing is 0.8–2.0 mm, aluminum or steel. Width is 600–2000 mm, regular 1200 mm. Length is up to 6000 mm. The rib and the return are formed before powder. This catalog prints no J-channel SKU. Send the section.
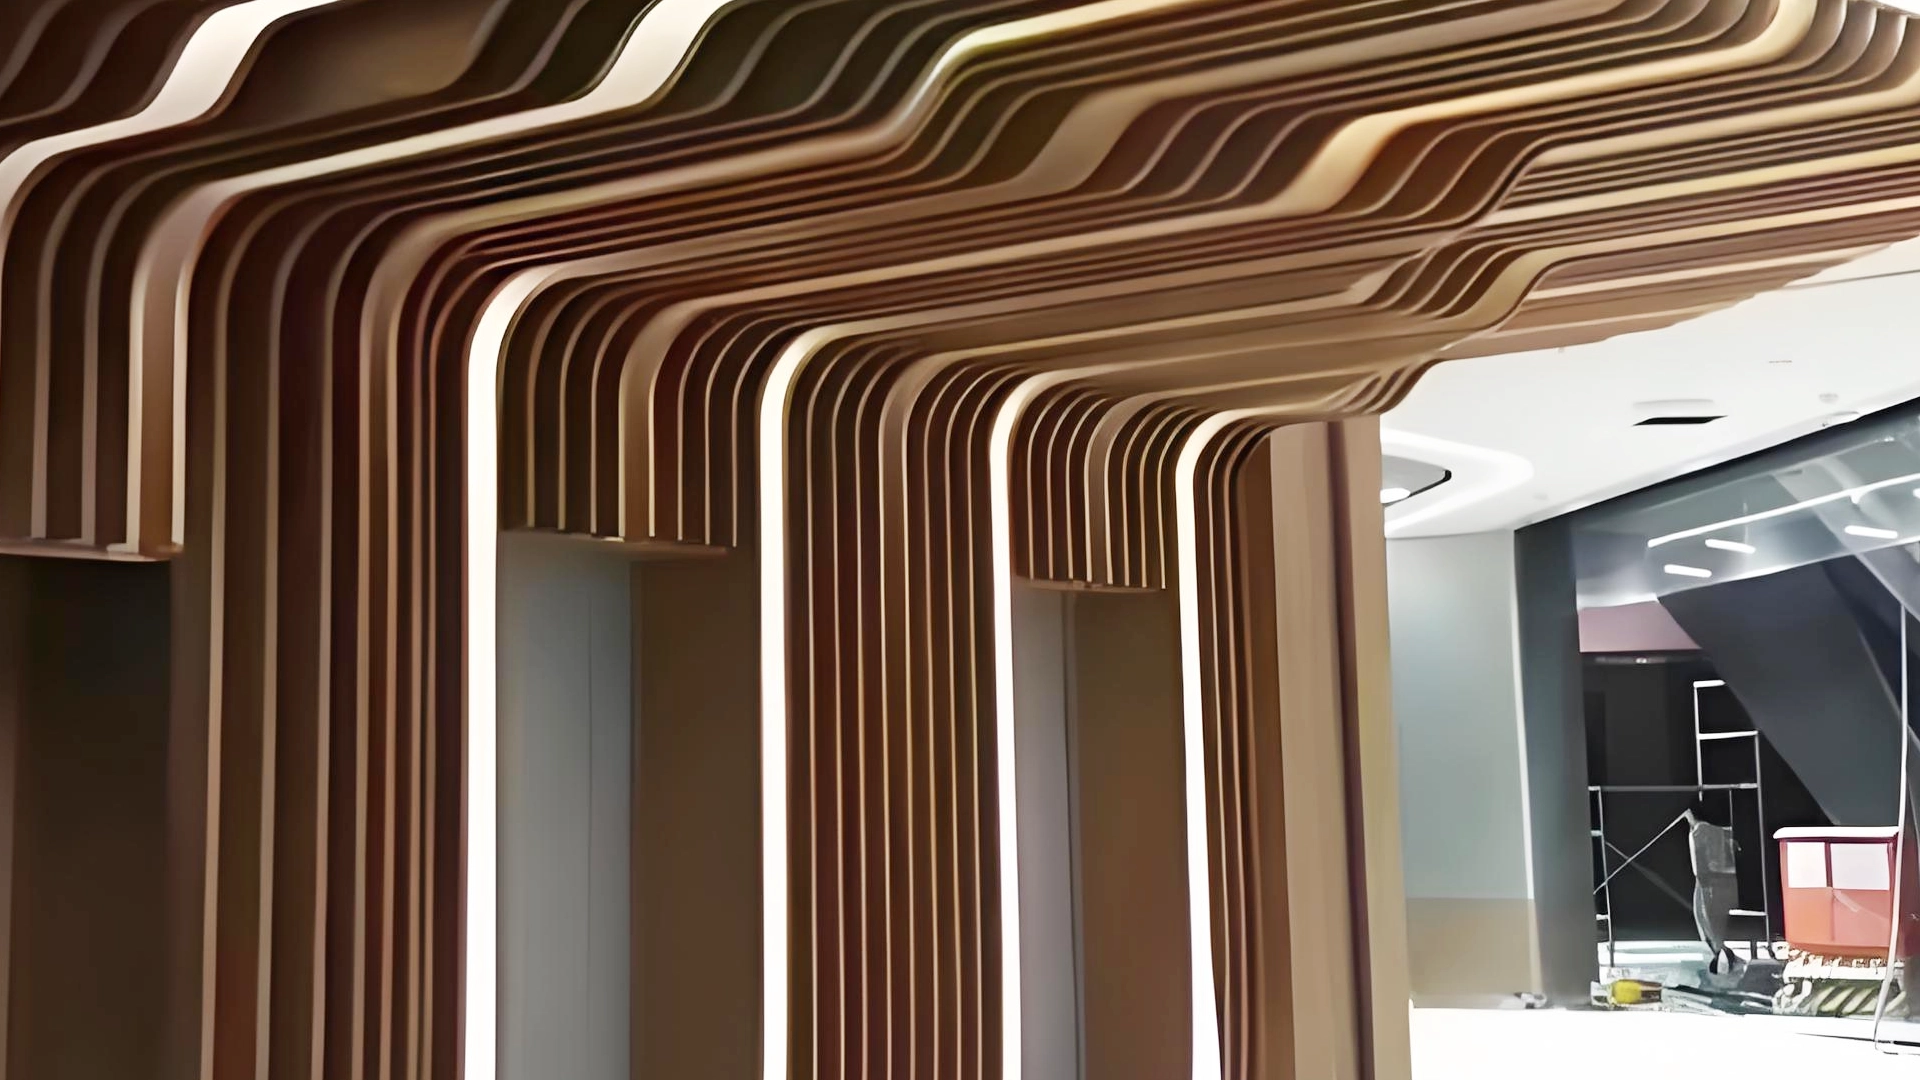
A valley and a crest are two heights on one cut. A gypsum plane is one height. The perimeter detail has to name both, or the gap at the wall is designed in after the panels are hung.
What the corrugated page actually prints
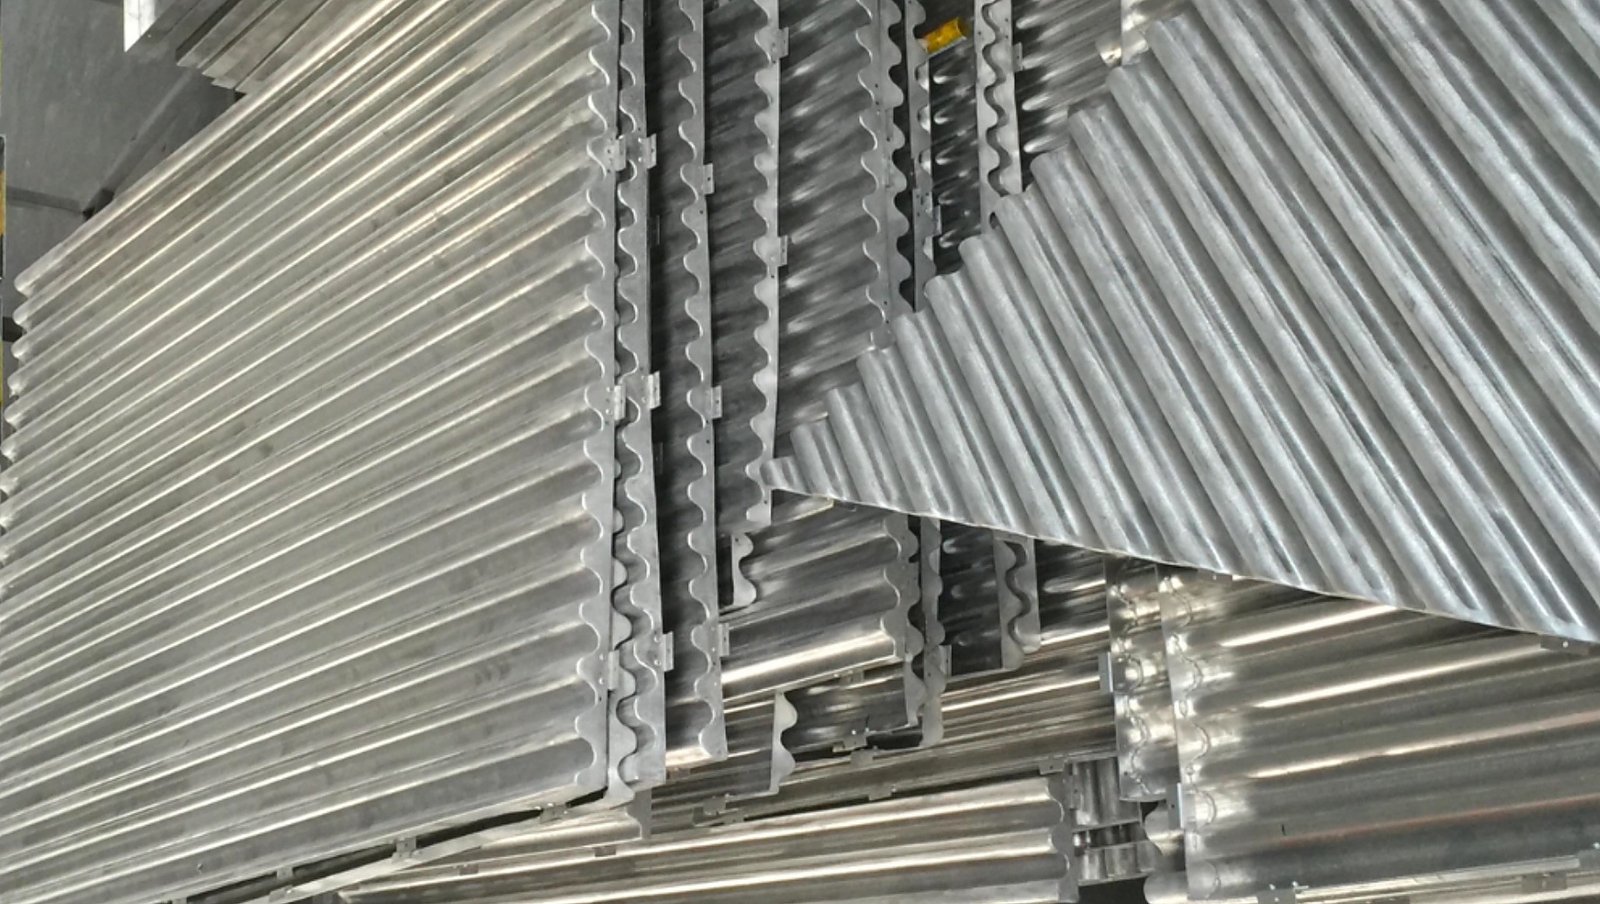
| Item | On the product page | Stays on the shop drawing |
|---|---|---|
| Material | Aluminum or steel | Which coil for this room |
| Facing | 0.8–2.0 mm | The thickness for this profile |
| Width | 600–2000 mm; regular 1200 mm | Cover width after the rib is set |
| Length | Max 6000 mm | Run length, joints, and direction |
| Edge | Rib and return, formed before powder | Channel, angle, shadow gap, or factory return |
| Color | Customizable | One lot for field and trim |
| J-channel / L-angle | Not a catalog size | Opening, leg, and fixings |
| NRC | Not published | Do not invent one |
Those numbers are the corrugated ceiling panel table. How do you choose an aluminum panel ceiling is the system map. A clip-in tile is 0.6–0.8 mm with a 20–25 mm return. Do not copy that gauge onto this rib.
J-channel, L-angle, or a factory return
A J-channel can take a panel edge when the opening, the facing, and the corrugation depth all fit. A stock drywall J-bead is made for gypsum, not for a 0.8–2.0 mm ribbed sheet. Confirm the channel before the coil is cut.
An L-angle can draw a straight wall line when the leg covers the cut and the panel is held by its own carrier. It will not follow a deep valley. If the valley is visible from the floor, the angle is the wrong profile.
A factory-bent return is the third option: the same brake that forms the rib forms the wall stop. Use it when the perimeter is on view, the rib is non-standard, or the trim has to share the powder lot. Customized for you is that drawing path. Approve a section, then a sample, then the quantity.
A clip-in ceiling hangs on a hemmed return and a concealed carrier. Perimeter angle goes in first on that system. A corrugated field is a different cut. Do not specify both as one edge.
If the room wants a straight linear face instead of a rib, the B-plank is the published alternative: height 20–50 mm, thickness 0.7 or 1.0 mm, widths 50/100/150/200/300 mm, length to 6000 mm.
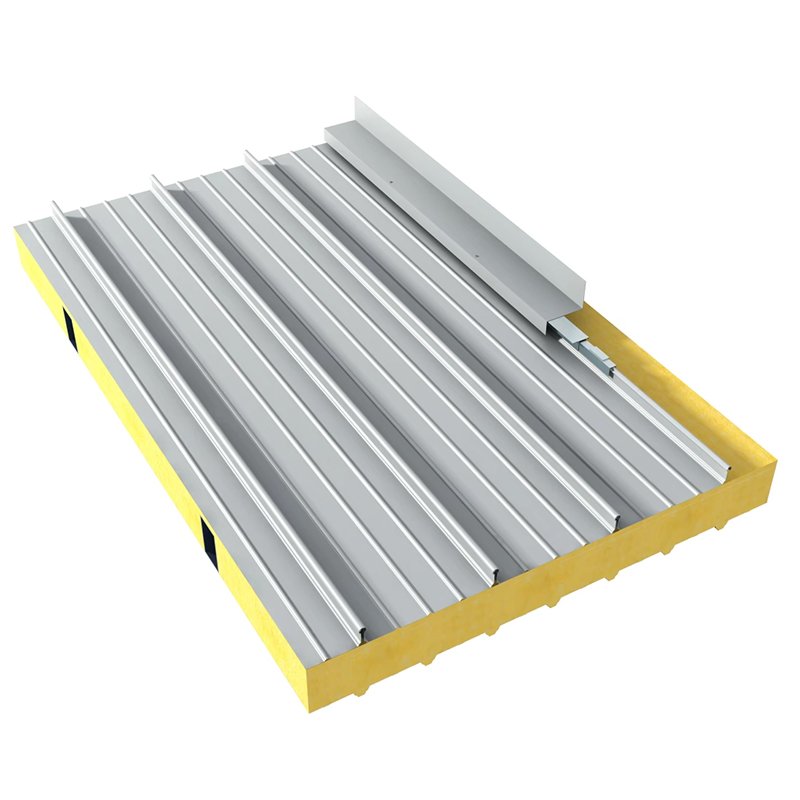
How to set the drywall junction
- Measure facing thickness, rib depth, and rib pitch from the approved profile. Measure the wall plane and the hanger grid. The trim has to fit those four numbers.
- Strike a level perimeter. Corners and out-of-plumb walls show up here, not after the last sheet is up.
- Fix into framing or the specified carrier. Gypsum paper is not a structure unless the approved detail says it is.
- Test-fit a short length of trim on a mill-finish offcut. Check the crest, the valley, and one corner. Change the profile on the bench, not on the hung field.
- Hang to the manufacturer sequence for that carrier. Keep the perimeter line straight. Cut the last panel to the mark, not to the wall’s bow.
- Seal only where the detail calls for a sealed joint. Sealant is not a substitute for a channel that does not fit the rib.
Where the gap at the wall comes from
Most open edges are a profile mismatch: a flat strip on a corrugated cut. Change the trim, or form the return in the shop.
A wandering saw line will read as a gap even when the channel is right. Cut each closing panel to that wall, not to a repeated module.
If the metal plane and the gypsum plane are not at one height, a stepped or shadow-gap section is cleaner than a smear of mastic.
Decide whether the joint is a sealed contact or a deliberate reveal. A consistent reveal is a detail. A random crack is a miss.
Mistakes that show from the floor
- Picking trim from a photograph instead of from the rib pitch.
- Leaving the perimeter until the field is hung, then hunting for a channel that still fits.
- Using drywall J-bead because it was already on the cart.
- Asking the trim to carry the panel when the approved system hangs the panel on a carrier.
- Ignoring corners. A straight run can hide a bad cut; a return will not.
- Copying a wall-cladding J-channel onto a ceiling rib without checking depth and fixings.
Frequently asked questions
What is the best trim for a corrugated metal ceiling?
The profile that fits the rib. J-channel, L-angle, a shadow gap, and a factory return are four different tickets. LINDELACR does not print a J-channel size. Send the section of the corrugated ceiling panel.
Can drywall J-bead finish a metal ceiling?
Not as a default. Drywall J-bead is a gypsum termination. A corrugated facing is 0.8–2.0 mm with a formed rib. Confirm the opening against that profile before it goes on the wall.
Does perimeter trim support the panels?
Only when the approved system assigns it that job. Decorative edging is not a hanger. The carrier carries the sheet.
Do all perimeter gaps need sealant?
No. Follow the approved joint. A designed reveal is not a sealed joint, and mastic will not hide a valley that the trim never covered.
What belongs on the drawing before the coil is cut?
Material, facing 0.8–2.0 mm, width (regular 1200 mm unless marked), length up to 6000 mm, rib pitch, wall plane, edge type, and one color lot for field and trim. Area, site, and programme go with the file.
Send the section, not a photograph of a channel
Mark the rib, the wall, and whether the edge is a channel, an angle, or a factory return. Facing is 0.8–2.0 mm. Width 600–2000 mm. Length to 6000 mm. Contact is the form. WhatsApp is the short path for the file.