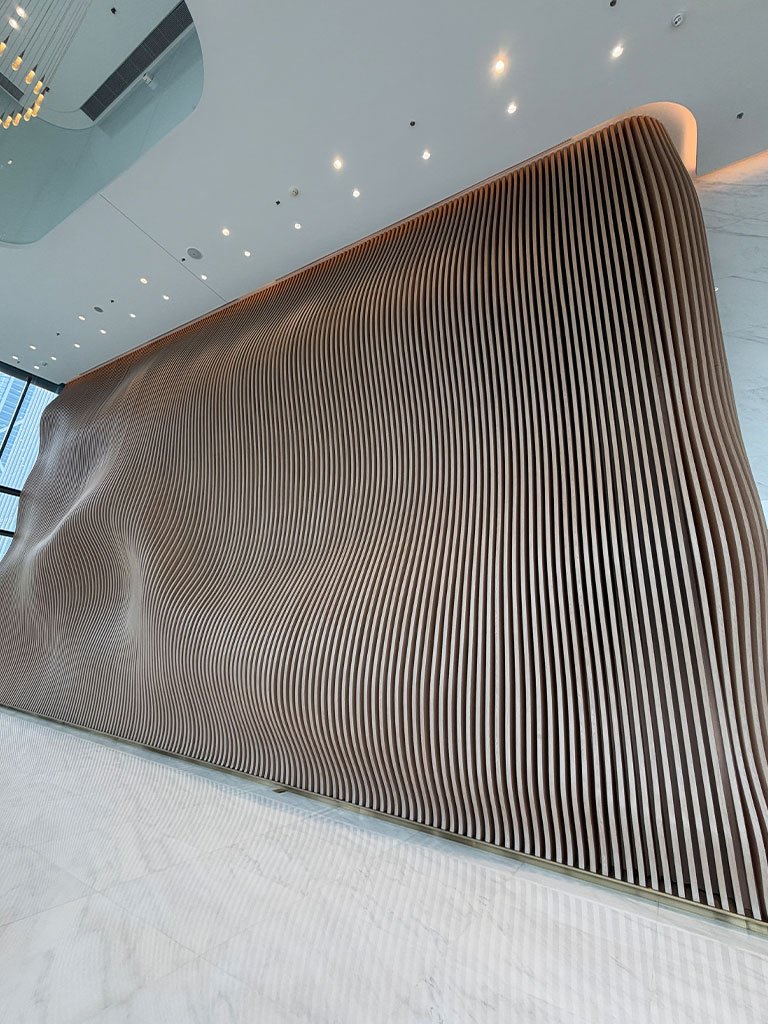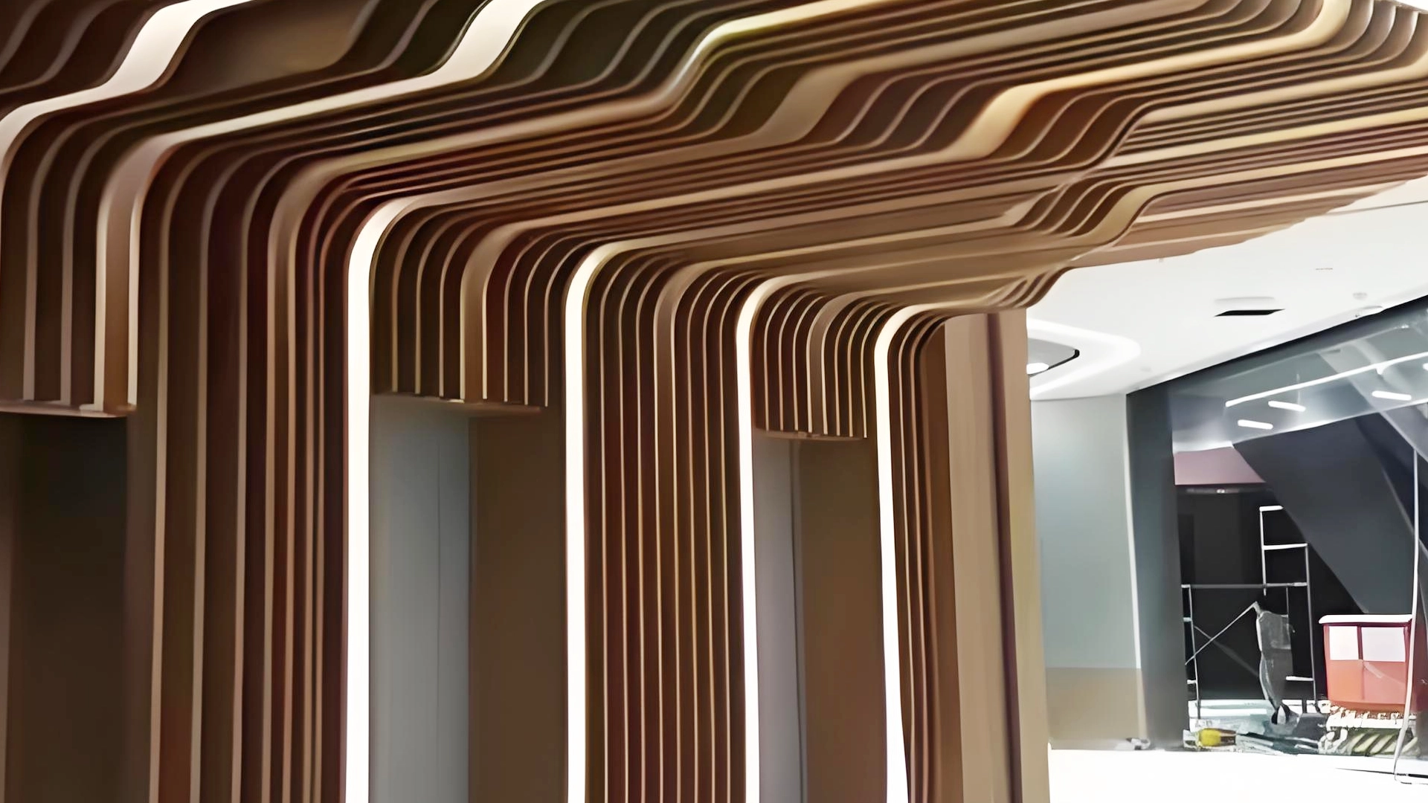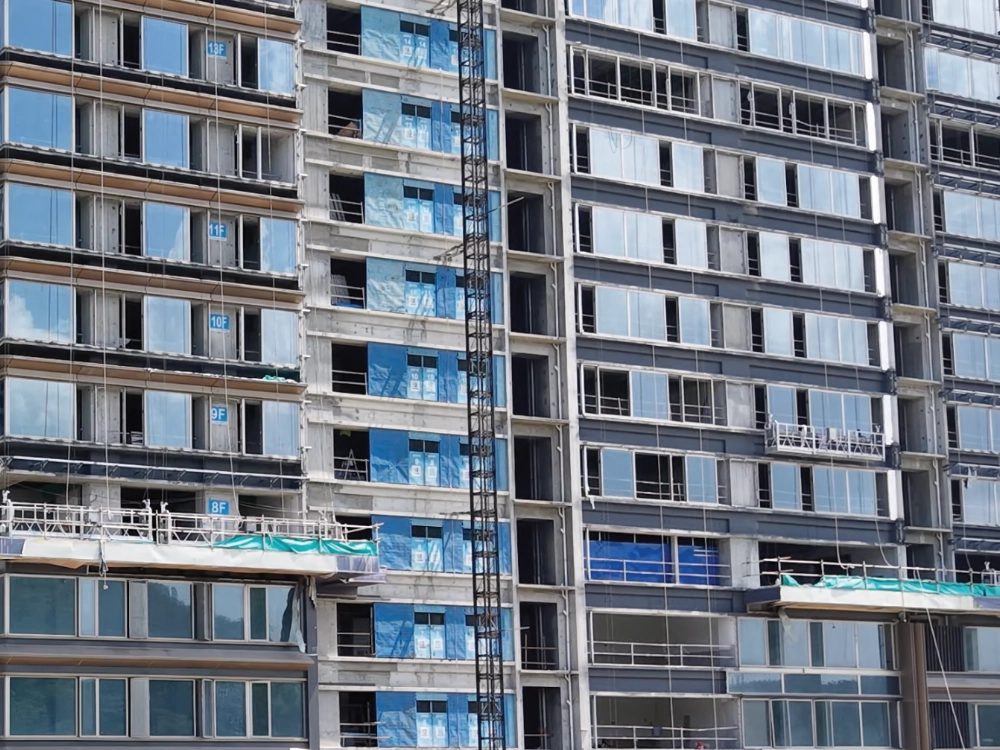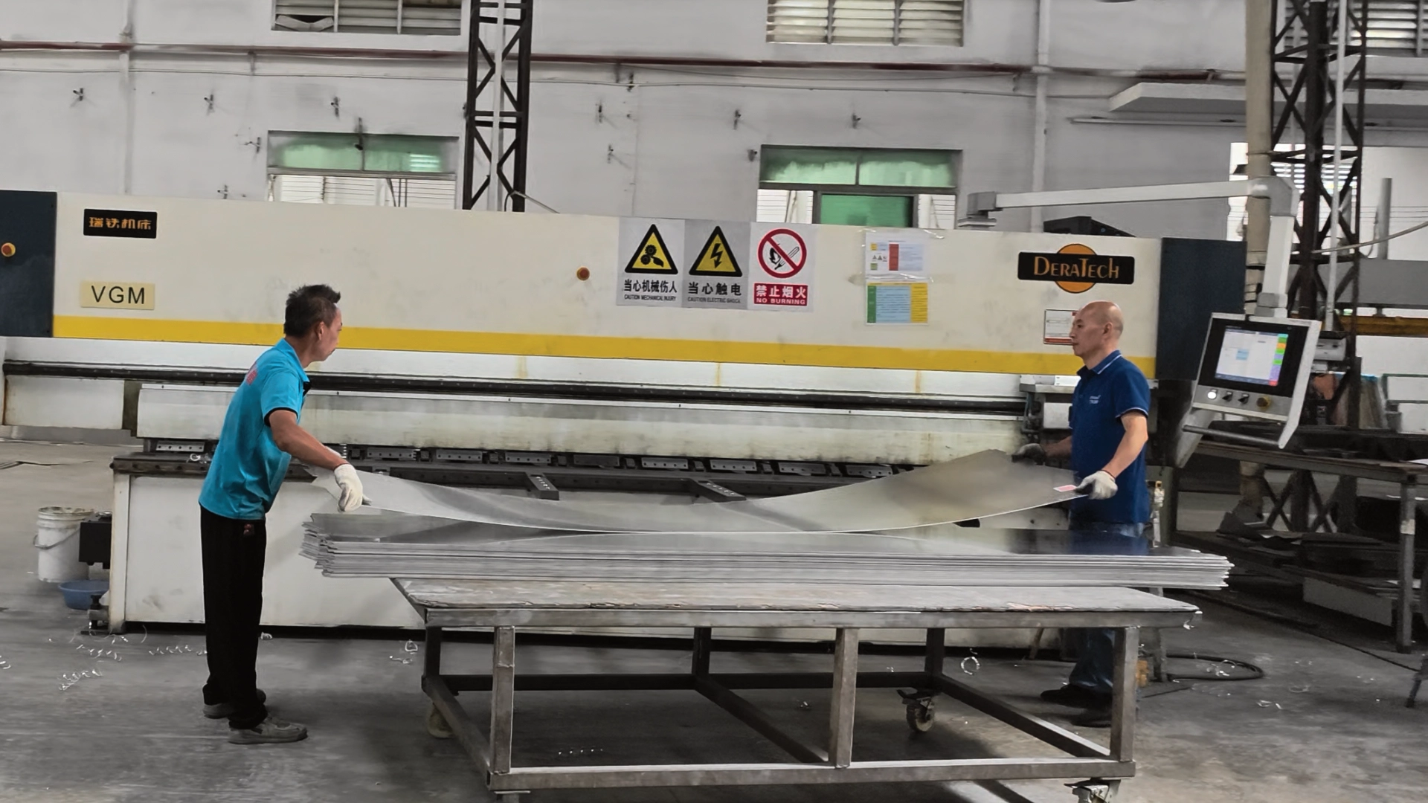
A metal wall panel BOQ that prices only the finished face will run short. The factory buys sheet, unfolds returns that never show on the elevation, nests those blanks, and loses a few trays between coating and scaffold. State the measurement basis, deduct openings by a written rule, split trims from area, then replace a round waste percent with the nest list. LINDELACR cuts from that list, not from a renderer’s net square metres.
WhatsApp: send elevation / CAD / BIM / BOQ · Submit drawings for rapid CAD/BIM feasibility and factory quotation
Request 2.5 mm / 3.0 mm coated samples. A free sample box, stock list, and express shipping are used only when that kit is confirmed.
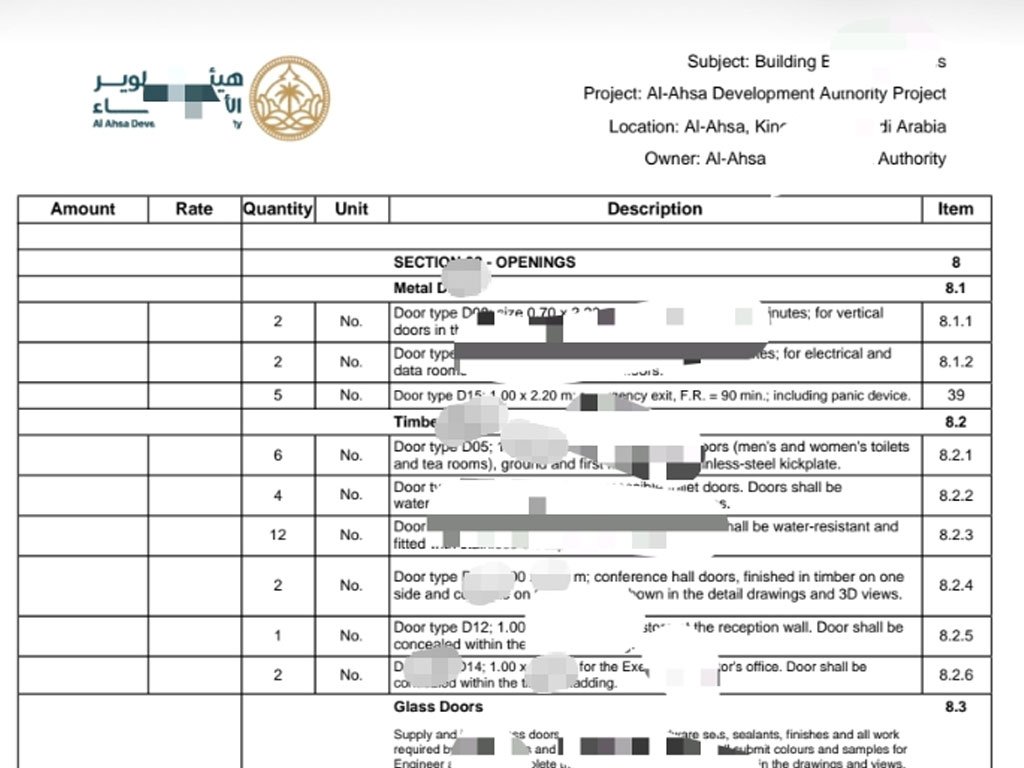
Write the measurement basis in the preamble
Every bill needs one rule set. UK and many Commonwealth jobs use RICS NRM2 for how building work is measured. North American takeoff often follows CSI-based project rules. Gulf and other markets mix those with the consultant’s preamble. Name the basis so every bidder prices the same net.
| Item | Usual unit | What the BOQ must say |
|---|---|---|
| Wall panels (finished face) | m² or ft² | Whether openings are deducted, and from which size |
| Corners and specials | Nr or lin. m | Priced off the area rate |
| Trims, flashings, copings, sills | lin. m | Laps and mitres not hidden in panel area |
| Subframe and brackets | m² or lin. m | Follow the system, not the renderer |
| Fixings, closures, sealant | Item or included | State which |
| Attic stock | m² or Nr | Own line; not “waste” |
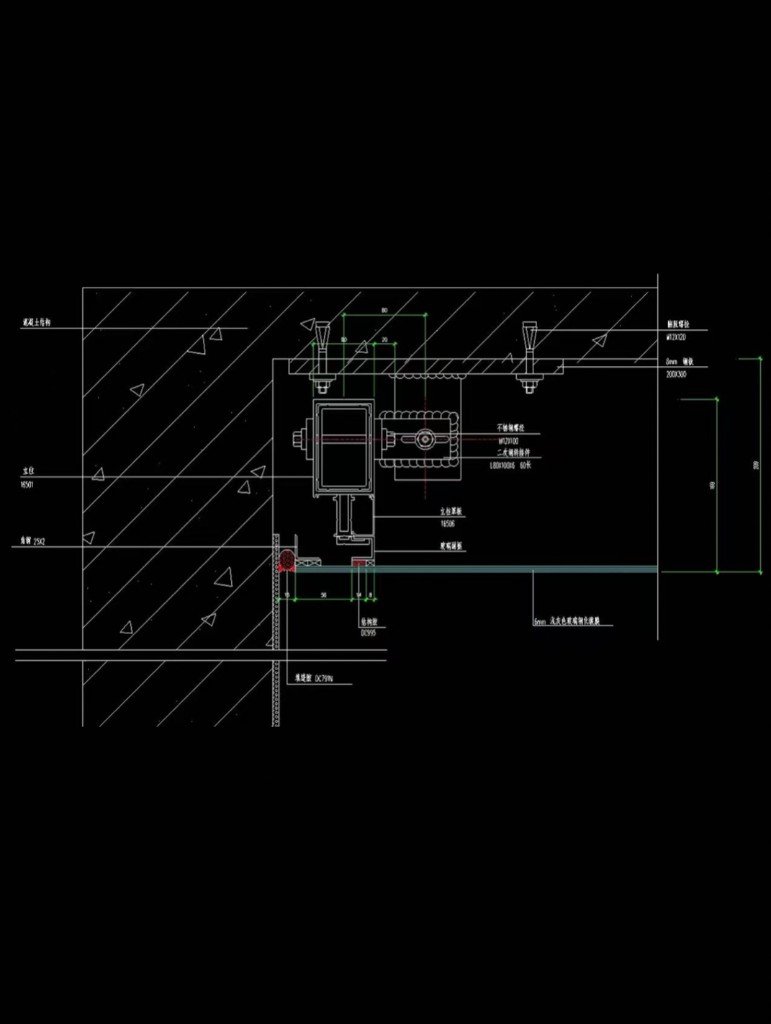
The same cassette logic sits on the flat metal panel ticket and on a formed tray. Geometry changes. The takeoff fields do not. Blank size, fold, and coating face belong on the shop drawing before anyone argues about a waste percent.
Are openings deducted from panel area?
Usually openings above a stated size are deducted and their perimeters billed as trim. Openings below that size stay in the area, because cutting and trimming offset the metal you “save.” Pick the threshold from the named measurement standard and keep it for every elevation. Mixing “deduct windows” on one bay and “gross wall” on the next is how two bidders stop being comparable.
Where the metal actually goes
Waste is not one number. It has causes.
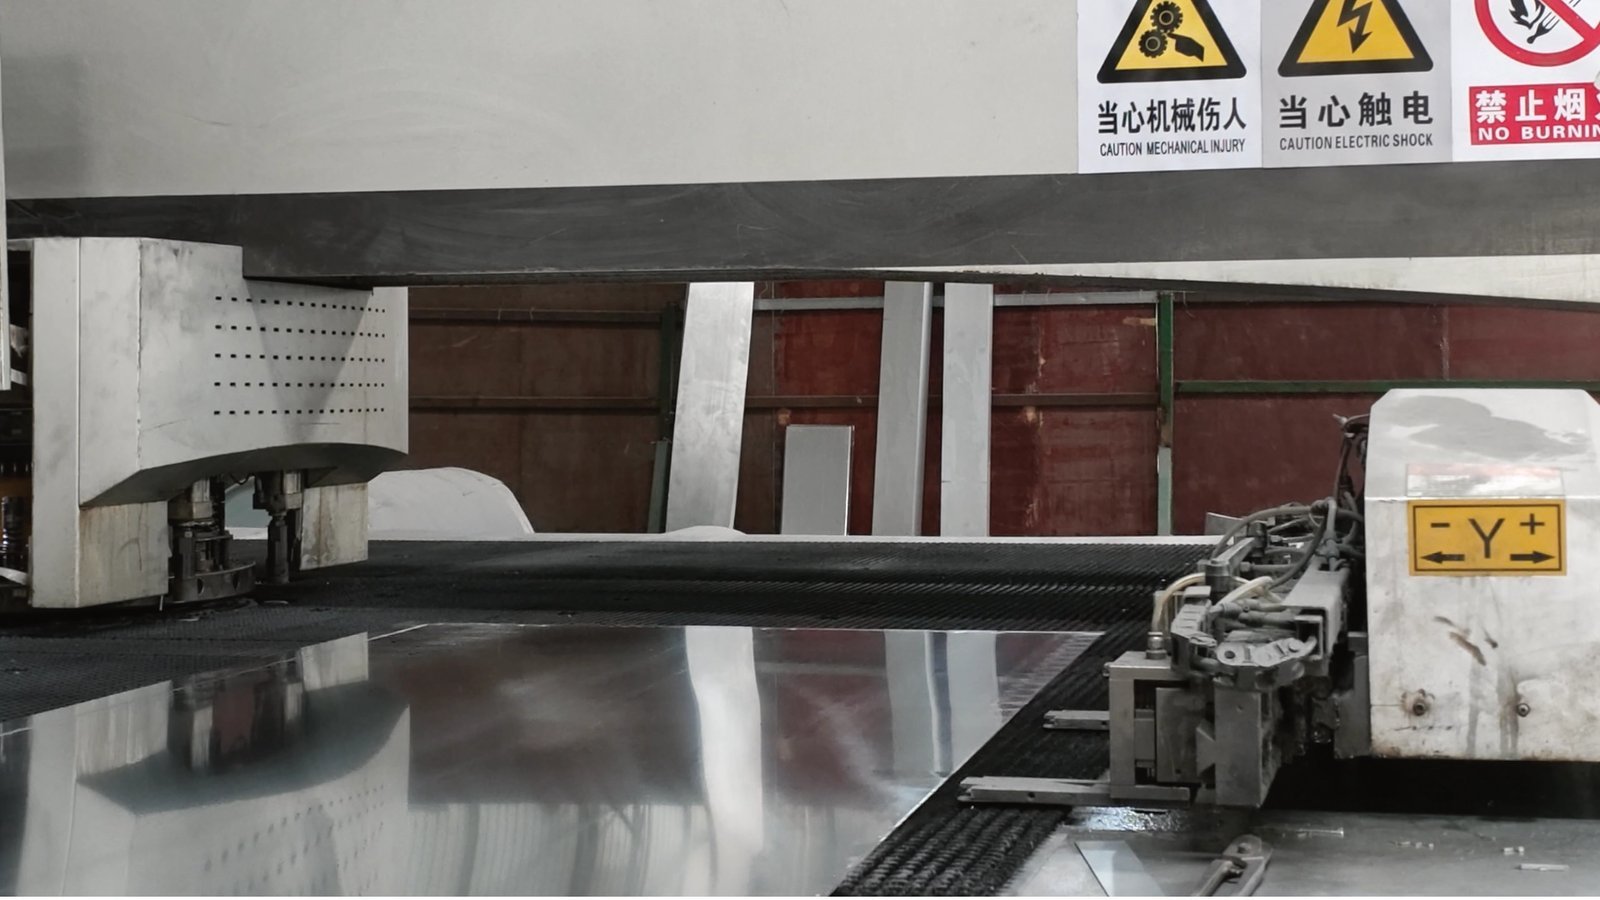
Nesting and sheet width. Blanks sit on coil or sheet of a fixed width. When the module does not divide that width, offcuts stay on the bed. That is the CNC photograph above.
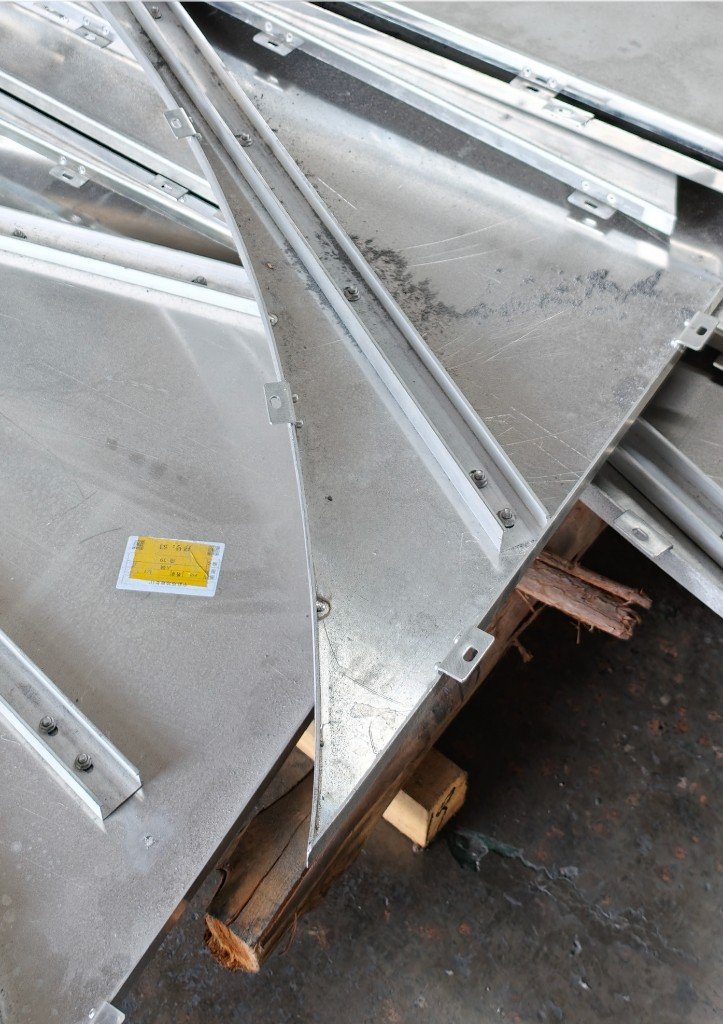
Returns. An unfolded cassette is larger than the finished face. The return never appears on the elevation and still consumes sheet. The mill-finish stack below shows those returns after the brake.
Module mismatch. When the building grid does not match the panel module, specials appear at edges, corners, and openings. Each special is a nest of one.
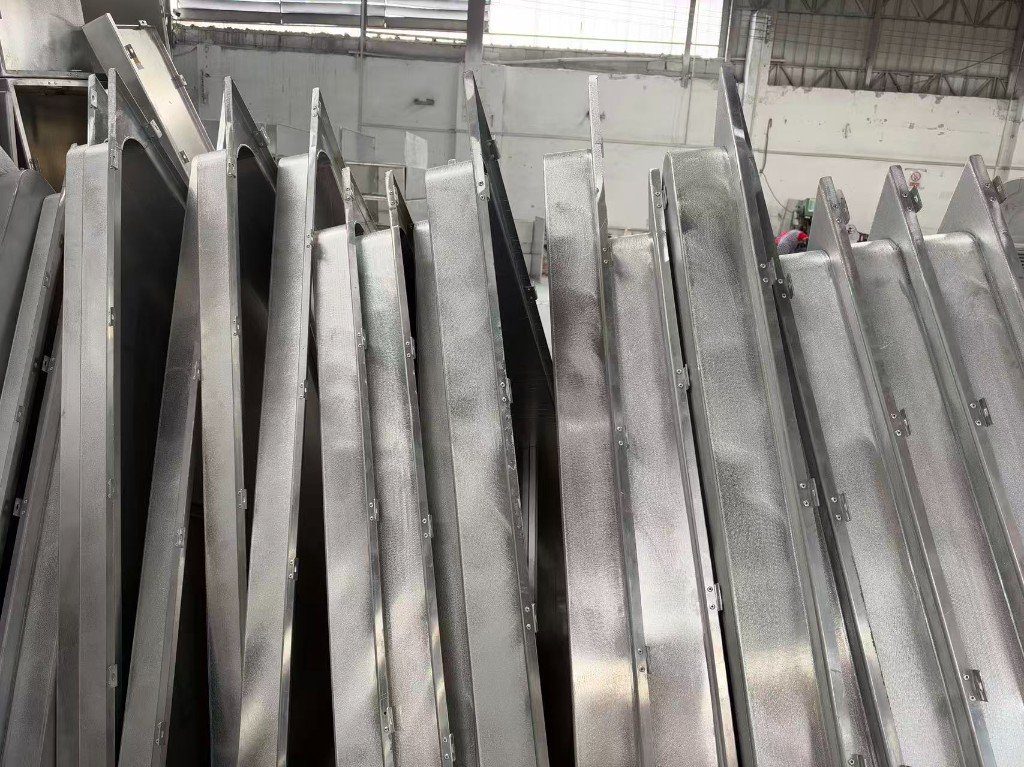
Complex geometry. Curves, tapers, and irregular trays nest poorly. A hyperbolic unique costs a nest of its own; a repeating single-curve shares one. A locked radius on the CAD is a unique blank, not a percentage on the rectangle.
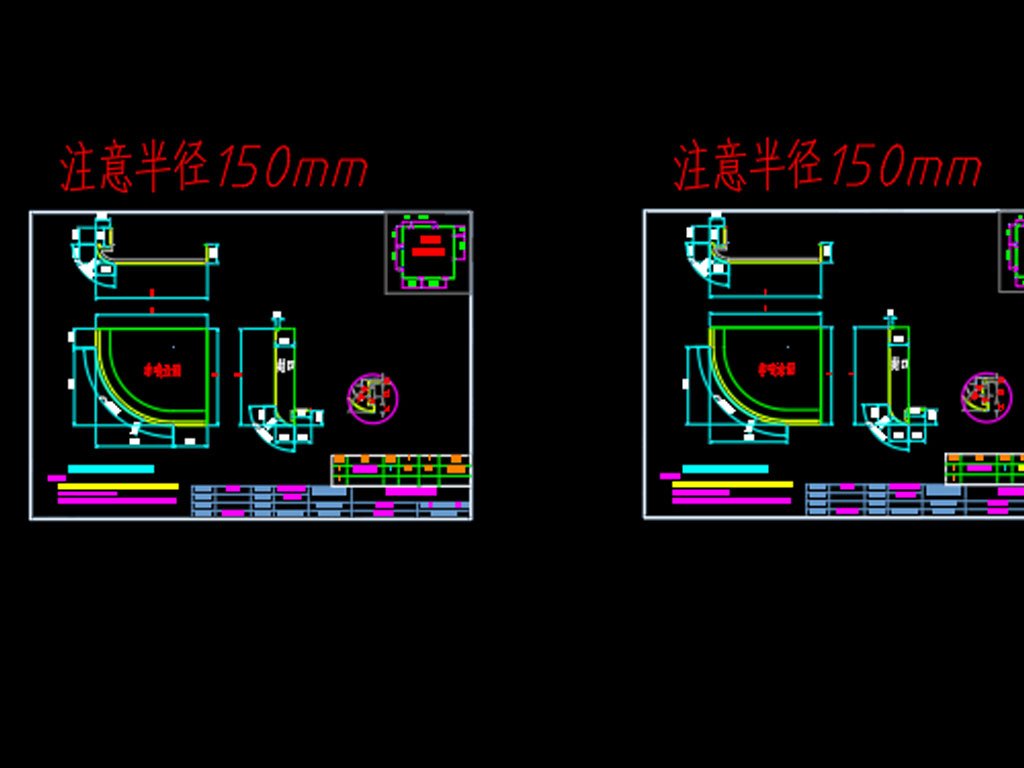
Transit and handling. A small share can be damaged between coating and hang. One replacement tray later is a new colour-lot risk, not a cheap patch.
Site cutting. Setting-out error and late design change eat panels. A scan of the as-built plane cuts that before coil is allocated.
Attic stock. Spare trays for future repair are extra quantity. List them as their own item so they are priced, crate-marked, and handed over.
Starting allowances — then throw them away
Until unique unfolds exist, quantity surveyors often park a starting band on net area. These bands are takeoff placeholders. They are not LINDELACR nest yields, and they are not a factory guarantee.
| Facade | Placeholder on net area | Replace with |
|---|---|---|
| Simple rectangles on a matched module | Low single digits | Nest list for repeating blanks |
| Mixed sizes, openings, corners | Mid single digits to around 10% | Specials counted as unique unfolds |
| Curved, tapered, or highly irregular | 10% or more as a flag, not a quote | One nest per unique; no shared offcut credit |
Worked path, not a copied job: take net area by the preamble; add a placeholder only where uniques are still unknown; add a separate handling line if the spec asks for it; list attic stock on its own row; measure trims in linear metres with laps. Once panel marks exist, delete the placeholder and bill the nest plus attic stock. That is the quantity the coating lot and the crate plan can actually run.
Trims and specials need their own lines
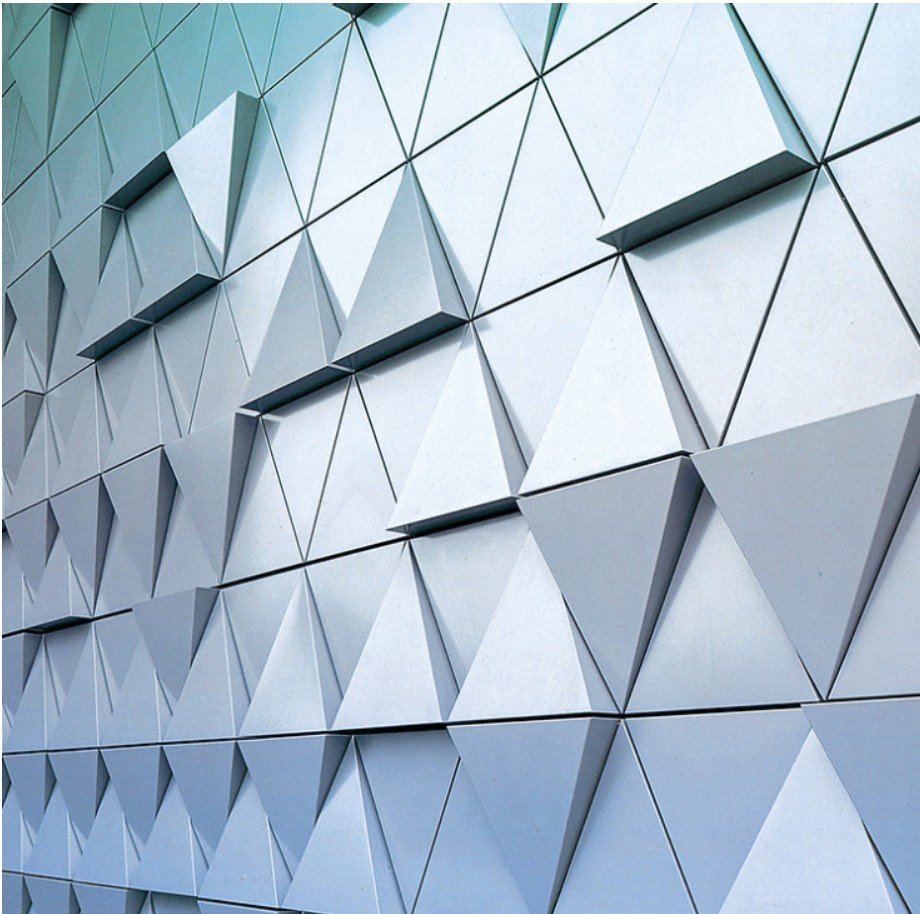
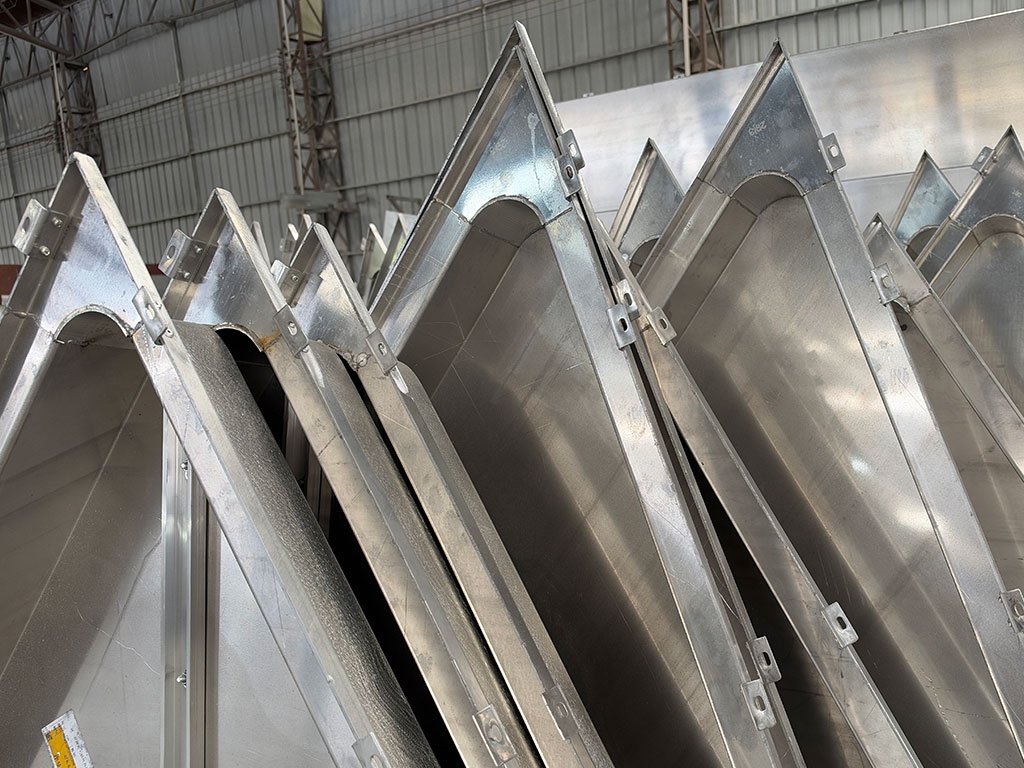
Flashings, copings, sills, and corner trims are linear. Laps, mitres, and short pieces at openings do not behave like sheet offcut. Unique triangular or tapered trays are not linear flashings either: they are specials, billed off the rectangle rate. Underpricing both is the usual miss on an exterior custom metal wall. Bill flashings in linear metres with a lap rule. Count specials as unique unfolds. Do not bury either in panel m².
Colour lots and factory minimums
Waste allowances sit next to ordering rules. A small extra colour on one bay may still have to fill a coating lot. Check minimums by colour and profile before the BOQ is frozen. A reorder for one special is a new slot, new freight, and a colour-match risk — usually more expensive than the offcut you tried to save.
Mistakes that break bid comparison
- Gross elevation with no deduction rule in the preamble
- One waste percent on every facade type
- Ignoring unfolds, so returns are unpaid metal
- Trims and corners left in the area rate
- Attic stock omitted, then argued as “waste” at handover
- Bidders mixing net and gross on the same form
Frequently asked questions
What waste allowance should a metal wall panel BOQ use?
Use a placeholder that matches facade complexity only until unique unfolds exist. Simple modular walls sit in the low single digits; mixed openings sit higher; curved or irregular work is a flag to nest uniques, not a licence to copy another job’s 10%. The supplier nest list replaces the placeholder.
Are openings deducted from metal wall panel quantities?
Usually openings above a stated size are deducted and their perimeters billed as trim. Small openings often stay in the area. Write the threshold from the named measurement standard and keep it.
How are trims and flashings measured?
By linear metre, with laps, cutting, and corners. They do not sit inside panel area.
Is attic stock part of the waste allowance?
No. Spare trays for future repair are a separate item so they are priced, delivered, and handed over.
Why does waste rise on curved facades?
Curved and angled blanks nest poorly on flat sheet. Edges and transitions become unique pieces. That is a nest problem, not a rounder percentage on the same rectangle.
Send the elevation. Get a nest you can bill.
Mark the module, the openings, and which bays are repeating versus unique. LINDELACR returns unique-count, unfold sizes, and a nest the coating lot can run. Contact is the form. WhatsApp is the short path for the file.
WhatsApp: send elevation / CAD / BIM / BOQ
Submit CAD/BOQ for factory quotation and 1:1 detailing
Request 2.5 mm / 3.0 mm coated samples. Free sample-box, express, and packing list: pending confirmation.